

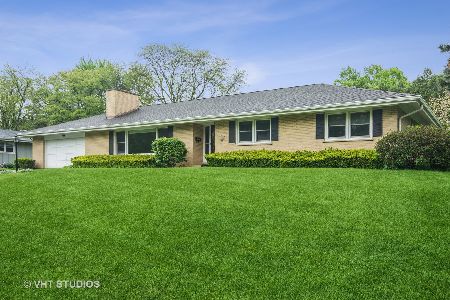
824 Skyline Drive, Barrington, Illinois 60010


$525,000
|
For Sale
|
|
| Status: | Active |
| Sqft: | 1,502 |
| Cost/Sqft: | $350 |
| Beds: | 3 |
| Baths: | 2 |
| Year Built: | 1962 |
| Property Taxes: | $7,487 |
| Lot Size: | 0,34 |
Description
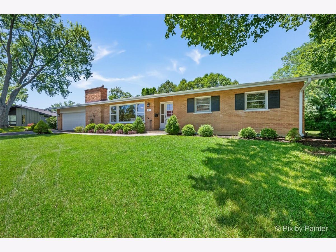
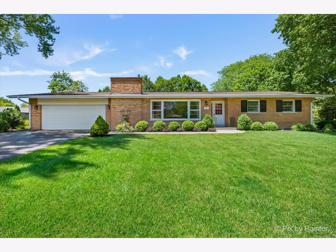
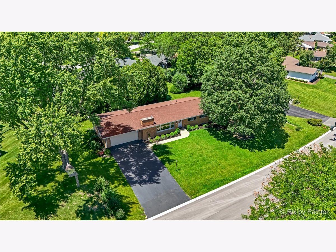
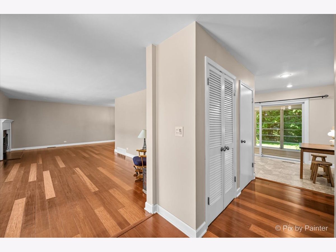
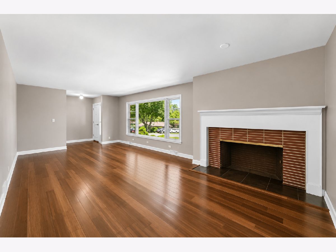
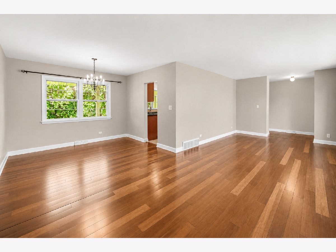
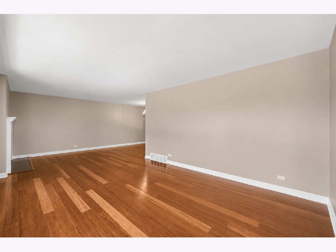
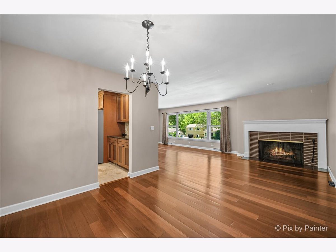
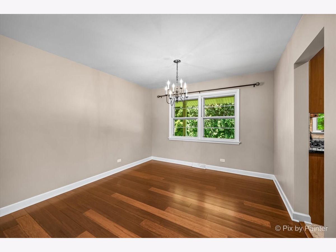
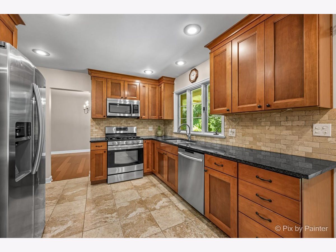
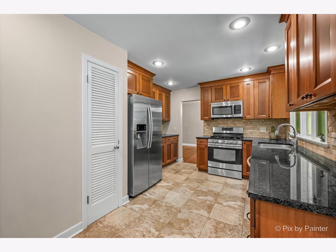
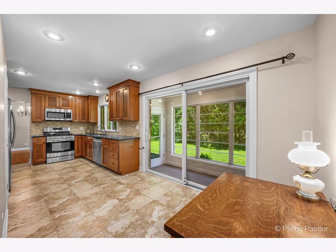
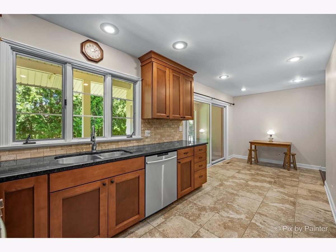
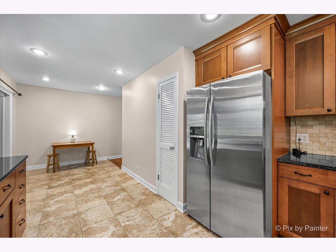
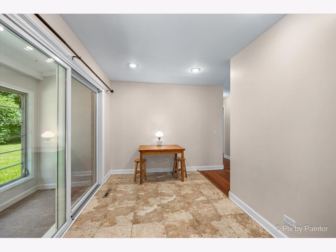
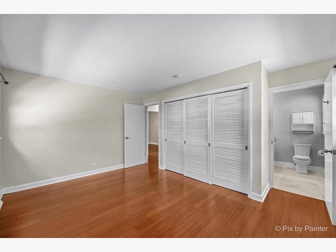
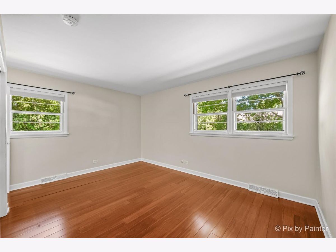
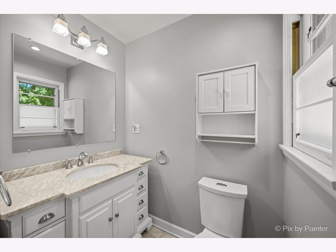
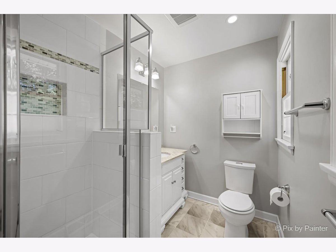
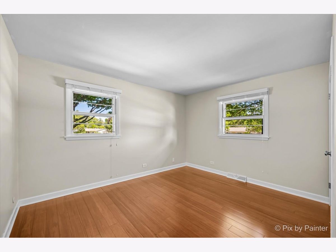
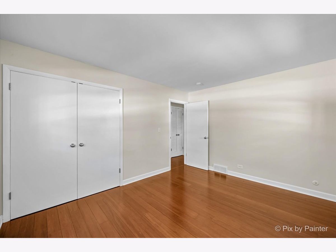
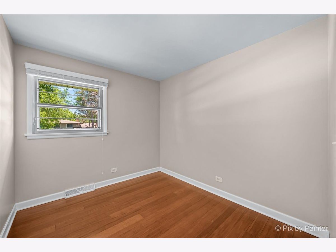
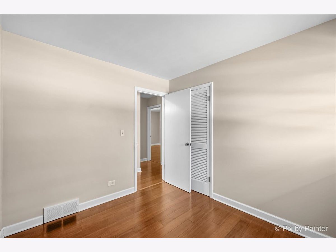
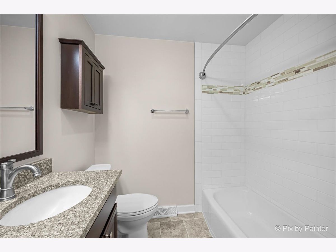
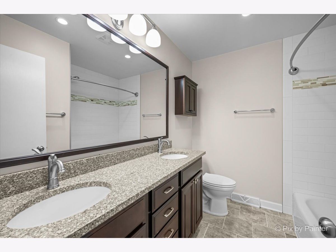
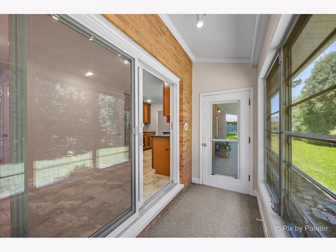
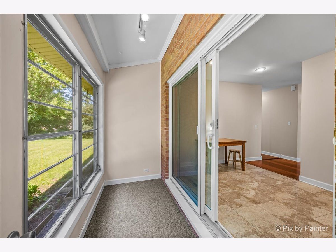
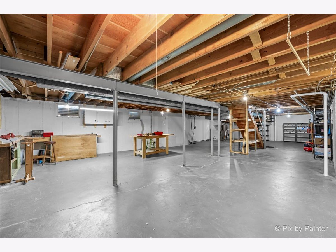
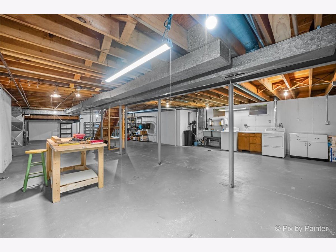
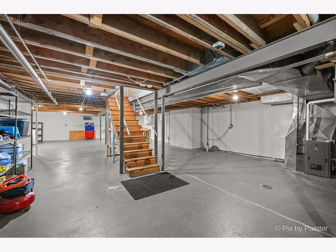
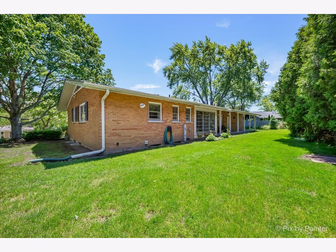
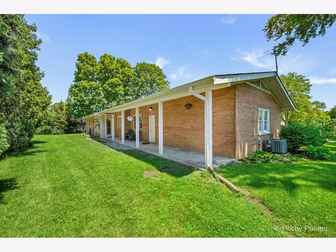
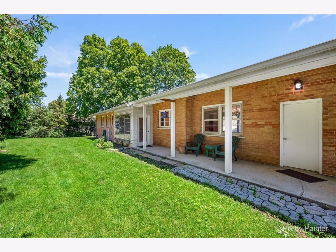
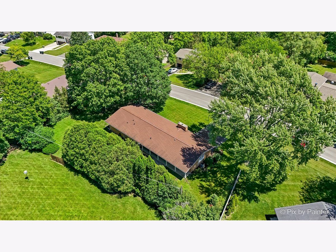
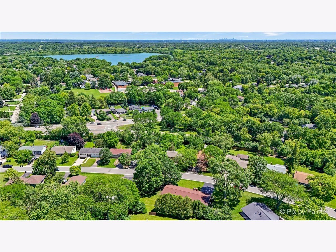
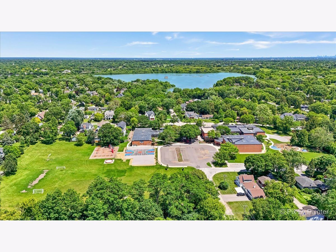
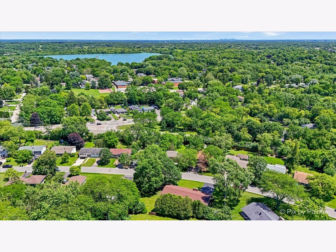
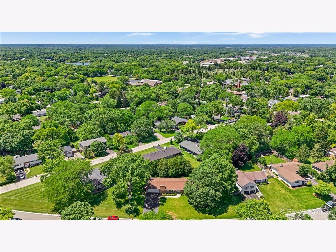
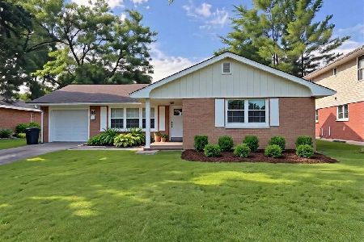
Welcome home to this beautifully updated all-brick ranch, in sought-after Barrington Village. Rich hardwood floors flow throughout nearly the entire home, complemented by durable ceramic tile flooring in the beautifully appointed kitchen. Filled with natural light and designed for effortless one-level living, this move-in-ready home offers the perfect blend of comfort, style, and convenience. Step inside to an inviting open floor plan that's ideal for both everyday living and entertaining. The stunning eat-in kitchen is the heart of the home, featuring granite countertops, a stylish tile backsplash, stainless steel appliances, and plenty of space to gather with family and friends. Just beyond the kitchen, you'll find a quaint private enclosed porch-the perfect spot to enjoy your morning coffee, unwind after a long day, or take in the peaceful surroundings. The spacious living area is warmed by a cozy fireplace and framed by large windows that flood the home with natural light. The private primary suite offers a beautifully updated ensuite bath, while two additional bedrooms and a second full bath provide comfortable accommodations for family, guests, or a home office. A full unfinished basement offers endless possibilities for future living space, a home gym, workshop, or abundant storage, while the attached two-car garage adds everyday convenience. Enjoy years of worry-free living with major updates already completed, including the roof and gutters (2015), remodeled kitchen and stainless steel appliances (2015), air conditioner (2018), furnace (2019), water heater (2024), and garage door with opener (2024). Located in the heart of Barrington Village, you'll enjoy easy access to downtown shopping, restaurants, Metra, parks, and community events, all within the highly acclaimed Barrington District 220 schools. This is more than a home-it's an opportunity to enjoy the Barrington lifestyle in a beautifully updated, move-in-ready setting.
Property Specifics
| Single Family | |
| — | |
| — | |
| 1962 | |
| — | |
| Charming Brick Ranch | |
| No | |
| 0.34 |
| Cook | |
| Barrington Village | |
| — / Not Applicable | |
| — | |
| — | |
| — | |
| 12704532 | |
| 01013190160000 |
Nearby Schools
| NAME: | DISTRICT: | DISTANCE: | |
|---|---|---|---|
|
Grade School
Hough Street Elementary School |
220 | — | |
|
Middle School
Barrington Middle School Prairie |
220 | Not in DB | |
|
High School
Barrington High School |
220 | Not in DB | |
Room Specifics
Total Bedrooms: 3
Bedrooms Above Ground: 3
Bedrooms Below Ground: 0
Dimensions: —
Floor Type: —
Dimensions: —
Floor Type: —
Full Bathrooms: 2
Bathroom Amenities: Separate Shower,Double Sink
Bathroom in Basement: 0
Rooms: —
Basement Description: —
Other Specifics
| 2 | |
| — | |
| — | |
| — | |
| — | |
| 81x170x108x1162 | |
| Full,Unfinished | |
| — | |
| — | |
| — | |
| Not in DB | |
| — | |
| — | |
| — | |
| — |
Contact Agent
Nearby Similar Homes
Nearby Sold Comparables


Contact Agent
Listing Provided By
HomeSmart Connect LLC
