

[Address Unavailable], Clinton, Illinois 61727
Subdivision > Clinton
Sorry, we are updating photos, please update this page in 15 minutes
$105,500
|
Sold
|
|
| Status: | Closed |
| Sqft: | 1,776 |
| Cost/Sqft: | $68 |
| Beds: | 3 |
| Baths: | 2 |
| Year Built: | 1963 |
| Property Taxes: | $3,538 |
| Days On Market: | 4411 |
| Lot Size: | 0,00 |
Description
Large all brick family home with lots of living space inside and outside, plus 3-car garage and two outbuildings; large kitchen floor plan with two living rooms and two fireplaces; backyard has great potential for gardens, entertaining and play area; sellers are selling property, "as is"; this home is built and arranged nicely and can easily be remodeled and updated to fit the buyers' needs. The square footage of this home is attractive to a young family or a retired couple who desire to make updates to the home and be conveniently located to the school campuses, have an easy access to highway for commutes, including a short distance to Clinton Lake and also to entertain in the lovely back yard.
Property Specifics
| Single Family | |
| — | |
| Ranch | |
| 1963 | |
| None | |
| Brick | |
| — | |
| — | |
| No | |
| — |
| De Witt | |
| Clinton | |
| — / Not Applicable | |
| — | |
| Public | |
| Public Sewer | |
| Central Air | |
| Baseboard, Steam, Natural Gas | |
| 10180425 | |
| 0734380014 |
Nearby Schools
| NAME: | DISTRICT: | DISTANCE: | |
|---|---|---|---|
|
Grade School
Clinton Elementary |
15 | — | |
|
Middle School
Clinton Jr High |
15 | Not in DB | |
|
High School
Clinton High School |
15 | Not in DB | |
Property History
| DATE: | EVENT: | PRICE: | SOURCE: |
|---|
Sorry, we are updating photos, please update this page in 15 minutes
Room Specifics
All Bedroom Info:
Total Bedrooms: 3
Bedrooms Above Ground: 3
Bedrooms Below Ground: 0
Total Bedrooms: 3
Bedrooms Above Ground: 3
Bedrooms Below Ground: 0
Second Bedroom Info:
Dimensions: —
Location: —Dimensions: —
Floor Type: Carpet
Third Bedroom Info:
Dimensions: —
Location: —Dimensions: —
Floor Type: Carpet
Bathroom Info:
Full Bathrooms: 2
Partial Bathrooms: 0Full Bathrooms: 2
Bathroom Amenities: —
Bathroom in Basement: —
Kitchen Info:
Dimensions: —
Location: —Dimensions: —
Floor Type: Vinyl
Features: Eating Area-Table Space
Laundry Room Info:
Dimensions: —
Location: —Dimensions: —
Floor Type: Vinyl
Living Room Info:
Dimensions: —
Location: —Dimensions: —
Floor Type: Carpet
Family Room Info:
Dimensions: —
Location: —Dimensions: —
Floor Type: Carpet
Additional Rooms Info:
Rooms: —
Basement: NoneRooms: —
Other Specifics
| 3 | |
| — | |
| Garage | |
| — | |
| — | |
| — | |
| — | |
| Mature Trees, Landscaped | |
| 83 X 100 | |
| — | |
| — | |
| First Floor Full Bath | |
| Refrigerator, Range | |
| Not in DB | |
| — | |
| — | |
| Wood Burning, Attached Fireplace Doors/Screen |
Tax History
| Year | Property Taxes |
|---|
Contact Agent
Nearby Similar Homes
74 Hillcrest Drive, Clinton, Illinois 61727

For Sale
$190,000
3 beds / 2.0 baths / 1,776 ft2
Single Family / Built: 1963
16

1307 Leander Street, Clinton, Illinois 61727
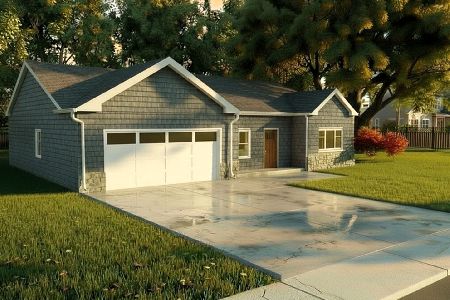
For Sale
$359,900
3 beds / 2.0 baths / 1,385 ft2
Single Family / Built: 2026
36
212 White Street, Clinton, Illinois 61727

For Sale
$69,900
1 beds / 1.0 baths / 640 ft2
Single Family / Built: 1943
49
421 Monroe Street, Clinton, Illinois 61727

For Sale
$189,900
4 beds / 2.0 baths / 2,056 ft2
Single Family / Built: 1894
7
Nearby Sold Comparables



Contact Agent
Listing Provided By
Brady Realtors
