

758 Kenilworth Avenue, Elmhurst, Illinois 60126
Sorry, we are updating photos, please update this page in 15 minutes
$255,000
|
Sold
|
|
| Status: | Closed |
| Sqft: | 1,327 |
| Cost/Sqft: | $196 |
| Beds: | 3 |
| Baths: | 2 |
| Year Built: | 1972 |
| Property Taxes: | $4,525 |
| Days On Market: | 5035 |
| Lot Size: | 0,00 |
Description
3-4 BEDROOM LOW-MAINTENANCE BRICK AND CEDAR SPLIT LEVEL OFFERS MANY UPDATES.EAT-IN KITCHEN WITH NEWER GRANITE COUNTERS, CERAMIC FLOOR, AND NEWER APPLIANCES. OFFICE COULD BE CONVERTED BACK TO 4TH BEDROOM. BEAUTIFUL HARDWOOD FLOORS. 1st FLOOR LAUNDRY/MUD RM. ATTACHED NATURAL GAS GRILL AND PATIO. FINISHED LL. FAM./RM. WITH FIREPLACE AND WET BAR. DR OPENS TO FULLY FENCED PRIVATE YARD. WELL MAINTAINED - GREAT HOME!
Property Specifics
| Single Family | |
| — | |
| Quad Level | |
| 1972 | |
| Partial | |
| Brick, Cedar | |
| — | |
| SPLIT LEVEL W/ SUB | |
| No | |
| — |
| Du Page | |
| — | |
| 0 / Not Applicable | |
| None | |
| Lake Michigan | |
| Public Sewer | |
| Central Air | |
| Natural Gas | |
| 08261627 | |
| 0325318016 |
Nearby Schools
| NAME: | DISTRICT: | DISTANCE: | |
|---|---|---|---|
|
Grade School
Fischer Elementary School |
205 | — | |
|
Middle School
Churchville Middle School |
205 | Not in DB | |
|
High School
York Community High School |
205 | Not in DB | |
Property History
| DATE: | EVENT: | PRICE: | SOURCE: |
|---|---|---|---|
| 16 May, 2013 | Sold | $255,000 | MRED MLS |
| 22 Feb, 2013 | Under contract | $259,900 | MRED MLS |
| 1 Feb, 2013 | Listed for sale | $259,900 | MRED MLS |
| 8 Sep, 2025 | Sold | $490,000 | MRED MLS |
| 26 Jul, 2025 | Under contract | $499,900 | MRED MLS |
| — | Last price change | $515,000 | MRED MLS |
| 28 Jun, 2025 | Listed for sale | $515,000 | MRED MLS |
Sorry, we are updating photos, please update this page in 15 minutes
Room Specifics
All Bedroom Info:
Total Bedrooms: 3
Bedrooms Above Ground: 3
Bedrooms Below Ground: 0
Total Bedrooms: 3
Bedrooms Above Ground: 3
Bedrooms Below Ground: 0
Second Bedroom Info:
Dimensions: —
Location: —Dimensions: —
Floor Type: Hardwood
Third Bedroom Info:
Dimensions: —
Location: —Dimensions: —
Floor Type: Hardwood
Bathroom Info:
Full Bathrooms: 2
Partial Bathrooms: 1Full Bathrooms: 2
Bathroom Amenities: —
Bathroom in Basement: 1
Dining Room Info:
Dimensions: —
Location: —Dimensions: —
Floor Type: Hardwood
Kitchen Info:
Dimensions: —
Location: —Dimensions: —
Floor Type: Ceramic Tile
Features: Eating Area-Table Space
Laundry Room Info:
Dimensions: —
Location: —Dimensions: —
Floor Type: Vinyl
Living Room Info:
Dimensions: —
Location: —Dimensions: —
Floor Type: Hardwood
Family Room Info:
Dimensions: —
Location: —Dimensions: —
Floor Type: Ceramic Tile
Additional Rooms Info:
Rooms: Office
Basement: PartialRooms: Office
Other Specifics
| 1 | |
| — | |
| Garage | |
| — | |
| — | |
| — | |
| Deck, Patio, Above Ground Pool | |
| Fenced Yard | |
| 60 X 132 | |
| — | |
| None | |
| Hardwood Floors, First Floor Laundry | |
| Range, Microwave, Dishwasher, Refrigerator, Disposal | |
| Not in DB | |
| — | |
| — | |
| — |
Tax History
| Year | Property Taxes |
|---|---|
| 2013 | $4,525 |
| 2025 | $6,909 |
Contact Agent
Nearby Similar Homes
741 Michigan Street, Elmhurst, Illinois 60126
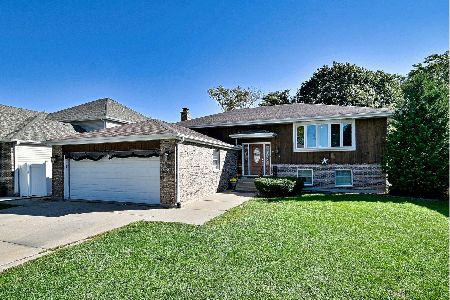
For Sale
$454,900
4 beds / 3.0 baths / 1,344 ft2
Single Family / Built: 1986
34
792 Kenilworth Avenue, Elmhurst, Illinois 60126
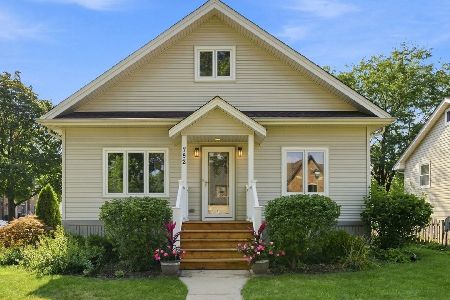
For Sale
$455,000
2 beds / 2.0 baths / 2,670 ft2
Single Family / Built: 1946
52
795 Kenilworth Avenue, Elmhurst, Illinois 60126
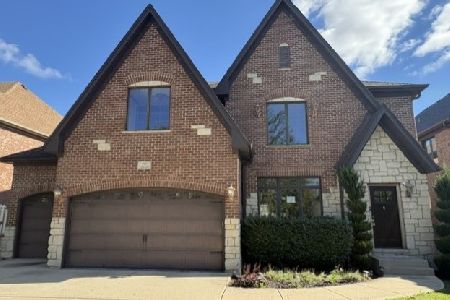
For Sale
$799,900
5 beds / 5.0 baths / 3,542 ft2
Single Family / Built: 2005
33
3N210 Wilson Street, Elmhurst, Illinois 60126
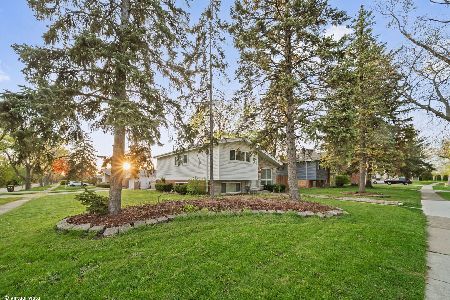
Short Sale
$397,000
3 beds / 2.0 baths / 1,530 ft2
Single Family / Built: 1959
208
829 Howard Avenue, Elmhurst, Illinois 60126
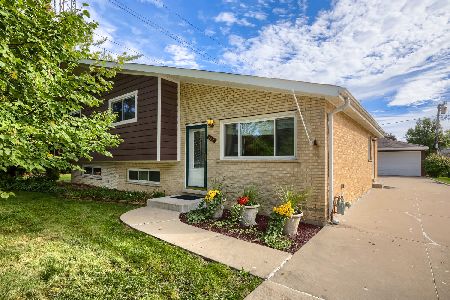
For Sale
$560,000
4 beds / 2.0 baths / 2,300 ft2
Single Family / Built: 1965
45
15W425 Victory Parkway, Elmhurst, Illinois 60126
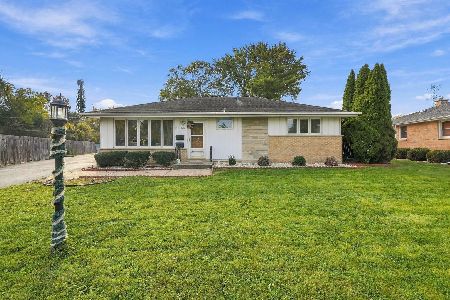
For Sale
$549,999
4 beds / 2.1 baths / 1,837 ft2
Single Family / Built: 1958
19
Nearby Sold Comparables
758 Kenilworth Avenue, Elmhurst, Illinois 60126
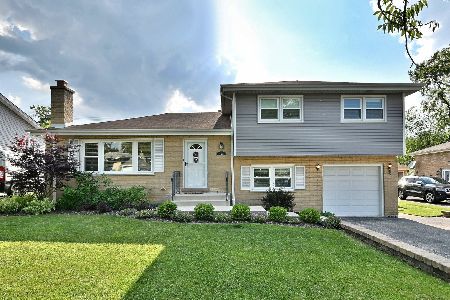
Sold
$499,900
3 beds / 1.1 baths / 1,427 ft2
Single Family / Built: 1972
505
764 Kenilworth Avenue, Elmhurst, Illinois 60126

Sold
$430,000
3 beds / 2.0 baths / 1,475 ft2
Single Family / Built: 1964
682

770 Kenilworth Avenue, Elmhurst, Illinois 60126

Sold
$600,000
4 beds / 3.1 baths / 3,400 ft2
Single Family / Built: 2005
5882
770 Kenilworth Avenue, Elmhurst, Illinois 60126
Sold
$665,000
4 beds / 3.2 baths / 3,400 ft2
Single Family / Built: 2005
4409
Contact Agent
Listing Provided By
L.W. Reedy Real Estate
