

749 Oxford Drive, Byron, Illinois 61010


$349,900
|
For Sale
|
|
| Status: | Pending |
| Sqft: | 2,700 |
| Cost/Sqft: | $130 |
| Beds: | 3 |
| Baths: | 3 |
| Year Built: | 2022 |
| Property Taxes: | $6,807 |
| Days On Market: | 9 |
| Lot Size: | 0,25 |
Description
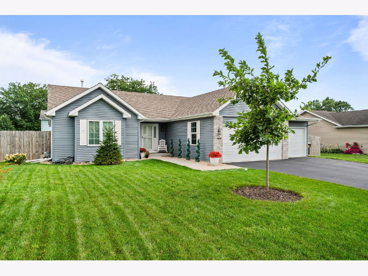
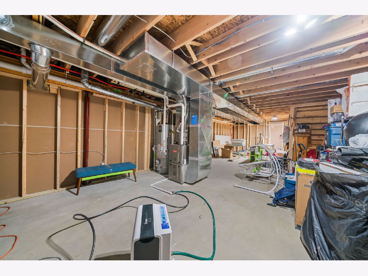
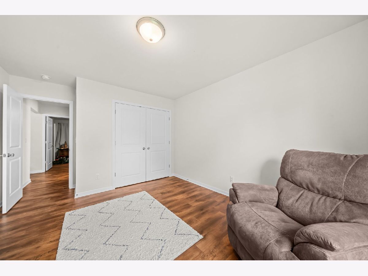
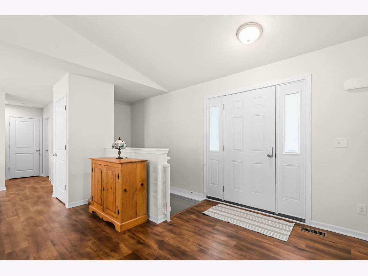
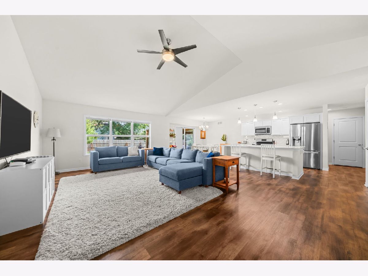
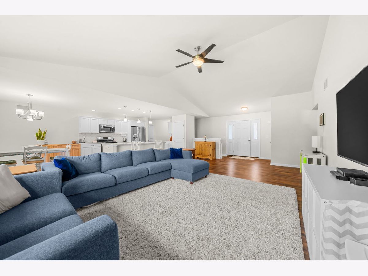
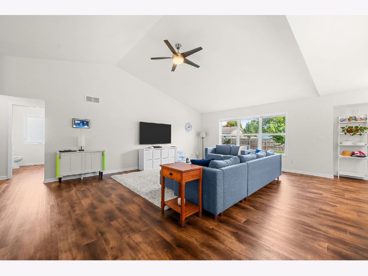
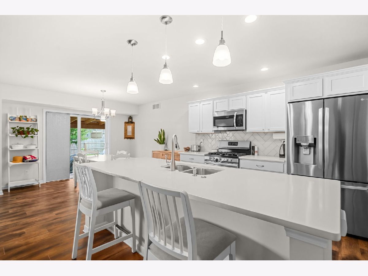
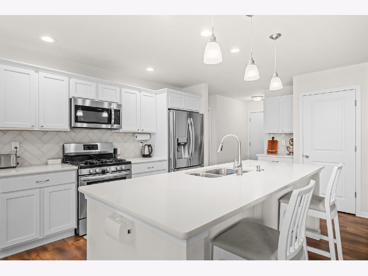
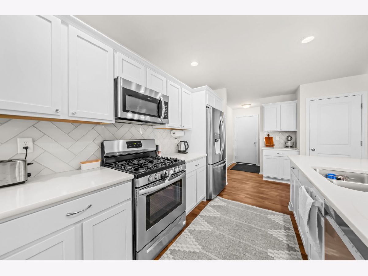
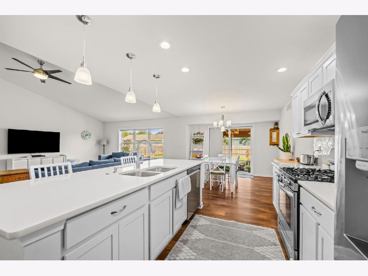
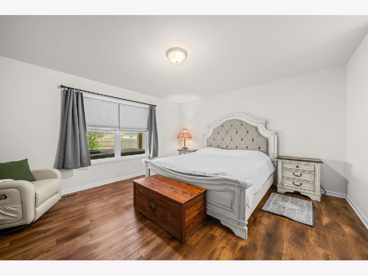
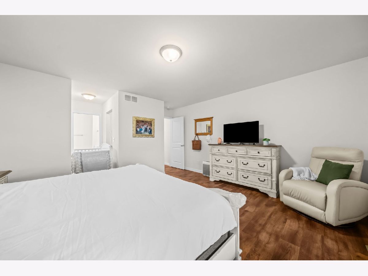
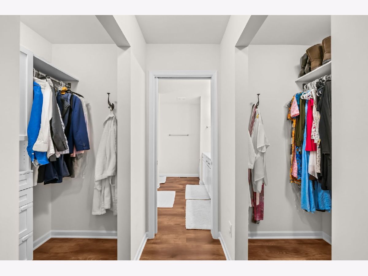
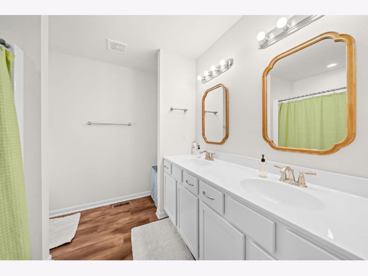
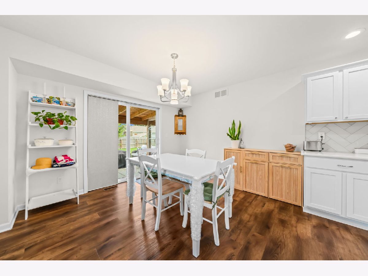
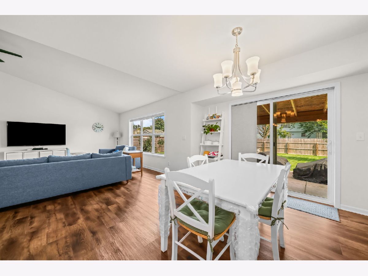
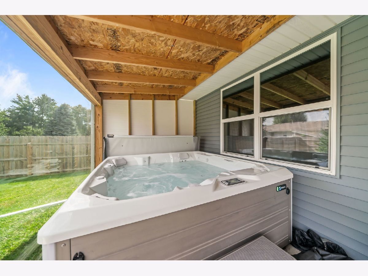
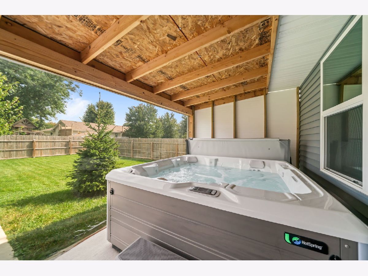
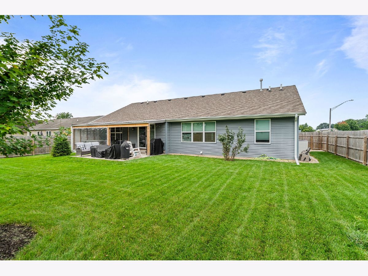
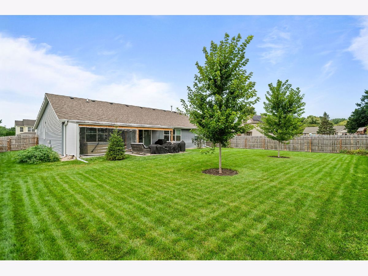
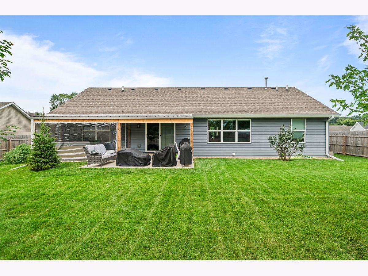
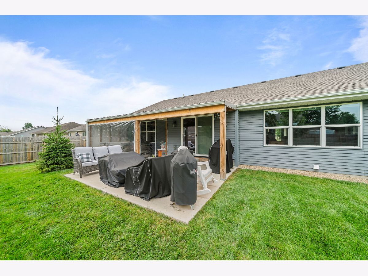
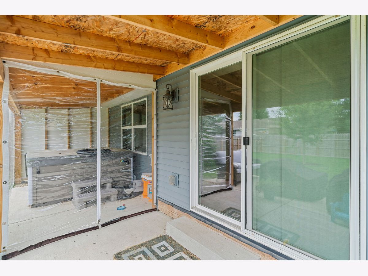
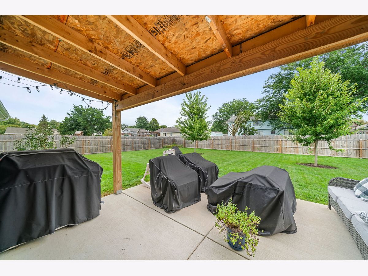
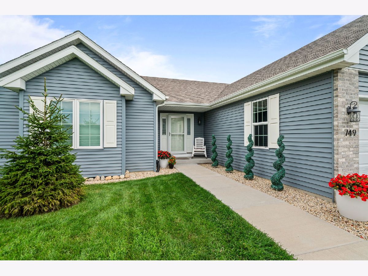
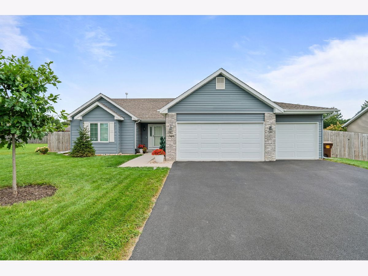
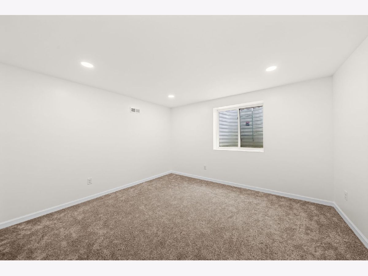
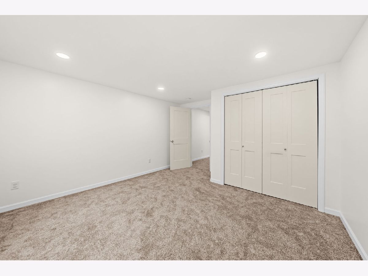
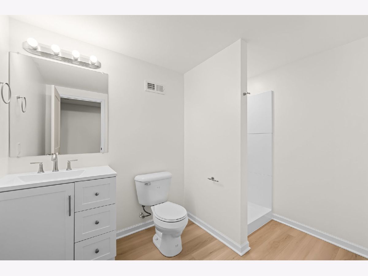
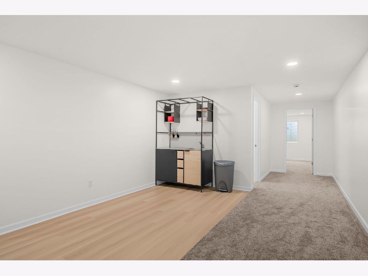
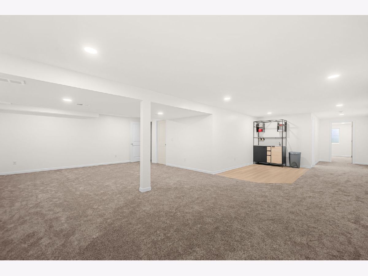
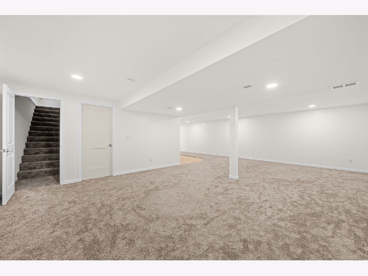
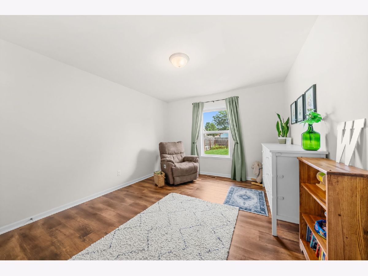
Welcome to this stunning 4 year old custom built home offering an impressive combination of updates, functionality, and additional living space. The recently finished lower level significantly expands the home's usable space and features a spacious additional bedroom with egress, a new full bathroom, and a convenient kitchenette, perfect for guests, extended family, a private living area, or additional entertainment space. The home offers numerous valuable improvements and features, including an owned water softener, reverse osmosis drinking water system, active radon mitigation system, hot tub with tarp system to keep the elements out inside a fully fenced backyard. The garage has also been thoughtfully upgraded with a sealed concrete floor, insulation, and a heater, creating a comfortable and highly functional space year-round. Outside, the home is equipped with a Generac whole-home generator, providing peace of mind and added convenience. With substantial improvements throughout and a lower level that adds an additional bedroom and bathroom, 749 Oxford offers far more than meets the eye. This is a home designed for comfortable everyday living while providing the flexibility and amenities to be your forever home in a sought after Rose Meadows Subdivision.
Property Specifics
| Single Family | |
| — | |
| — | |
| 2022 | |
| — | |
| — | |
| No | |
| 0.25 |
| Ogle | |
| — | |
| — / Not Applicable | |
| — | |
| — | |
| — | |
| 12748587 | |
| 05303010380000 |
Property History
| DATE: | EVENT: | PRICE: | SOURCE: |
|---|---|---|---|
| 13 May, 2022 | Sold | $267,783 | MRED MLS |
| 3 Feb, 2022 | Under contract | $255,250 | MRED MLS |
| — | Last price change | $254,575 | MRED MLS |
| 13 Dec, 2021 | Listed for sale | $254,575 | MRED MLS |
| 6 Sep, 2026 | Under contract | $349,900 | MRED MLS |
| 4 Sep, 2026 | Listed for sale | $349,900 | MRED MLS |
Room Specifics
Total Bedrooms: 4
Bedrooms Above Ground: 3
Bedrooms Below Ground: 1
Dimensions: —
Floor Type: —
Dimensions: —
Floor Type: —
Dimensions: —
Floor Type: —
Full Bathrooms: 3
Bathroom Amenities: —
Bathroom in Basement: 1
Rooms: —
Basement Description: —
Other Specifics
| 3 | |
| — | |
| — | |
| — | |
| — | |
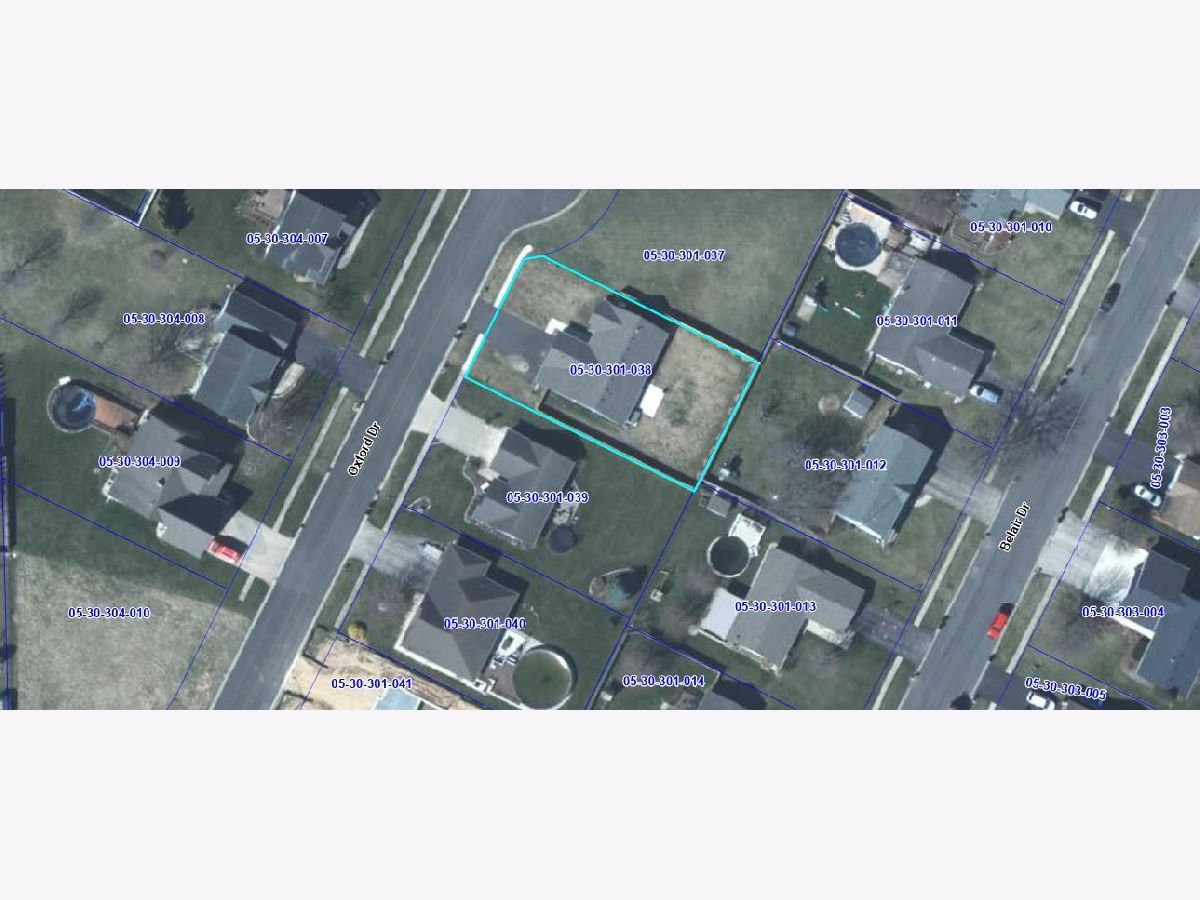
| 73x80x140x140 | |
| — | |
| — | |
| — | |
| — | |
| Not in DB | |
| — | |
| — | |
| — | |
| — |
Tax History
| Year | Property Taxes |
|---|---|
| 2022 | $500 |
| 2026 | $6,807 |
Contact Agent
Nearby Similar Homes

Nearby Sold Comparables

Contact Agent
Listing Provided By
Re/Max of Rock Valley
