

7510 Washington Street, Hanover Park, Illinois 60133


$175,000
|
For Sale
|
|
| Status: | New |
| Sqft: | 660 |
| Cost/Sqft: | $265 |
| Beds: | 1 |
| Baths: | 1 |
| Year Built: | 1983 |
| Property Taxes: | $4,077 |
| Days On Market: | 3 |
| Lot Size: | 0,00 |
Description
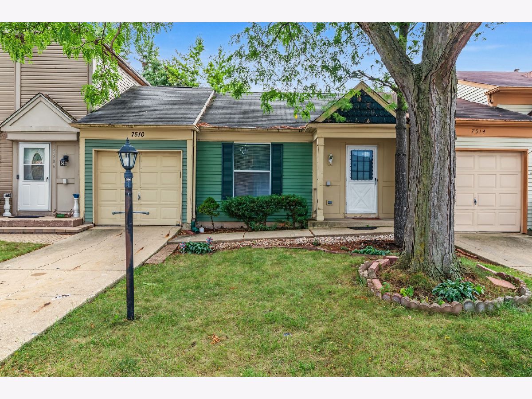
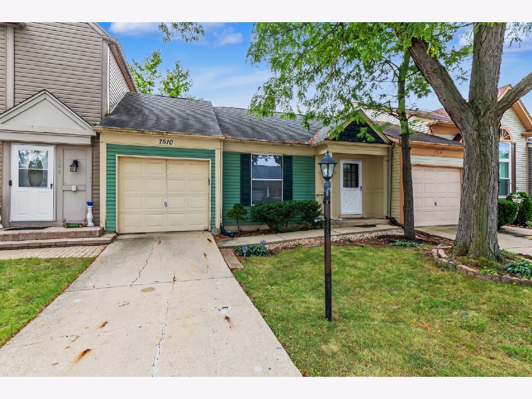
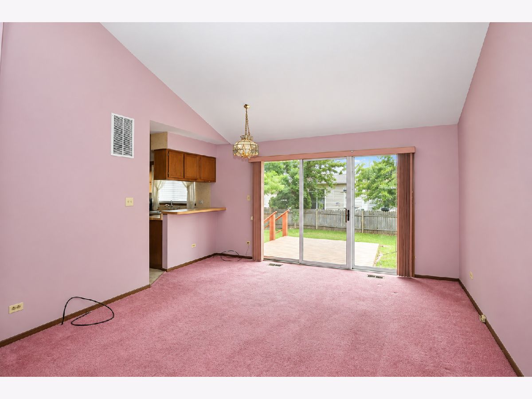
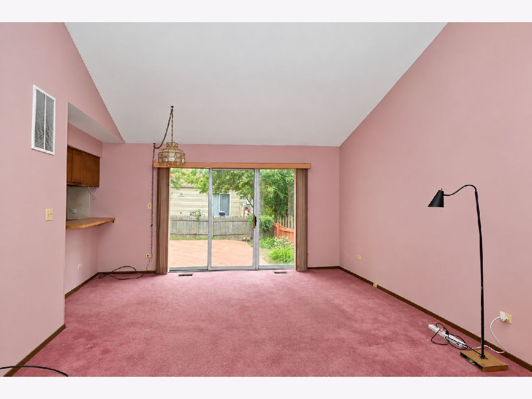
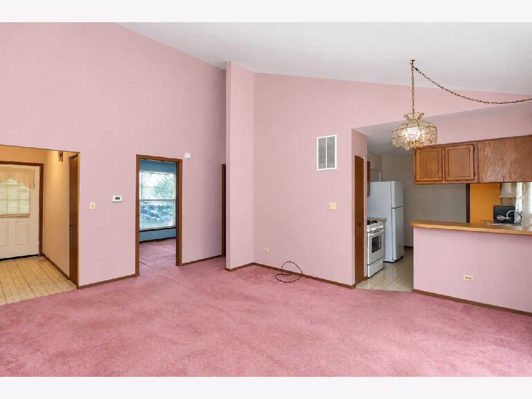
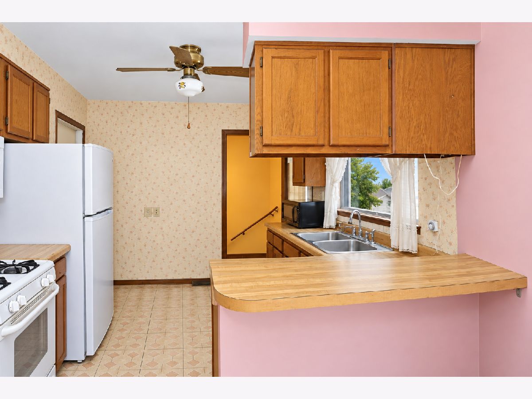
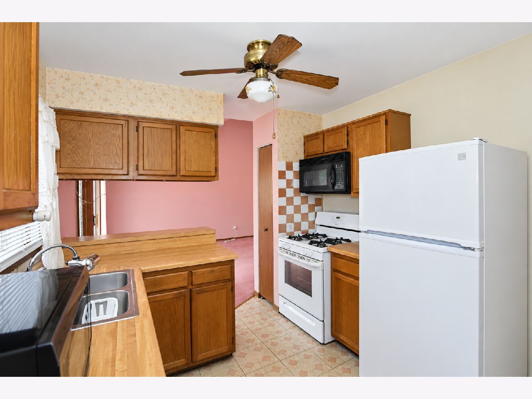
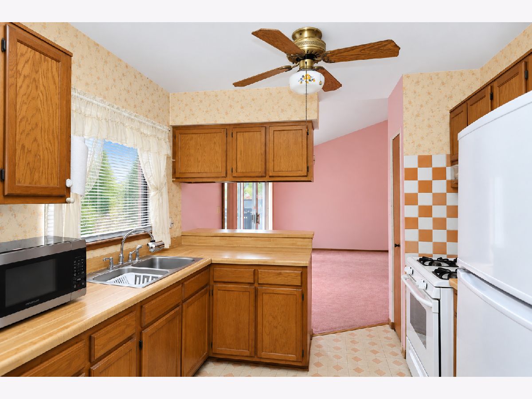
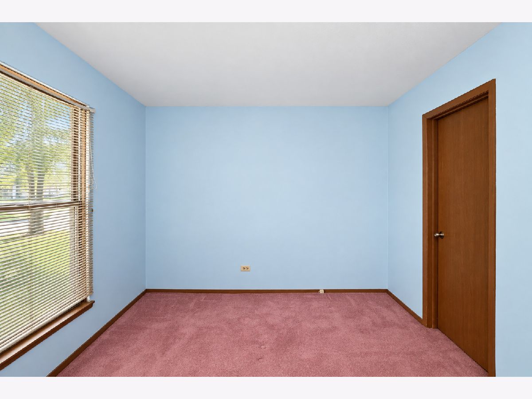
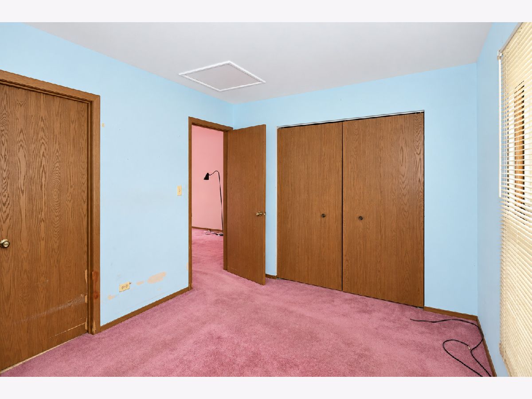
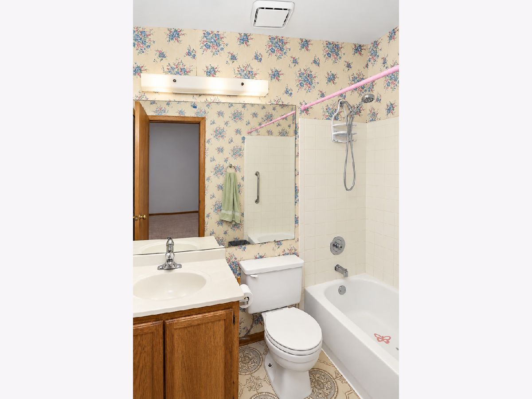
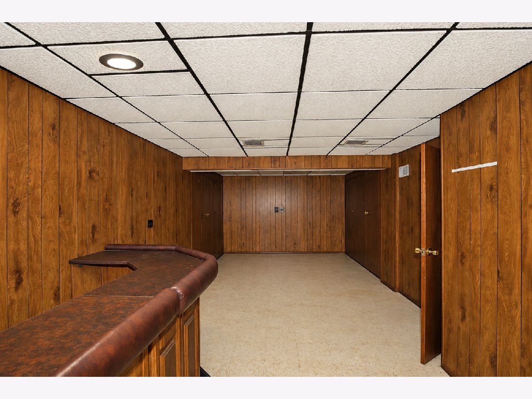
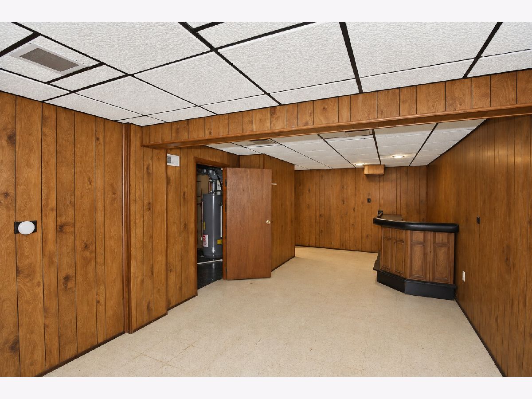
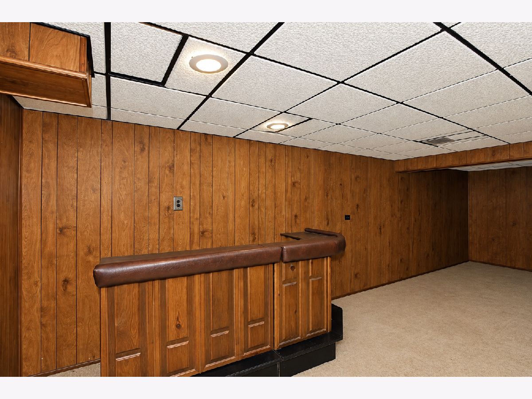
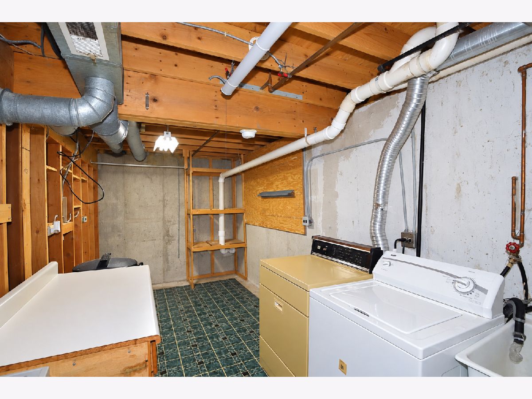
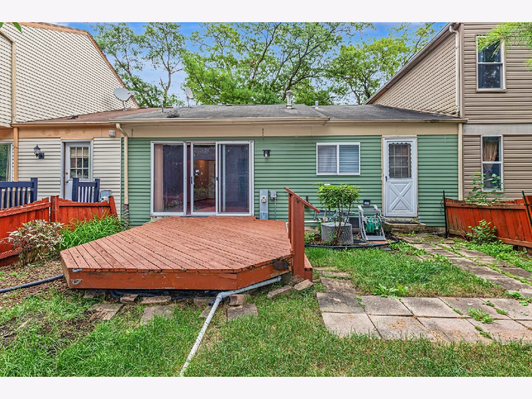
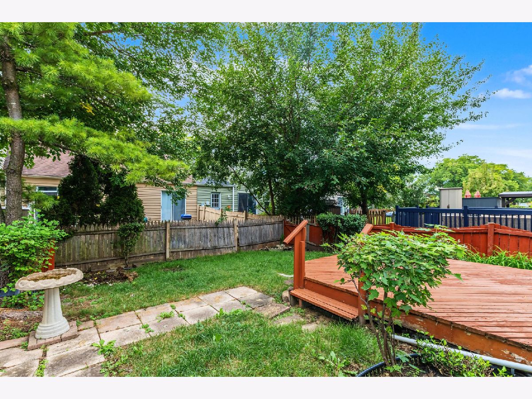
Highest and best is due by Monday, November 2nd at 10 amGreat opportunity to put your finishing touches on this one-bedroom townhome in desirable Hartford Square in Hanover Park! The spacious living room features vaulted ceilings and opens to the dining area with sliding glass doors leading to the outdoor space. The kitchen offers plenty of cabinet and counter space along with a convenient breakfast bar. A primary bedroom and full bath complete the main level. The finished basement provides additional living space with a comfortable family/rec room featuring a bar, plus a utility/laundry room with a utility sink. Step outside to relax on the deck overlooking the private fenced yard, perfect for enjoying your own outdoor space. Ideally located near shopping, restaurants, parks and easy interstate access, this home offers a great opportunity to create a space that fits your style and make it your own! BEING SOLD AS/IS.
Property Specifics
| Condos/Townhomes | |
| 1 | |
| — | |
| 1983 | |
| Finished, Full | |
| 660 (660 finished) | |
| Vinyl Siding | |
| Asphalt | |
| — | |
| No | |
| — |
| Cook | |
| Hartford Square | |
| 49 / Monthly | |
| Snow Removal | |
| Public | |
| Public Sewer | |
| Central Air | |
| Gas | |
| 12795345 | |
| 07304210460000 |
Nearby Schools
| NAME: | DISTRICT: | DISTANCE: | |
|---|---|---|---|
|
Grade School
Anne Fox Elementary School |
54 | — | |
|
Middle School
Jane Addams Junior High School |
54 | Not in DB | |
|
High School
Schaumburg High School |
211 | Not in DB | |
Property History
| DATE: | EVENT: | PRICE: | SOURCE: |
|---|---|---|---|
| 27 Oct, 2026 | Listed for sale | $175,000 | MRED MLS |
Room Specifics
Total Bedrooms: 1
Bedrooms Above Ground: 1
Bedrooms Below Ground: 0
Dimensions: 12X11
Floor Type: Carpet
Full Bathrooms: 1
Bathroom Amenities: —
Bathroom in Basement: 0
Dimensions: COMBO
Floor Type: —
Dimensions: 12X9
Floor Type: Vinyl
Features: Eating Area-Breakfast Bar
Dimensions: 21X8
Floor Type: —
Dimensions: 17X13
Floor Type: Carpet
Dimensions: 25X11
Floor Type: Tile
Rooms: No additional rooms
Other Specifics
| 1 | |
| Concrete Perimeter | |
| Asphalt, Garage Door Opener, Attached, Garage | |
| In Unit, Sink | |
| — | |
| Deck | |
| — | |
| — | |
| 2610 | |
| — | |
| — | |
| Vaulted Ceiling(s), 1st Floor Bedroom, 1st Floor Full Bath | |
| Range, Microwave, Refrigerator, Washer, Dryer | |
| Not in DB | |
| — | |
| — | |
| — |
Tax History
| Year | Property Taxes |
|---|---|
| 2026 | $4,077 |
Contact Agent
Nearby Similar Homes
Nearby Sold Comparables


Contact Agent
Listing Provided By
Legacy Properties, A Sarah Leonard Company, LLC
