

8301 77th Court, Bridgeview, Illinois 60455


$399,900
|
For Sale
|
|
| Status: | Contingent |
| Sqft: | 1,600 |
| Cost/Sqft: | $250 |
| Beds: | 3 |
| Baths: | 2 |
| Year Built: | 1979 |
| Property Taxes: | $7,999 |
| Days On Market: | 14 |
| Lot Size: | 0,00 |
Description
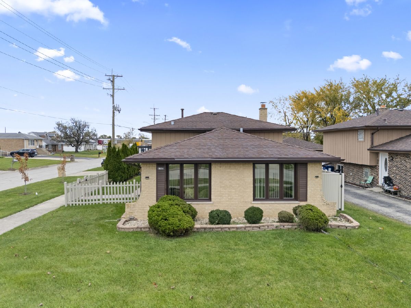
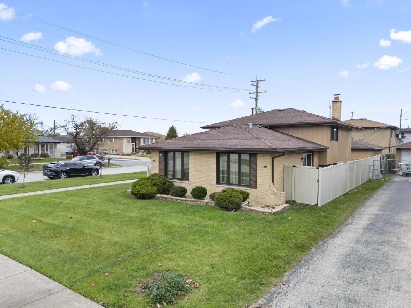
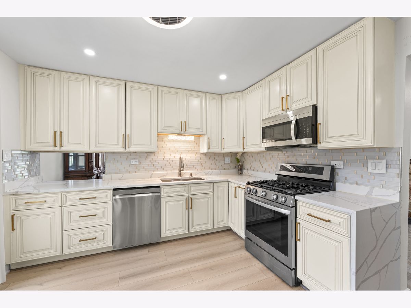
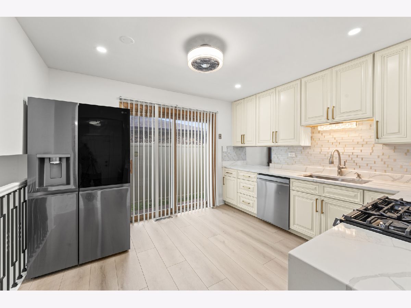
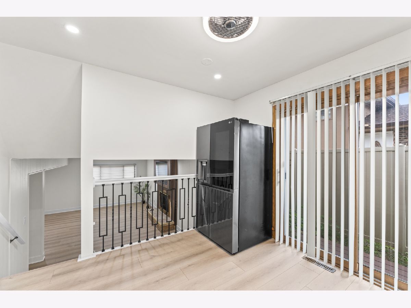
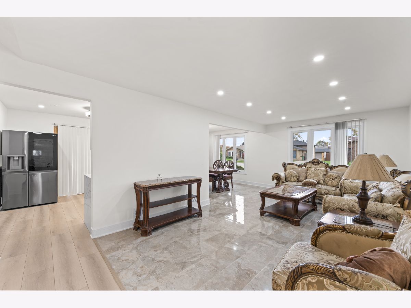
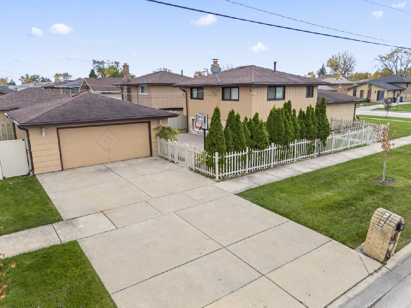
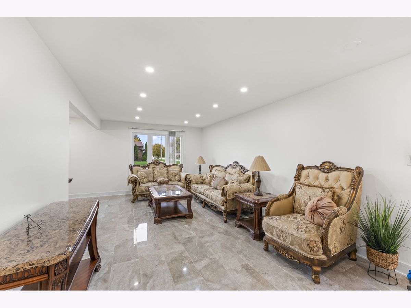
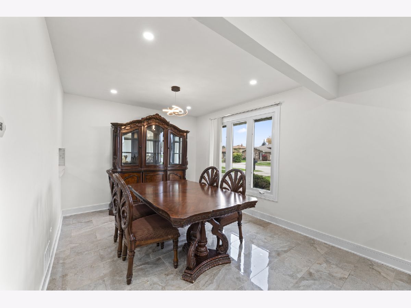
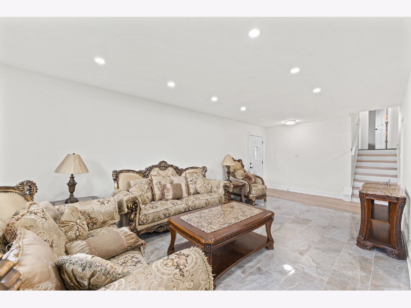
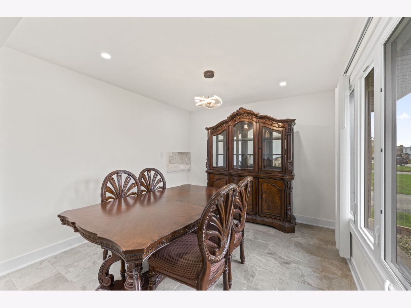
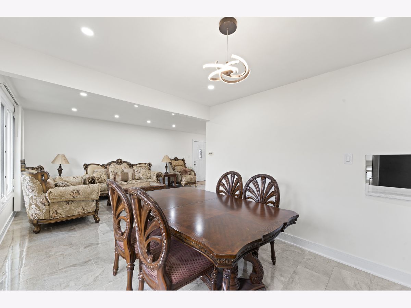
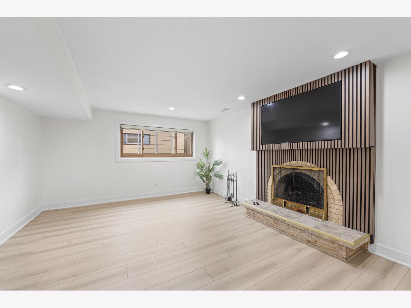
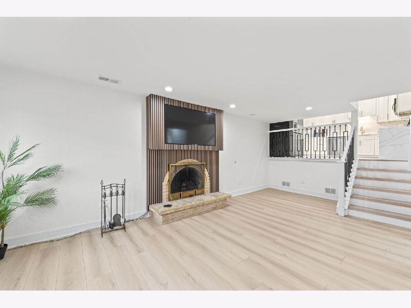
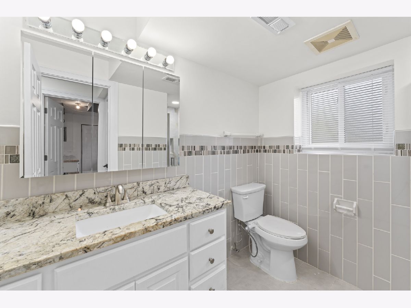
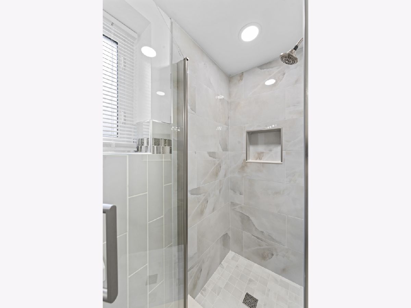
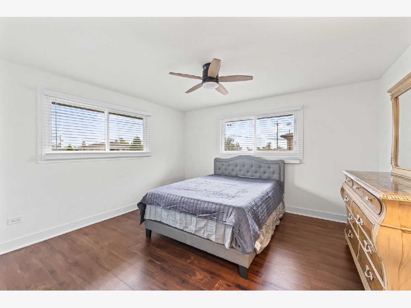
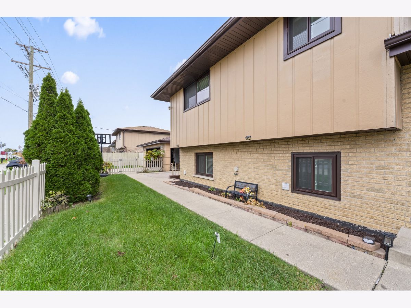
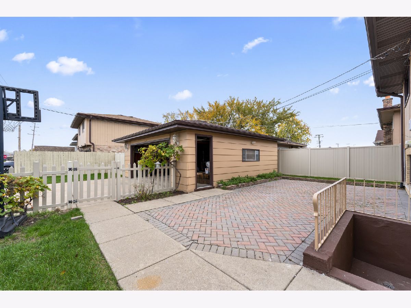
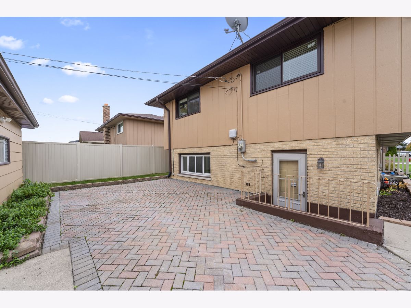
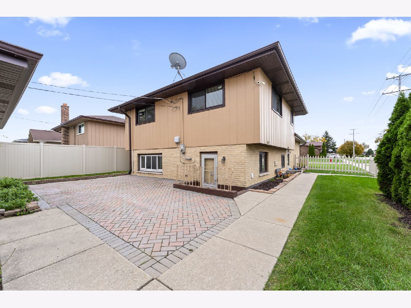
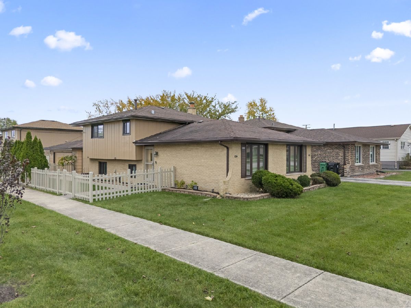
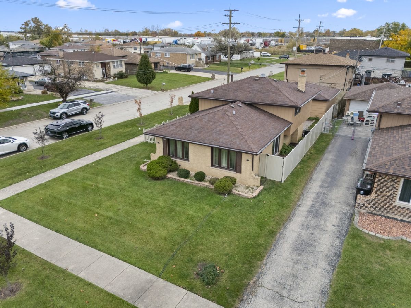
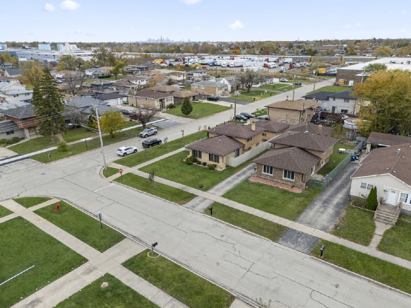
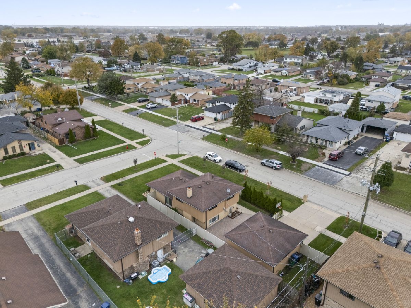
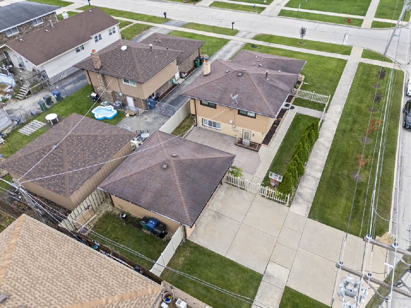
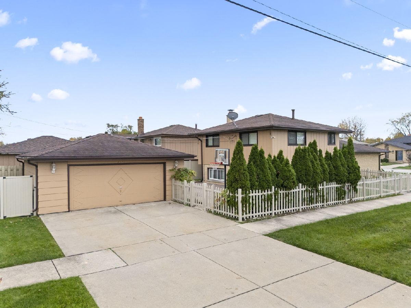
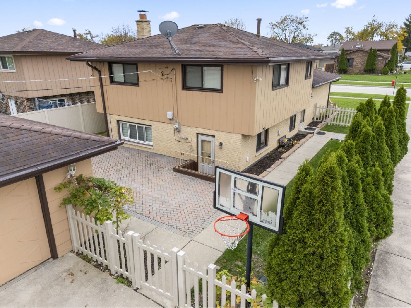
Welcome to this beautifully updated home in the desirable Bridgeview area! This inviting home features 3 bedrooms, 2 full bathrooms, and a formal dining room. Enjoy peace of mind with numerous recent updates, (roof, A/C and furnace binging install next week), furnace, brand-new .windows, doors installed just two months ago, updated flooring, a beautiful new kitchen, and brand-new appliances. Everything has been thoughtfully updated to offer comfort, style, and convenience. This is a beautiful home you don't want to miss! Schedule your showing today before it's gone!
Property Specifics
| Single Family | |
| — | |
| Bi-Level | |
| 1979 | |
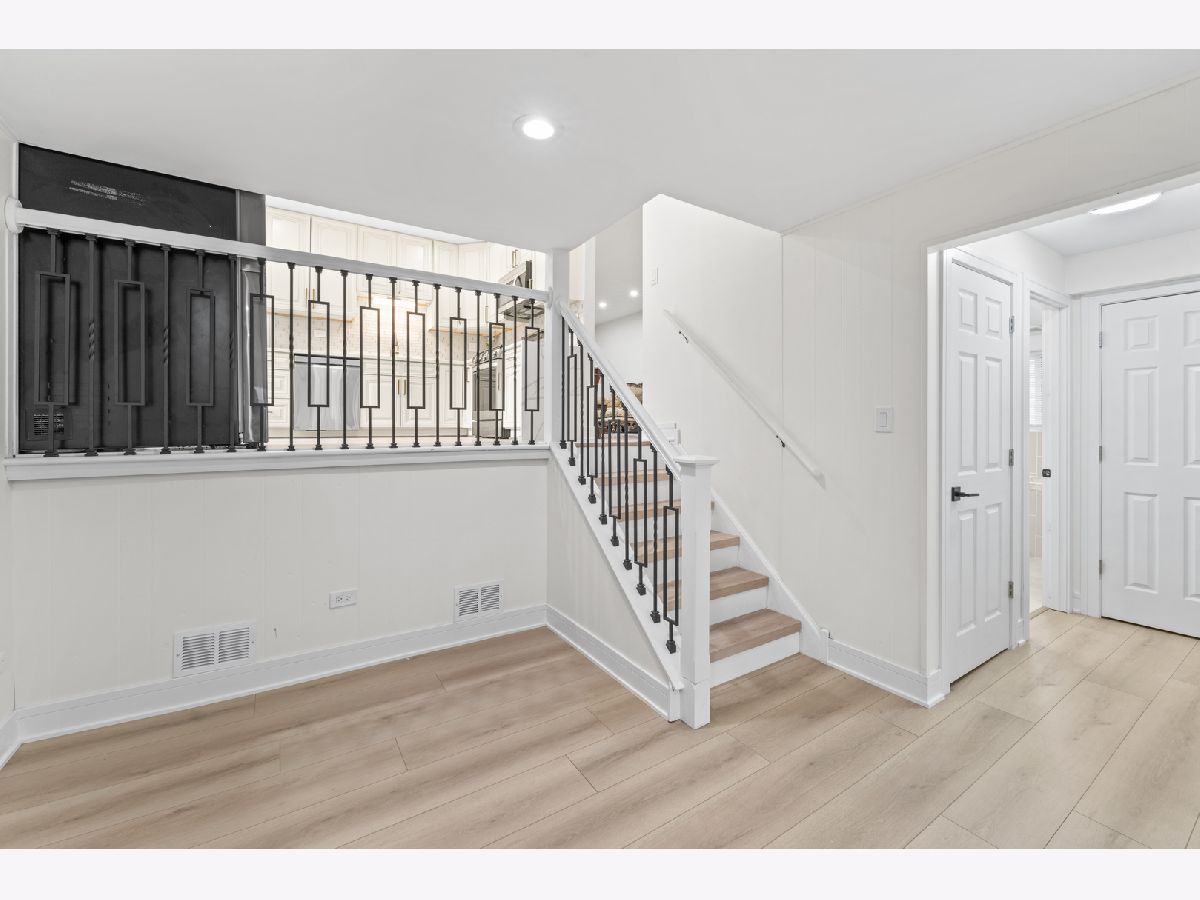
| Finished, Exterior Entry, Partial, Walk-Out Access | |
| Brick | |
| Asphalt | |
| — | |
| No | |
| — |
| Cook | |
| — | |
| 0 / Not Applicable | |
| None | |
| Lake Michigan | |
| Public Sewer | |
| Central Air | |
| Gas, Forced Air | |
| 12803898 | |
| 18363050010000 |
Property History
| DATE: | EVENT: | PRICE: | SOURCE: |
|---|---|---|---|
| 25 Apr, 2016 | Sold | $187,000 | MRED MLS |
| 4 Mar, 2016 | Under contract | $199,900 | MRED MLS |
| — | Last price change | $209,900 | MRED MLS |
| 30 Sep, 2015 | Listed for sale | $219,000 | MRED MLS |
| 13 Nov, 2026 | Under contract | $399,900 | MRED MLS |
| 7 Nov, 2026 | Listed for sale | $399,900 | MRED MLS |
Room Specifics
All Bedroom Info:
Total Bedrooms: 3
Bedrooms Above Ground: 3
Bedrooms Below Ground: 0
Total Bedrooms: 3
Bedrooms Above Ground: 3
Bedrooms Below Ground: 0
Master Bedroom Info:
Dimensions: 14X13
Location: 2nd LevelDimensions: 14X13
Floor Type: Wood Laminate
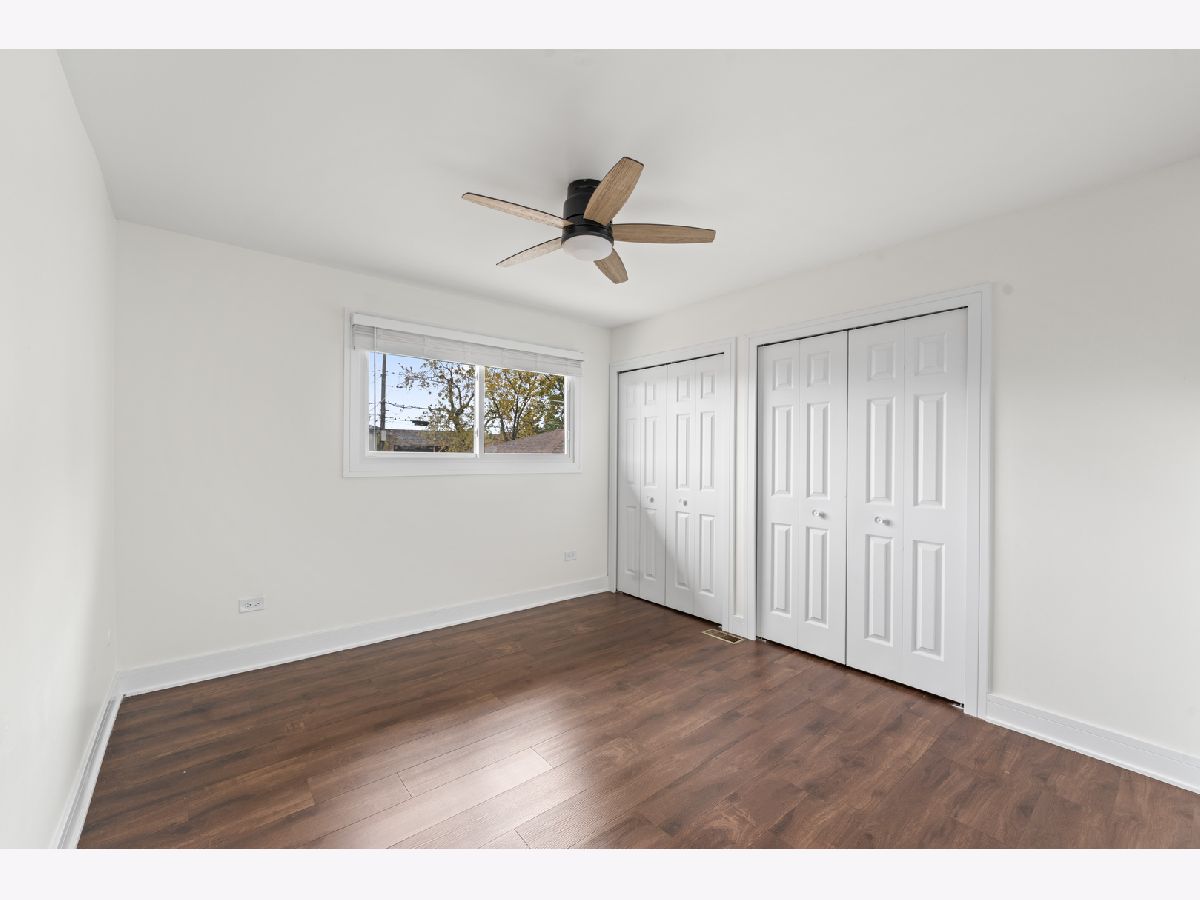
Second Bedroom Info:
Dimensions: 14X11
Location: 2nd LevelDimensions: 14X11
Floor Type: Wood Laminate
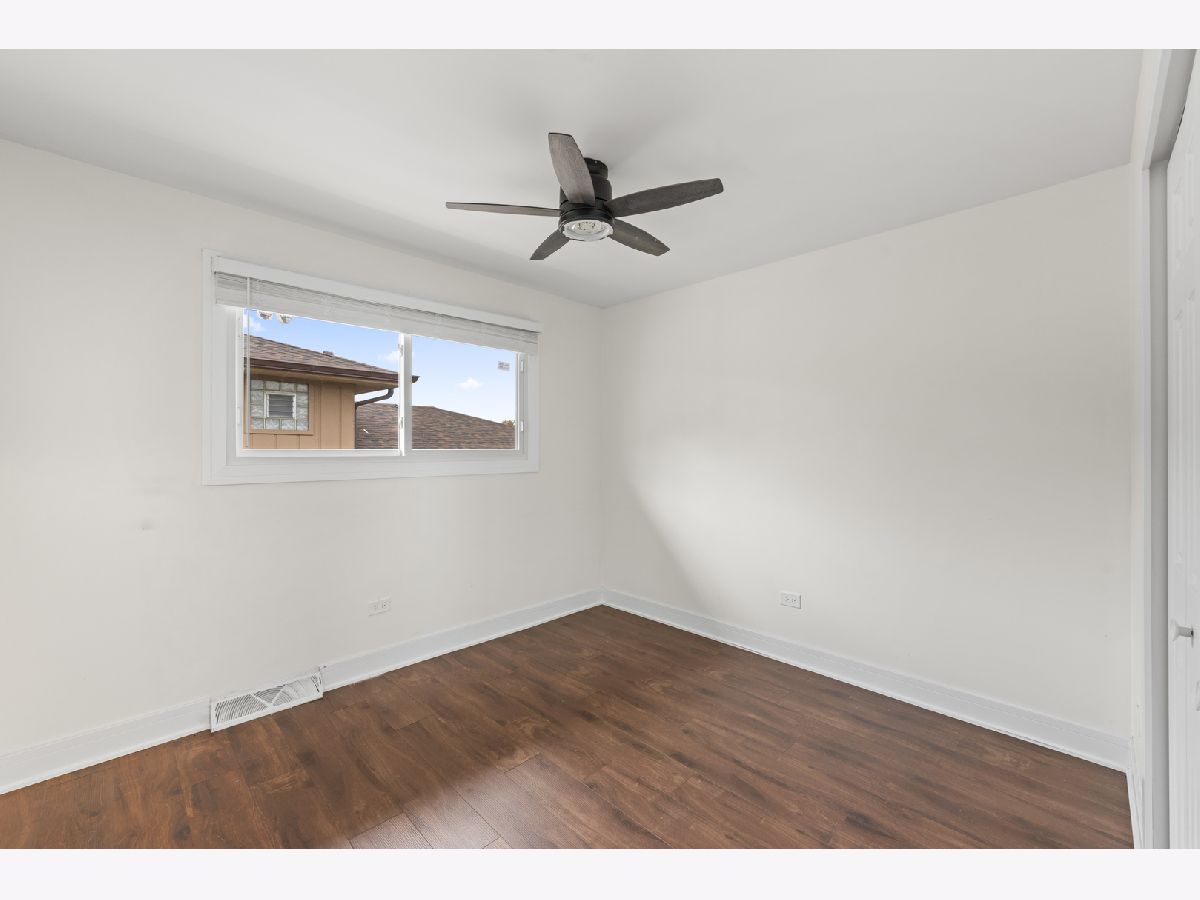
Third Bedroom Info:
Dimensions: 11X10
Location: 2nd LevelDimensions: 11X10
Floor Type: Wood Laminate
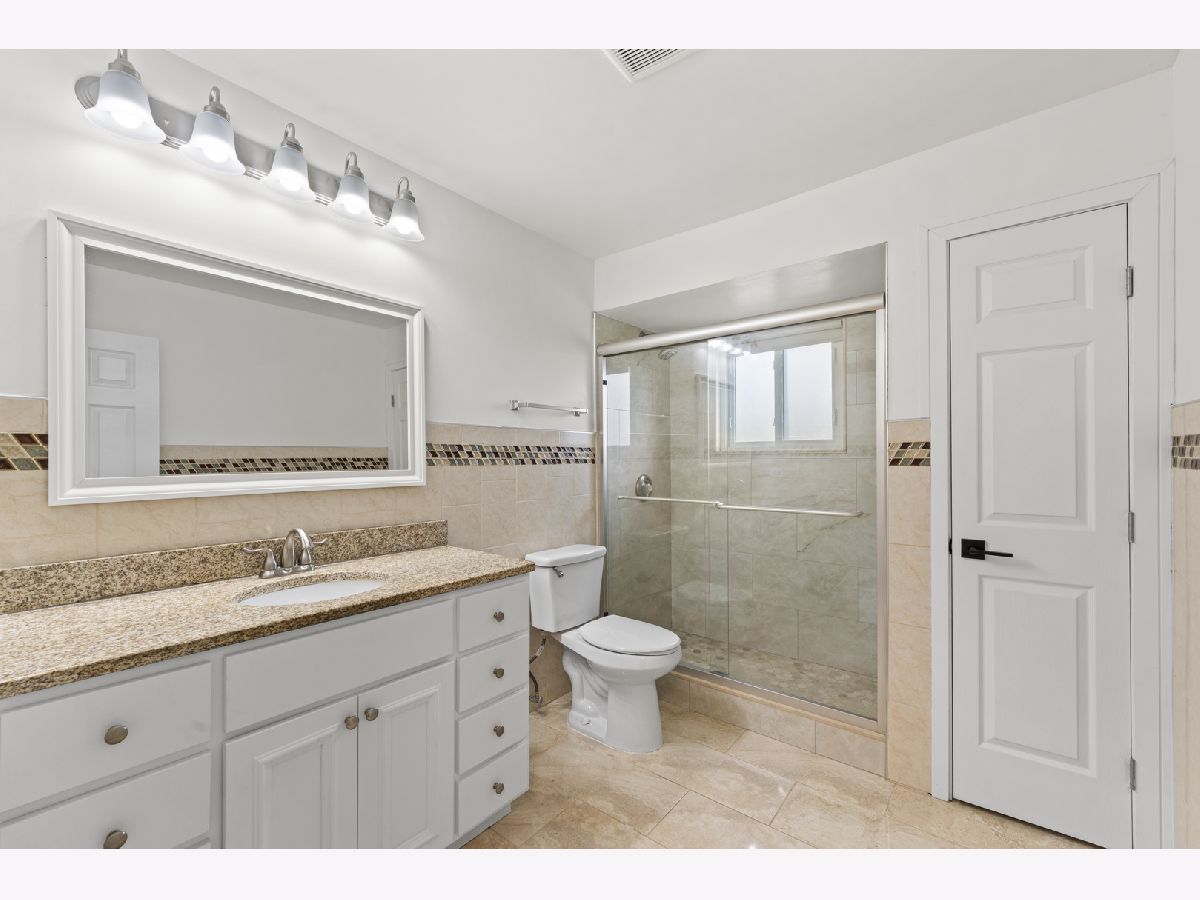
Bathroom Info:
Full Bathrooms: 2
Partial Bathrooms: 0Full Bathrooms: 2
Bathroom Amenities: No Tub
Bathroom in Basement: 1
Dining Room Info:
Dimensions: 12X11
Location: Main LevelDimensions: 12X11
Floor Type: Ceramic Tile
Kitchen Info:
Dimensions: 13X12
Location: Main LevelDimensions: 13X12
Floor Type: Ceramic Tile
Features: Eating Area-Table Space
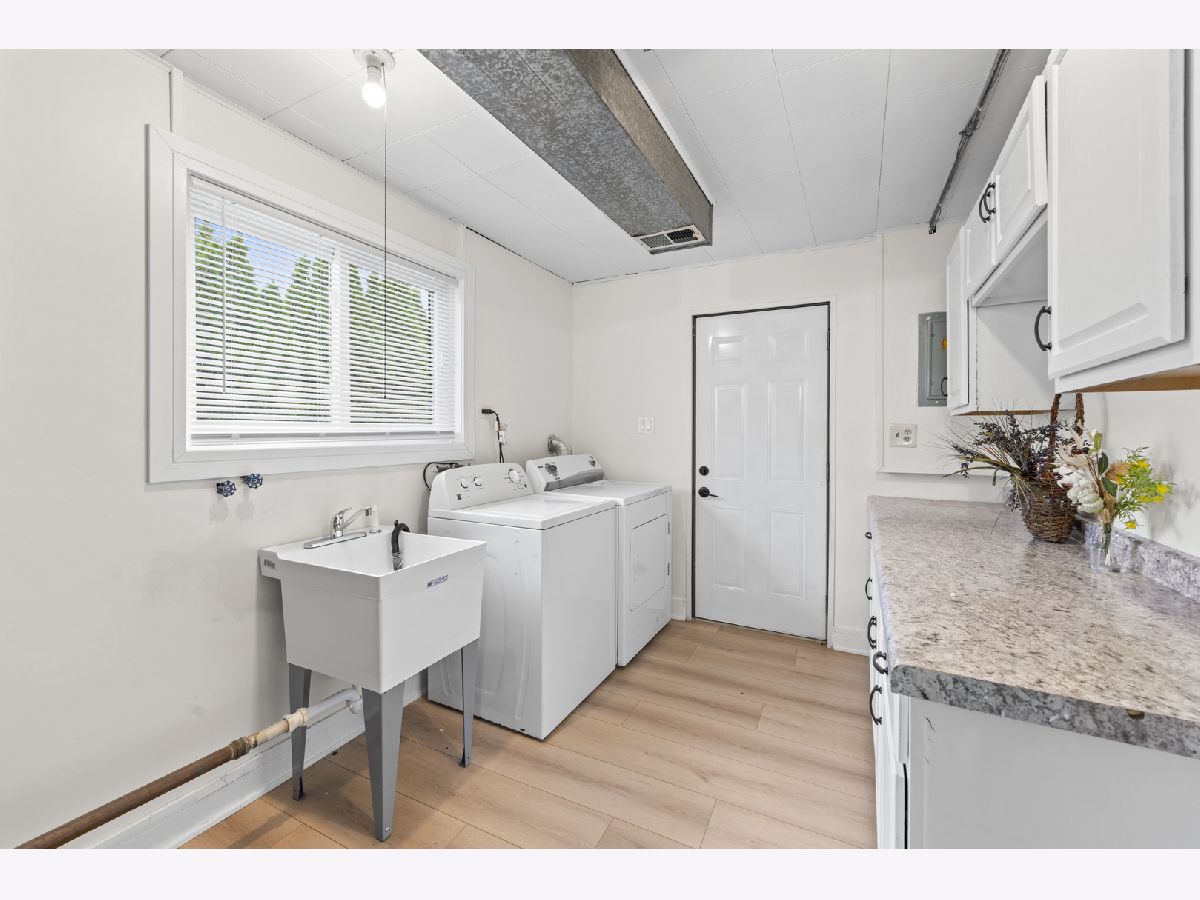
Laundry Room Info:
Dimensions: 13X9
Location: LowerDimensions: 13X9
Floor Type: Vinyl
Living Room Info:
Dimensions: 23X13
Location: Main LevelDimensions: 23X13
Floor Type: Ceramic Tile
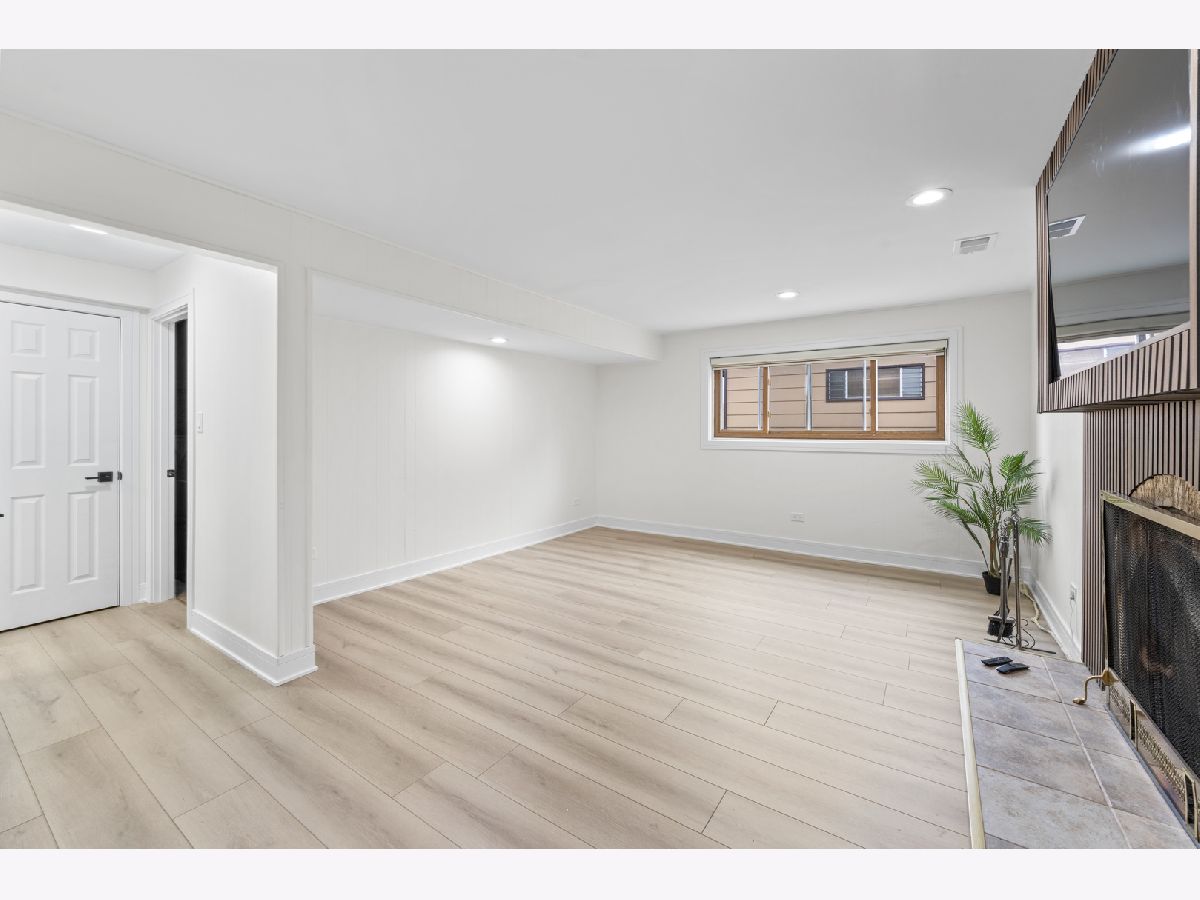
Family Room Info:
Dimensions: 22X15
Location: LowerDimensions: 22X15
Floor Type: Ceramic Tile
Additional Rooms Info:
Rooms: Foyer
Basement: Finished, Exterior Entry, Partial, Walk-Out AccessRooms: Foyer
First Additional Room Info:
Name: Foyer
Dimensions: 12X4
Location: Main LevelName: Foyer
Dimensions: 12X4
Floor Type: Ceramic Tile
Other Specifics
| 2 | |
| Concrete Perimeter | |
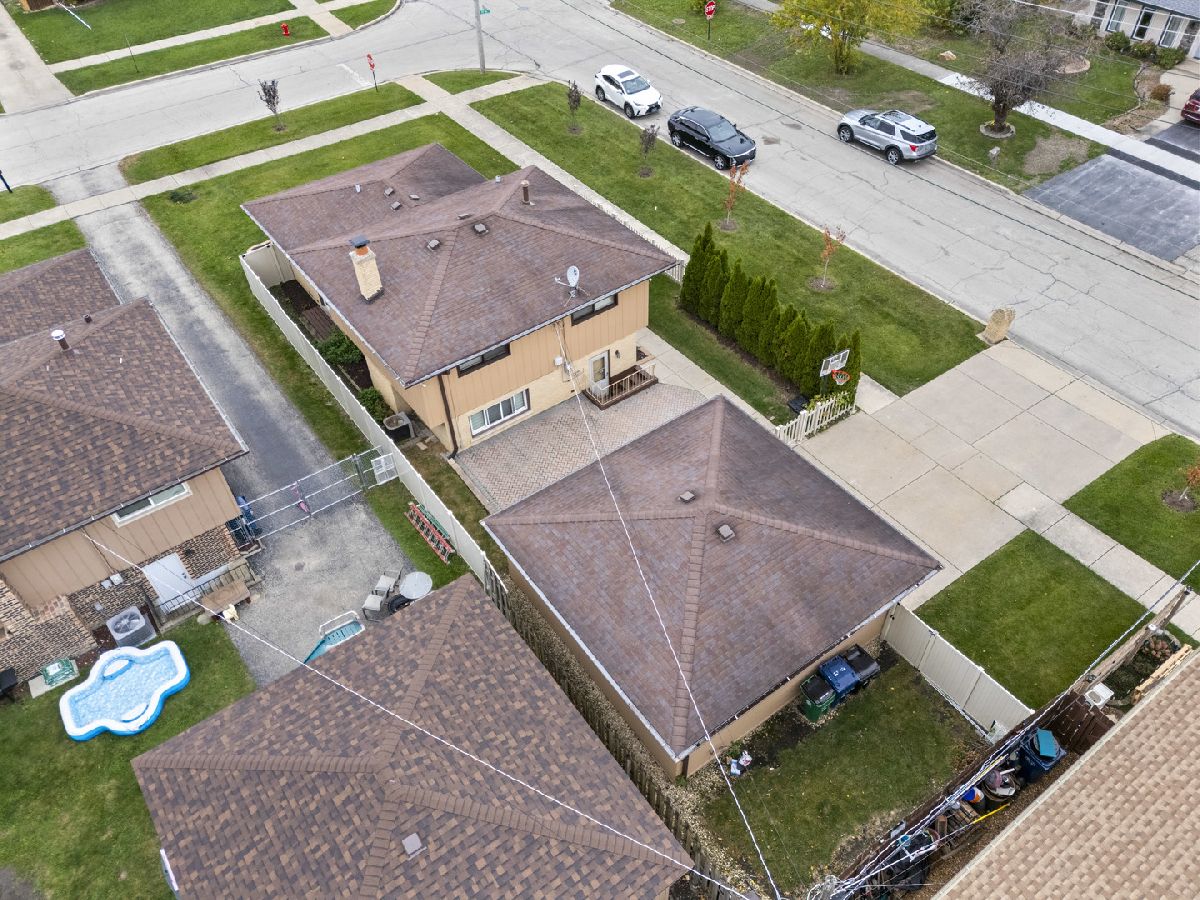
| Concrete, Garage Door Opener, Garage Owned, Detached, Garage | |
| — | |
| Laminate | |
| — | |
| Fenced | |
| — | |
| Corner Lot | |
| 50 X 134 | |
| Unfinished | |
| None | |
| — | |
| Range, Microwave, Dishwasher, Refrigerator, Washer, Dryer | |
| Not in DB | |
| Curbs, Sidewalks, Street Lights, Street Paved | |
| — | |
| Wood Burning |
Tax History
| Year | Property Taxes |
|---|---|
| 2016 | $5,478 |
| 2026 | $7,999 |
Contact Agent
Nearby Similar Homes
7700 83rd Street, Bridgeview, Illinois 60455
Short Sale
$244,500
4 beds / 1.1 baths / 1,677 ft2
Single Family / Built: 1951
40
8351 78th Avenue, Bridgeview, Illinois 60455
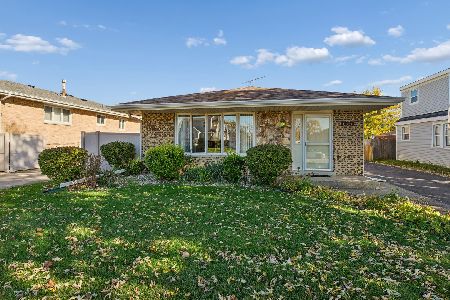
For Sale
$335,000
3 beds / 2.0 baths / 1,286 ft2
Single Family / Built: 1977
5
8440 77th Avenue, Bridgeview, Illinois 60455
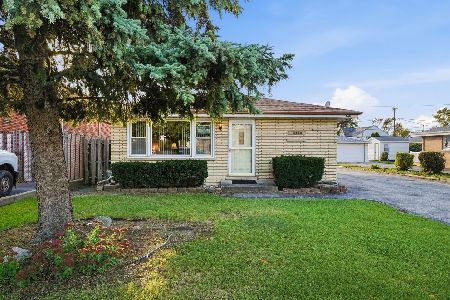
For Sale
$279,999
3 beds / 1.0 baths / 1,121 ft2
Single Family / Built: 1967
15
7708 81st Street, Bridgeview, Illinois 60455
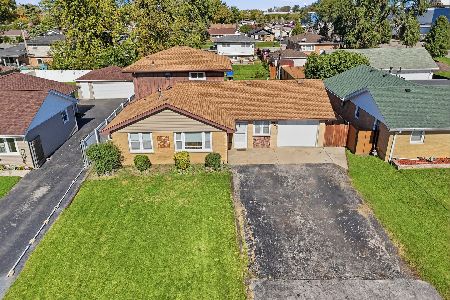
For Sale
$339,900
3 beds / 2.0 baths / 1,488 ft2
Single Family / Built: 1961
34
7515 83rd Street, Bridgeview, Illinois 60455
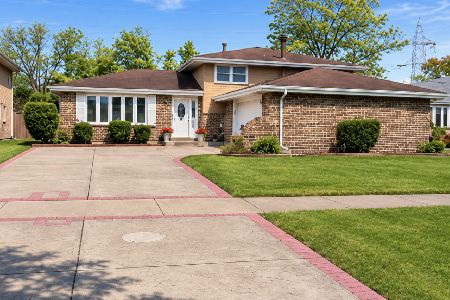
For Sale
$375,000
3 beds / 2.0 baths / 1,265 ft2
Single Family / Built: 1973
13
7506 83rd Place, Bridgeview, Illinois 60455

For Sale
$369,500
4 beds / 2.0 baths / 1,313 ft2
Single Family / Built: 1972
71
Nearby Sold Comparables
8301 77th Court, Bridgeview, Illinois 60455

Sold
$199,900
3 beds / 2.0 baths / 1,800 ft2
Single Family / Built: 1979
4070
7715 83rd Street, Bridgeview, Illinois 60455
Sold
$274,900
3 beds / 2.0 baths / 1,483 ft2
Single Family / Built: 1990
2745
8307 77th Court, Bridgeview, Illinois 60455
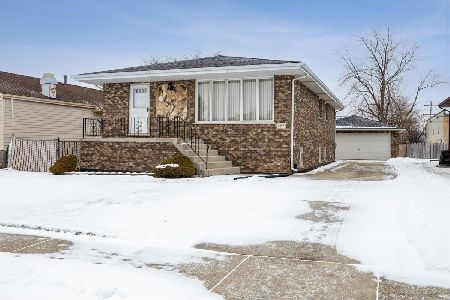
Sold
$324,900
3 beds / 2.0 baths / 2,546 ft2
Single Family / Built: 1985
283
7716 83rd Street, Bridgeview, Illinois 60455
Sold
$150,000
5 beds / 2.0 baths / 2,151 ft2
Single Family / Built: 1968
4054
7716 83rd Street, Bridgeview, Illinois 60455
Sold
$139,900
5 beds / 2.0 baths / 2,151 ft2
Single Family / Built: 1968
4001
8332 77th Court, Bridgeview, Illinois 60455
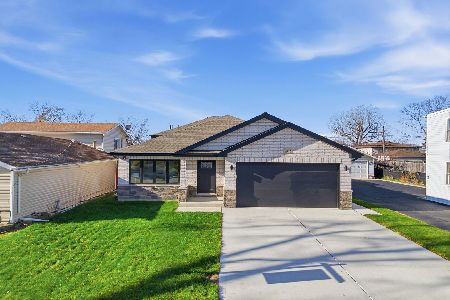
Sold
$645,000
5 beds / 3.0 baths / 2,674 ft2
Single Family / Built: 2025
354
Contact Agent
Listing Provided By
RE/MAX 10
