

8440 77th Avenue, Bridgeview, Illinois 60455


$279,999
|
For Sale
|
|
| Status: | Active |
| Sqft: | 1,121 |
| Cost/Sqft: | $250 |
| Beds: | 3 |
| Baths: | 1 |
| Year Built: | 1967 |
| Property Taxes: | $6,102 |
| Days On Market: | 15 |
| Lot Size: | 0,00 |
Description
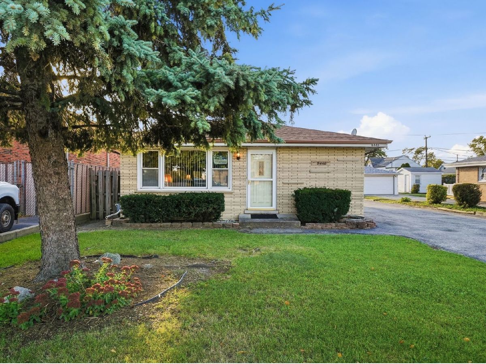
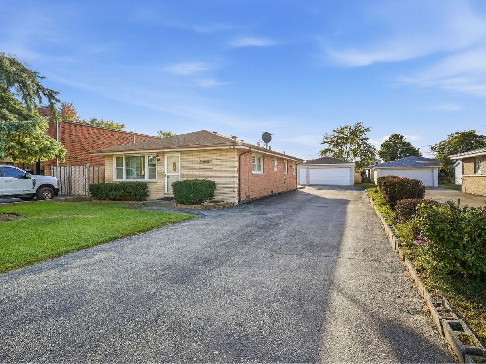
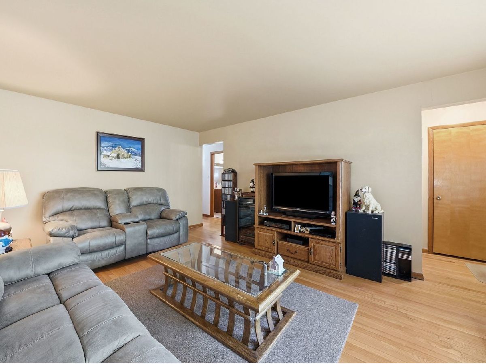
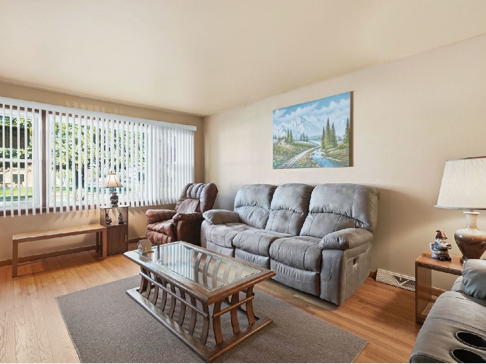
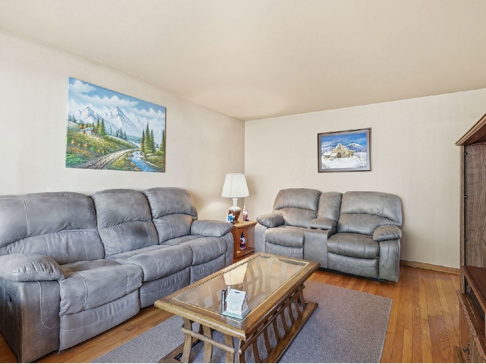
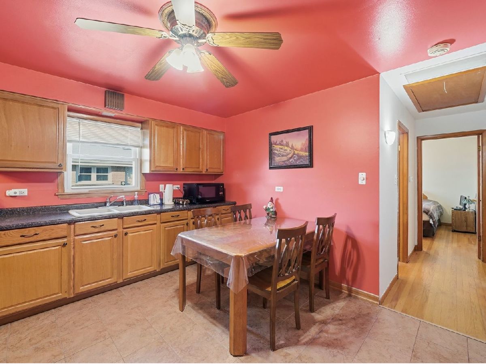
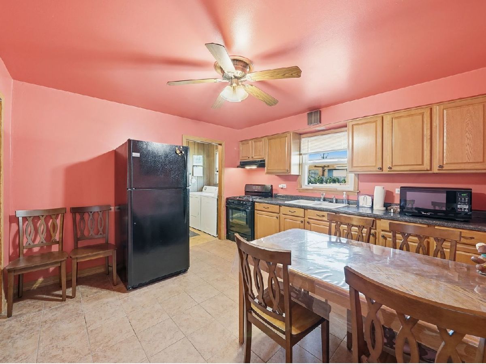
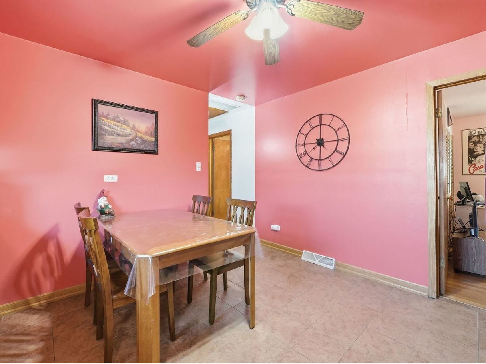
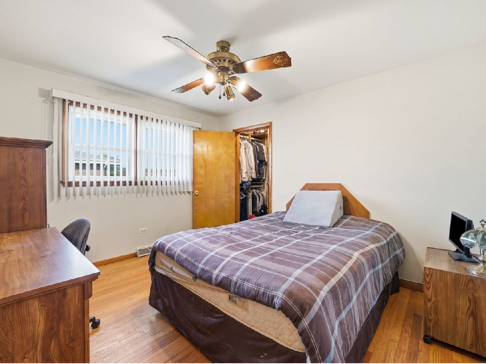
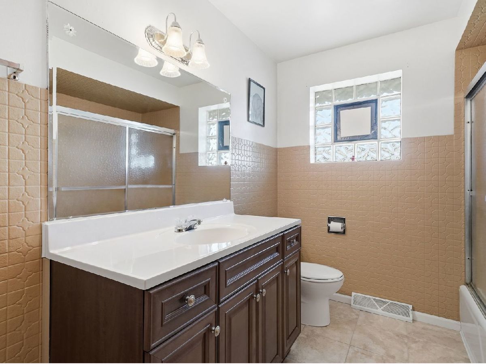
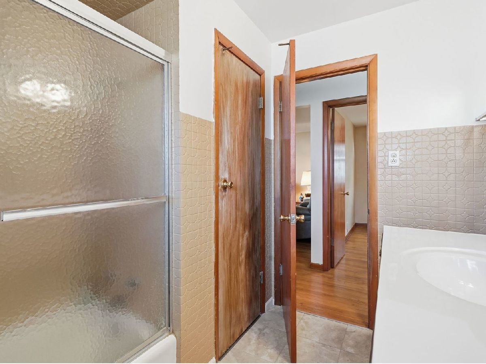
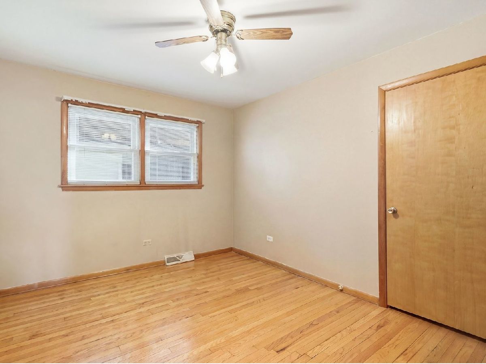
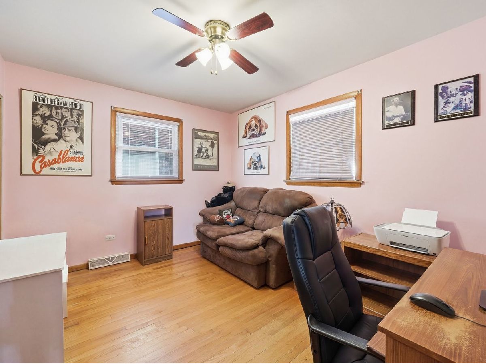
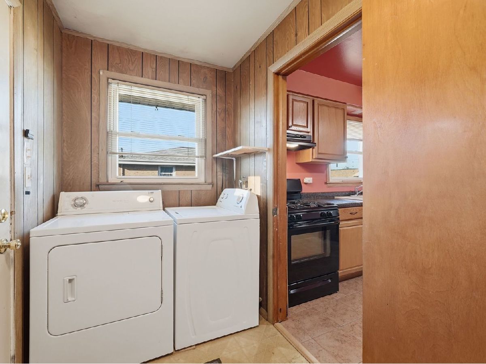
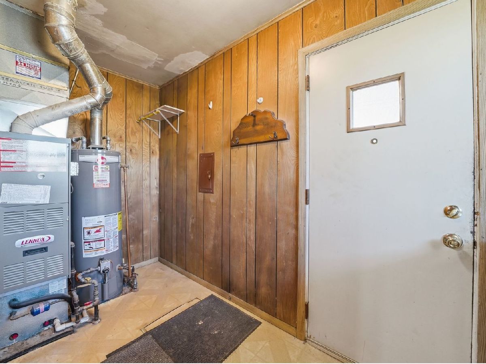
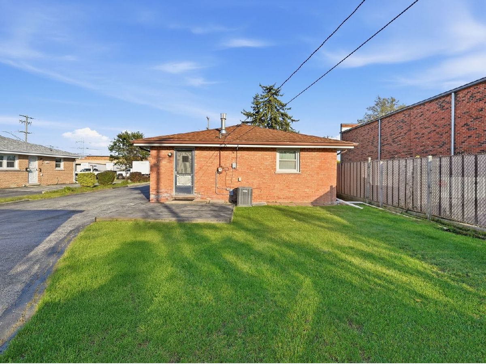
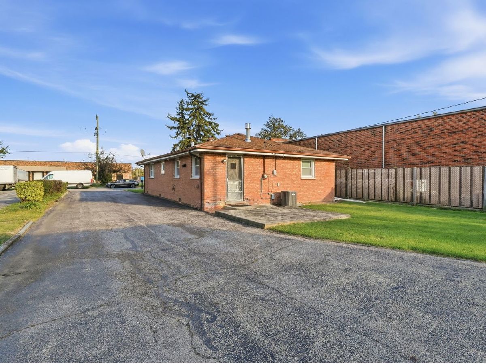
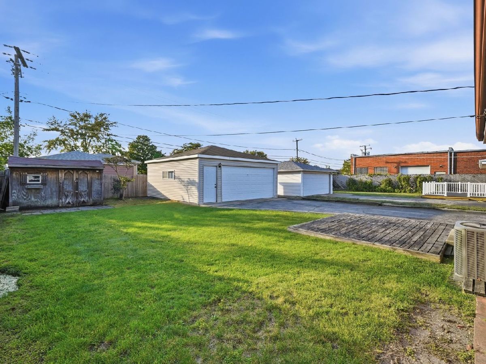
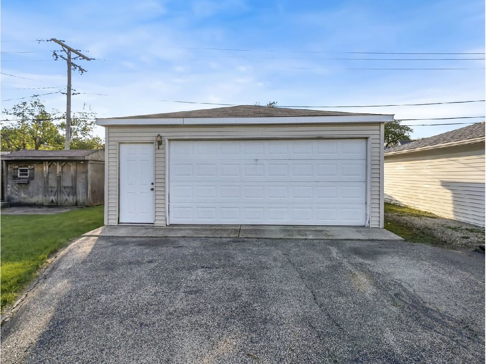
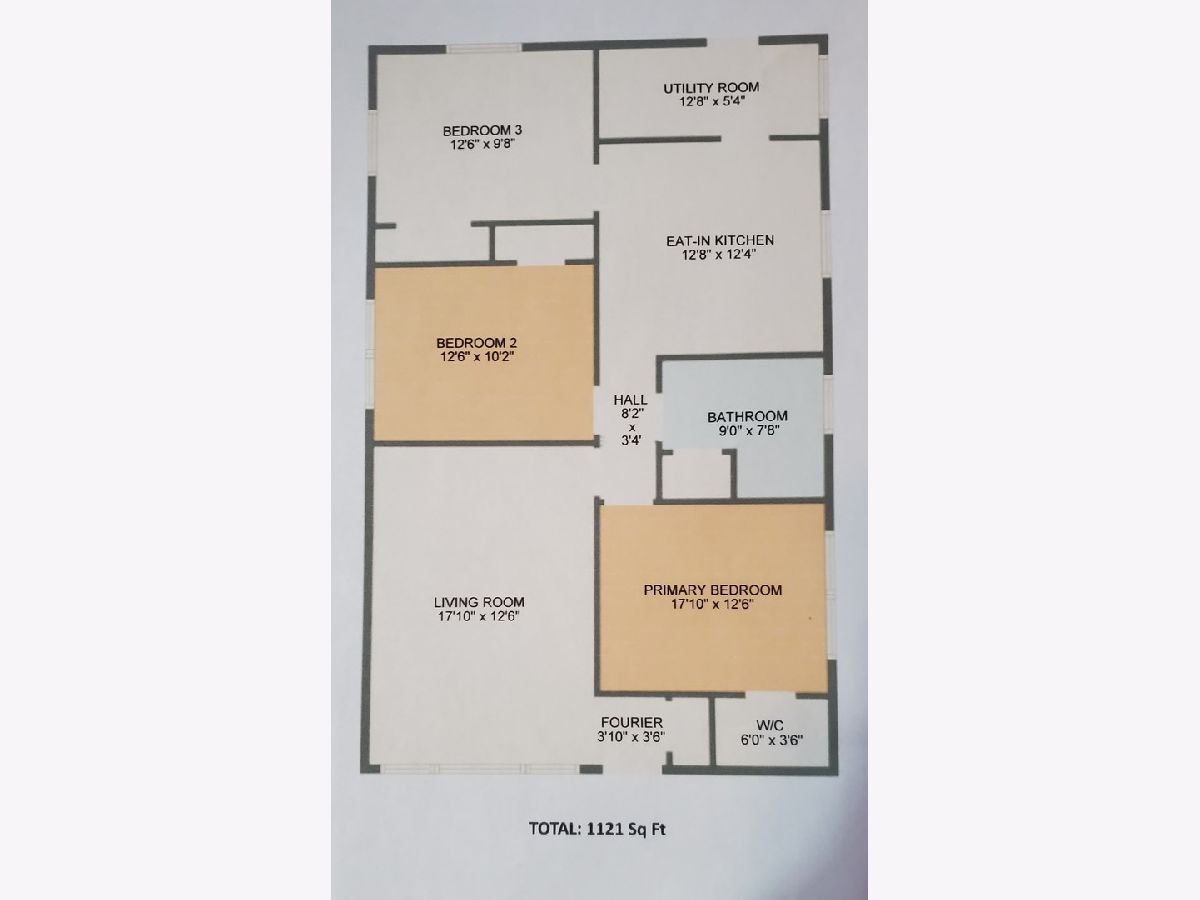
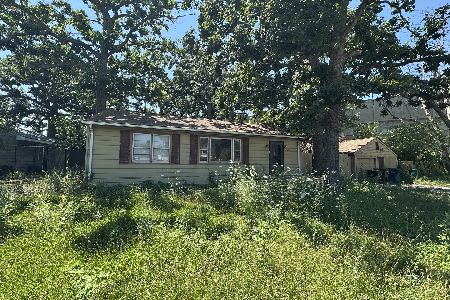
WELCOME TO THIS CHARMING AND WELL-MAINTAINED RANCH IN THE HEART OF BRIDGEVIEW! Offering 3 spacious bedrooms, 1 bathroom, and the convenience of single-level living, this home offers the perfect combination of comfort, functionality, and thoughtful improvements throughout. Step inside to discover a warm and inviting living area. At the heart of the home is the remodeled eat-in kitchen (2013), providing the perfect space for everyday meals, cooking, and gathering with loved ones. The thoughtfully designed floor plan features three comfortable bedrooms and a beautifully remodeled bathroom (2021), making everyday living both convenient and enjoyable. Step outside to enjoy the backyard, offering plenty of room for outdoor entertaining, potential gardening, or simply relaxing. The back deck provides a wonderful space to unwind, while the detached 2-CAR GARAGE offers excellent parking and storage. An additional storage shed adds even more functionality to the property. This home has benefited from numerous improvements over the years, including three-pane replacement windows (2005), a new picture window (2011), a detached 2-car garage (2006), asphalt driveway (2007), front storm door (2007), steel entry door (2008), overhead garage door (2010), furnace and A/C (2012), roof (2012), remodeled kitchen (2013), shed roof (2014), water heater (2016), remodeled bathroom (2021). Conveniently located near shopping, dining, parks, schools, and major roadways, this home offers a wonderful combination of location, comfort, and long-term ownership improvements. Whether you're looking for the ease of ranch-style living or a home with space to make your own, this is an opportunity you won't want to miss!
Property Specifics
| Single Family | |
| — | |
| — | |
| 1967 | |
| None | |
| Brick | |
| — | |
| Ranch | |
| No | |
| — |
| Cook | |
| — | |
| — / Not Applicable | |
| None | |
| Lake Michigan | |
| Storm Sewer | |
| Central Air | |
| Gas, Forced Air | |
| 12803083 | |
| 18363120220000 |
Property History
| DATE: | EVENT: | PRICE: | SOURCE: |
|---|---|---|---|
| 6 Nov, 2026 | Listed for sale | $279,999 | MRED MLS |
Room Specifics
Total Bedrooms: 3
Bedrooms Above Ground: 3
Bedrooms Below Ground: 0
Dimensions: 13X10
Floor Type: Hardwood
Dimensions: 13X10
Floor Type: Hardwood
Dimensions: 13X10
Floor Type: —
Full Bathrooms: 1
Bathroom Amenities: —
Bathroom in Basement: 0
Dimensions: 13X12
Floor Type: Vinyl
Features: Eating Area-Table Space
Dimensions: 18X13
Floor Type: Hardwood
Rooms: Utility Room-1st Floor
Name: Utility Room-1st Floor
Dimensions: 13X5
Floor Type: Vinyl
Other Specifics
| 2 | |
| — | |
| Asphalt, Garage Door Opener, Detached, Garage | |
| — | |
| — | |
| — | |
| Shed(s) | |
| — | |
| — | |
| 50X133 | |
| — | |
| None | |
| — | |
| Range, Microwave, Refrigerator, Washer, Dryer | |
| Not in DB | |
| — | |
| — | |
| — |
Tax History
| Year | Property Taxes |
|---|---|
| 2026 | $6,102 |
Contact Agent
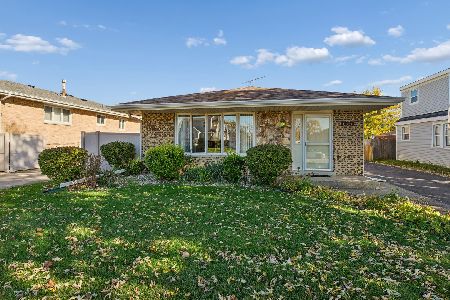
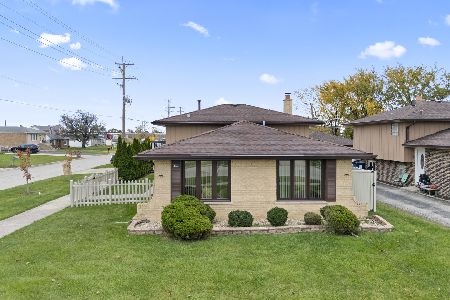
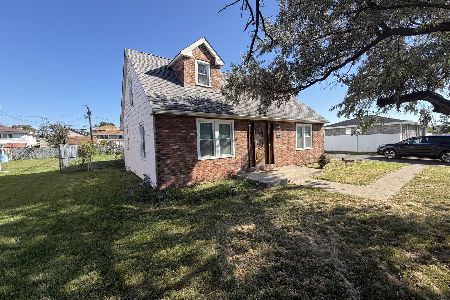
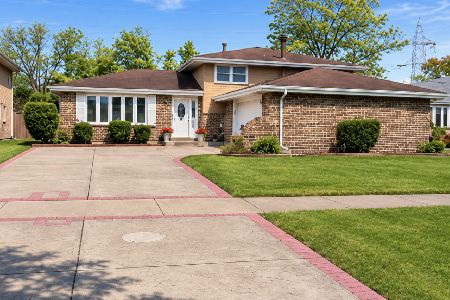
Nearby Similar Homes

Nearby Sold Comparables


Contact Agent
Listing Provided By
Realty of America, LLC
