

755 Sheridan Road, Glencoe, Illinois 60022


$2,188,000
|
Sold
|
|
| Status: | Closed |
| Sqft: | 4,932 |
| Cost/Sqft: | $395 |
| Beds: | 4 |
| Baths: | 7 |
| Year Built: | 1917 |
| Property Taxes: | $43,254 |
| Days On Market: | 863 |
| Lot Size: | 0,44 |
Description
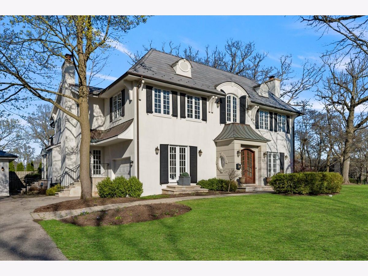
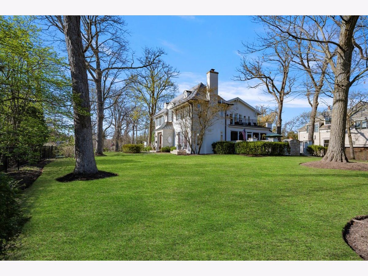
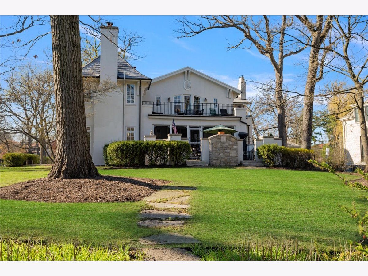
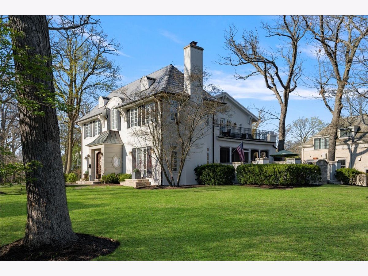
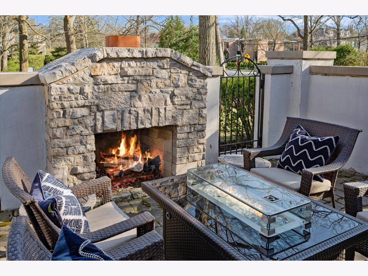
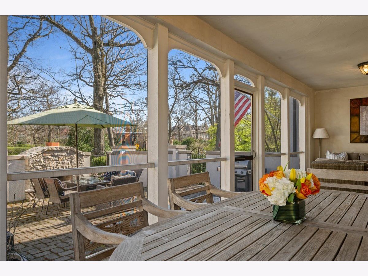
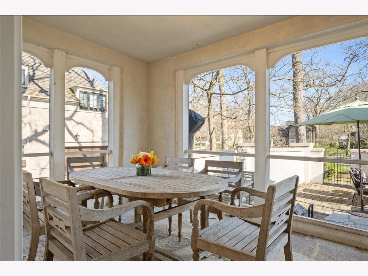
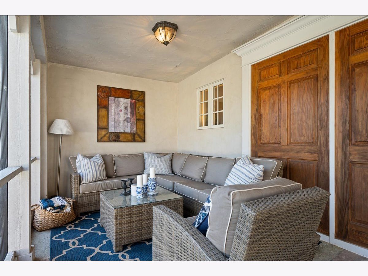
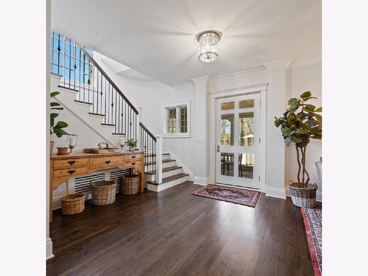
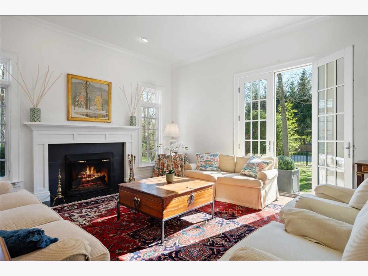
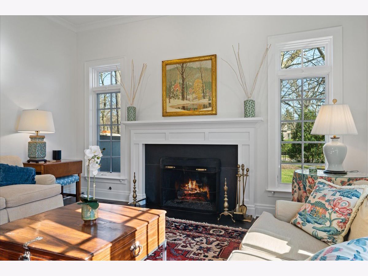
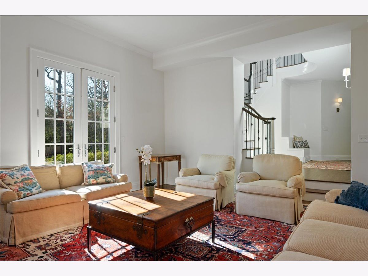
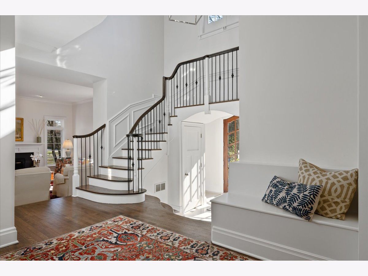
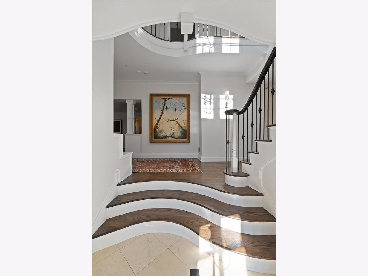
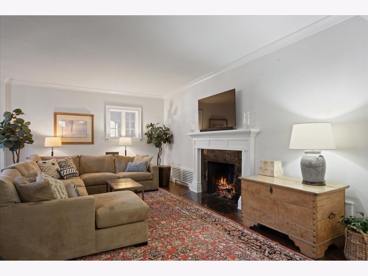
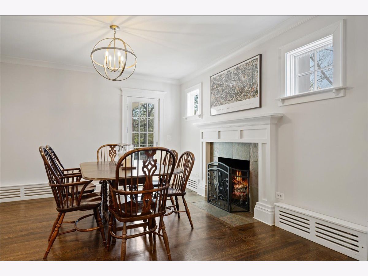
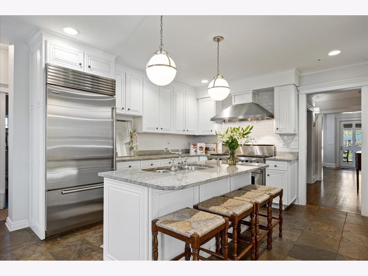
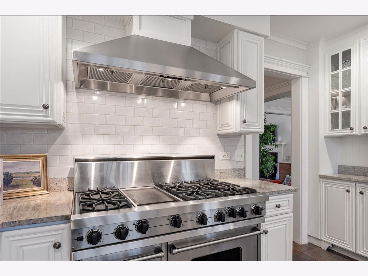
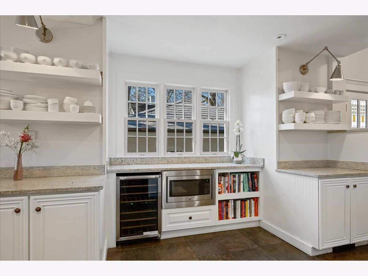
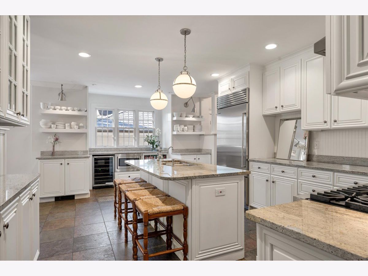
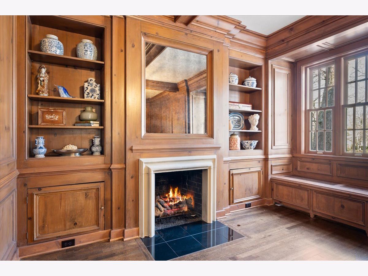
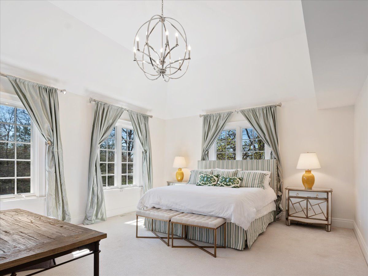
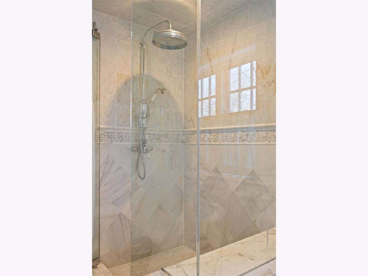
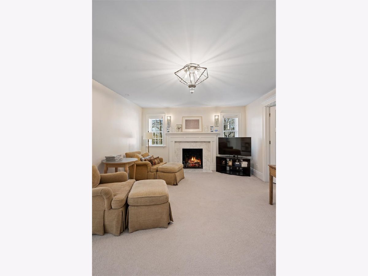
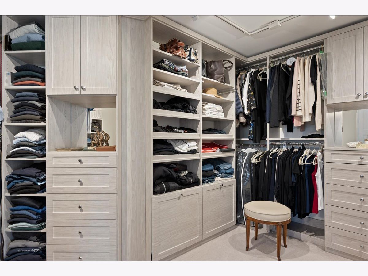
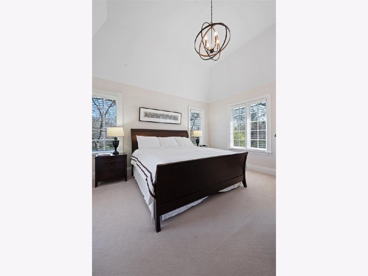
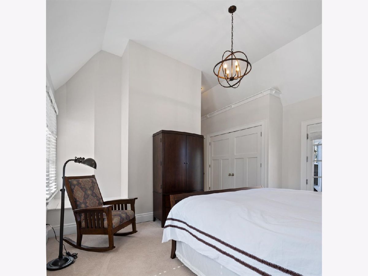
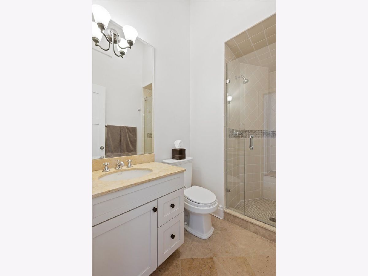
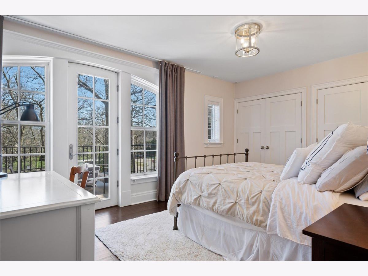
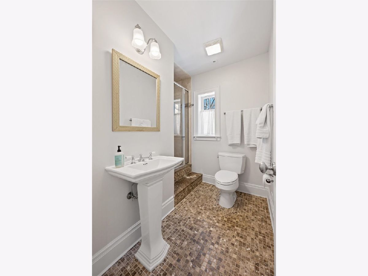
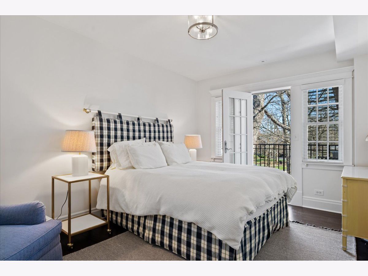
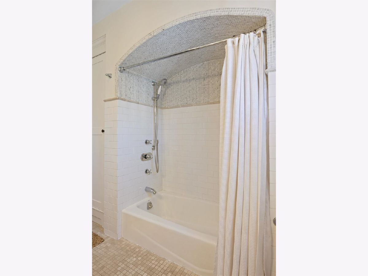
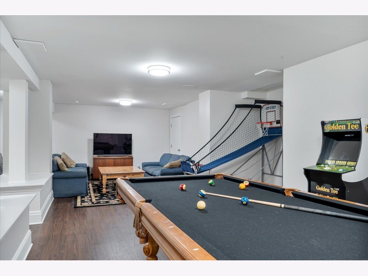
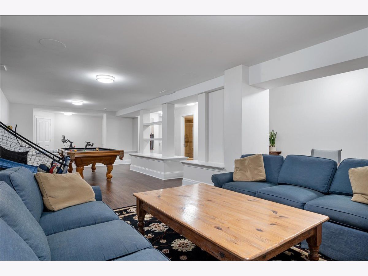
Set on one of the most beautiful stretches of famous Sheridan Road, this stunning French Manor property offers over 6,000 total square feet of luxurious living space, perfectly nestled just two blocks from the serene shores of Lake Michigan and within walking distance to the vibrant heart of Glencoe. Step inside to discover a meticulously maintained interior, where every detail has been thoughtfully crafted to provide both elegance and comfort. The spacious kitchen in the heart of the home offers top-of-the-line Wolf and SubZero appliances and a convenient view of the basketball area just outside. Host intimate gatherings in the private dining room, or unwind by one of the five cozy fireplaces scattered throughout the home. Entertainment continues with a lower level boasting a recreational area perfect for pool games or children's play zone. Outside, the fenced grounds encircle a beautiful outdoor fireplace, stone patio, and screened-in porch, creating an entertainer's dream for gatherings at sunset. Upstairs, all four bedrooms host en-suite bathrooms for added privacy and convenience. The fourth bedroom even boasts access to its own private patio, perfect for enjoying your morning coffee. The master suite is a true retreat, complete with an attached private sitting room just waiting to become an office, bonus room, or nursery. With a 1.5 car detached garage and an additional one-car attached garage, parking is never an issue. But it's the location that truly sets this home apart, offering the perfect blend of tranquility and convenience just moments from the lake and all the amenities Glencoe has to offer. Don't miss your chance to call this exquisite Sheridan Road property home! Now available for tours.
Property Specifics
| Single Family | |
| — | |
| — | |
| 1917 | |
| — | |
| — | |
| No | |
| 0.44 |
| Cook | |
| — | |
| 0 / Not Applicable | |
| — | |
| — | |
| — | |
| 12029866 | |
| 05064040220000 |
Nearby Schools
| NAME: | DISTRICT: | DISTANCE: | |
|---|---|---|---|
|
Middle School
Central School |
35 | Not in DB | |
|
High School
New Trier Twp H.s. Northfield/wi |
203 | Not in DB | |
Property History
| DATE: | EVENT: | PRICE: | SOURCE: |
|---|---|---|---|
| 2 Oct, 2019 | Under contract | $0 | MRED MLS |
| 23 Sep, 2019 | Listed for sale | $0 | MRED MLS |
| 1 Apr, 2020 | Under contract | $0 | MRED MLS |
| 30 Mar, 2020 | Listed for sale | $0 | MRED MLS |
| 21 Jun, 2024 | Sold | $2,188,000 | MRED MLS |
| 6 May, 2024 | Under contract | $1,950,000 | MRED MLS |
| 24 Apr, 2024 | Listed for sale | $1,950,000 | MRED MLS |
Room Specifics
Total Bedrooms: 4
Bedrooms Above Ground: 4
Bedrooms Below Ground: 0
Dimensions: —
Floor Type: —
Dimensions: —
Floor Type: —
Dimensions: —
Floor Type: —
Full Bathrooms: 7
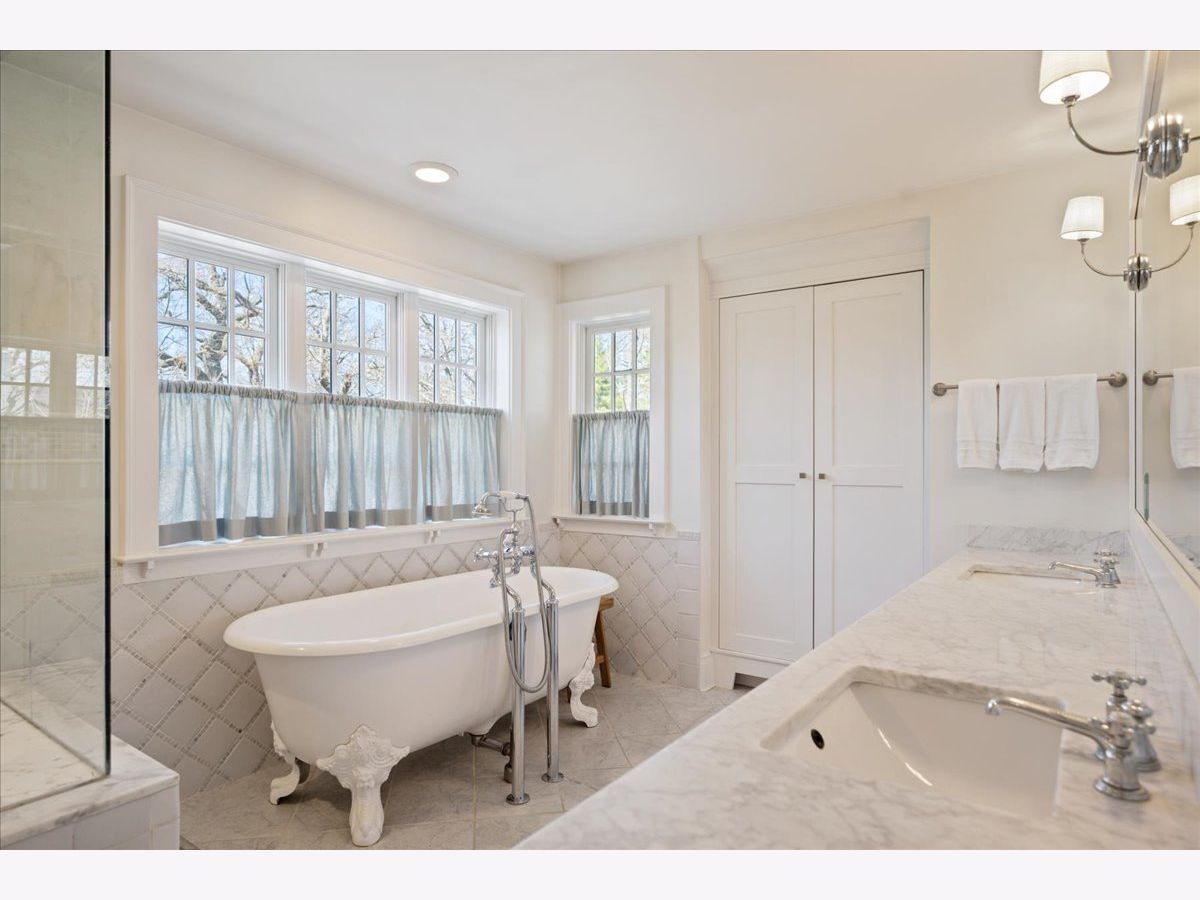
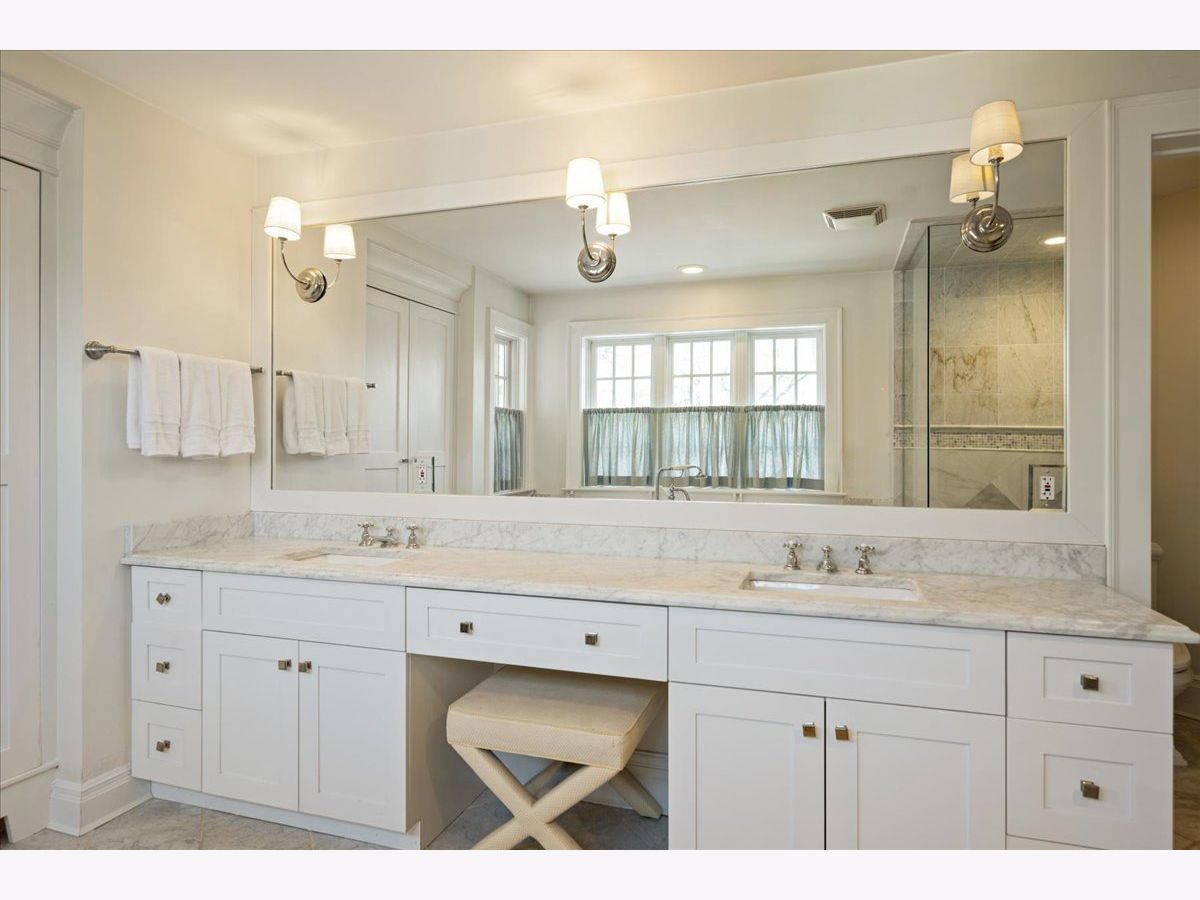
Bathroom Amenities: Separate Shower,Double Sink,Soaking Tub
Bathroom in Basement: 1
Rooms: —
Basement Description: Finished
Other Specifics
| 2.5 | |
| — | |
| Asphalt | |
| — | |
| — | |
| 19140 | |
| Pull Down Stair | |
| — | |
| — | |
| — | |
| Not in DB | |
| — | |
| — | |
| — | |
| — |
Tax History
| Year | Property Taxes |
|---|---|
| 2024 | $43,254 |
Contact Agent
Nearby Similar Homes
Nearby Sold Comparables


Contact Agent
Listing Provided By
Compass
