

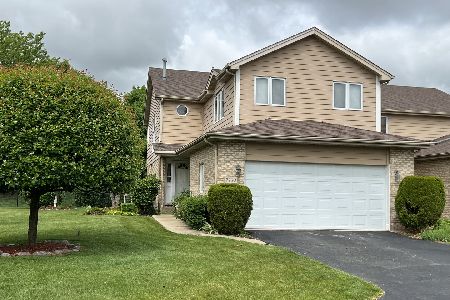
7746 Northfield Lane, Tinley Park, Illinois 60487


$458,900
|
For Sale
|
|
| Status: | Contingent |
| Sqft: | 3,146 |
| Cost/Sqft: | $146 |
| Beds: | 3 |
| Baths: | 3 |
| Year Built: | 1999 |
| Property Taxes: | $11,081 |
| Days On Market: | 35 |
| Lot Size: | 0,00 |
Description
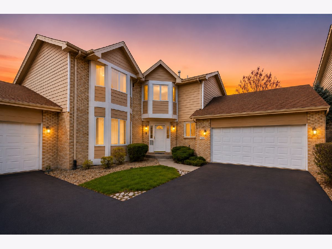
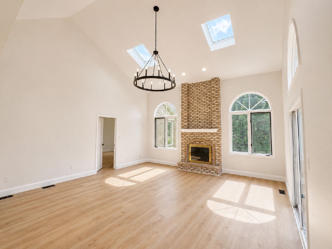
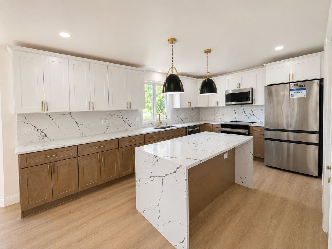
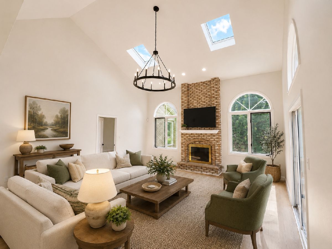
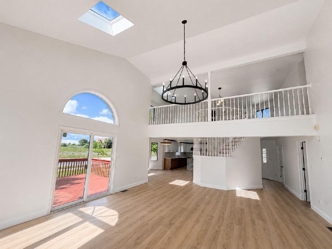
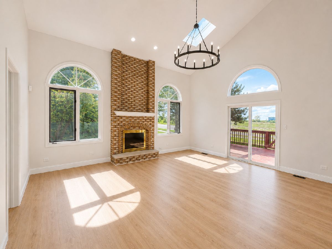
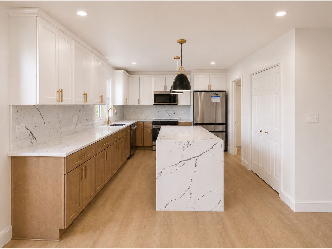
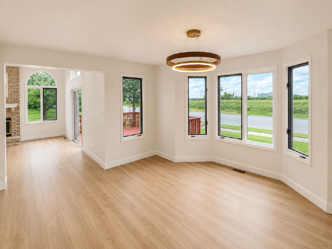
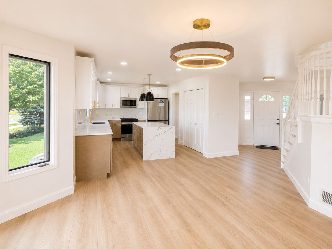
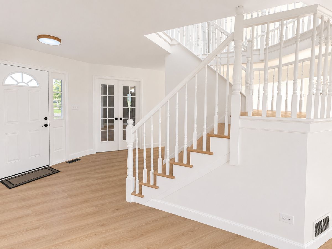
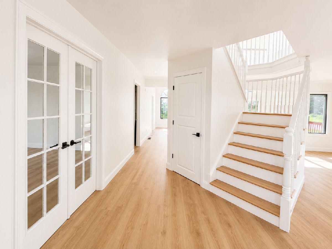
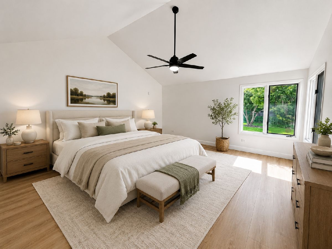
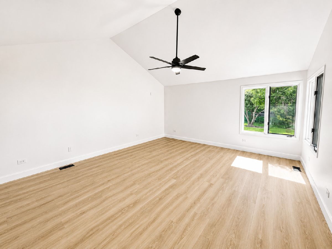
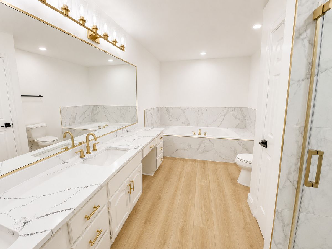
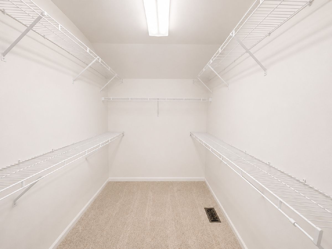
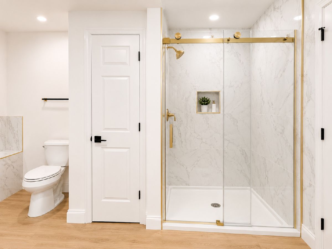
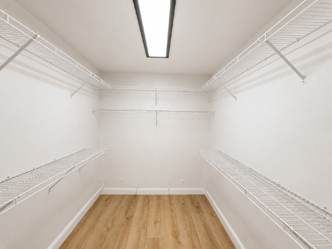
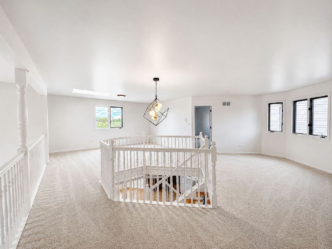
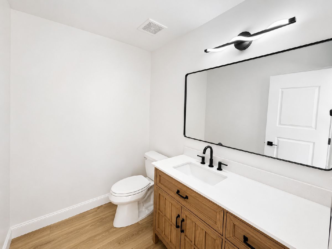
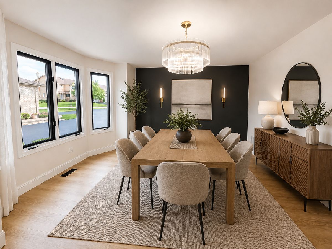
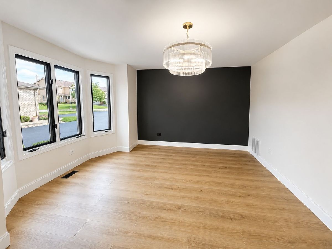
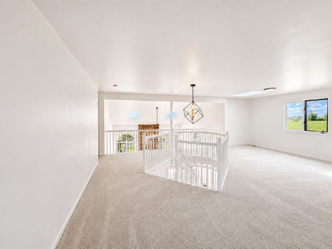
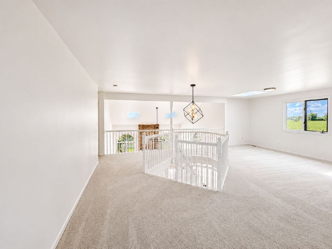
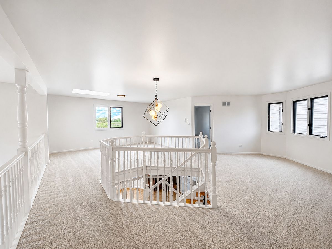
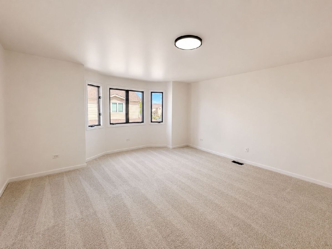
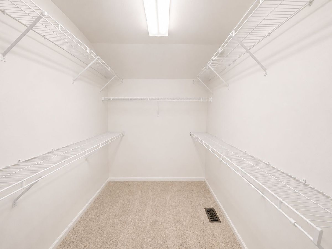
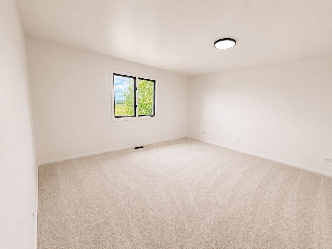
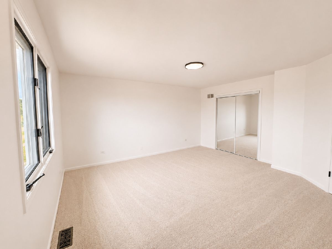
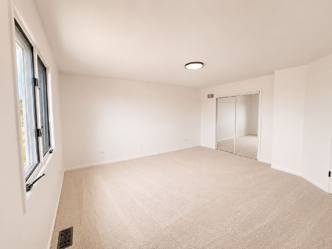
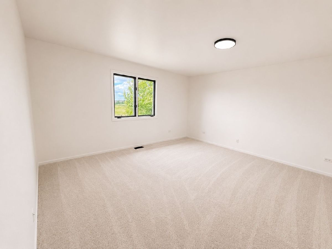
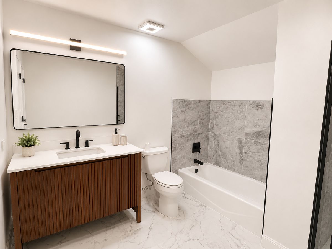
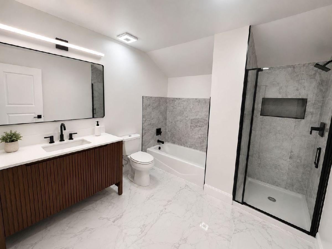
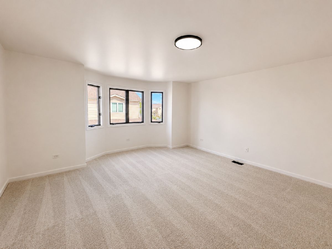
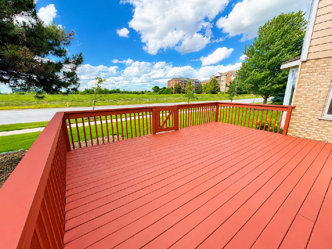
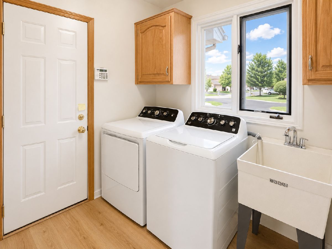
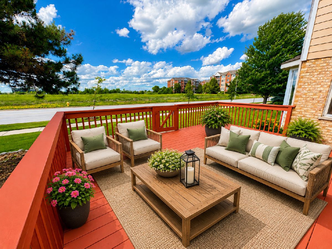
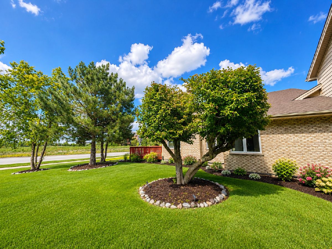
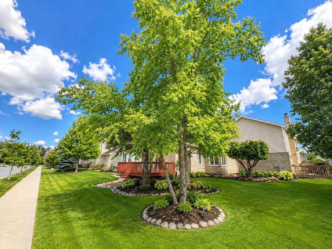
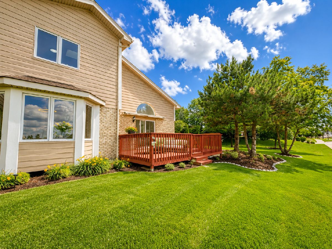
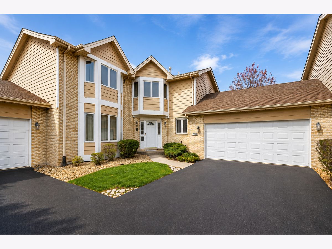
Welcome to this stunning, fully remodeled corner-unit townhome offering over 3,100 square feet of beautifully updated living space in the highly sought-after Brookside Glen community. Designed with both luxury and functionality in mind, this rare home features a desirable main-floor primary suite, soaring two-story ceilings, abundant natural light, and one of the largest backyards in the neighborhood. The heart of the home is the custom designer kitchen, showcasing premium stainless steel appliances, custom two-tone cabinetry, an oversized waterfall quartz island with seating, matching quartz backsplash, elegant gold hardware, and generous prep and storage space-perfect for everyday living and entertaining. The impressive two-story family room features a dramatic floor-to-ceiling fireplace, vaulted ceilings, skylights, and oversized windows that create an open, bright, and inviting atmosphere. New luxury wide-plank oak flooring and fresh paint throughout complete the modern, move-in-ready feel. The spacious main-level primary suite offers a walk-in closet and a beautifully updated spa-inspired bath with a double quartz vanity, designer finishes, and a luxurious marble-tiled jetted tub. Upstairs, you'll find a versatile loft overlooking the great room, two generously sized bedrooms, and a fully renovated bathroom with high-end finishes. Step outside to your private backyard retreat featuring a freshly painted deck and one of the community's largest outdoor spaces-ideal for entertaining, grilling, or simply relaxing. Additional highlights include an attached two-car garage, extensive high-end renovations throughout, premium finishes, and a prime location close to parks, walking trails, shopping, dining, Metra, and top-rated schools. Luxury, space, and location come together in this exceptional Brookside Glen home. Schedule your private showing today.
Property Specifics
| Condos/Townhomes | |
| 2 | |
| — | |
| 1999 | |
| — | |
| — | |
| No | |
| — |
| Will | |
| — | |
| 318 / Monthly | |
| — | |
| — | |
| — | |
| 12725711 | |
| 1909121010150000 |
Nearby Schools
| NAME: | DISTRICT: | DISTANCE: | |
|---|---|---|---|
|
High School
Lemont Twp High School |
210 | Not in DB | |
Property History
| DATE: | EVENT: | PRICE: | SOURCE: |
|---|---|---|---|
| 30 Apr, 2026 | Sold | $350,000 | MRED MLS |
| 20 Apr, 2026 | Under contract | $399,000 | MRED MLS |
| 14 Apr, 2026 | Listed for sale | $399,000 | MRED MLS |
| 21 Aug, 2026 | Under contract | $458,900 | MRED MLS |
| — | Last price change | $464,900 | MRED MLS |
| 5 Aug, 2026 | Listed for sale | $464,900 | MRED MLS |
Room Specifics
Total Bedrooms: 3
Bedrooms Above Ground: 3
Bedrooms Below Ground: 0
Dimensions: —
Floor Type: —
Dimensions: —
Floor Type: —
Full Bathrooms: 3
Bathroom Amenities: —
Bathroom in Basement: 0
Rooms: —
Basement Description: —
Other Specifics
| 2 | |
| — | |
| — | |
| — | |
| — | |
| 45 x 151 | |
| — | |
| — | |
| — | |
| — | |
| Not in DB | |
| — | |
| — | |
| — | |
| — |
Tax History
| Year | Property Taxes |
|---|---|
| 2026 | $11,081 |
Contact Agent
Nearby Similar Homes
Nearby Sold Comparables

Contact Agent
Listing Provided By
HomeSmart Realty Group
