

3541 Persimmon Drive, Algonquin, Illinois 60102


$609,900
|
For Sale
|
|
| Status: | New |
| Sqft: | 2,696 |
| Cost/Sqft: | $226 |
| Beds: | 4 |
| Baths: | 3 |
| Year Built: | 1996 |
| Property Taxes: | $11,904 |
| Days On Market: | 3 |
| Lot Size: | 0,41 |
Description
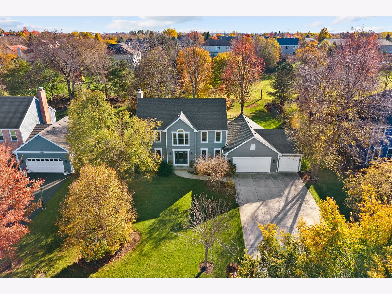
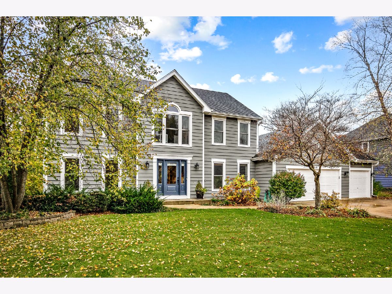
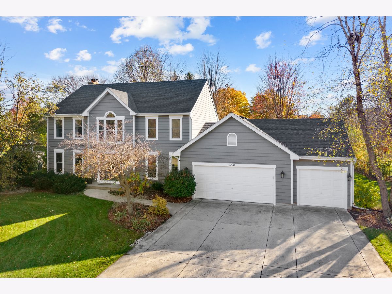
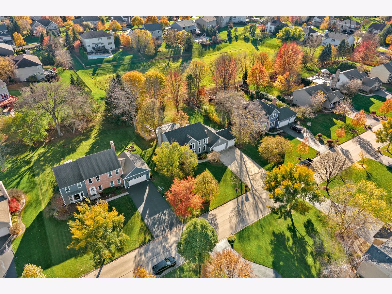
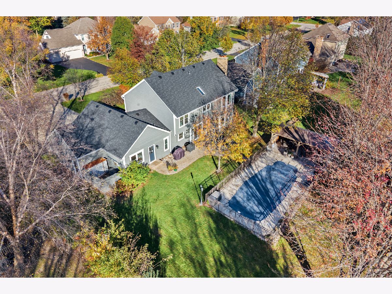
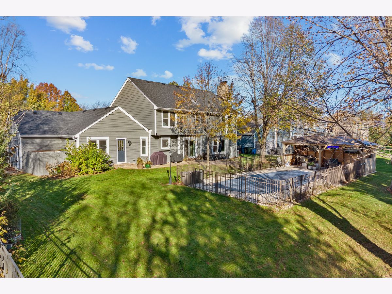
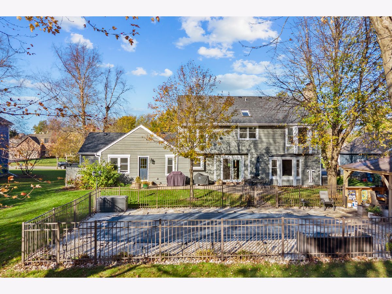
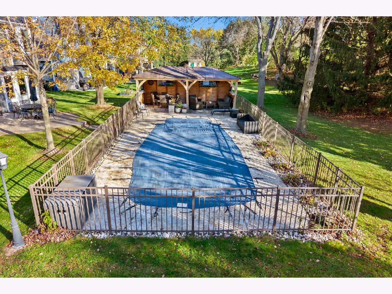
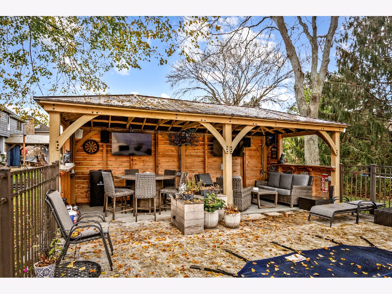
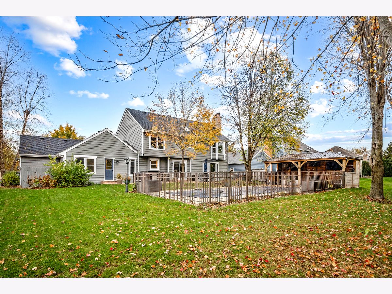
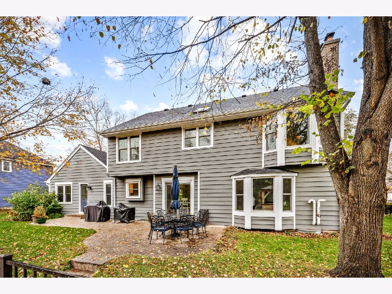
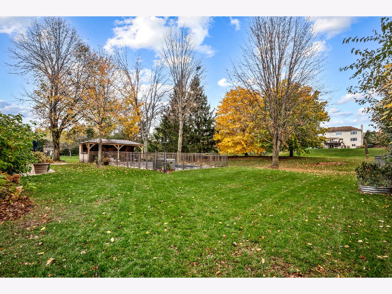
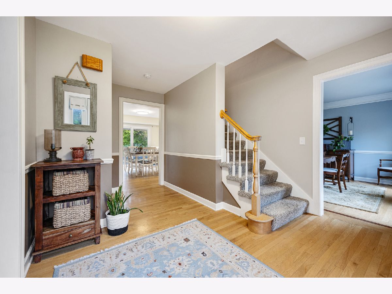
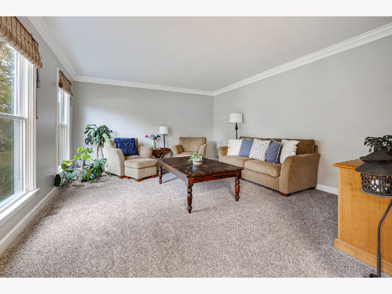
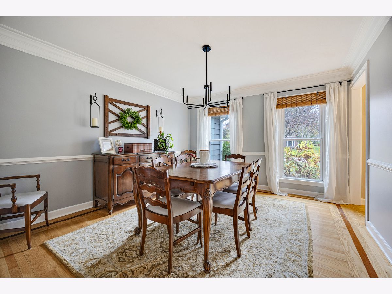
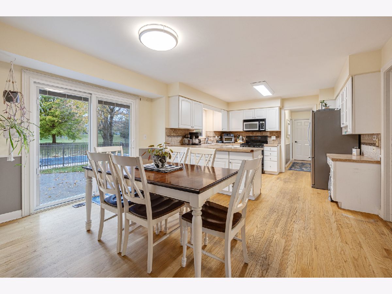
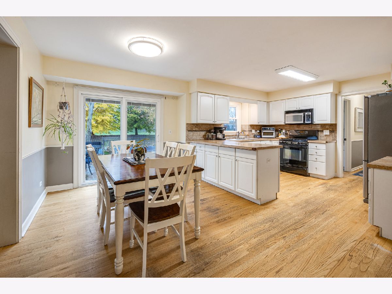
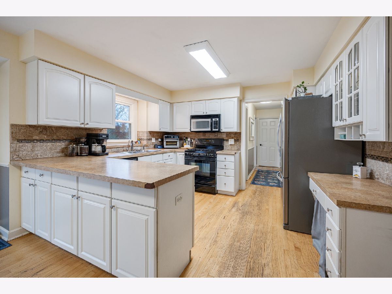
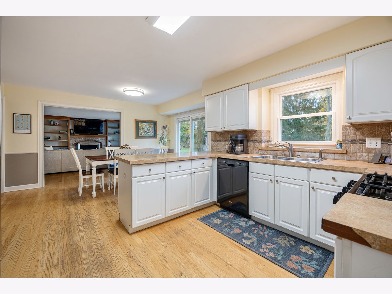
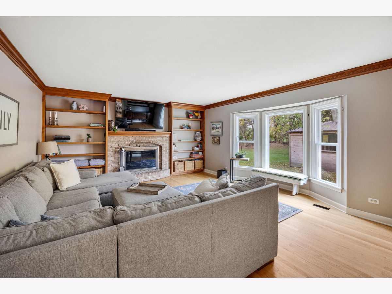
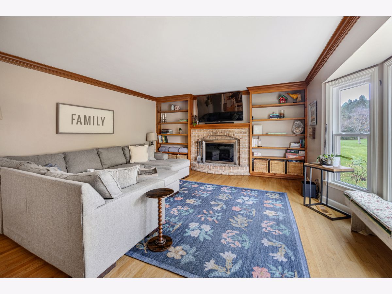
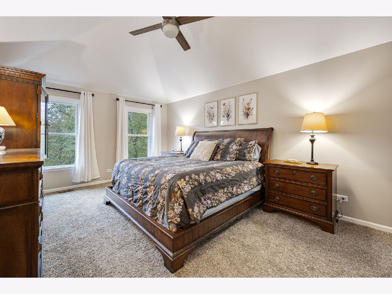
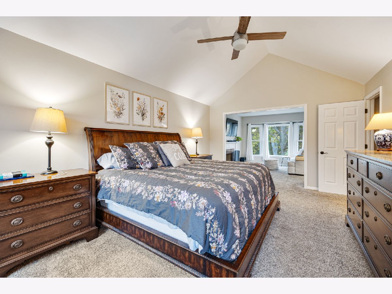
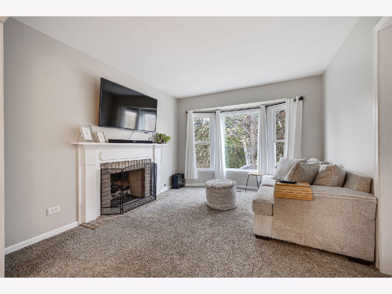
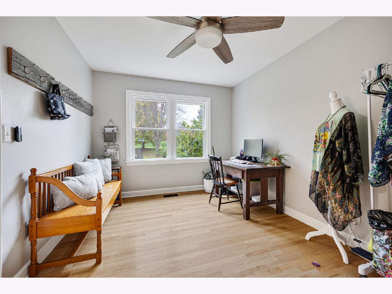
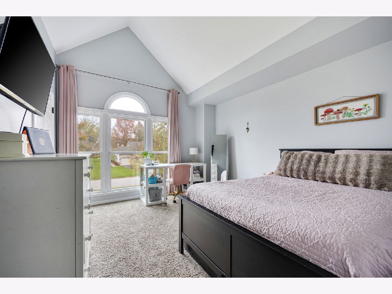
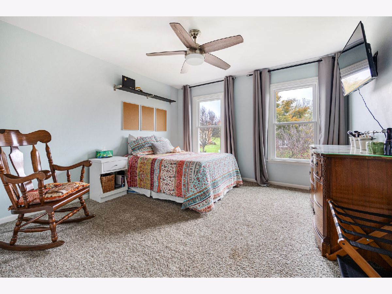
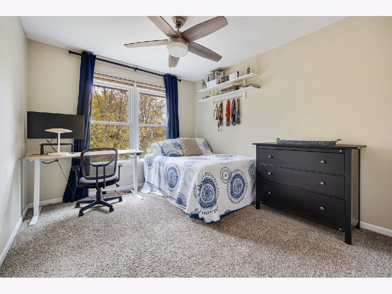
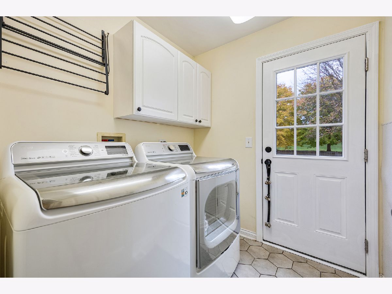
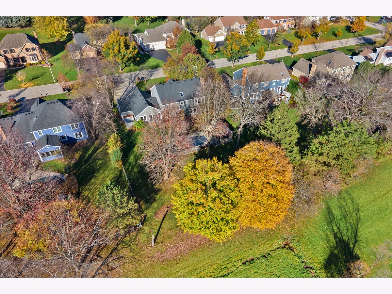
Spacious home situated on a Premium Lot in desirable Terrace Hill, featuring extensive exterior improvements, a Oversized 3.5 Car Heated Garage and a Professionally Maintained In-ground Pool with New Cabana! Roof (2022) ~ Lindsay Windows with Maintenance Free Exterior Trim and Rear Sliding Glass Door (2021) ~ Cedar Painted with Several Boards Replaced (2023) ~ New LP Smartboard Siding on West Side (above the Garage) ~ Front Door (2021) ~ Oversized Downspouts ~ New Exterior Lighting ~ New Garage Door Opener (2023) Cabana with Electric and Solid Concrete Base, 2 Ceilings Fans, Mounted TV's and Speakers Heater ~ Pool Heater (2025) Other features include; Concrete Driveway ~ Oversized Paver Patio ~ Crown Molding and Hardwood Floors throughout most of the main floor (need to be refinished) ~ Solid 6 Panel White Doors ~ Main Floor Office/5th Bedroom/Playroom ~ Large Family Room with Bay Window and Fireplace and Built-In Shelving on Both Sides ~ ~ Formal Dining Room ~ Vaulted Master Bedroom offers a Sitting with Second Fireplace ~ Interior Closets with Auto Sensor Lighting ~ New Water Heater (2026) ~ Huge Garage Offers Cabinets and Service Door to Back Yard ~ All of this with Huntley Schools and Close Proximity to Randall Road for Shopping and Dining!
Property Specifics
| Single Family | |
| — | |
| — | |
| 1996 | |
| Unfinished, Full | |
| Cedar | |
| Asphalt | |
| — | |
| No | |
| 0.41 |
| — | |
| Terrace Hill | |
| 0 / Not Applicable | |
| None | |
| Public | |
| Public Sewer | |
| Central Air | |
| Gas, Forced Air | |
| 12808198 | |
| 1836229006 |
Nearby Schools
| NAME: | DISTRICT: | DISTANCE: | |
|---|---|---|---|
|
Grade School
Conley Elementary School |
158 | — | |
|
Middle School
Heineman Middle School |
158 | Not in DB | |
|
High School
Huntley High School |
158 | Not in DB | |
Property History
| DATE: | EVENT: | PRICE: | SOURCE: |
|---|---|---|---|
| 12 Mar, 2015 | Sold | $318,000 | MRED MLS |
| 11 Jan, 2015 | Under contract | $329,000 | MRED MLS |
| 10 Nov, 2014 | Listed for sale | $329,000 | MRED MLS |
| 12 Nov, 2026 | Listed for sale | $609,900 | MRED MLS |
Room Specifics
Total Bedrooms: 4
Bedrooms Above Ground: 4
Bedrooms Below Ground: 0
Dimensions: 12X17
Floor Type: Carpet
Dimensions: 12X11
Floor Type: Carpet
Dimensions: 13X10
Floor Type: Carpet
Dimensions: 11X10
Floor Type: Carpet
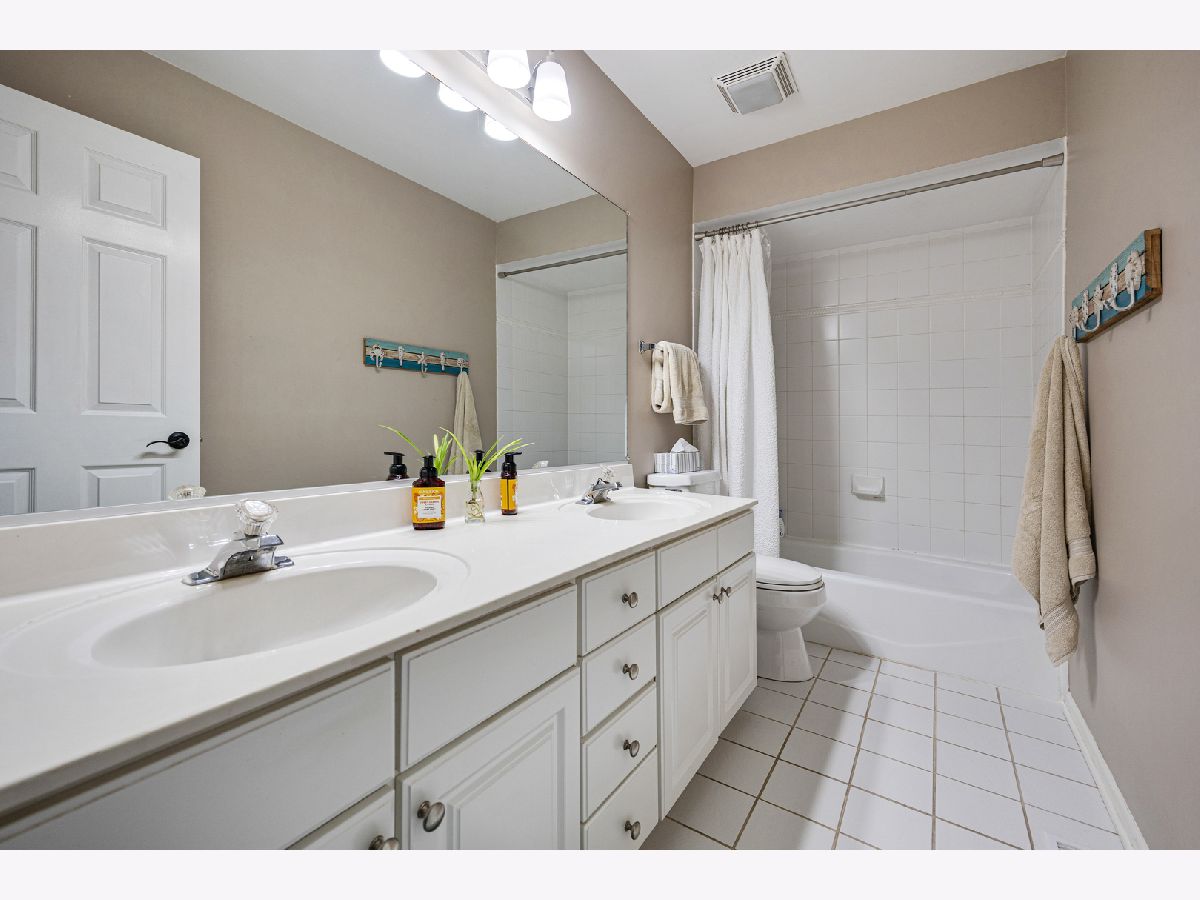
Full Bathrooms: 3
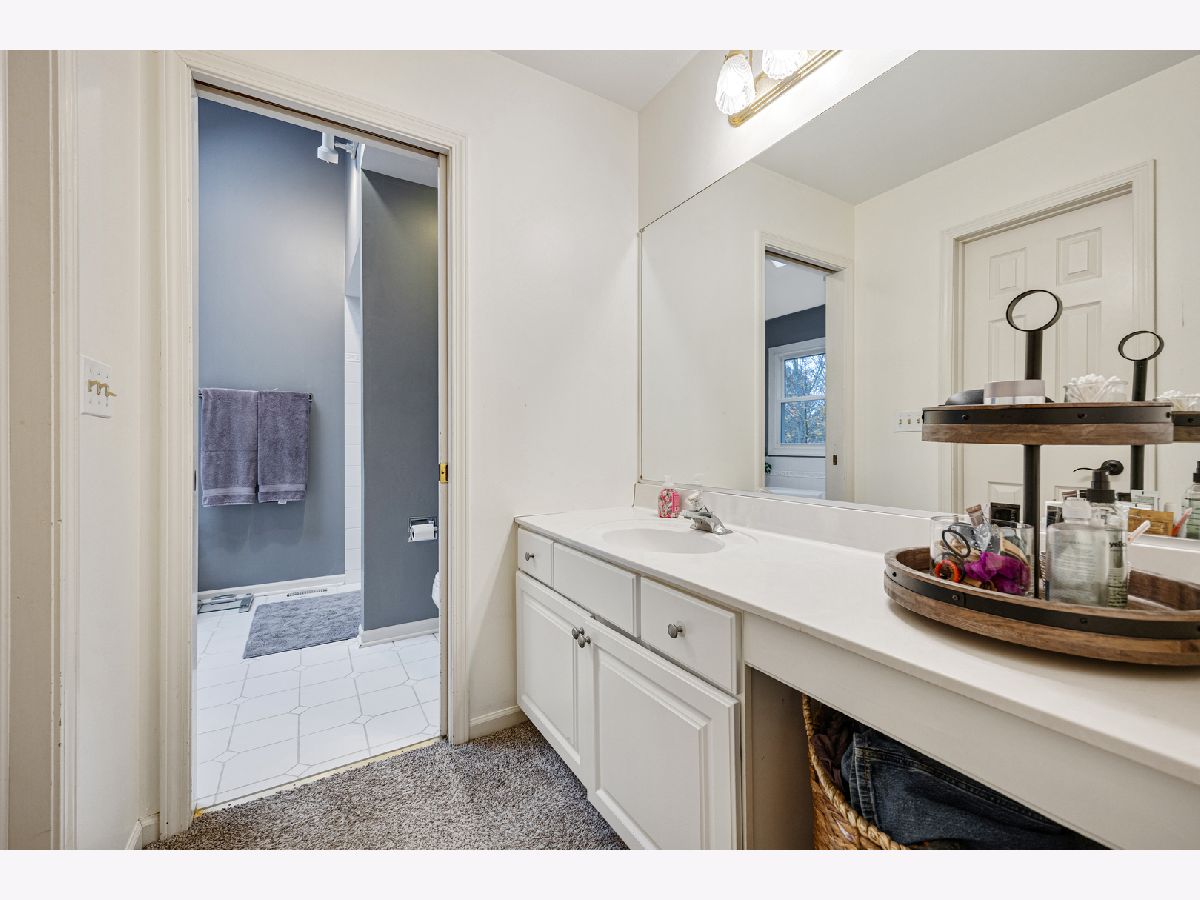
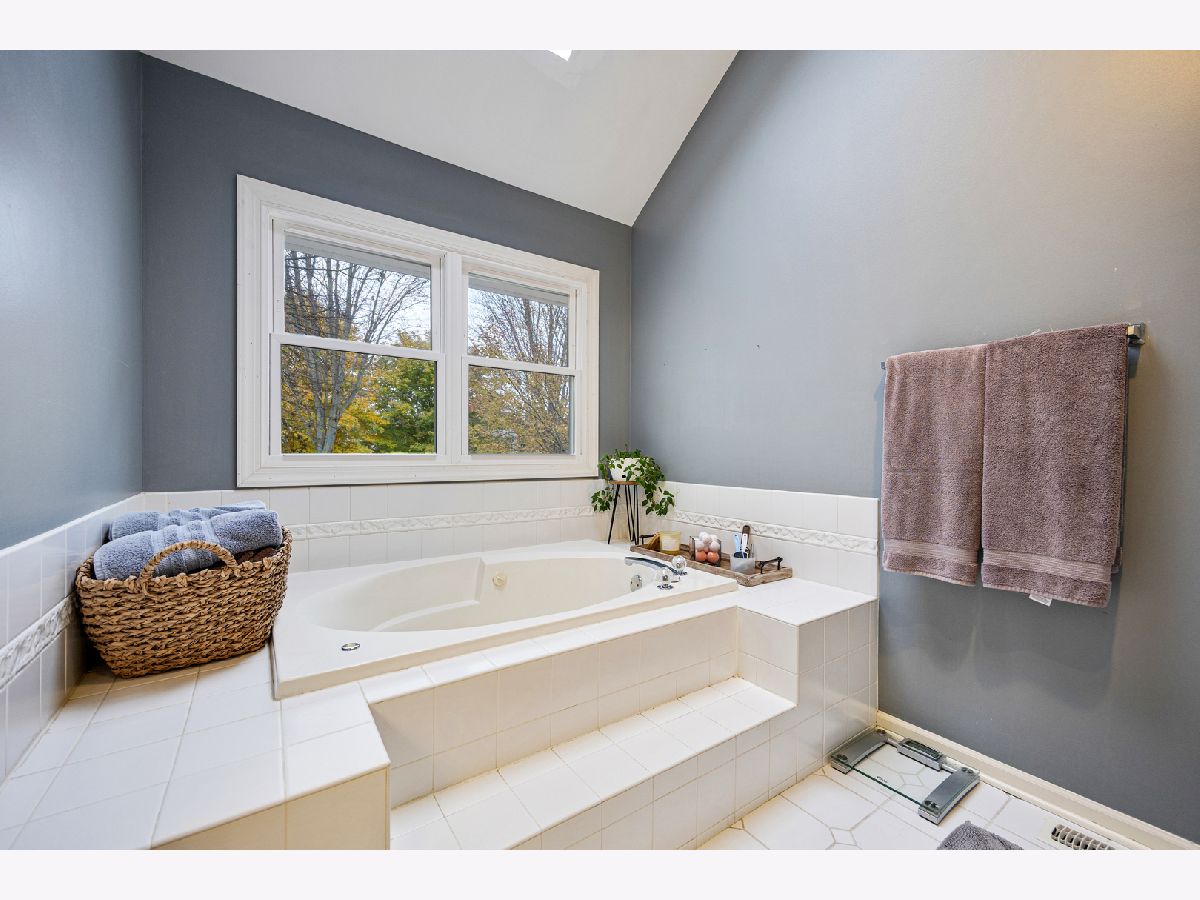
Bathroom Amenities: Whirlpool
Bathroom in Basement: 0
Dimensions: 14X12
Floor Type: Hardwood
Dimensions: 25X10
Floor Type: Hardwood
Features: Eating Area-Table Space
Dimensions: 7X7
Floor Type: Ceramic Tile
Dimensions: 16X14
Floor Type: Carpet
Dimensions: 21X15
Floor Type: Hardwood
Rooms: Den, Foyer, Sitting Room
Name: Den
Dimensions: 13X10
Floor Type: Hardwood
Name: Sitting Room
Dimensions: 12X10
Floor Type: Carpet
Name: Foyer
Dimensions: 10X10
Floor Type: Hardwood
Other Specifics
| 3.5 | |
| Concrete Perimeter | |
| Concrete, Garage Door Opener, Heated Garage, Garage Owned, Attached, Garage | |
| Main Level | |
| Hardwood | |
| Patio | |
| In Ground | |
| — | |
| — | |
| 100X180 | |
| — | |
| Full | |
| Cathedral Ceiling(s) | |
| Range, Microwave, Dishwasher, Refrigerator, Washer, Dryer, Disposal, Humidifier | |
| Not in DB | |
| — | |
| — | |
| Gas Log, Gas Starter |
Tax History
| Year | Property Taxes |
|---|---|
| 2015 | $9,189 |
| 2026 | $11,904 |
Contact Agent
Nearby Similar Homes





Nearby Sold Comparables

Contact Agent
Listing Provided By
CENTURY 21 New Heritage
