

7814 Burr Oak Drive, Mchenry, Illinois 60050


$899,900
|
For Sale
|
|
| Status: | Contingent |
| Sqft: | 4,816 |
| Cost/Sqft: | $187 |
| Beds: | 4 |
| Baths: | 6 |
| Year Built: | 1999 |
| Property Taxes: | $21,097 |
| Days On Market: | 29 |
| Lot Size: | 2,35 |
Description
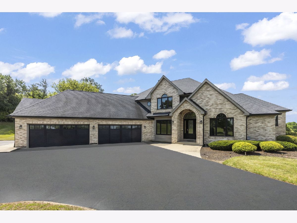
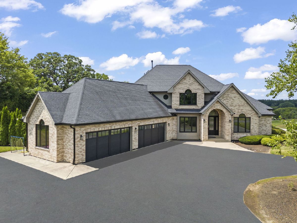
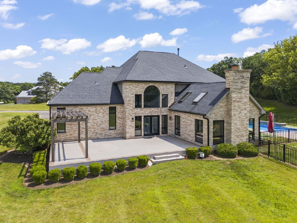
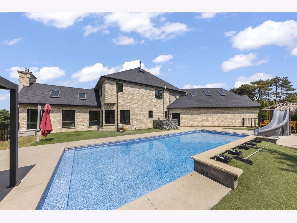
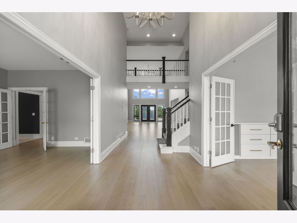
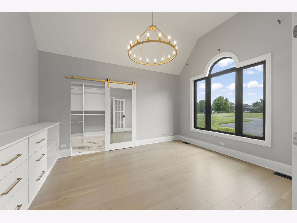
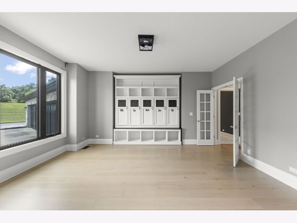
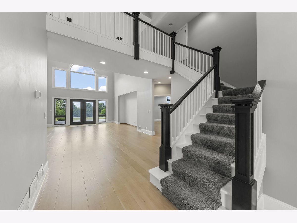
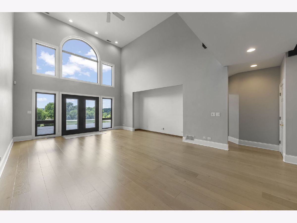
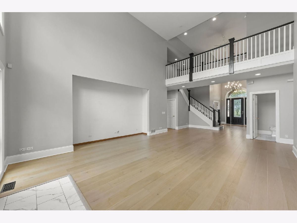
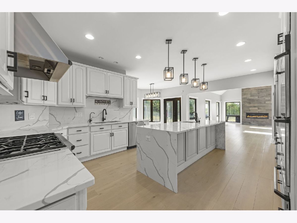
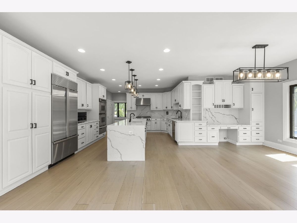
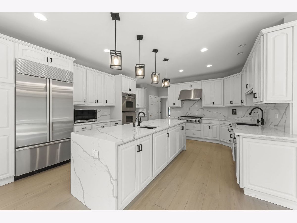
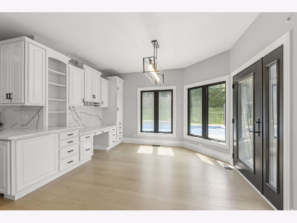
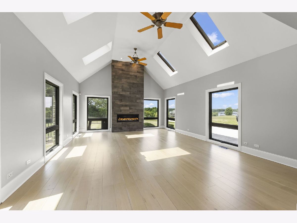
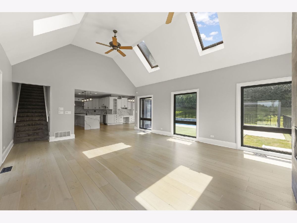
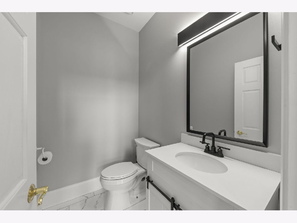
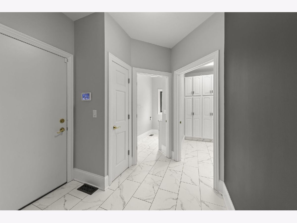
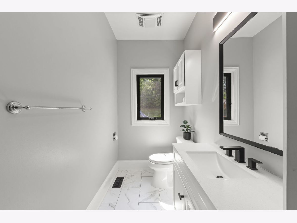
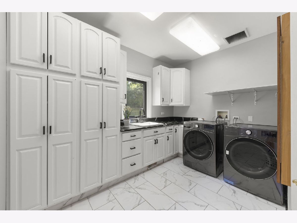
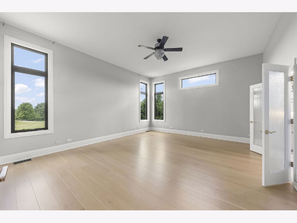
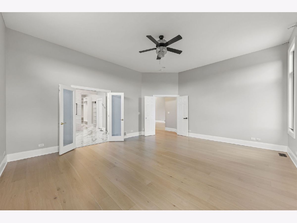
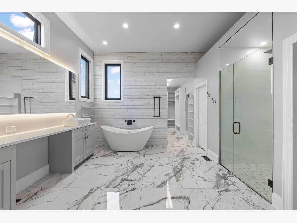
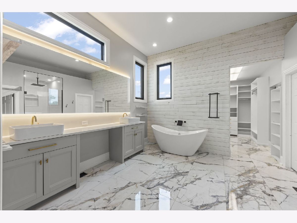
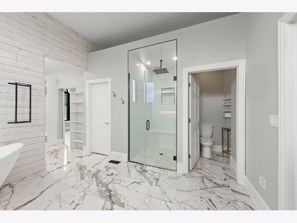
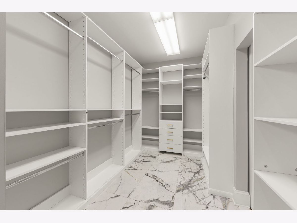
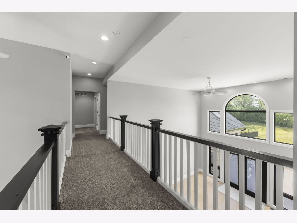
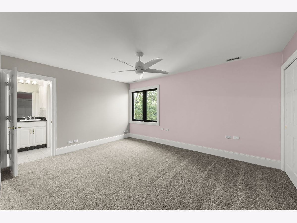
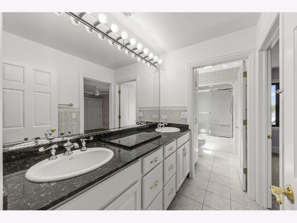
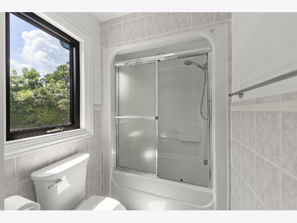
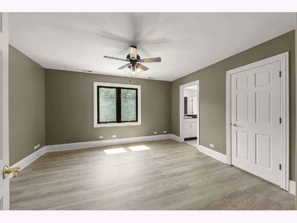
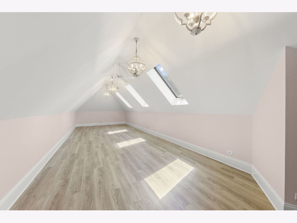
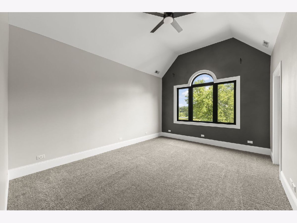
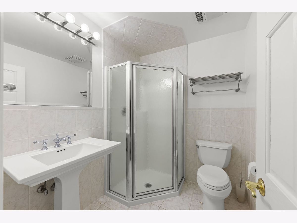
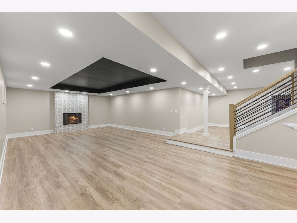
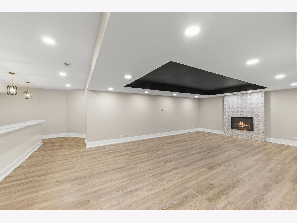
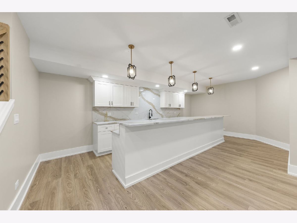
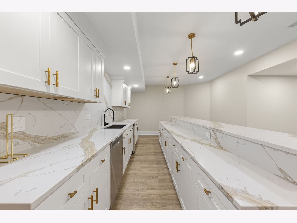
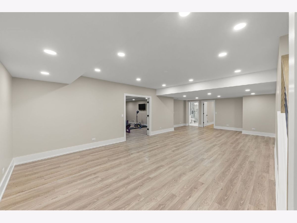
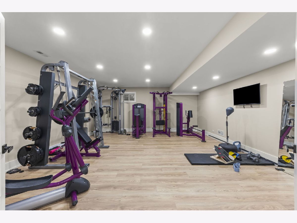
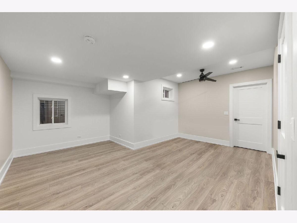
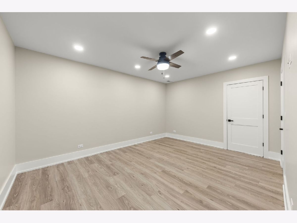
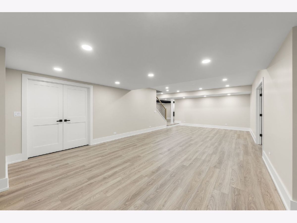
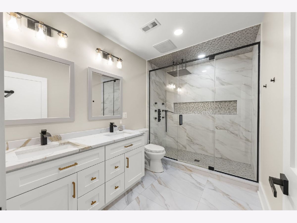
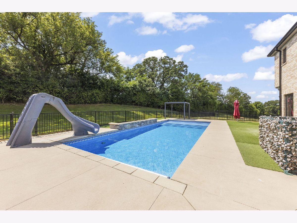
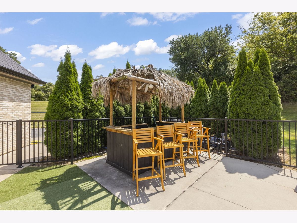
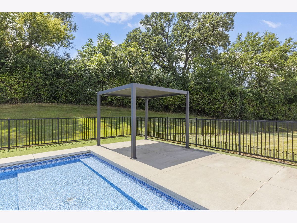
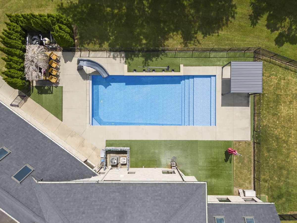
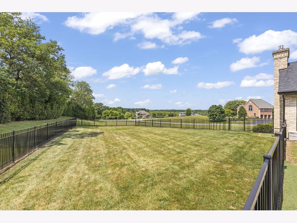
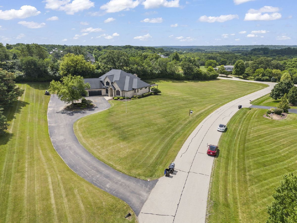
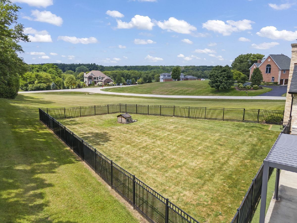
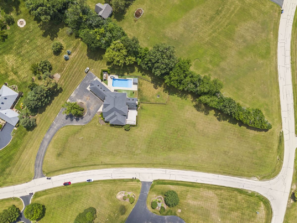
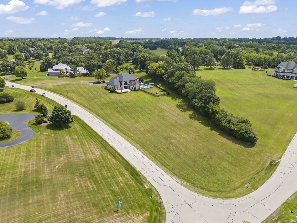
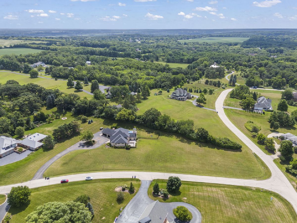
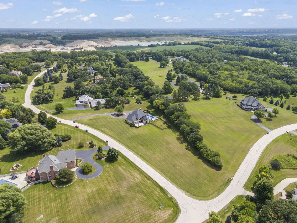
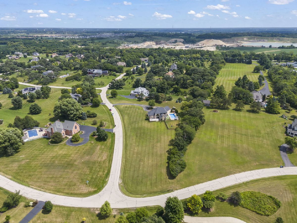
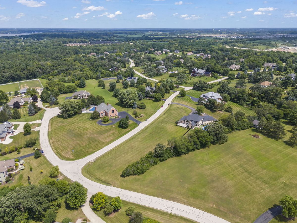
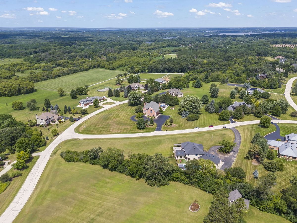
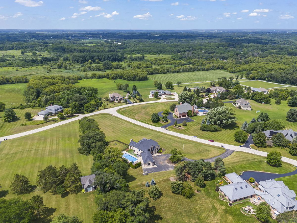
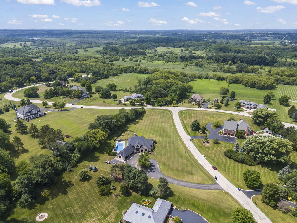
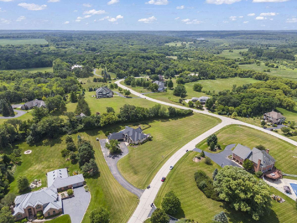
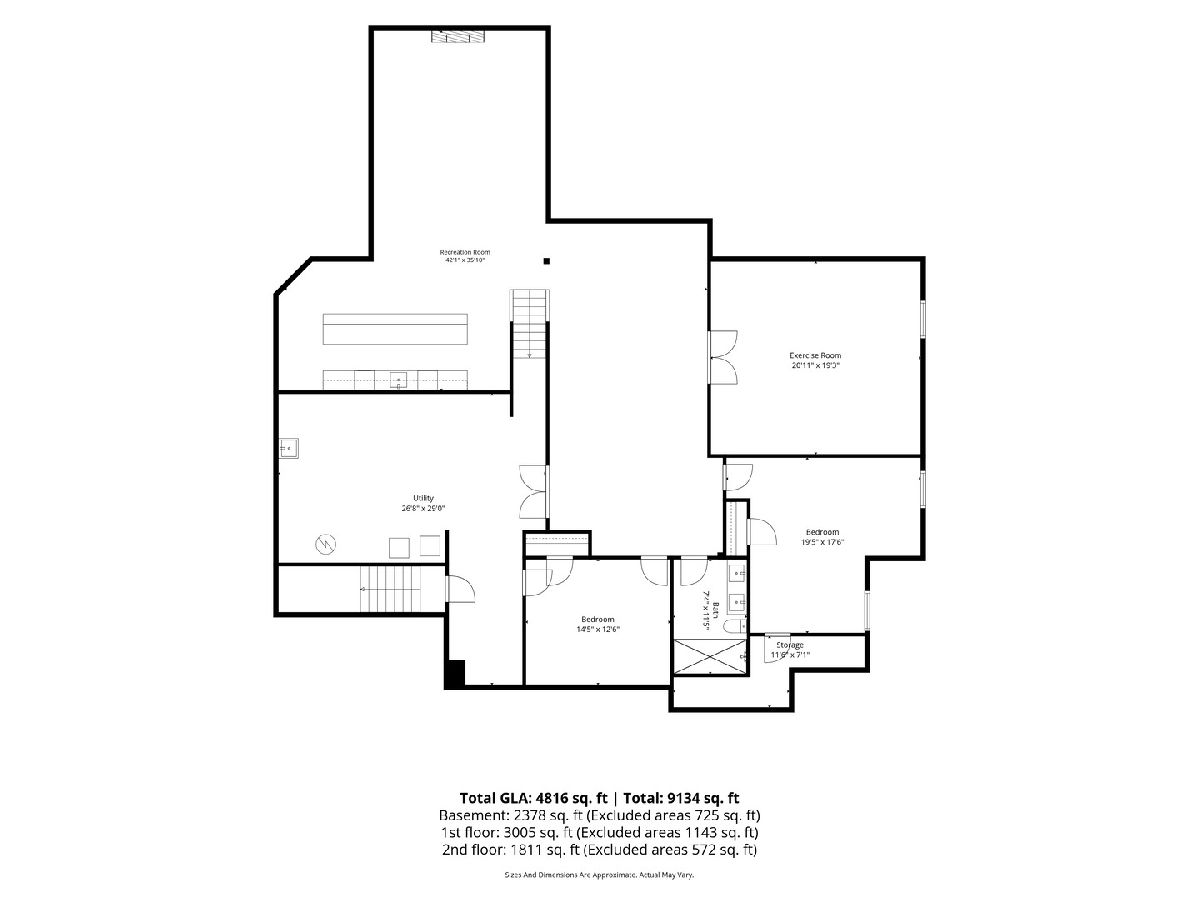
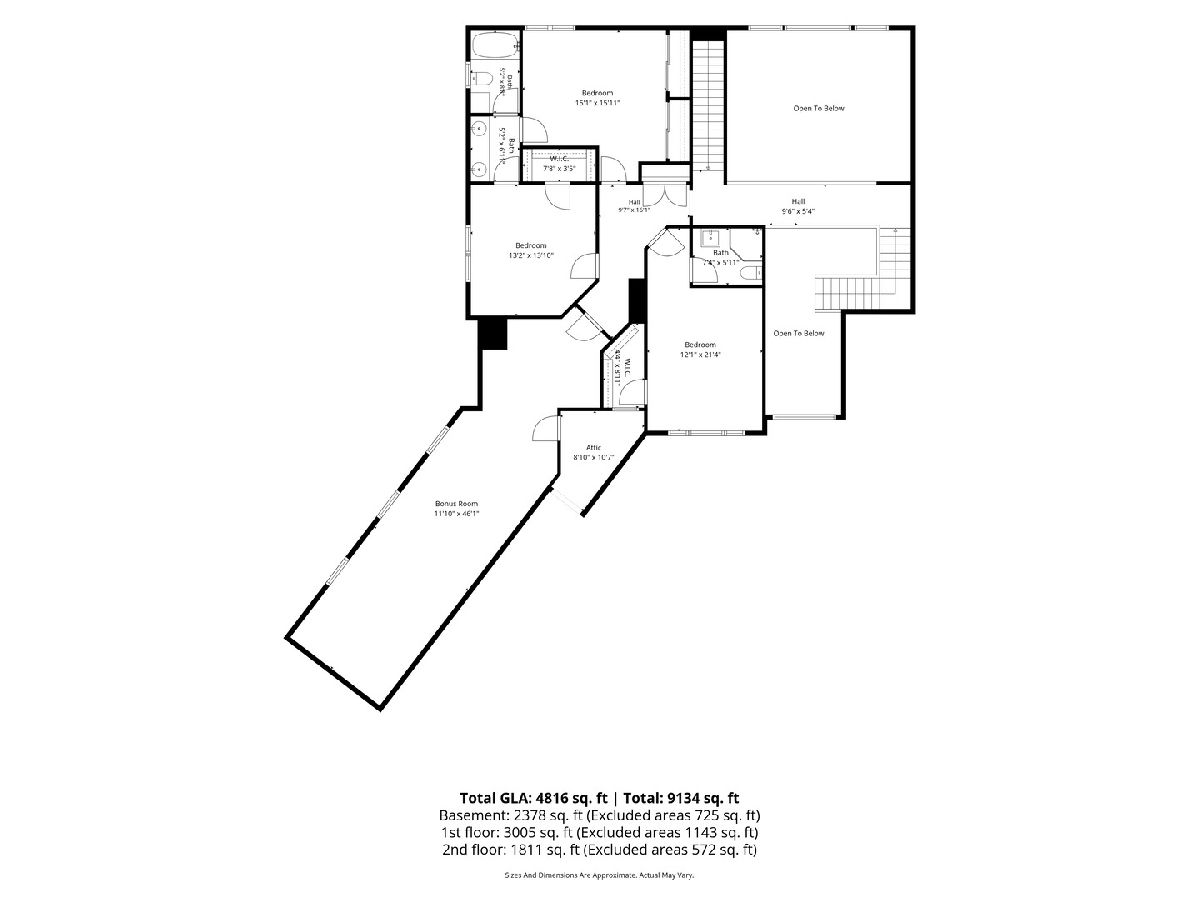
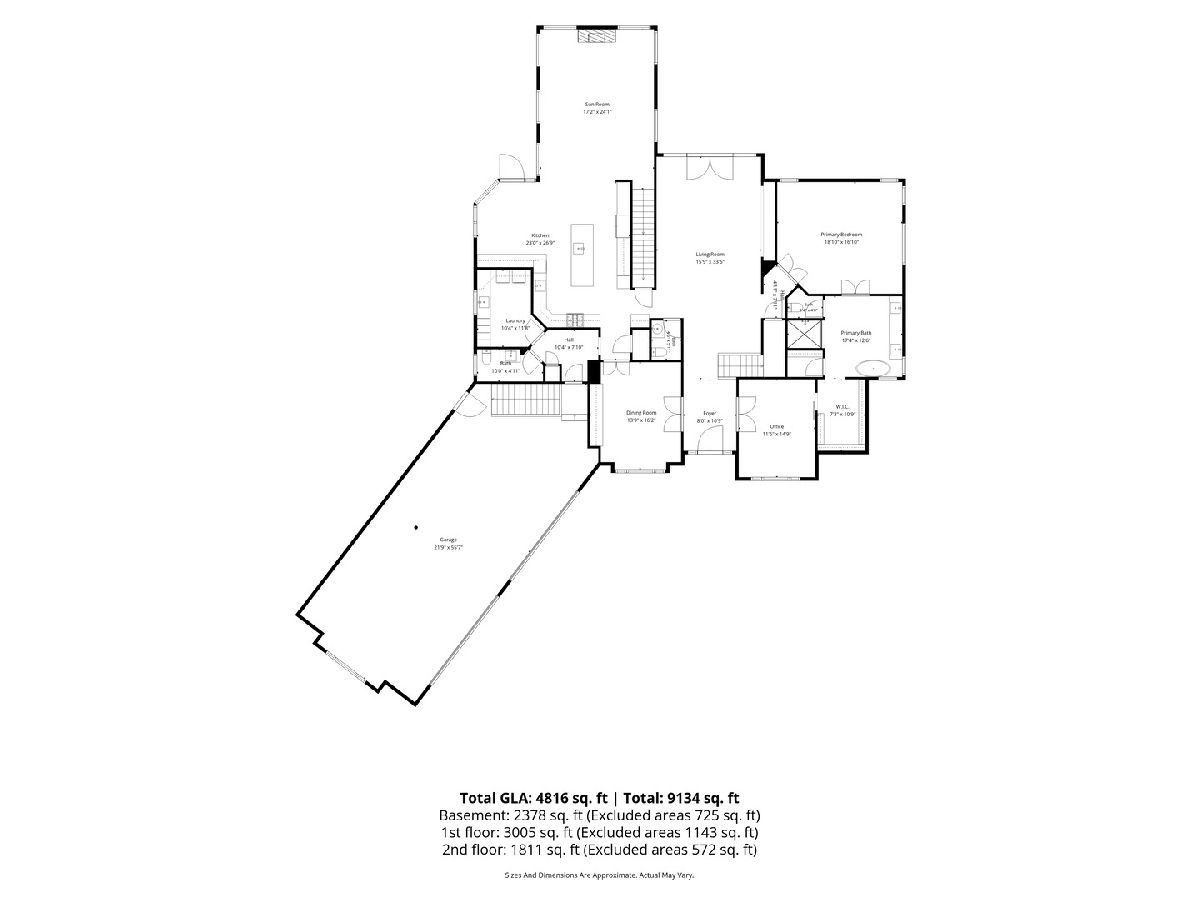
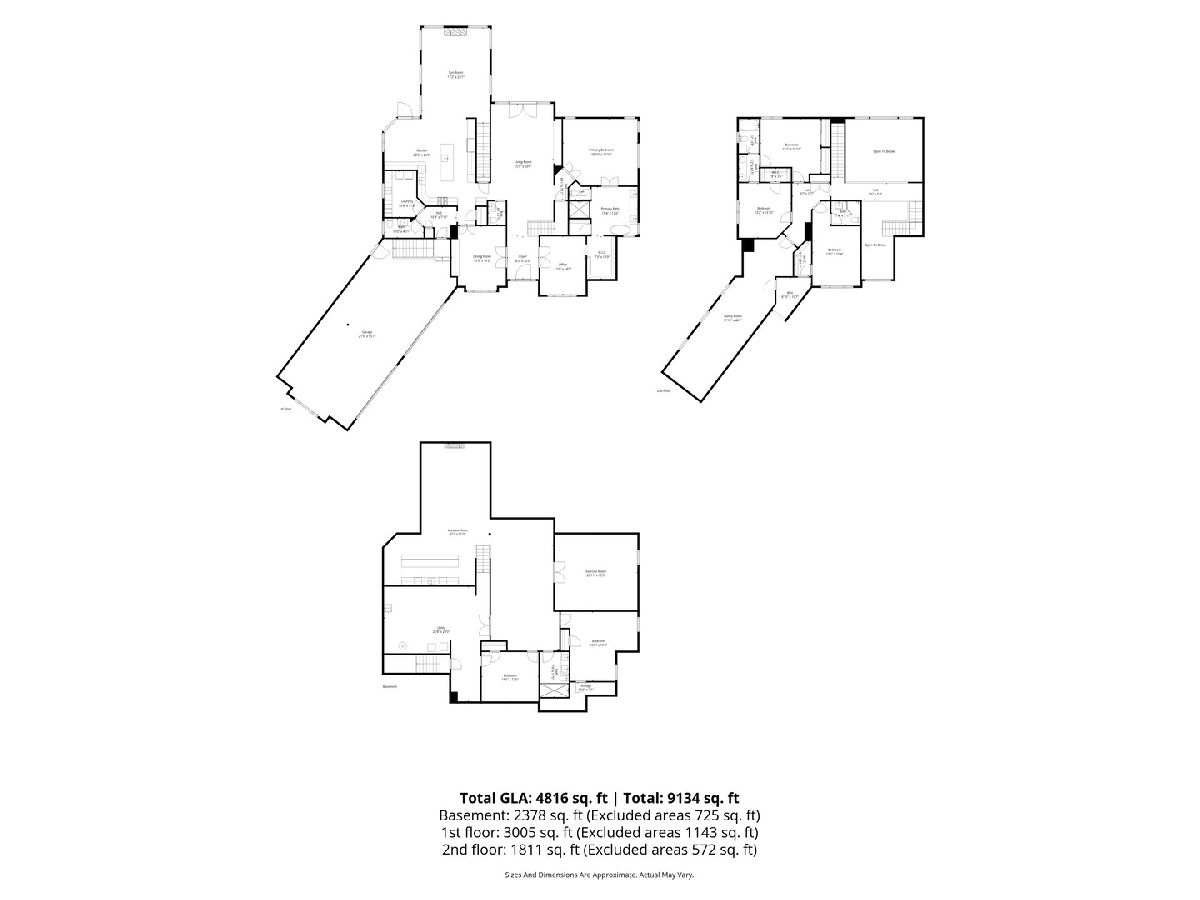
Welcome to 7814 Burr Oak - set on nearly 2.5 acres, this fully remodeled estate offers the space, privacy, and updates that today's buyers are searching for and rarely find packaged into one home - there's nothing to do but move in. From the moment you arrive, this home makes its case: soaring ceilings, bursts of natural light, and thoughtful architectural detail throughout set the tone for the tour ahead. The heart of the home is a completely reimagined kitchen, featuring Sub-Zero, Dacor, and Miele appliances, an oversized quartz waterfall island, and custom cabinetry, opening effortlessly into the main living space for everyday living and entertaining alike. The main level is also home to the primary suite, tucked into its own private wing and designed to near perfection. The spacious bedroom connects to a jaw-dropping primary bath with porcelain tile, a double vanity, a soaking tub, and a walk-in shower with rainfall shower head, all leading to an oversized walk-in closet with custom built-ins. A bonus room off the closet - accessible both from the closet and directly from the foyer - has served as a home office, and offers flexible options for a future owner. Step out of the kitchen and the entertaining doesn't stop - it just moves outside. A custom in-ground pool with a water feature and slide anchors the backyard, with a gazebo and tiki bar just steps away for shaded lounging or a sunset drink. Back inside, the family room has its own connection to the outdoors: a custom dog door built into the window leads straight out to the fenced dog run. In the living room, a set of glass double doors opens onto the composite deck, where the view stretches across the bulk of the 2.5-acre lot. Rounding out the main level is a first-floor laundry room, thoughtfully positioned off a mudroom just inside the garage service door, alongside a convenient half bath. Upstairs, three bedrooms each connect to a full bathroom - two share a Jack-and-Jill layout, while the third has its own private en-suite and walk-in closet. A massive bonus space completes the second level, ready to become a 7th bedroom, playroom, home gym, or whatever the next owner needs it to be. The basement, fully renovated in 2023, is a showstopper in its own right. A huge recreation room offers endless flexibility as a theater, playroom, or entertaining space, anchored by a full bar and kitchenette with a large sit-down island, sink, dishwasher, and beverage fridge, finished in white cabinetry, quartz counters, and gold hardware. Beyond it, an exercise room and two additional bedrooms share a stunning full bathroom, with wall-to-wall tile, custom shelving, a rainfall shower head, double vanity, and a glass shower door spanning the full width of the room. Every major component of this home has been recently updated: a 2020 roof, high-end 2024 windows, newer kitchen appliances and washer/dryer, a 2021 driveway freshly seal coated in 2026, and a bulk interior remodel in 2021 covering flooring, paint, bathrooms, kitchen, etc. throughout. A 4-car garage with two EV-ready outlets completes the package. This is a rare opportunity to own a truly turnkey luxury estate on acreage - private, move-in ready, and built for the way people actually live.
Property Specifics
| Single Family | |
| — | |
| — | |
| 1999 | |
| — | |
| — | |
| No | |
| 2.35 |
| — | |
| Bull Ridge | |
| 0 / Not Applicable | |
| — | |
| — | |
| — | |
| 12731475 | |
| 0930177001 |
Nearby Schools
| NAME: | DISTRICT: | DISTANCE: | |
|---|---|---|---|
|
Grade School
Valley View Elementary School |
15 | — | |
|
Middle School
Parkland Middle School |
15 | Not in DB | |
|
High School
Mchenry Campus |
156 | Not in DB | |
Property History
| DATE: | EVENT: | PRICE: | SOURCE: |
|---|---|---|---|
| 18 Aug, 2026 | Under contract | $899,900 | MRED MLS |
| 12 Aug, 2026 | Listed for sale | $899,900 | MRED MLS |
Room Specifics
Total Bedrooms: 6
Bedrooms Above Ground: 4
Bedrooms Below Ground: 2
Dimensions: —
Floor Type: —
Dimensions: —
Floor Type: —
Dimensions: —
Floor Type: —
Dimensions: —
Floor Type: —
Dimensions: —
Floor Type: —
Full Bathrooms: 6
Bathroom Amenities: Separate Shower,Double Sink,Garden Tub,Full Body Spray Shower,Soaking Tub
Bathroom in Basement: 1
Rooms: —
Basement Description: —
Other Specifics
| 4 | |
| — | |
| — | |
| — | |
| — | |
| 477X52X535X391 | |
| Unfinished | |
| — | |
| — | |
| — | |
| Not in DB | |
| — | |
| — | |
| — | |
| — |
Tax History
| Year | Property Taxes |
|---|---|
| 2026 | $21,097 |
Contact Agent
Nearby Similar Homes
Nearby Sold Comparables


Contact Agent
Listing Provided By
Keller Williams Success Realty
