

7817 Emma Court, Orland Park, Illinois 60462


$1,549,000
|
For Sale
|
|
| Status: | Contingent |
| Sqft: | 5,000 |
| Cost/Sqft: | $310 |
| Beds: | 5 |
| Baths: | 6 |
| Year Built: | 2012 |
| Property Taxes: | $23,072 |
| Days On Market: | 31 |
| Lot Size: | 0,50 |
Description
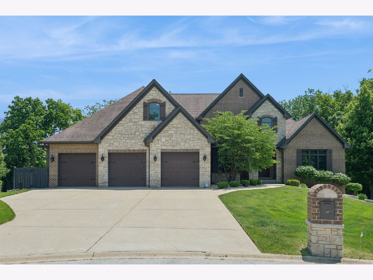
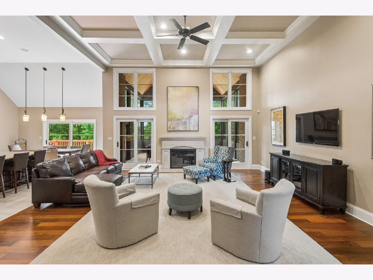
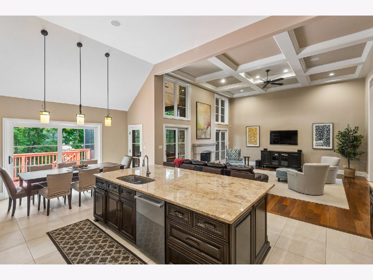
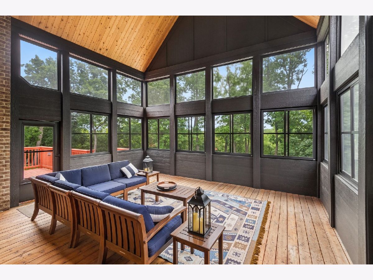
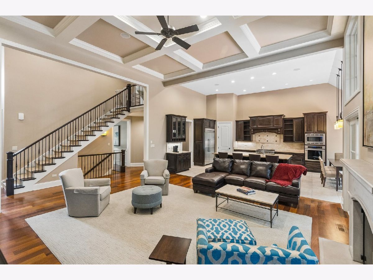
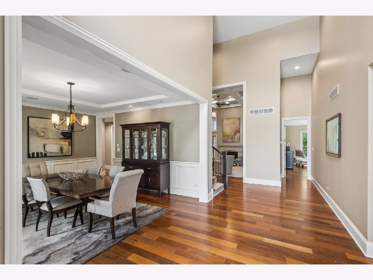
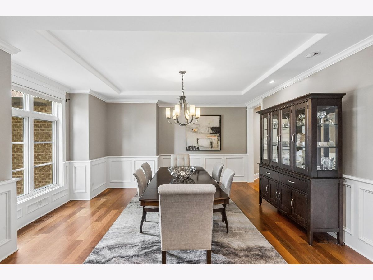
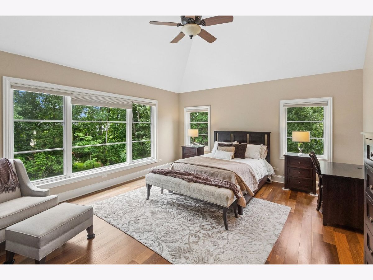
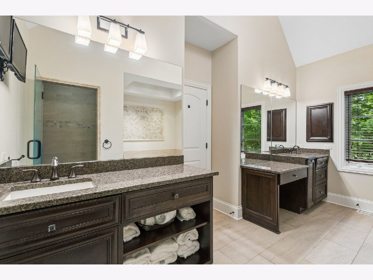
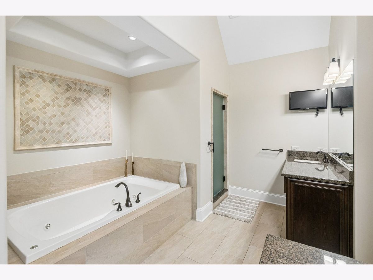
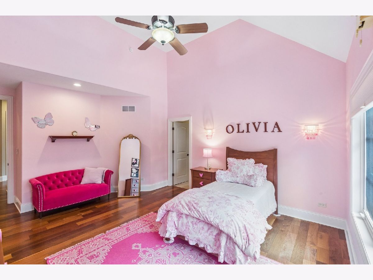
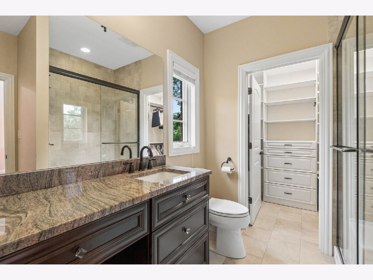
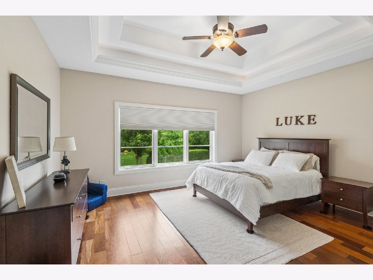
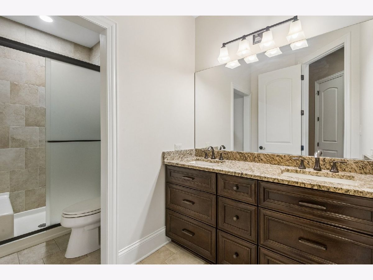
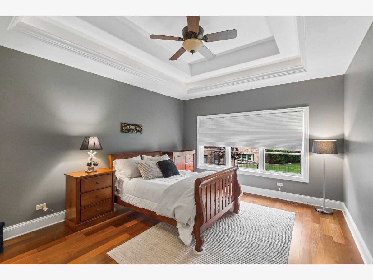
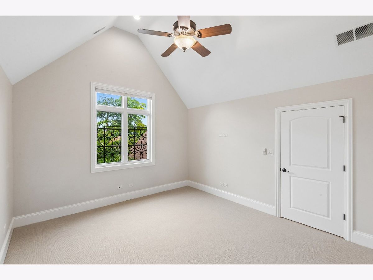
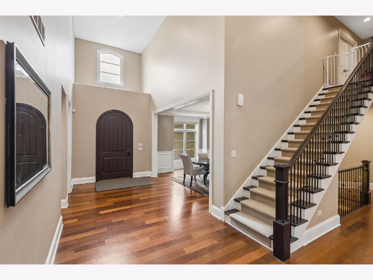
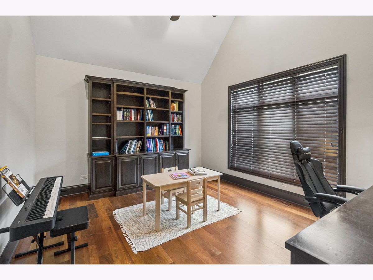
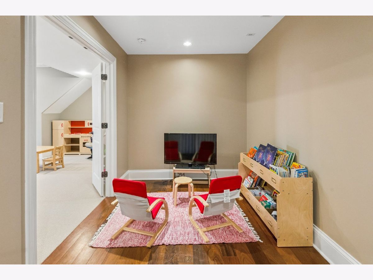
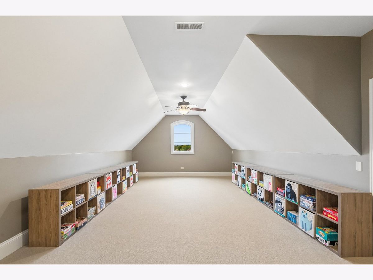
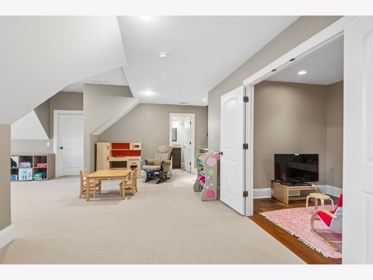
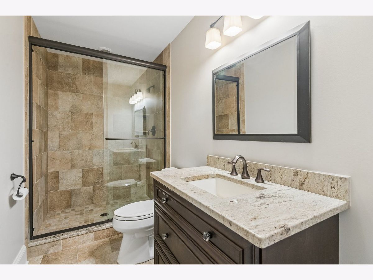
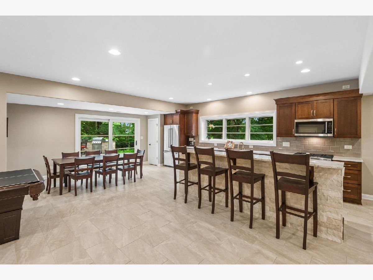
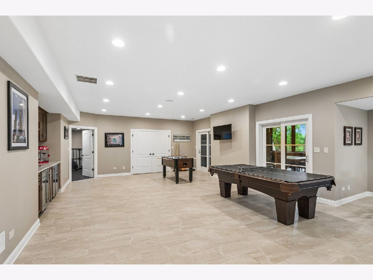
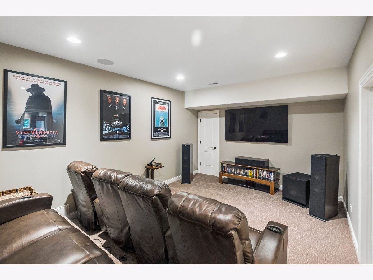
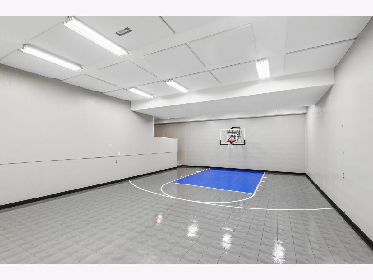
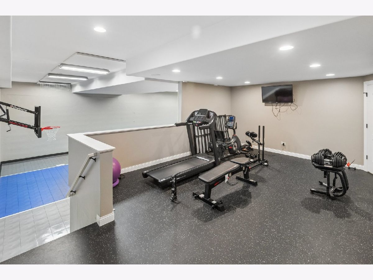
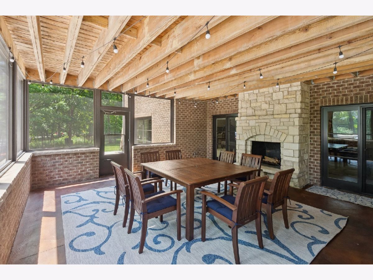
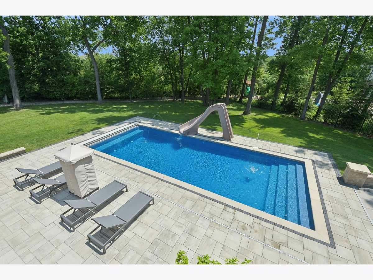
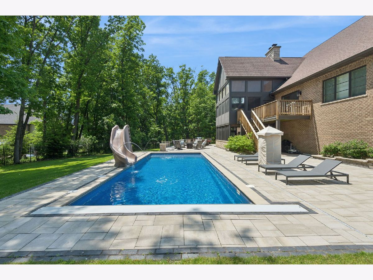
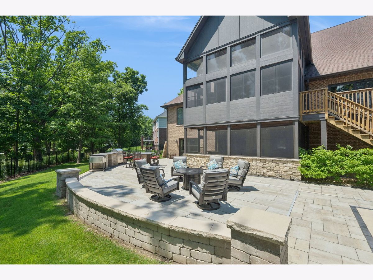
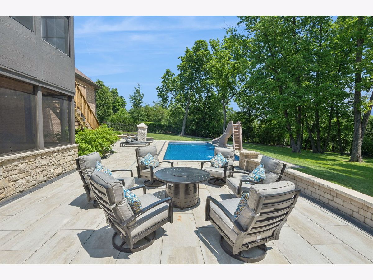
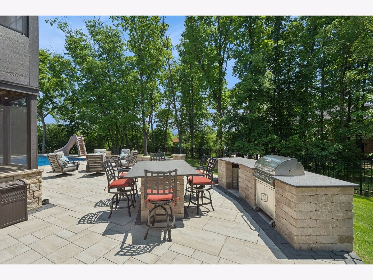
Nestled within the prestigious Wooded Path Estates II of Orland Park, this stunning all-brick estate built by Howard Nagel is a true masterpiece of craftsmanship and design. Situated on a lush half-acre lot, the property offers a resort-style lifestyle that seamlessly blends indoor luxury with an outdoor oasis. From the moment you step into the dramatic 20-foot entryway, the home's scale and sophistication are evident, featuring eight-foot interior doors, intricate custom millwork, and rich Brazilian walnut flooring that flows throughout the main level. The heart of the home is a luxurious gourmet kitchen designed for the culinary enthusiast, boasting an oversized island, commercial-grade appliances, a walk-in pantry, and a sun-drenched eat-in area. The adjacent living space is nothing short of spectacular, anchored by a fireplace with a limestone surround and topped with elegant, coffered ceilings. For those who love to host, the dual walk-out patio doors lead to an enclosed three-season room, offering a serene vantage point to appreciate the meticulously landscaped grounds. Thoughtfully designed for versatility, the main floor offers ranch-style convenience with four bedrooms and a private office featuring custom built-ins. Each bedroom has custom built-in closets which is a feature not to be missed. The primary suite serves as a true retreat with oversized panoramic windows, a spa-inspired bath, while a second en-suite bedroom and two additional bedrooms provide ample space. Practicality meets style in the mudroom and laundry area, which features floor-to-ceiling custom storage, a dedicated workstation, and side-by-side laundry units. Upstairs, a massive recreational space, a fifth bedroom, and a full bath offer the perfect footprint for guests or hobbies. The entertainment possibilities extend to the full finished walk-out basement, which features a complete second kitchen with a five-griddle stove, granite counters, and a dry bar with dual beverage centers. This level leads directly to the expertly hardscaped backyard and a second three-season room. For the ultimate recreation experience, the sub-basement has been professionally finished by Midwest Sport Court into a full basketball court with acoustic ceiling panels, complemented by a fully wired home theater. Outside, the backyard is a private sanctuary featuring a 16' x 36' resort-style pool, a built-in outdoor kitchen with an island, a custom fire pit area, and elegant paver detailing. Complete with a three-car attached garage and an abundance of storage, this home is an unparalleled achievement in luxury living.
Property Specifics
| Single Family | |
| — | |
| — | |
| 2012 | |
| — | |
| — | |
| No | |
| 0.5 |
| Cook | |
| Wooded Path Estates Ii | |
| 100 / Annual | |
| — | |
| — | |
| — | |
| 12688609 | |
| 27121000230000 |
Nearby Schools
| NAME: | DISTRICT: | DISTANCE: | |
|---|---|---|---|
|
Grade School
Arnold W Kruse Ed Center |
146 | — | |
|
Middle School
Central Middle School |
146 | Not in DB | |
|
High School
Victor J Andrew High School |
230 | Not in DB | |
Property History
| DATE: | EVENT: | PRICE: | SOURCE: |
|---|---|---|---|
| 19 Oct, 2012 | Sold | $965,000 | MRED MLS |
| 19 Sep, 2012 | Under contract | $999,000 | MRED MLS |
| — | Last price change | $1,200,000 | MRED MLS |
| 27 Jul, 2012 | Listed for sale | $1,050,000 | MRED MLS |
| 21 Dec, 2015 | Sold | $945,000 | MRED MLS |
| 24 Oct, 2015 | Under contract | $965,000 | MRED MLS |
| — | Last price change | $995,000 | MRED MLS |
| 28 Sep, 2015 | Listed for sale | $1,100,000 | MRED MLS |
| 12 Jul, 2026 | Under contract | $1,549,000 | MRED MLS |
| 25 Jun, 2026 | Listed for sale | $1,549,000 | MRED MLS |
Room Specifics
Total Bedrooms: 5
Bedrooms Above Ground: 5
Bedrooms Below Ground: 0
Dimensions: —
Floor Type: —
Dimensions: —
Floor Type: —
Dimensions: —
Floor Type: —
Dimensions: —
Floor Type: —
Full Bathrooms: 6
Bathroom Amenities: Whirlpool,Separate Shower,Double Sink,Double Shower
Bathroom in Basement: 1
Rooms: —
Basement Description: —
Other Specifics
| 3 | |
| — | |
| — | |
| — | |
| — | |
| 55X176X100X180X136 | |
| Full,Interior Stair | |
| — | |
| — | |
| — | |
| Not in DB | |
| — | |
| — | |
| — | |
| — |
Tax History
| Year | Property Taxes |
|---|---|
| 2015 | $30,069 |
| 2026 | $23,072 |
Contact Agent
Nearby Similar Homes
Nearby Sold Comparables


Contact Agent
Listing Provided By
Compass
