

303 Butterfield Road, Elmhurst, Illinois 60126


$515,000
|
For Sale
|
|
| Status: | Contingent |
| Sqft: | 1,300 |
| Cost/Sqft: | $396 |
| Beds: | 3 |
| Baths: | 3 |
| Year Built: | 1964 |
| Property Taxes: | $5,958 |
| Days On Market: | 25 |
| Lot Size: | 0,00 |
Description
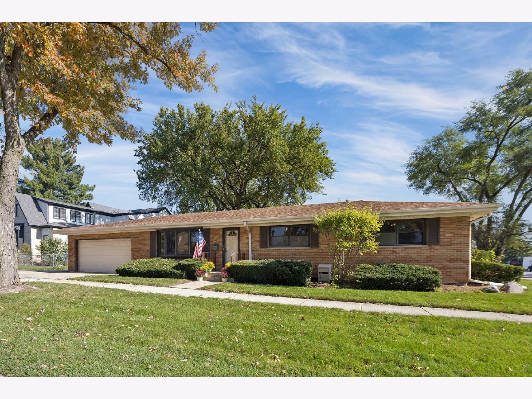
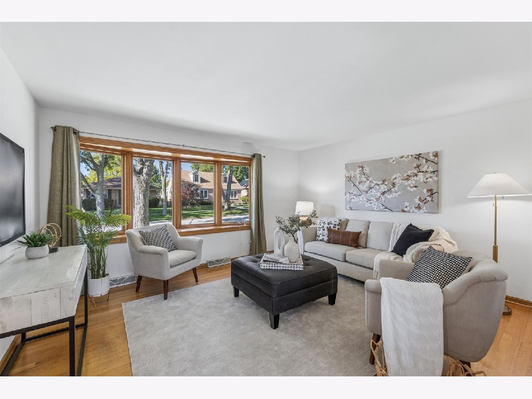
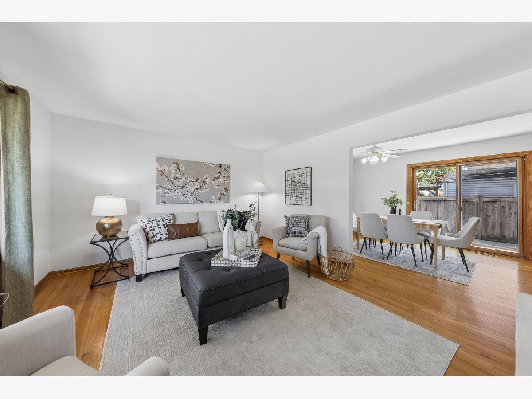
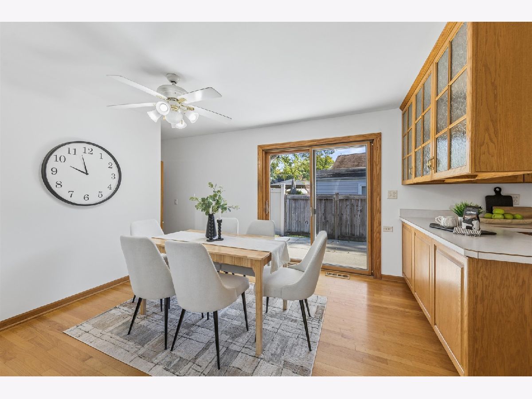
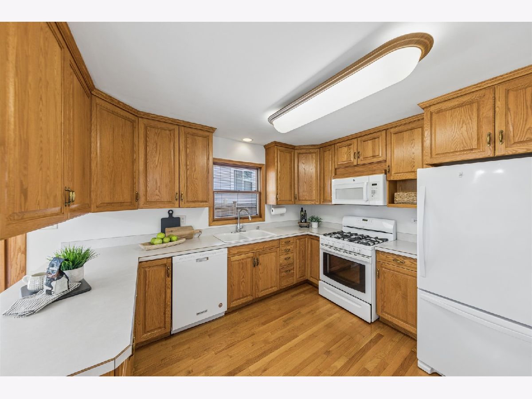
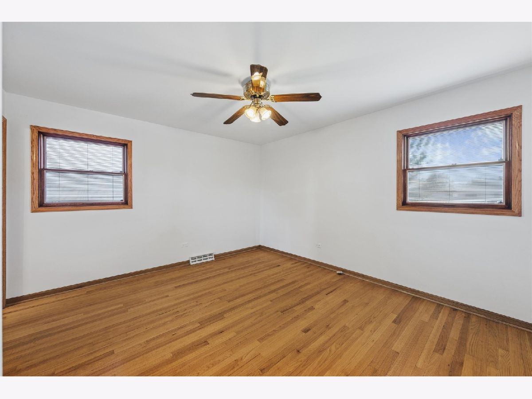
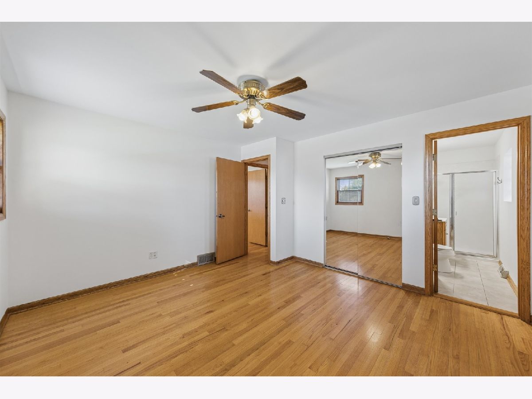
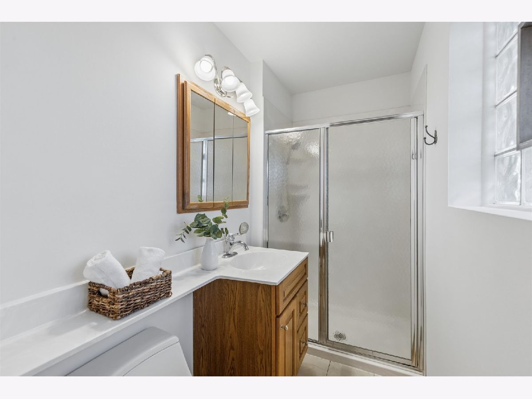
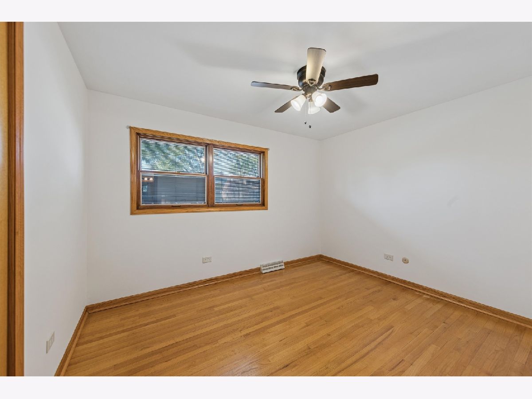
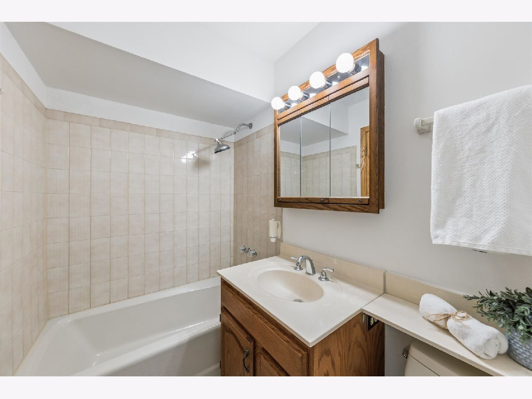
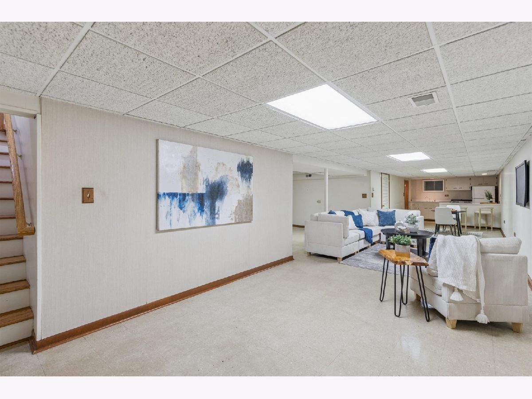
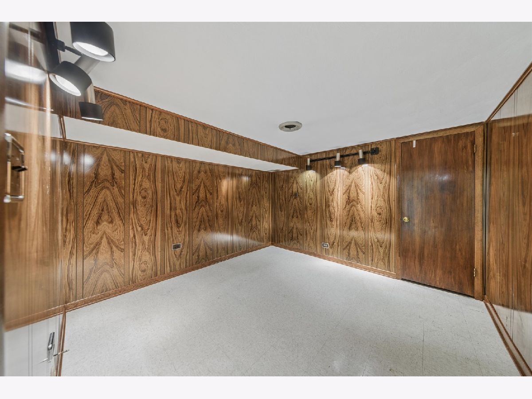
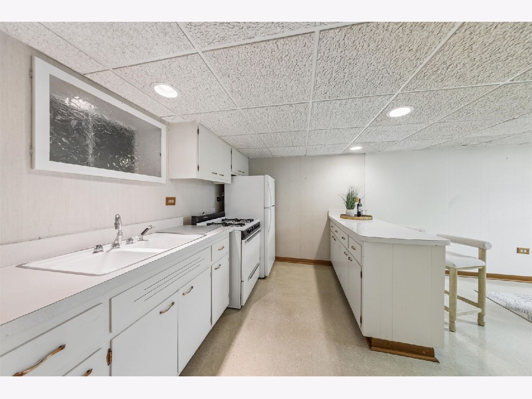
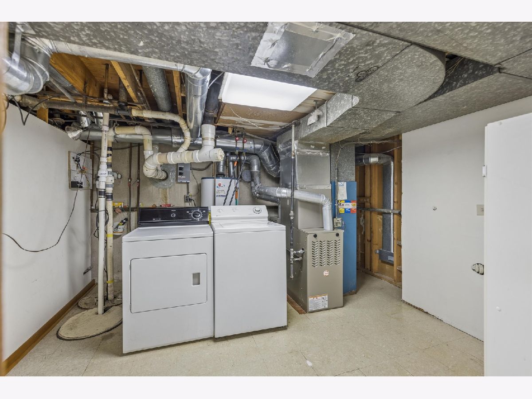
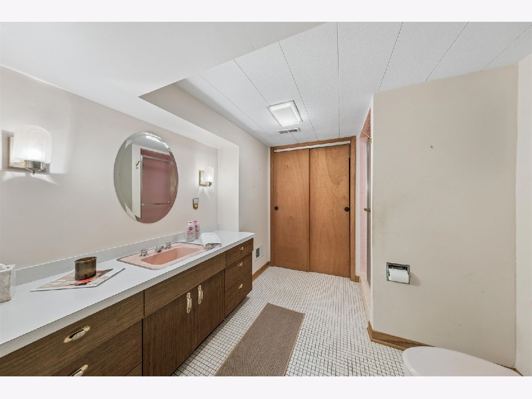
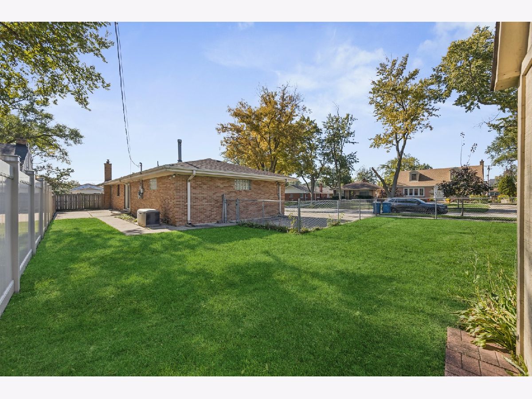
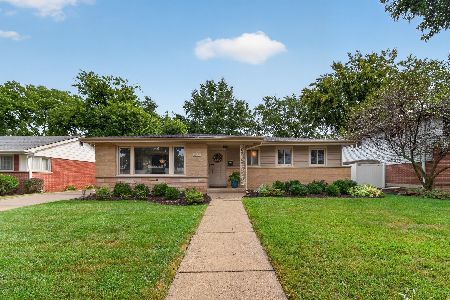
This solid all brick home is not facing Butterfield Rd - the house faces Colfax & the yard is not on Butterfield! This one owner custom built home has been perfectly maintained. Many amenities include: All hardwood floors on the main level, 3 bedrooms, 2 full baths on the main level (one is a primary), good closet space, Updated kitchen with wood cabinets opens to the dining area (Pella slider to the patio), open floor plan to the family room with large bay window, windows on the main level have been replaced, HVAC replaced 2026, attached garage with newer heater, Kohler generator included, sewer line has been replaced with PVC w/outside clean out & main level is freshly painted. Add to this a finished basement with full bath, multiple rec spaces for adults & kids, kitchen/bar, storage/laundry & office... Extra parking next to the garage or add more yard. Fenced in private yard with shed & concrete patio. Close to Oak Brook, shopping & Butterfield park!
Property Specifics
| Single Family | |
| — | |
| Ranch | |
| 1964 | |
| Finished, Full | |
| 1,300 (1,300 finished) | |
| Brick | |
| Asphalt | |
| — | |
| No | |
| — |
| — | |
| — | |
| — / Not Applicable | |
| None | |
| Lake Michigan | |
| Public Sewer, Storm Sewer | |
| Central Air | |
| Gas, Forced Air | |
| 12790351 | |
| 0613128011 |
Nearby Schools
| NAME: | DISTRICT: | DISTANCE: | |
|---|---|---|---|
|
Grade School
Jefferson Elementary School |
205 | — | |
|
Middle School
Bryan Middle School |
205 | Not in DB | |
|
High School
York Community High School |
205 | Not in DB | |
Property History
| DATE: | EVENT: | PRICE: | SOURCE: |
|---|---|---|---|
| 25 Oct, 2026 | Under contract | $515,000 | MRED MLS |
| 21 Oct, 2026 | Listed for sale | $515,000 | MRED MLS |
Some photos of this home have been virtually staged.
Room Specifics
Total Bedrooms: 3
Bedrooms Above Ground: 3
Bedrooms Below Ground: 0
Dimensions: 12X13
Floor Type: Hardwood
Dimensions: 14X9
Floor Type: Hardwood
Dimensions: 12X9
Floor Type: Hardwood
Full Bathrooms: 3
Bathroom Amenities: —
Bathroom in Basement: 1
Dimensions: 14X10
Floor Type: Hardwood
Dimensions: 12X10
Floor Type: Hardwood
Features: Eating Area-Table Space
Dimensions: 13X12
Floor Type: —
Dimensions: 15X13
Floor Type: Hardwood
Dimensions: 41X12
Floor Type: —
Rooms: Office, Recreation Room
Name: Office
Dimensions: 11X11
Floor Type: —
Name: Recreation Room
Dimensions: 16X12
Floor Type: —
Other Specifics
| 2 | |
| Concrete Perimeter | |
| Concrete, Garage Door Opener, Heated Garage, Garage Owned, Attached, Garage | |
| — | |
| Hardwood | |
| Patio | |
| Fenced | |
| Shed(s) | |
| — | |
| Corner Lot | |
| 50x150 | |
| — | |
| Full | |
| Wet Bar, 1st Floor Bedroom, 1st Floor Full Bath | |
| Range, Microwave, Dishwasher, Refrigerator, Washer, Dryer, Disposal | |
| Not in DB | |
| Park, Curbs, Gated, Sidewalks, Street Lights, Street Paved | |
| — | |
| — |
Tax History
| Year | Property Taxes |
|---|---|
| 2026 | $5,958 |
Contact Agent
Nearby Similar Homes



Nearby Sold Comparables



Contact Agent
Listing Provided By
@properties Christie?s Internal Real Estate
