

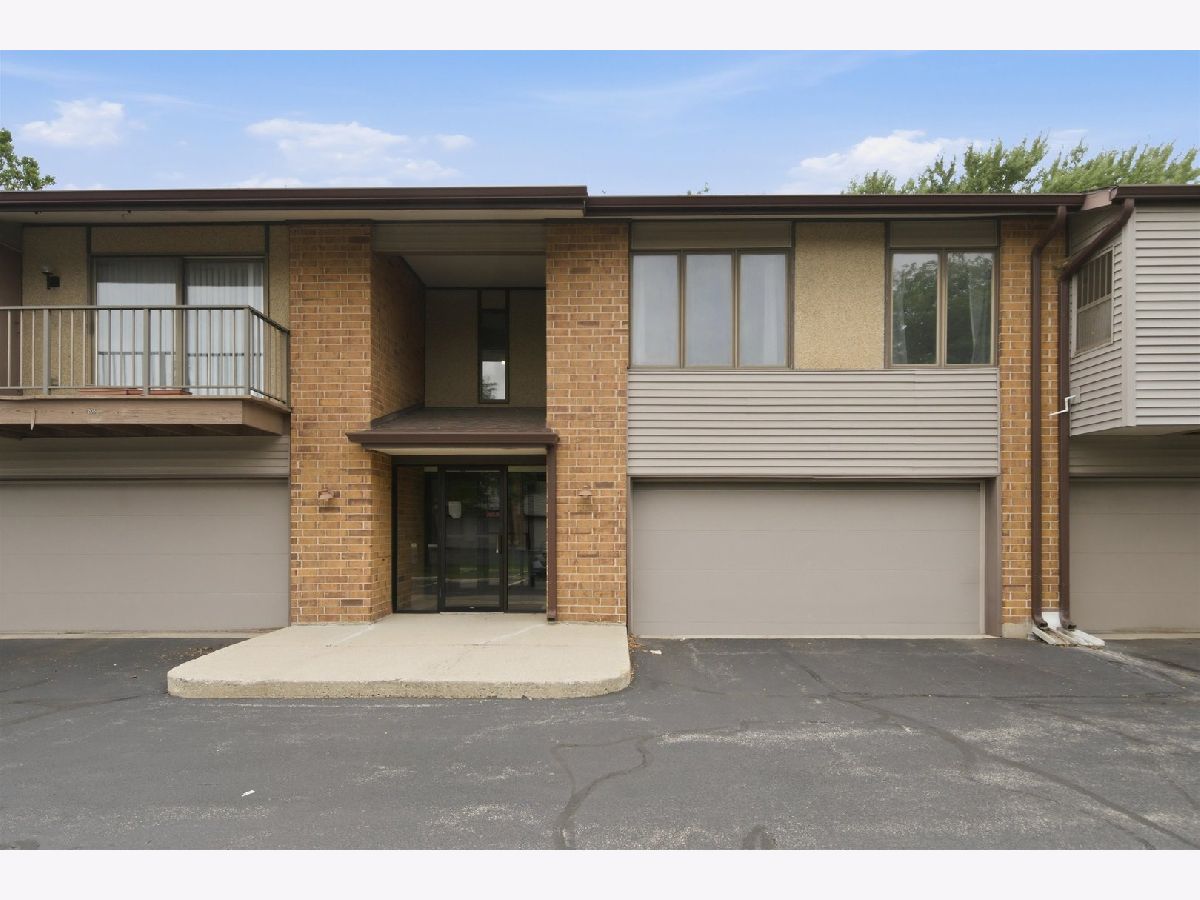
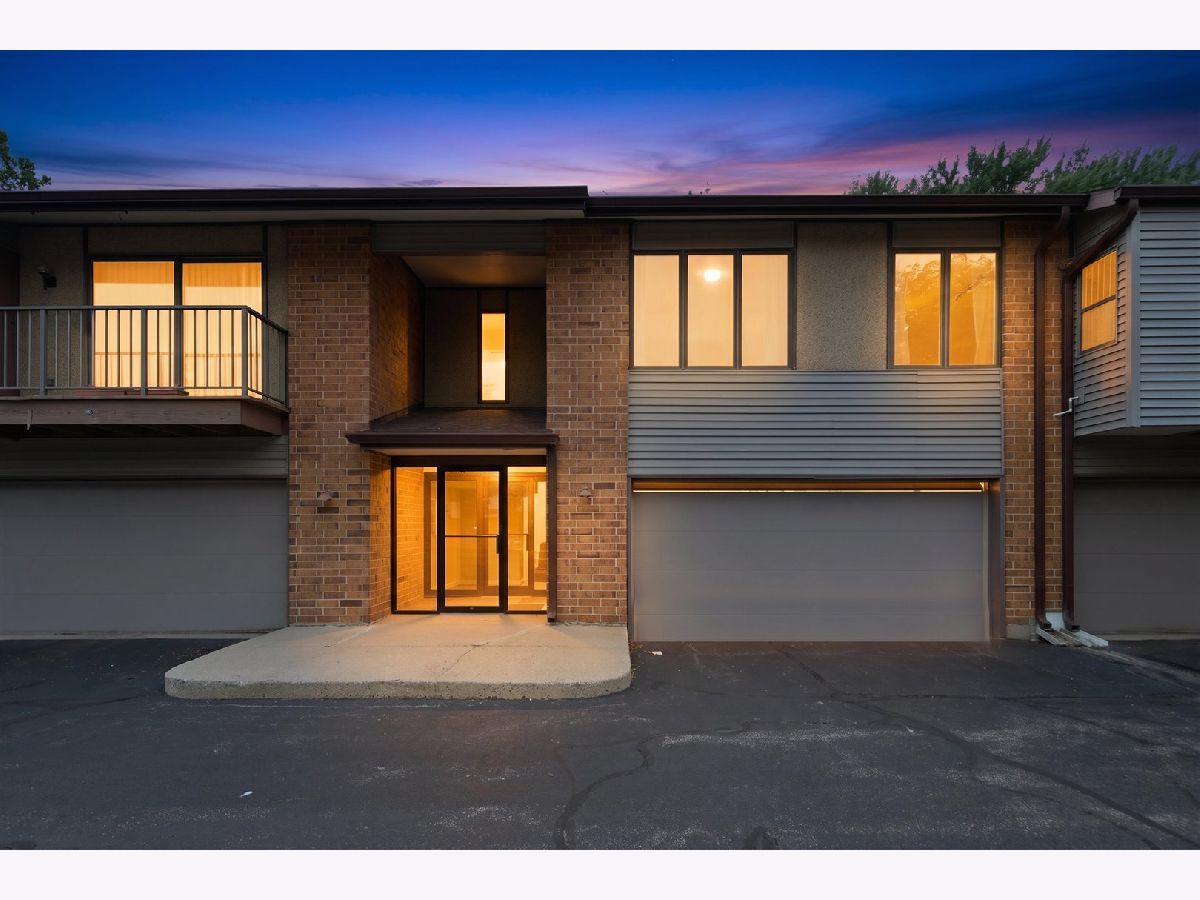
801 Oakton Street, Elk Grove Village, Illinois 60007


$269,900
|
For Sale
|
|
| Status: | Contingent |
| Sqft: | 1,400 |
| Cost/Sqft: | $193 |
| Beds: | 2 |
| Baths: | 2 |
| Year Built: | 1991 |
| Property Taxes: | $4,050 |
| Days On Market: | 20 |
| Lot Size: | 0,00 |
Property Specifics
| Condos/Townhomes | |
| 1 | |
| — | |
| 1991 | |
| None | |
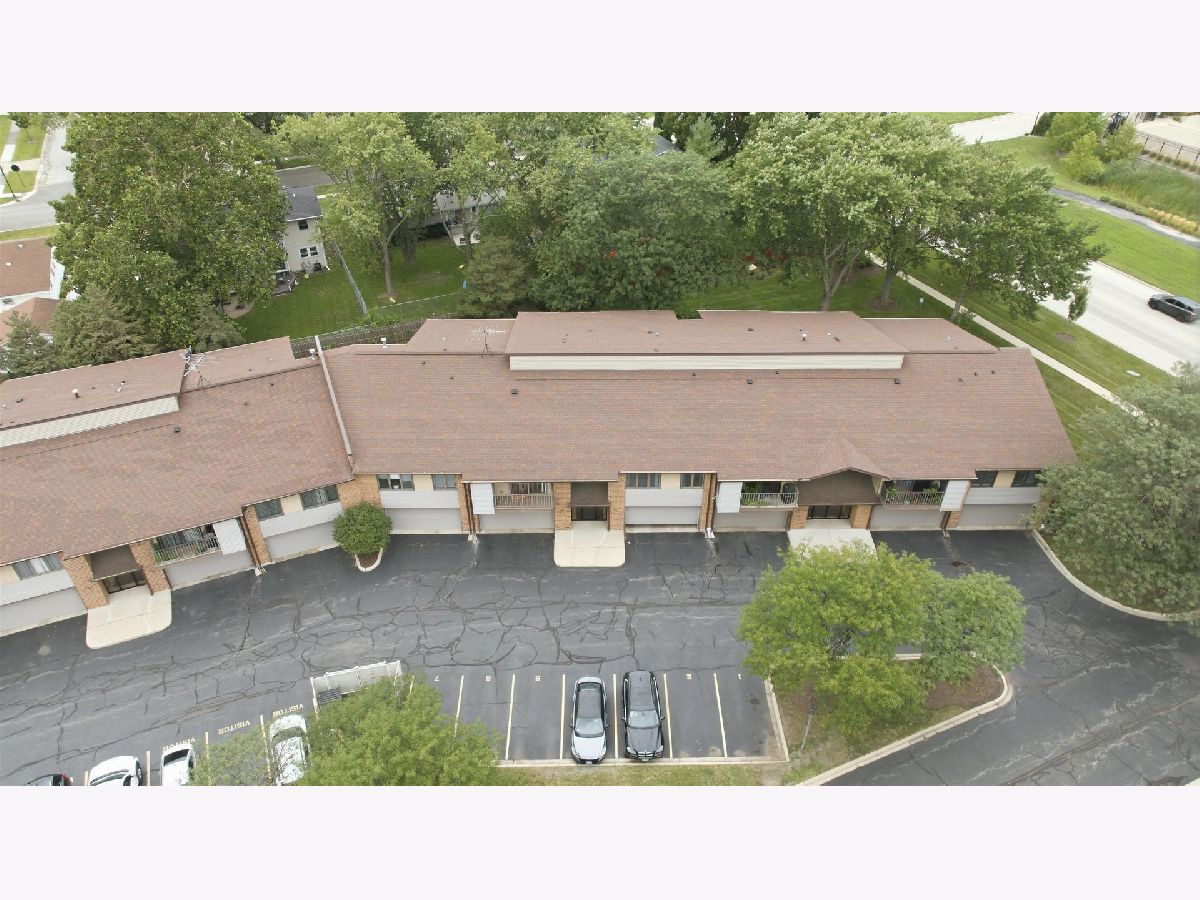
| Brick | |
| — | |
| — | |
| No | |
| — |
| Cook | |
| — | |
| 396 / Monthly | |
| Water, Parking, Insurance, Exterior Maintenance, Lawn Care, Scavenger, Snow Removal | |
| Lake Michigan | |
| Public Sewer | |
| Central Air | |
| Natural Gas | |
| 12784714 | |
| 08271000541008 |
Property History
| DATE: | EVENT: | PRICE: | SOURCE: |
|---|---|---|---|
| 21 Nov, 2018 | Sold | $170,000 | MRED MLS |
| 4 Oct, 2018 | Under contract | $179,900 | MRED MLS |
| 3 Aug, 2018 | Listed for sale | $179,900 | MRED MLS |
| 13 Oct, 2026 | Under contract | $269,900 | MRED MLS |
| 13 Oct, 2026 | Listed for sale | $269,900 | MRED MLS |
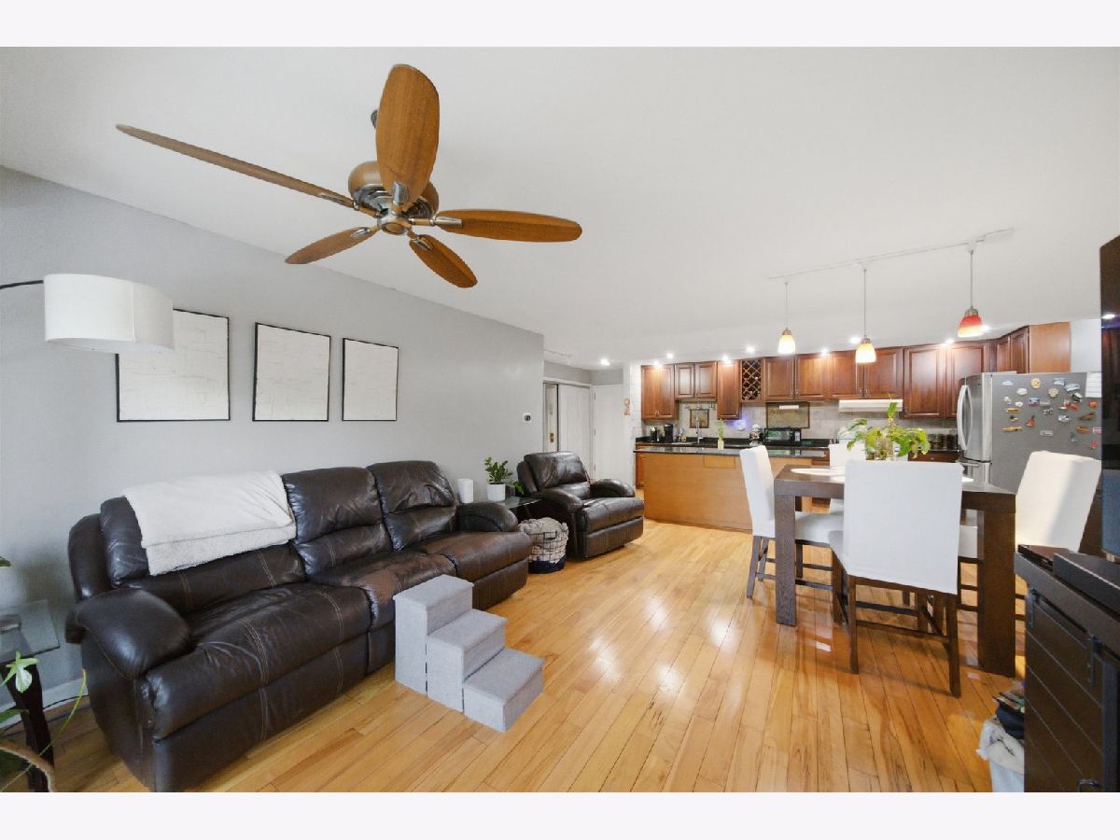
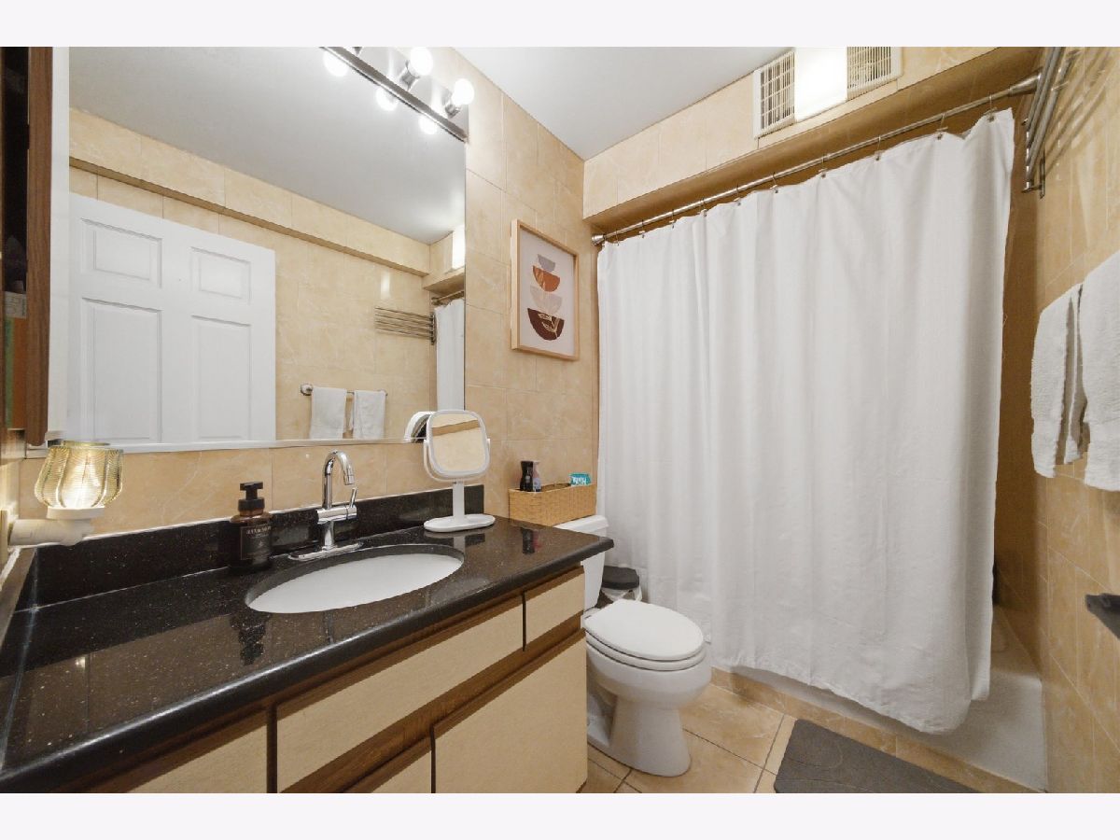
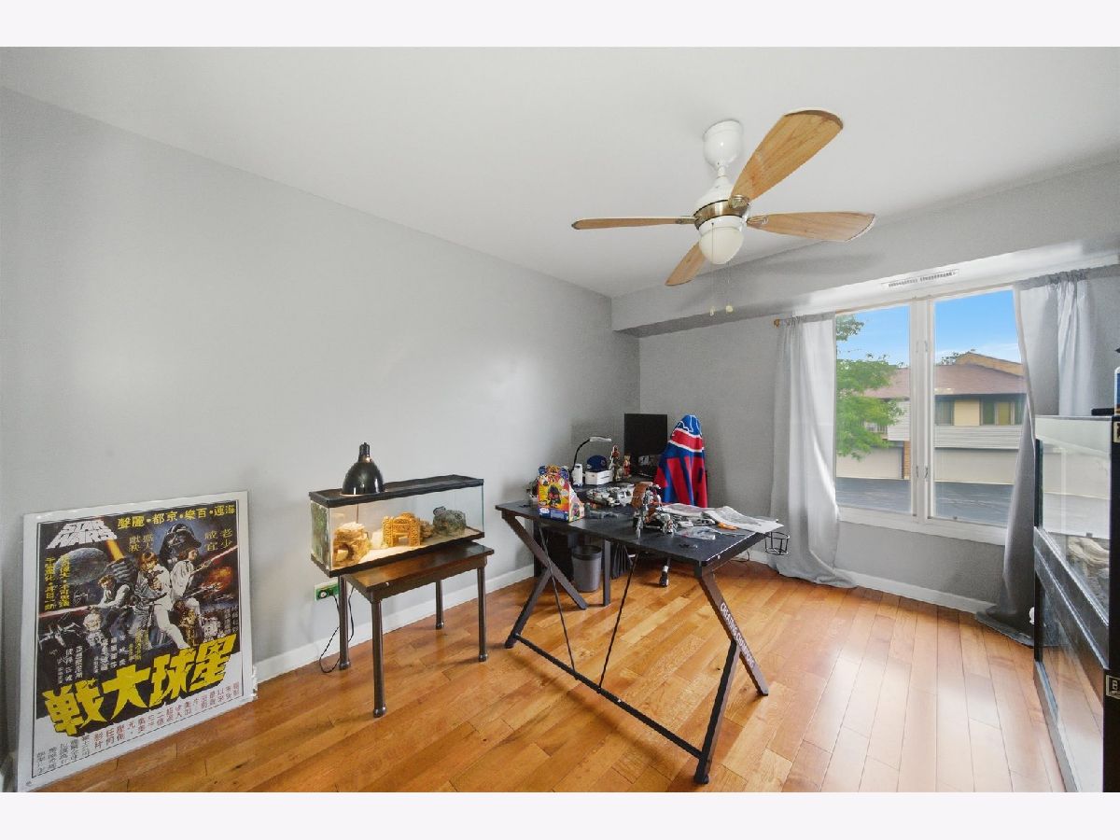
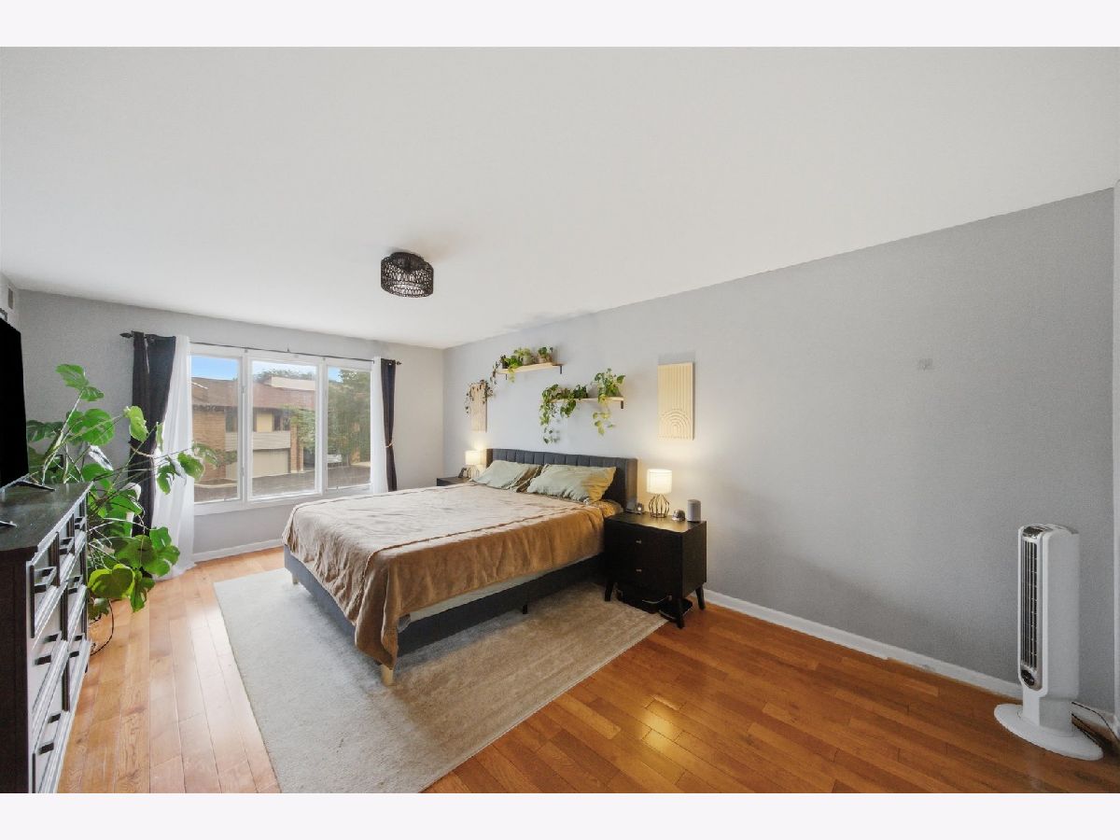
Room Specifics
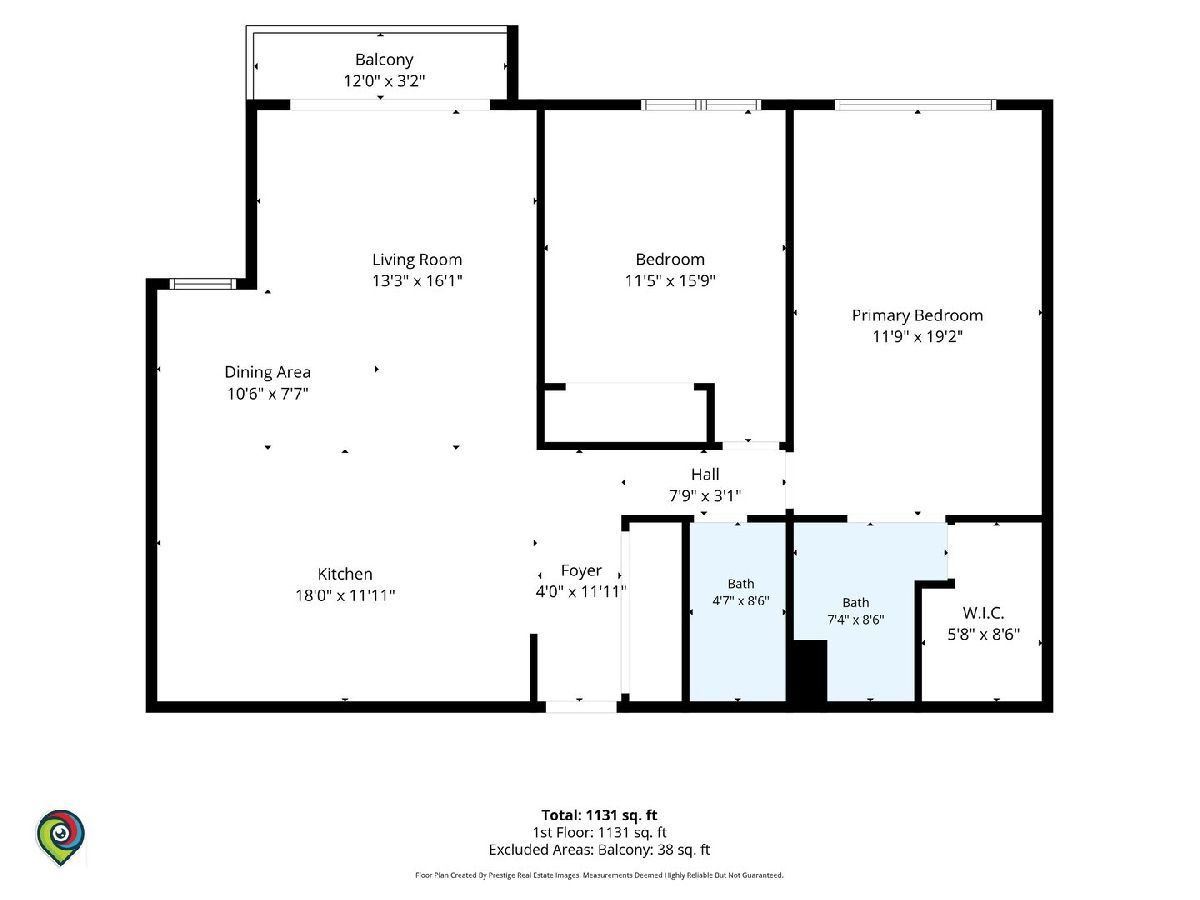
All Bedroom Info:
Total Bedrooms: 2
Bedrooms Above Ground: 2
Bedrooms Below Ground: 0
Total Bedrooms: 2
Bedrooms Above Ground: 2
Bedrooms Below Ground: 0
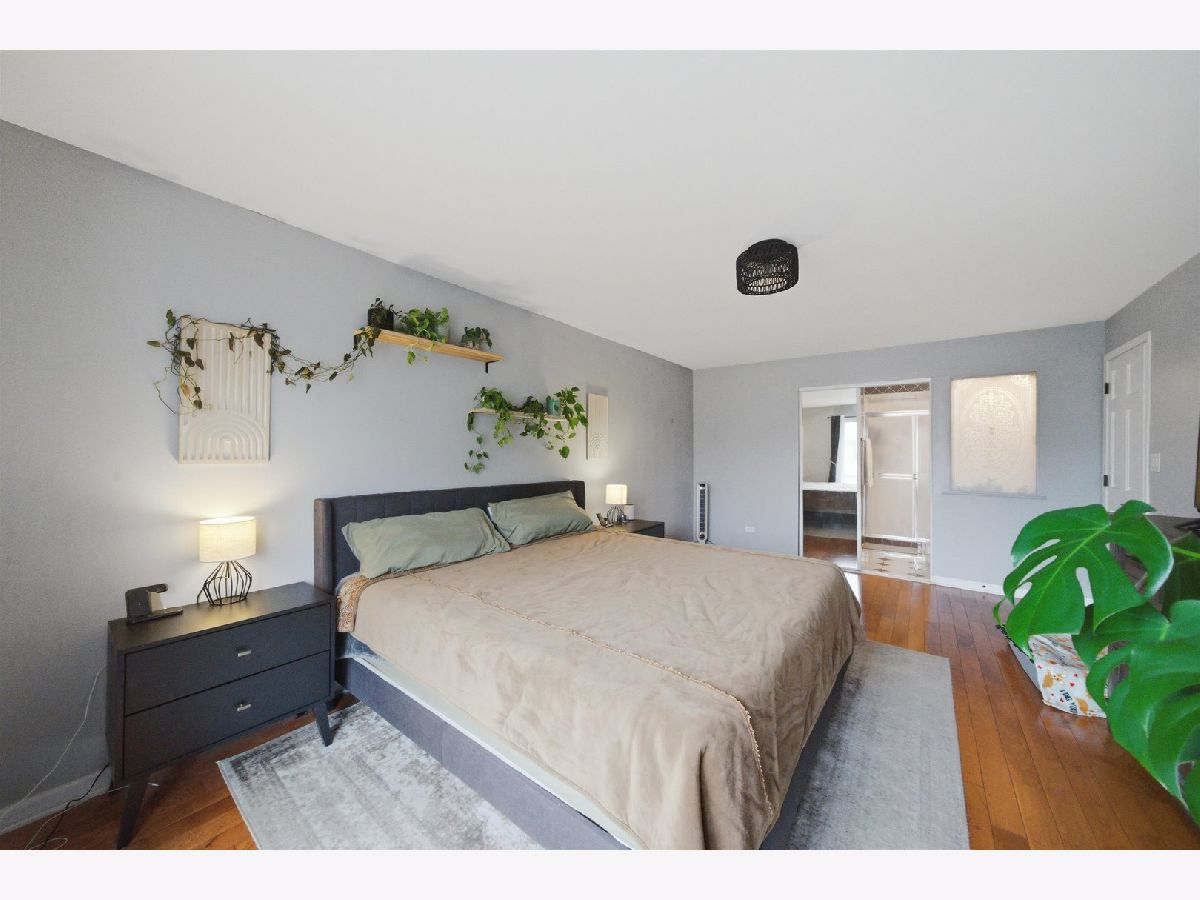
Master Bedroom Info:
Dimensions: 19X12
Location: Main LevelDimensions: 19X12
Floor Type: Hardwood
Second Bedroom Info:
Dimensions: 16X12
Location: Main LevelDimensions: 16X12
Floor Type: Hardwood
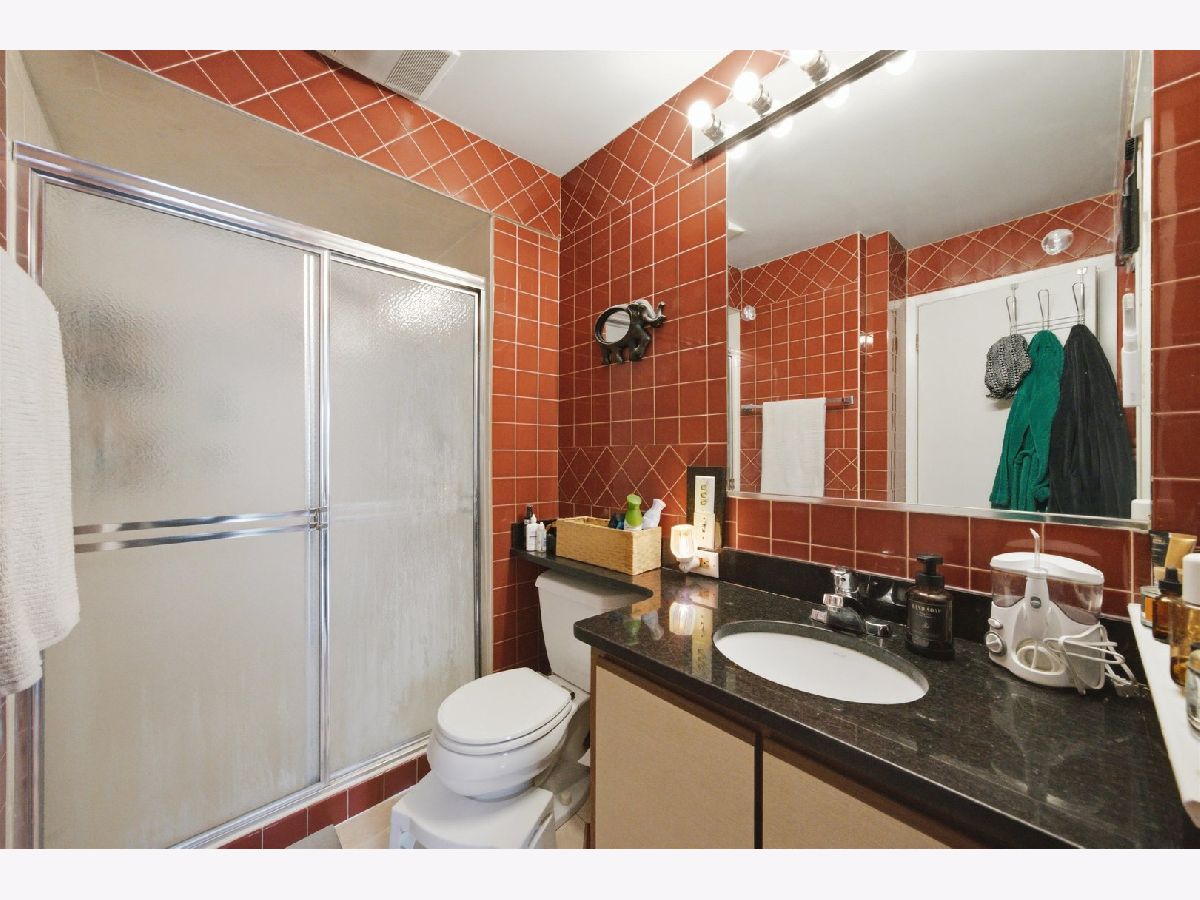
Bathroom Info:
Full Bathrooms: 2
Partial Bathrooms: 0Full Bathrooms: 2
Bathroom Amenities: —
Bathroom in Basement: —
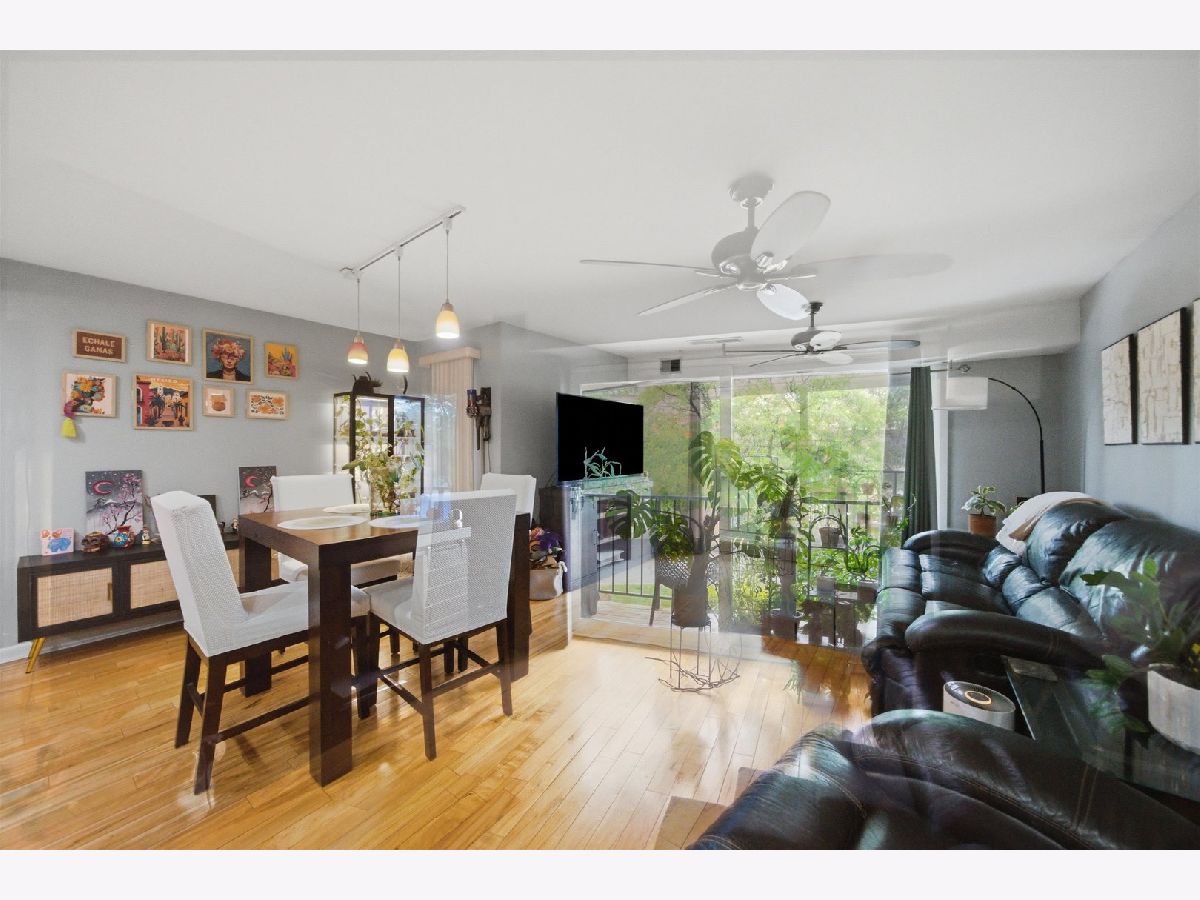
Dining Room Info:
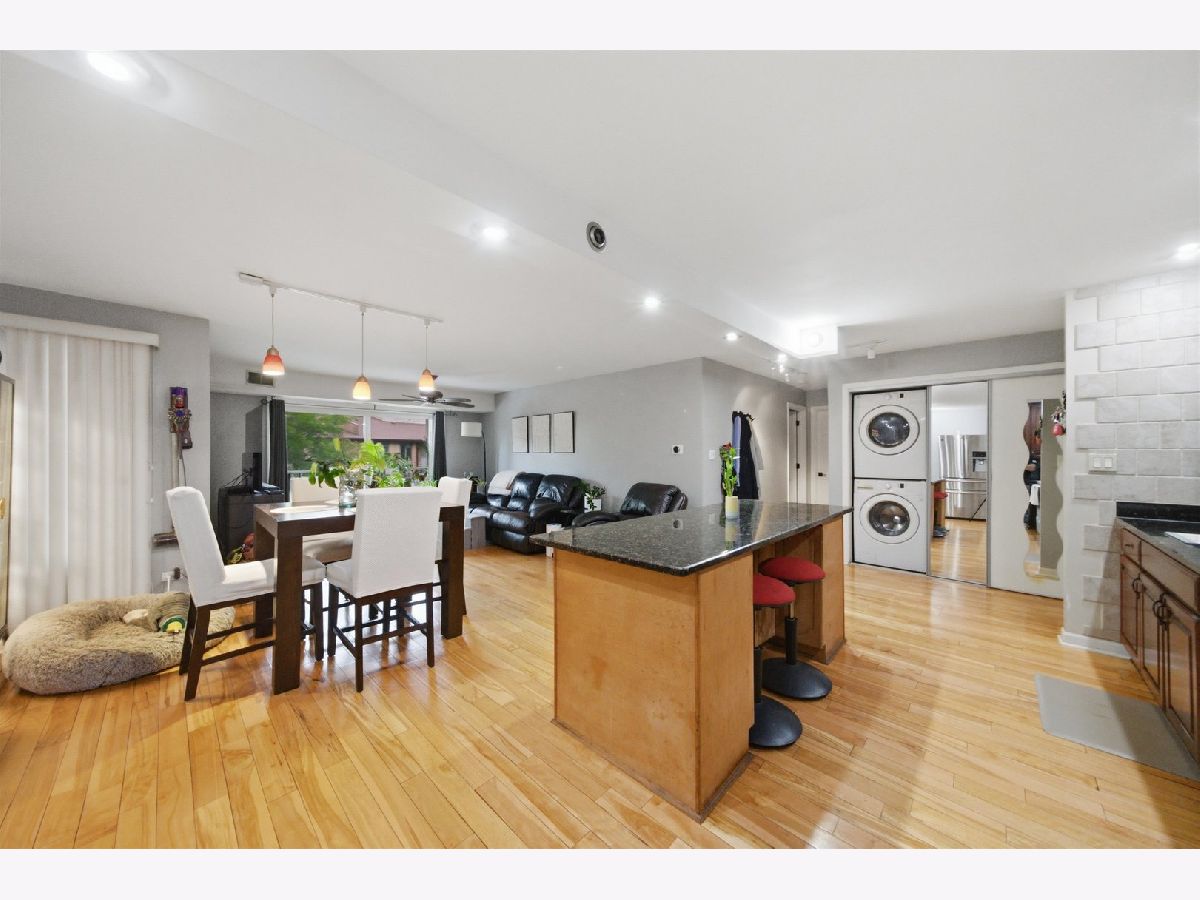
Dimensions: 11X8
Location: Main LevelDimensions: 11X8
Floor Type: Hardwood
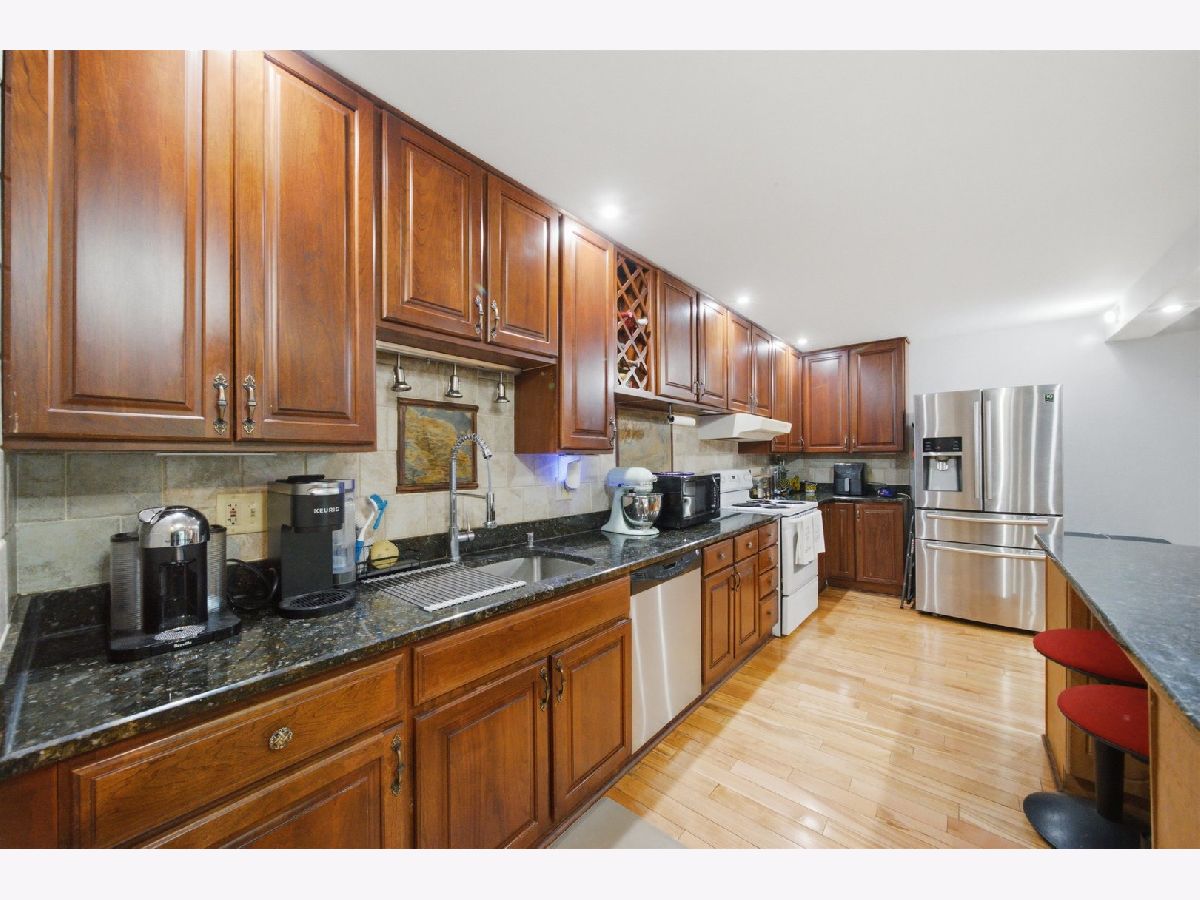
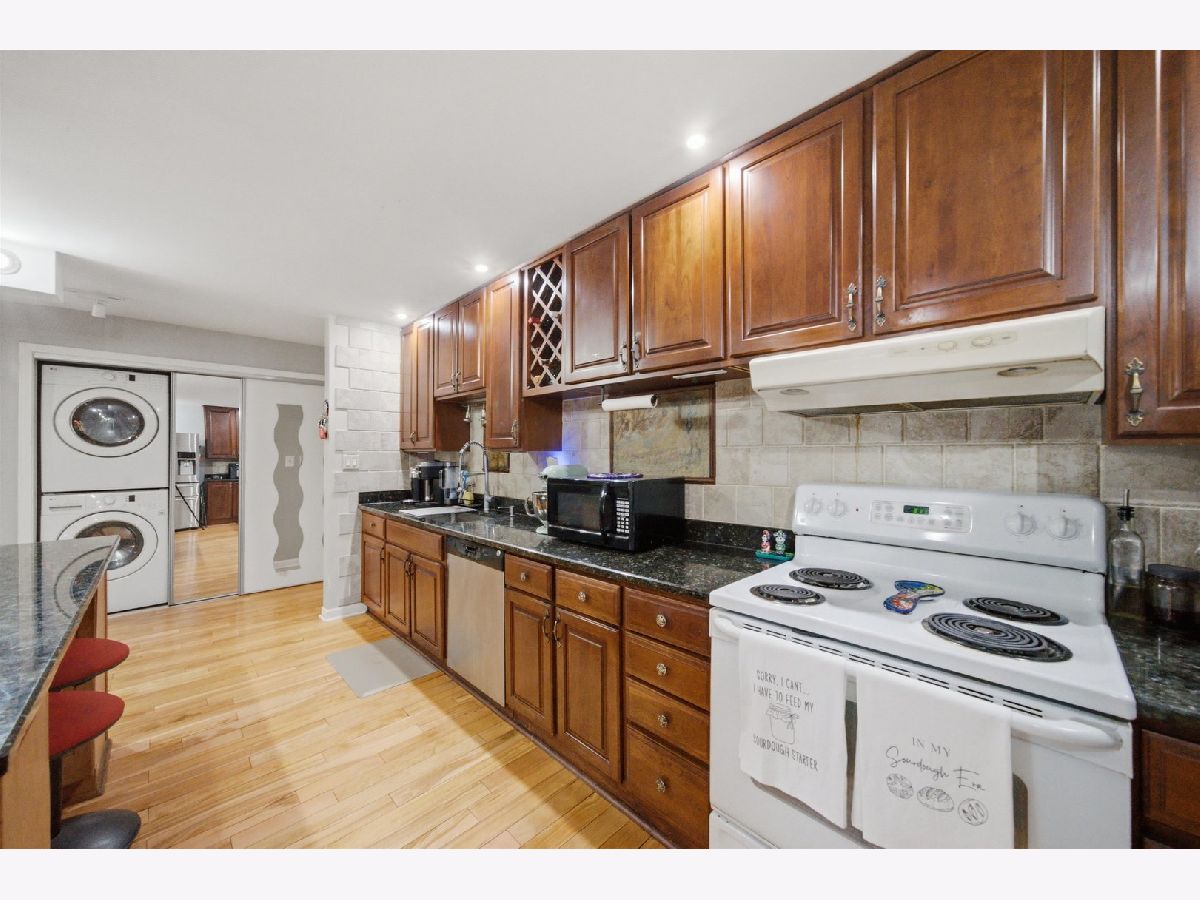
Kitchen Info:
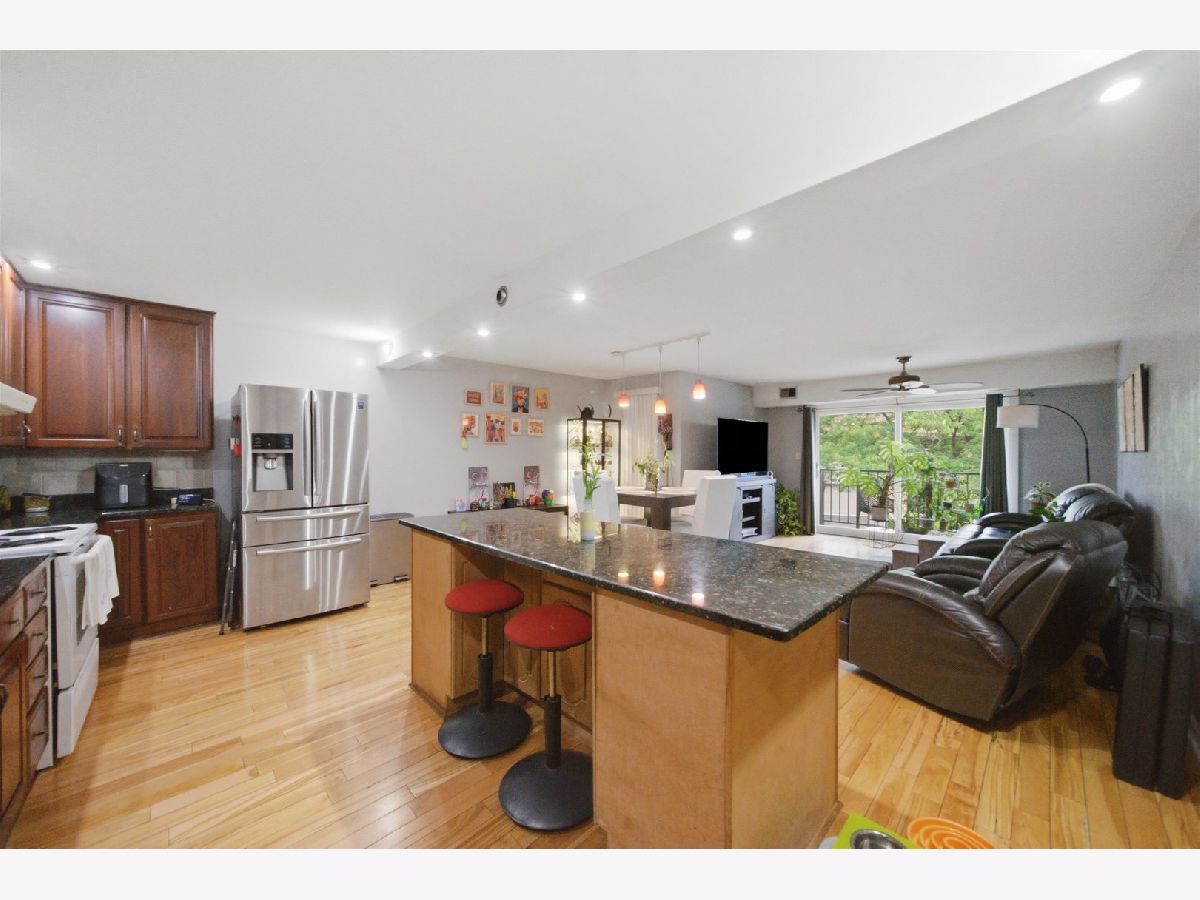
Dimensions: 18X12
Location: Main LevelDimensions: 18X12
Floor Type: Hardwood
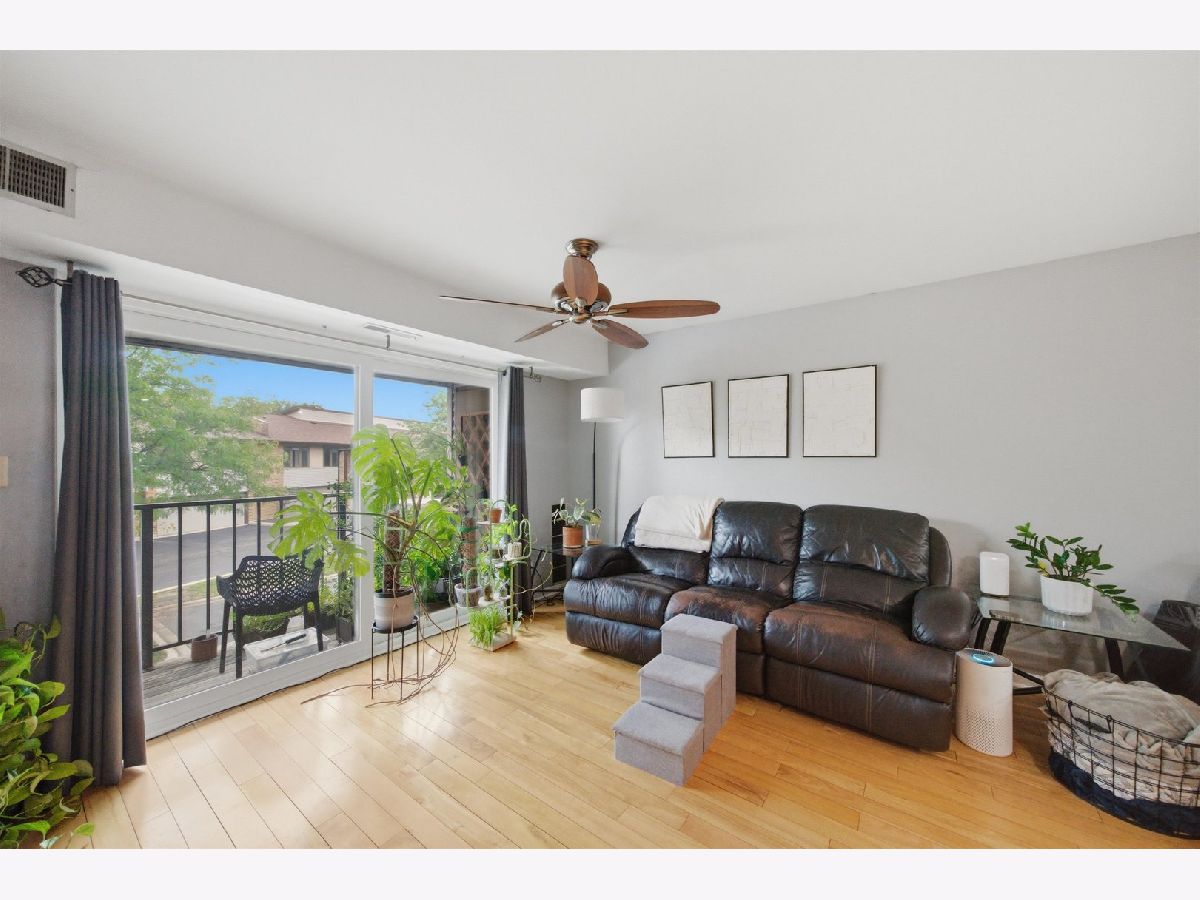
Living Room Info:
Dimensions: 17X14
Location: Main LevelDimensions: 17X14
Floor Type: Hardwood
Additional Rooms Info:
Rooms: Balcony/Porch/Lanai, Eating Area
Basement: NoneRooms: Balcony/Porch/Lanai, Eating Area
First Additional Room Info:
Name: Eating Area
Dimensions: 12X4
Location: Main LevelName: Eating Area
Dimensions: 12X4
Floor Type: —
Second Additional Room Info:
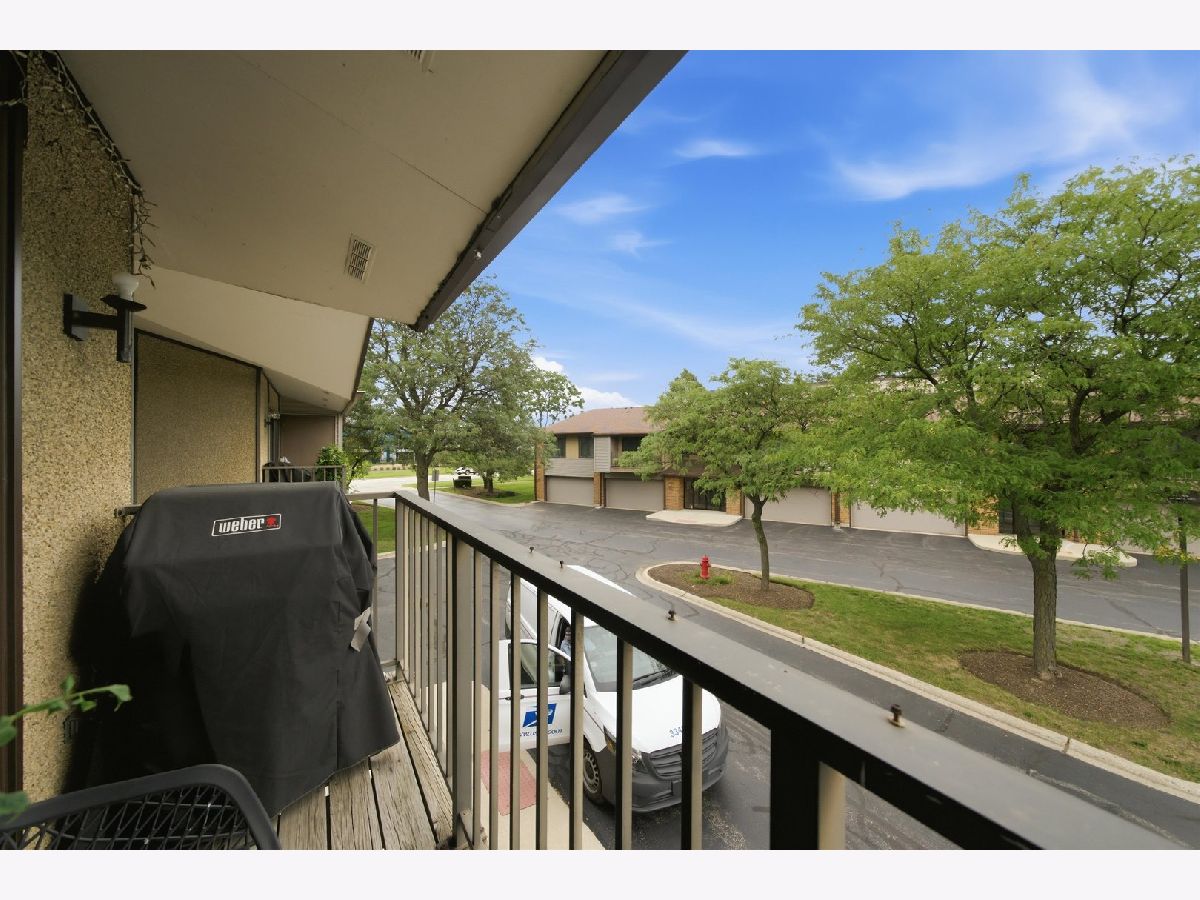
Name: Balcony/Porch/Lanai
Dimensions: 12X3
Location: Main LevelName: Balcony/Porch/Lanai
Dimensions: 12X3
Floor Type: —
Other Specifics
| 1 | |
| — | |
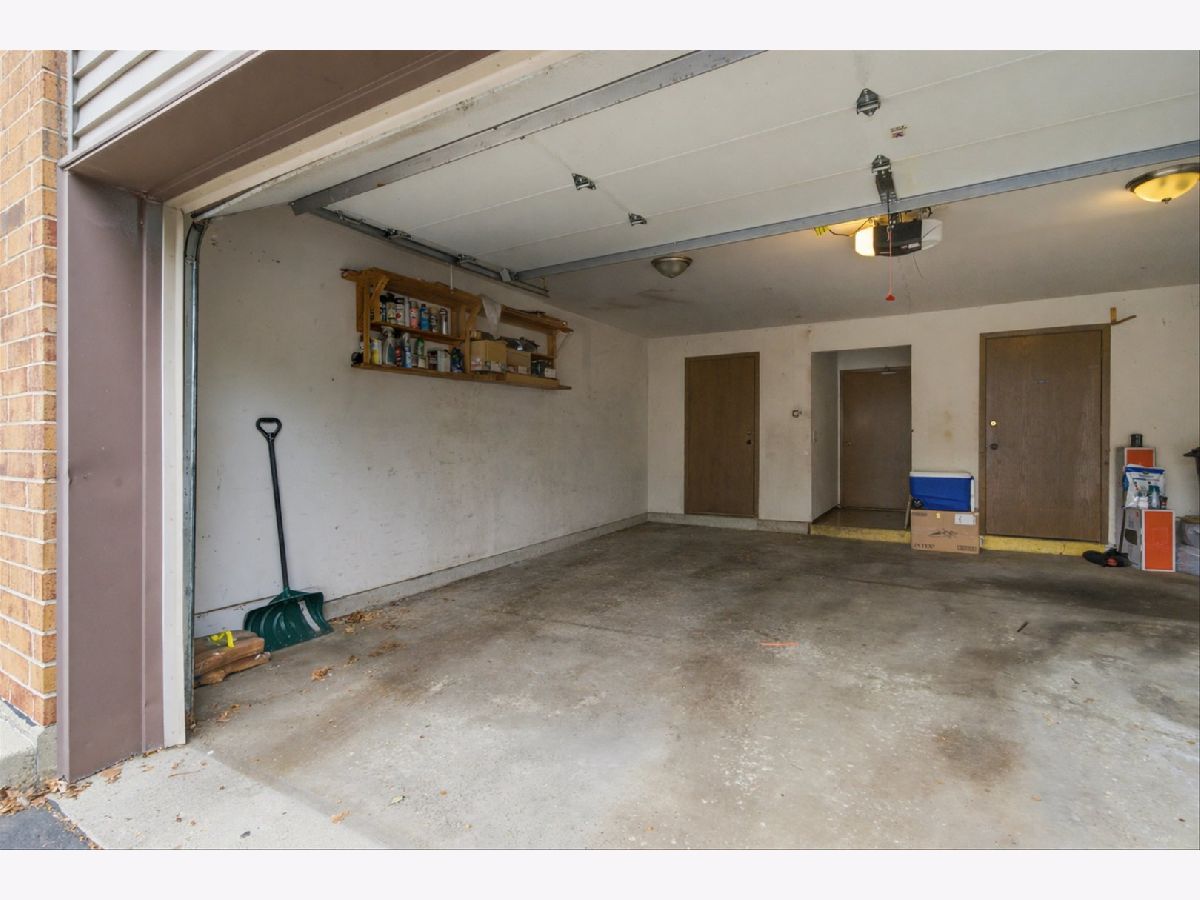
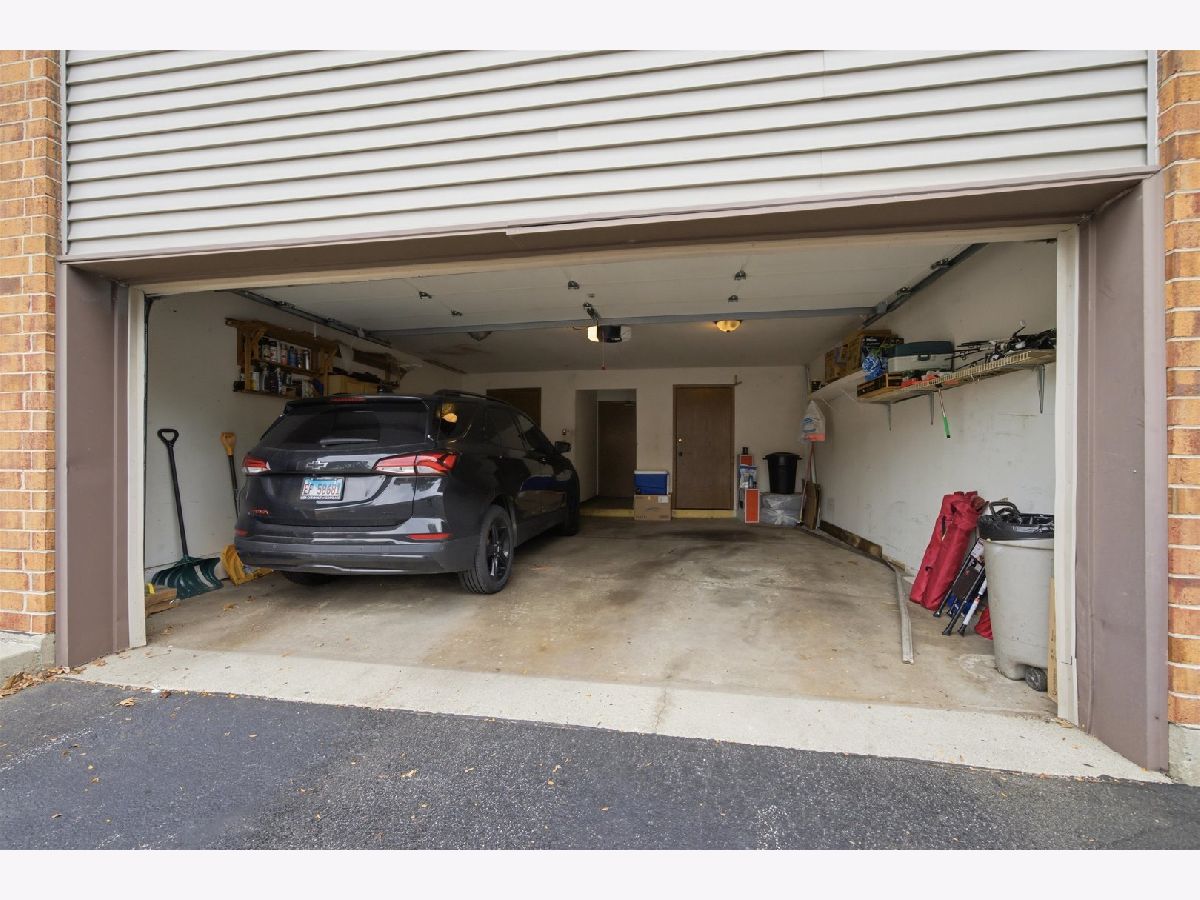
| Attached, Garage | |
| — | |
| — | |
| — | |
| — | |
| — | |
| COMMON | |
| — | |
| Full | |
| — | |
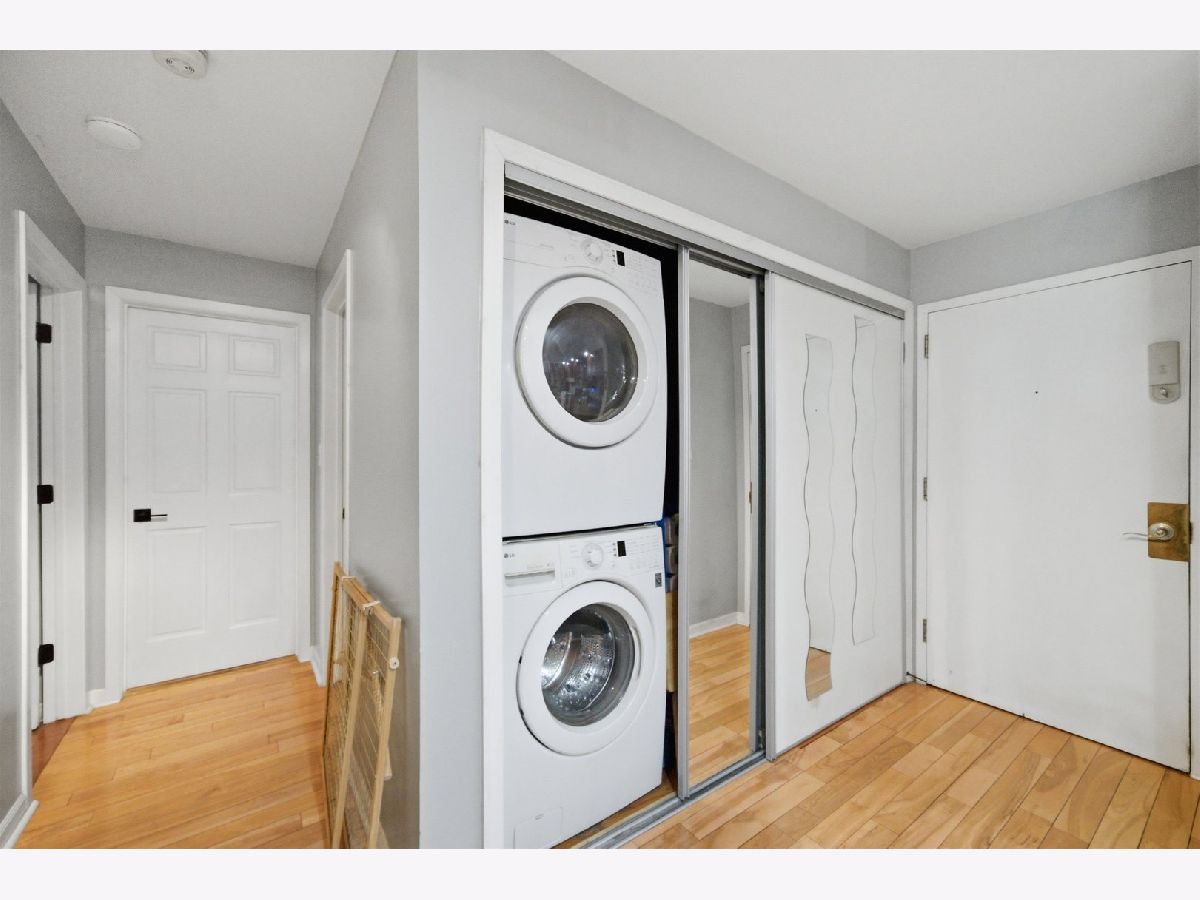
| Range, Dishwasher, Refrigerator, Washer, Dryer | |
| Not in DB | |
| — | |
| — | |
| — |
Tax History
| Year | Property Taxes |
|---|---|
| 2018 | $1,614 |
| 2026 | $4,050 |
Contact Agent
Nearby Similar Homes
821 Oakton Street, Elk Grove Village, Illinois 60007
For Sale
$279,000
2 beds / 2.1 baths / 1,397 ft2
Condos/Townhomes / Built: 1988
19
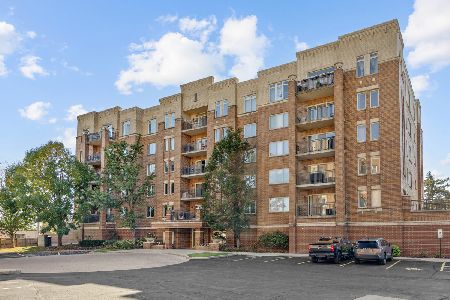
635 Perrie Drive, Elk Grove Village, Illinois 60007
For Sale
$335,000
2 beds / 2.0 baths / 1,250 ft2
Condos/Townhomes / Built: 2006
17
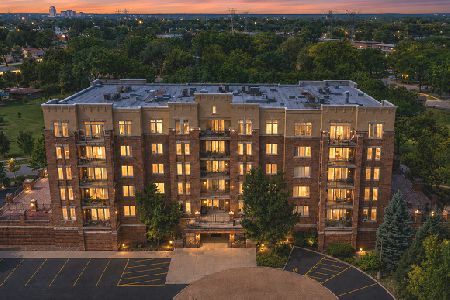
655 Perrie Drive, Elk Grove Village, Illinois 60007
For Sale
$334,900
2 beds / 2.0 baths / 1,250 ft2
Condos/Townhomes / Built: 2006
9
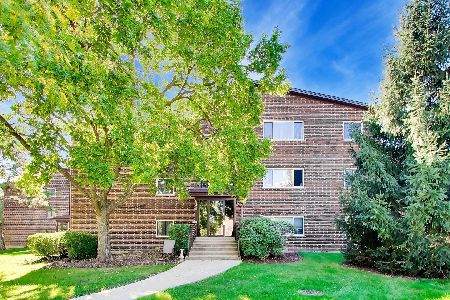
615 Perrie Drive, Elk Grove Village, Illinois 60007
For Sale
$350,000
2 beds / 2.0 baths / 1,371 ft2
Condos/Townhomes / Built: 2007
53
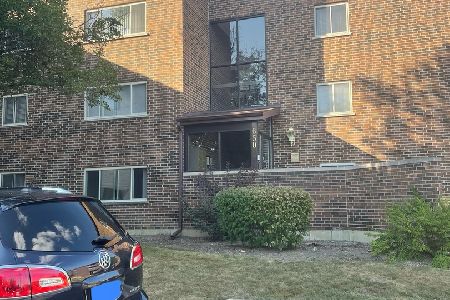
Nearby Sold Comparables
801 Oakton Street, Elk Grove Village, Illinois 60007

Sold
$174,900
2 beds / 2.0 baths / 0 ft2
Condos/Townhomes / Built: —
7114
801 Oakton Street, Elk Grove Village, Illinois 60007
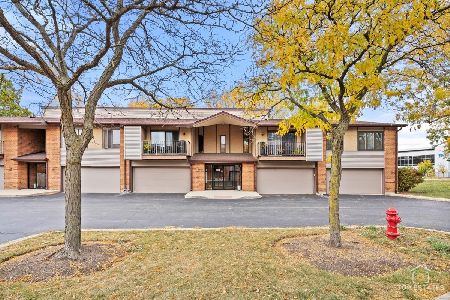
Sold
$299,000
2 beds / 2.1 baths / 1,500 ft2
Condos/Townhomes / Built: 1992
648
801 Oakton Street, Elk Grove Village, Illinois 60007
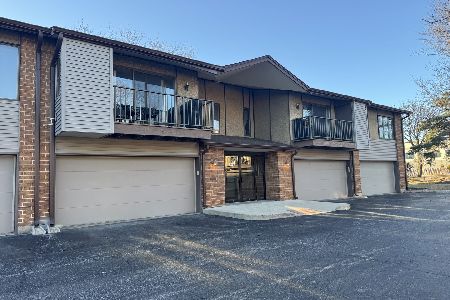
Sold
$254,900
2 beds / 2.0 baths / 1,150 ft2
Condos/Townhomes / Built: 1991
601
Contact Agent
Listing Provided By
Century 21 New Beginnings
