

801 Oakton Street, Elk Grove Village, Illinois 60007
Subdivision > Willow Woods
Sorry, we are updating photos, please update this page in 15 minutes
$155,000
|
Sold
|
|
| Status: | Closed |
| Sqft: | 0 |
| Cost/Sqft: | — |
| Beds: | 2 |
| Baths: | 2 |
| Year Built: | 1988 |
| Property Taxes: | $688 |
| Days On Market: | 6452 |
| Lot Size: | 0,00 |
Description
Lots of updates in this 2 bed / 2 bath in Willow Woods. So much new! Lets start w/ the kitchen: all new appliances, counters, flooring, sink & faucet. All new carpet throughout as well as a fresh coat of neutral paint. New light fixtures. Furnace & A/C were replaced in 2001. Lots of square feet & big bedrooms! Master suite w/ full bath & walk in closet! Balcony off of LR. 10x7 heated storage room plus a 1 car garage.
Property Specifics
| Condos/Townhomes | |
| — | |
| — | |
| 1988 | |
| None | |
| Brick | |
| Asphalt | |
| — | |
| No | |
| — |
| Cook | |
| Willow Woods | |
| 231 / — | |
| Water, Parking, Insurance, Exterior Maintenance, Lawn Care, Scavenger, Snow Removal | |
| Lake Michigan | |
| Public Sewer | |
| Central Air | |
| Natural Gas, Forced Air | |
| 07151291 | |
| 08271000541009 |
Nearby Schools
| NAME: | DISTRICT: | DISTANCE: | |
|---|---|---|---|
|
Grade School
Rupley Elementary School |
59 | — | |
|
Middle School
Grove Junior High School |
59 | Not in DB | |
|
High School
Elk Grove High School |
214 | Not in DB | |
Property History
| DATE: | EVENT: | PRICE: | SOURCE: |
|---|---|---|---|
| 14 Sep, 2009 | Sold | $155,000 | MRED MLS |
| 28 Jul, 2009 | Under contract | $158,900 | MRED MLS |
| — | Last price change | $168,900 | MRED MLS |
| 4 Mar, 2009 | Listed for sale | $175,000 | MRED MLS |
| 20 Mar, 2020 | Sold | $170,000 | MRED MLS |
| 9 Mar, 2020 | Under contract | $169,900 | MRED MLS |
| 9 Mar, 2020 | Listed for sale | $169,900 | MRED MLS |
Sorry, we are updating photos, please update this page in 15 minutes
Room Specifics
All Bedroom Info:
Total Bedrooms: 2
Bedrooms Above Ground: 2
Bedrooms Below Ground: 0
Total Bedrooms: 2
Bedrooms Above Ground: 2
Bedrooms Below Ground: 0
Second Bedroom Info:
Dimensions: —
Location: —Dimensions: —
Floor Type: Carpet
Bathroom Info:
Full Bathrooms: 2
Partial Bathrooms: —Full Bathrooms: 2
Bathroom Amenities: —
Bathroom in Basement: 0
Dining Room Info:
Dimensions: —
Location: —Dimensions: —
Floor Type: Carpet
Kitchen Info:
Dimensions: —
Location: —Dimensions: —
Floor Type: Vinyl
Features: Eating Area-Table Space
Living Room Info:
Dimensions: —
Location: —Dimensions: —
Floor Type: Carpet
Additional Rooms Info:
Rooms: Balcony/Porch/Lanai, Eating Area, Foyer, Gallery, Storage, Walk In Closet
Basement: NoneRooms: Balcony/Porch/Lanai, Eating Area, Foyer, Gallery, Storage, Walk In Closet
Other Specifics
| 1 | |
| — | |
| Garage | |
| — | |
| — | |
| — | |
| Balcony | |
| Common Grounds, Landscaped | |
| COMMON | |
| — | |
| Full | |
| Laundry Hook-Up in Unit | |
| Range, Dishwasher, Refrigerator | |
| Not in DB | |
| — | |
| Storage | |
| — |
Tax History
| Year | Property Taxes |
|---|---|
| 2009 | $688 |
| 2020 | $1,609 |
Contact Agent
Nearby Similar Homes
801 Oakton Street, Elk Grove Village, Illinois 60007
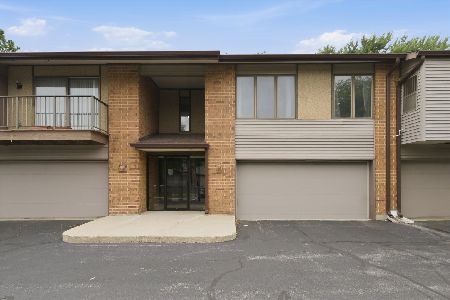
For Sale
$269,900
2 beds / 2.0 baths / 1,400 ft2
Condos/Townhomes / Built: 1991
20
821 Oakton Street, Elk Grove Village, Illinois 60007
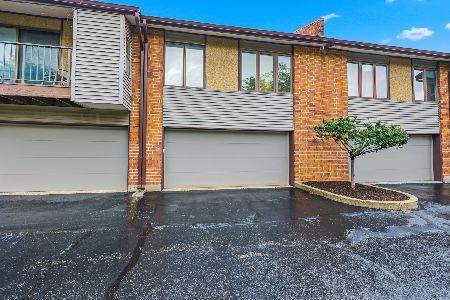
For Sale
$279,000
2 beds / 2.1 baths / 1,397 ft2
Condos/Townhomes / Built: 1988
19
635 Perrie Drive, Elk Grove Village, Illinois 60007
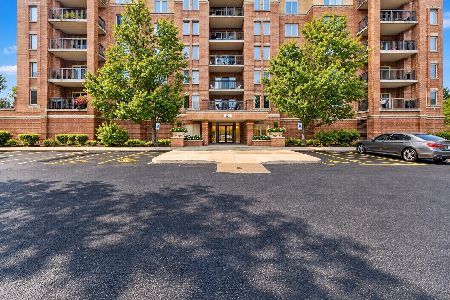
For Sale
$335,000
2 beds / 2.0 baths / 1,250 ft2
Condos/Townhomes / Built: 2006
17
655 Perrie Drive, Elk Grove Village, Illinois 60007
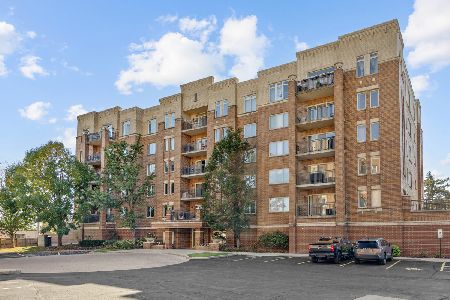
For Sale
$334,900
2 beds / 2.0 baths / 1,250 ft2
Condos/Townhomes / Built: 2006
9
615 Perrie Drive, Elk Grove Village, Illinois 60007
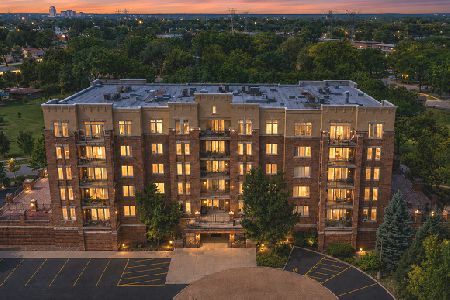
For Sale
$350,000
2 beds / 2.0 baths / 1,371 ft2
Condos/Townhomes / Built: 2007
53
Nearby Sold Comparables
801 Oakton Street, Elk Grove Village, Illinois 60007

Sold
$174,900
2 beds / 2.0 baths / 0 ft2
Condos/Townhomes / Built: —
7114
801 Oakton Street, Elk Grove Village, Illinois 60007
Sold
$299,000
2 beds / 2.1 baths / 1,500 ft2
Condos/Townhomes / Built: 1992
648
801 Oakton Street, Elk Grove Village, Illinois 60007
Sold
$254,900
2 beds / 2.0 baths / 1,150 ft2
Condos/Townhomes / Built: 1991
601
801 Oakton Street, Elk Grove Village, Illinois 60007
Sold
$169,900
2 beds / 2.0 baths / 1,000 ft2
Condos/Townhomes / Built: 1988
2429
Contact Agent
Listing Provided By
Coldwell Banker Residential Brokerage
