

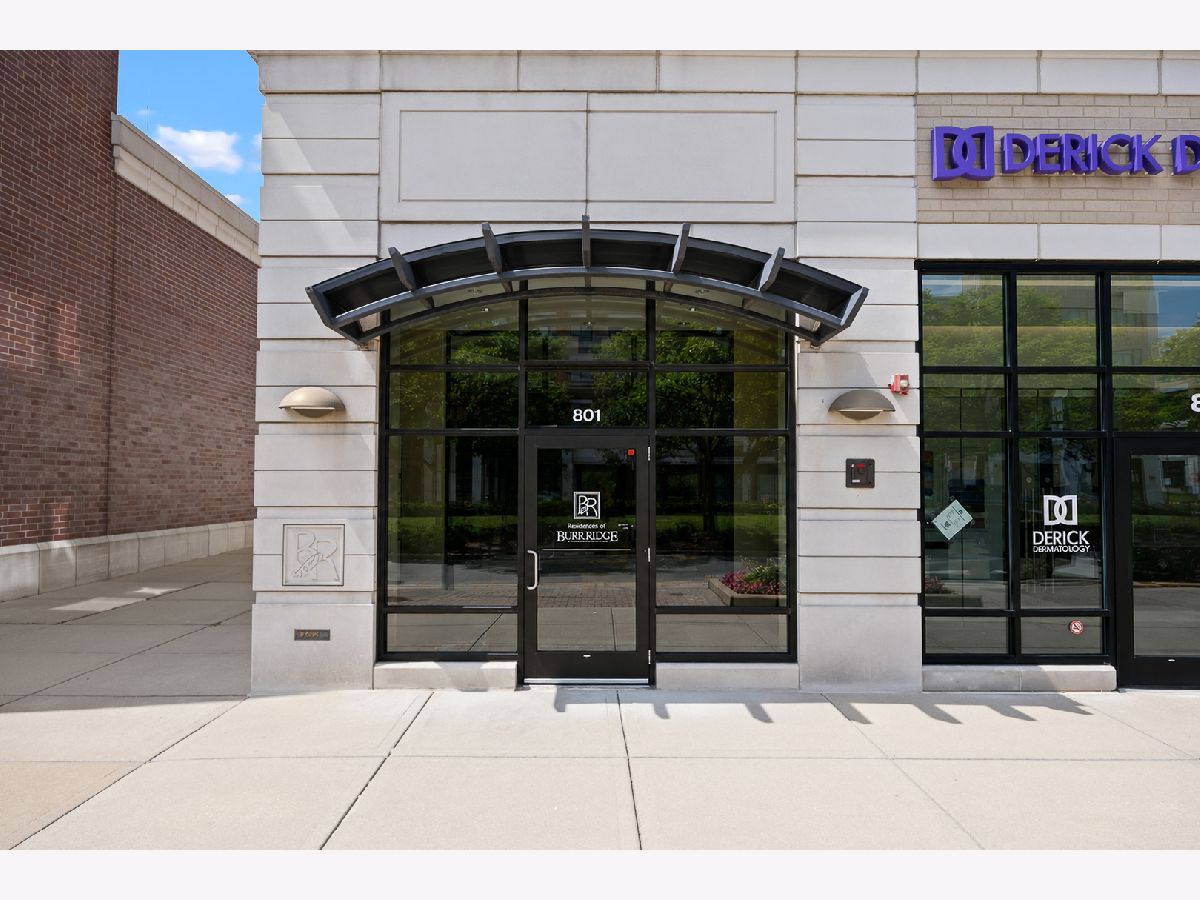
801 Village Center Drive, Burr Ridge, Illinois 60527


$435,000
|
For Sale
|
|
| Status: | Active |
| Sqft: | 1,000 |
| Cost/Sqft: | $435 |
| Beds: | 1 |
| Baths: | 1 |
| Year Built: | 2008 |
| Property Taxes: | $4,485 |
| Days On Market: | 35 |
| Lot Size: | 0,00 |
Description
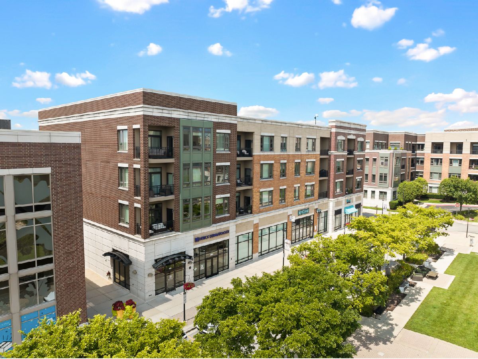
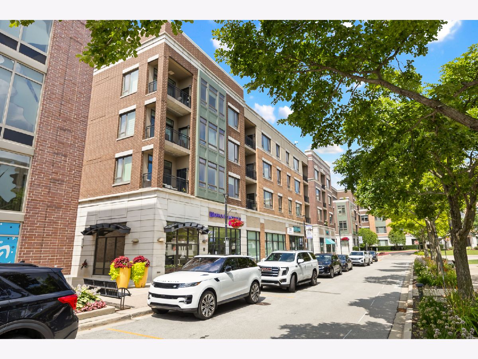
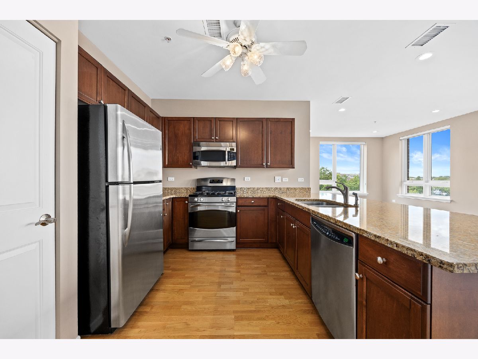
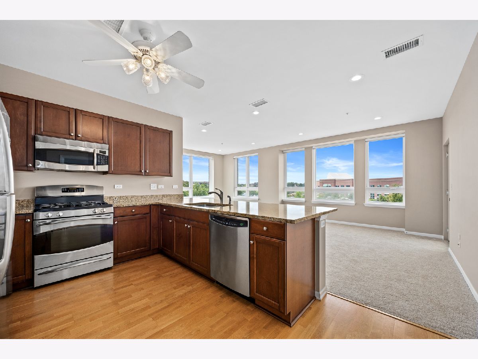
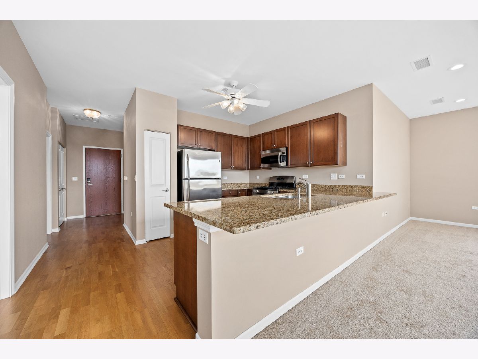
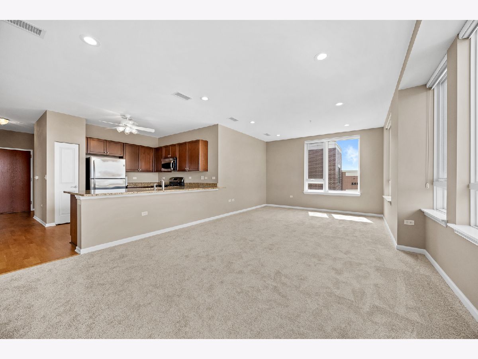
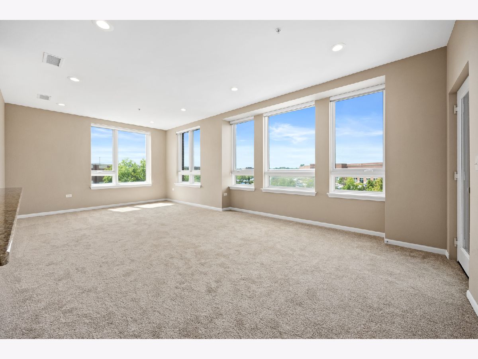
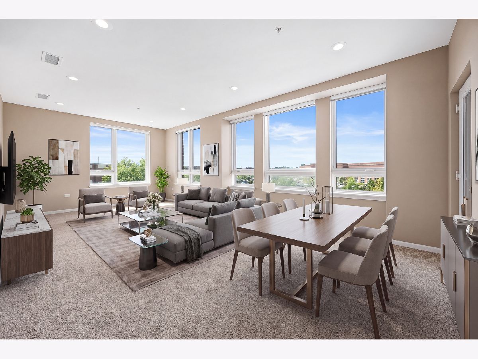
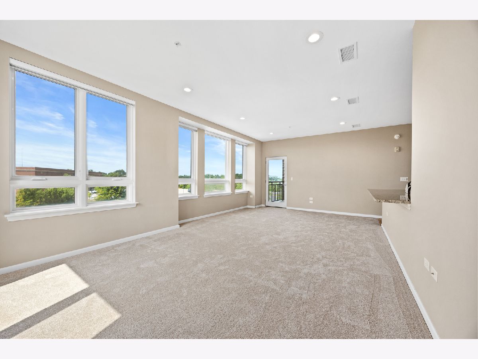
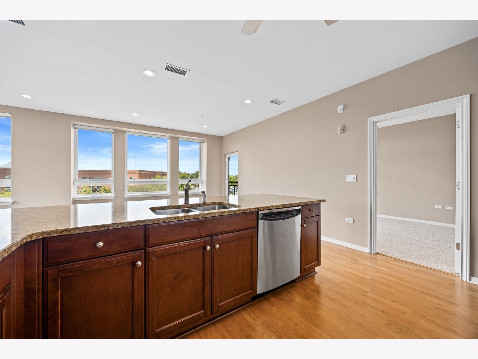
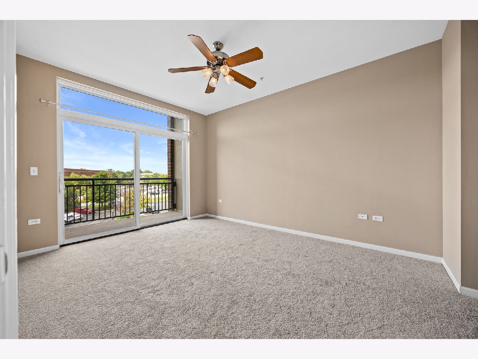
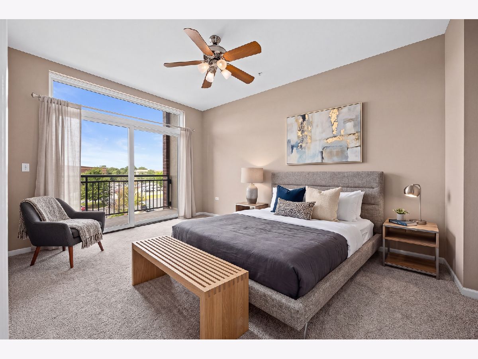
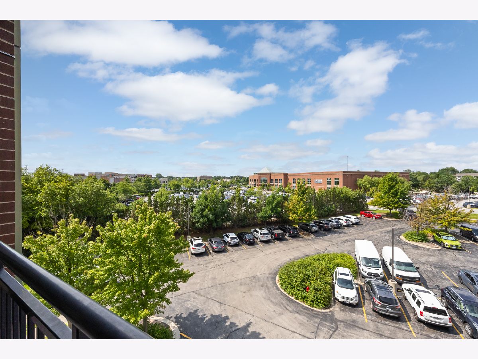
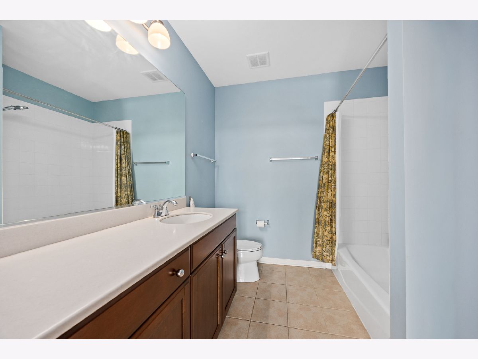
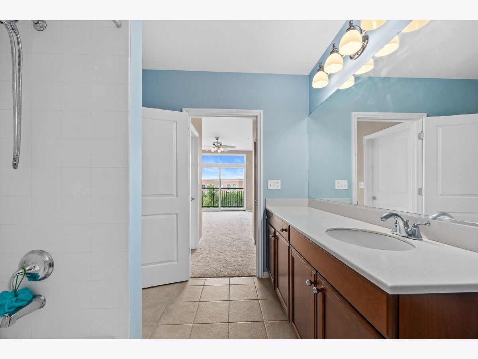
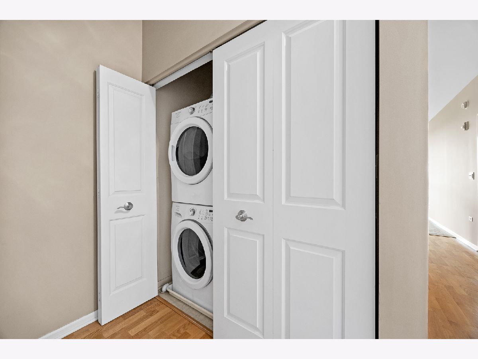
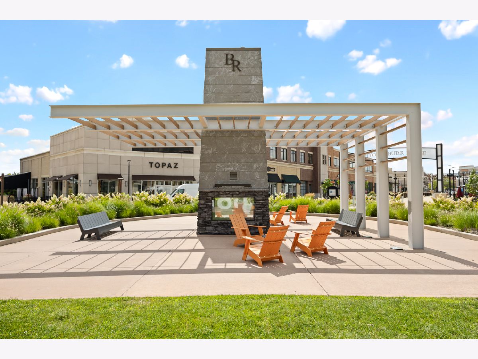
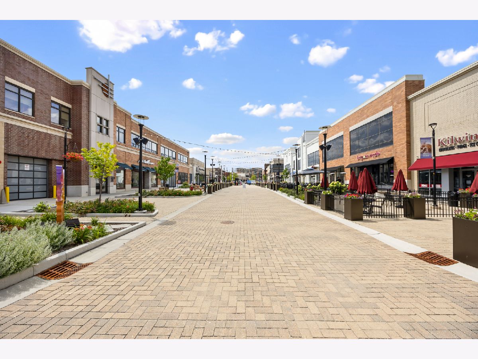
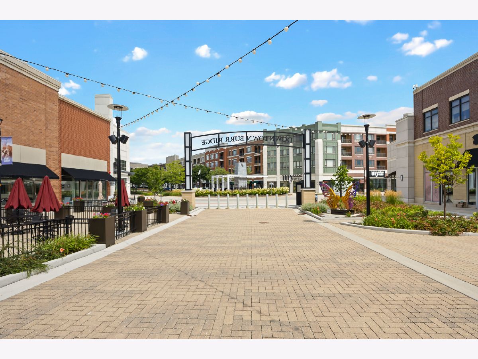
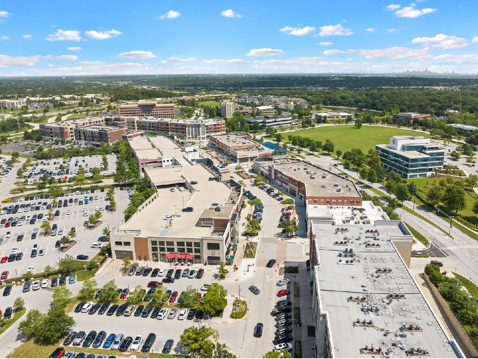
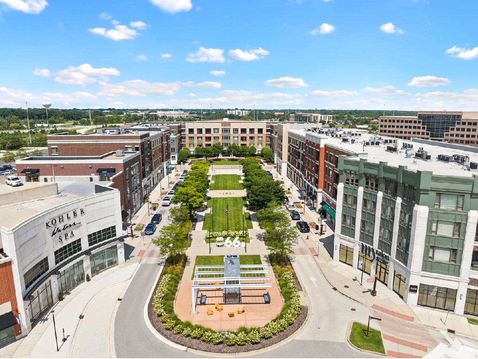
Experience refined living in this beautifully appointed one-bedroom condo, ideally situated in the heart of a vibrant village center where upscale dining, boutique shopping, and everyday convenience are just steps from your door. Designed with both elegance and functionality in mind, the open-concept floor plan is filled with natural light and showcases quality finishes throughout. The gourmet kitchen is appointed with granite countertops, custom cabinetry, stainless steel appliances, a gas range, microwave, dishwasher, and a spacious refrigerator, while the breakfast bar provides the perfect setting for casual dining or entertaining guests. The spacious primary bedroom offers two generous closets with custom organizers and a sliding glass door leading to a private balcony overlooking the peaceful surroundings. The bathroom features elegant tile flooring and a beautifully tiled shower surround. An in-unit laundry room adds everyday convenience. Perfectly positioned in the center of the village, you'll enjoy immediate access to exceptional restaurants, charming cafes, boutique shopping, and the renowned Kohler Waters Spa. Whether enjoying the walkable lifestyle or relaxing in your private retreat, this exceptional residence offers the perfect combination of luxury, comfort, and convenience.
Property Specifics
| Condos/Townhomes | |
| 3 | |
| — | |
| 2008 | |
| — | |
| — | |
| No | |
| — |
| Cook | |
| Burr Ridge Village Center | |
| 420 / Monthly | |
| — | |
| — | |
| — | |
| 12719520 | |
| 18303000571010 |
Nearby Schools
| NAME: | DISTRICT: | DISTANCE: | |
|---|---|---|---|
|
Grade School
Pleasantdale Elementary School |
107 | — | |
|
Middle School
Pleasantdale Middle School |
107 | Not in DB | |
|
High School
Lyons Twp High School |
204 | Not in DB | |
Property History
| DATE: | EVENT: | PRICE: | SOURCE: |
|---|---|---|---|
| 3 Oct, 2011 | Sold | $199,900 | MRED MLS |
| 20 Sep, 2011 | Under contract | $269,900 | MRED MLS |
| — | Last price change | $274,900 | MRED MLS |
| 21 Jun, 2010 | Listed for sale | $294,900 | MRED MLS |
| 6 Aug, 2026 | Listed for sale | $435,000 | MRED MLS |
Room Specifics
Total Bedrooms: 1
Bedrooms Above Ground: 1
Bedrooms Below Ground: 0
Dimensions: —
Floor Type: —
Dimensions: —
Floor Type: —
Full Bathrooms: 1
Bathroom Amenities: —
Bathroom in Basement: 0
Rooms: —
Basement Description: —
Other Specifics
| 1 | |
| — | |
| — | |
| — | |
| — | |
| Common | |
| — | |
| — | |
| — | |
| — | |
| Not in DB | |
| — | |
| — | |
| — | |
| — |
Tax History
| Year | Property Taxes |
|---|---|
| 2026 | $4,485 |
Contact Agent
Nearby Similar Homes
Nearby Sold Comparables

Contact Agent
Listing Provided By
Jameson Sotheby's International Realty
