

802 Diamond Head Drive, Shorewood, Illinois 60431


$619,000
|
For Sale
|
|
| Status: | Active |
| Sqft: | 2,726 |
| Cost/Sqft: | $227 |
| Beds: | 4 |
| Baths: | 3 |
| Year Built: | 2026 |
| Property Taxes: | $1,607 |
| Days On Market: | 10 |
| Lot Size: | 0,37 |
Description
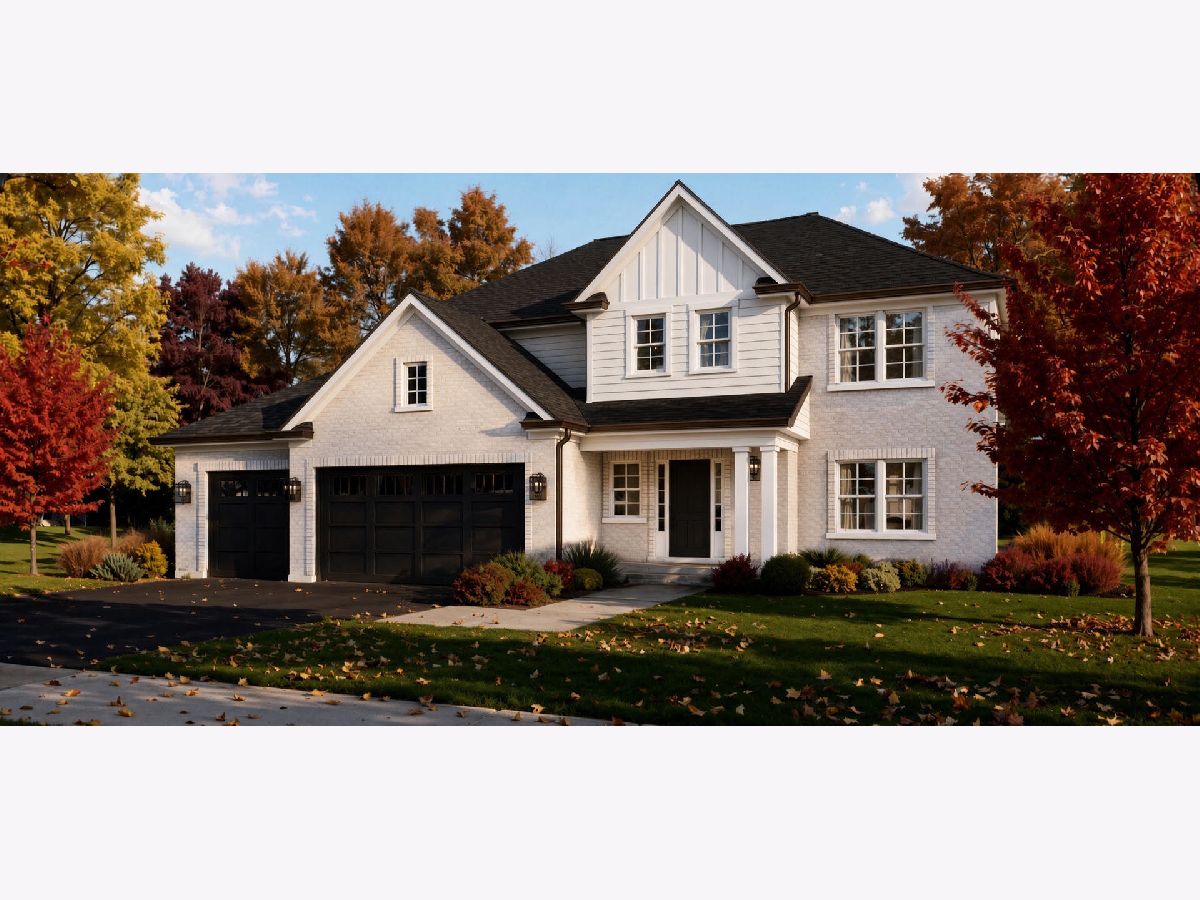
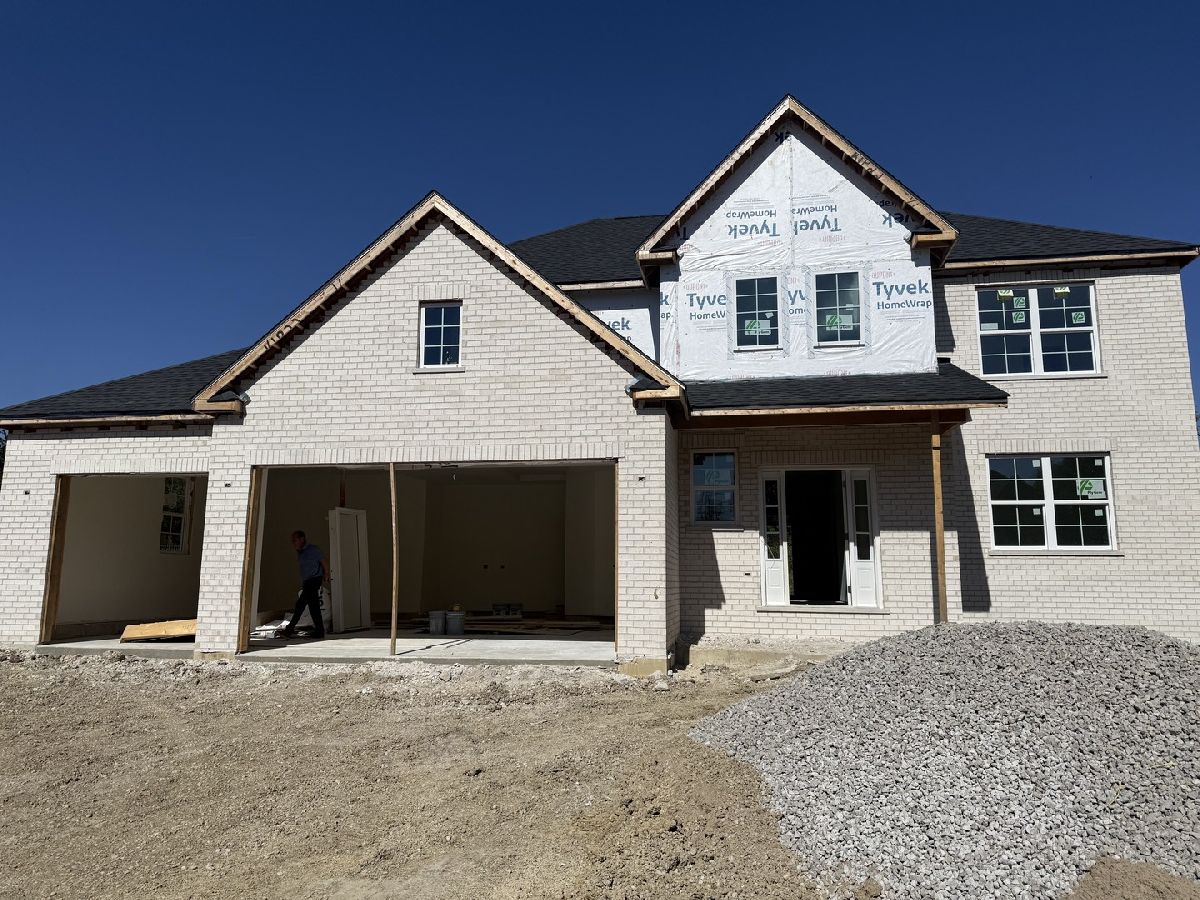
BRAND NEW HOME FOR THE HOLIDAYS in POPULAR St. Andrews of Kipling Estates! near 2800SQFT with 4 bedrooms and 2 and a half baths! Gorgeous white brick front with contrasting dark garage doors, gutters, and soffits! 2-story entry foyer greets you with open stairs case boasting iron spindles. French door entry to private office or formal living room. Expansive kitchen with grande island, walk in pantry, all quartz counter tops and caramel cabinetry all with recessed lighting. Large family room over looks private yard, backing to berm. Second level boasts expansive owners suite with on-suite spa-bath with double bowl quartz top vanity, ceramic walk in shower with bench and separate soaking tub, LARGE walk in closet! 3 additional large bedrooms and laundry all on second level! This stunning new home is walking distance to community club house, pool, tennis courts and MANY parks! All Minooka schools. Close to highway access. Ask about buyer options still available!
Property Specifics
| Single Family | |
| — | |
| — | |
| 2026 | |
| — | |
| — | |
| No | |
| 0.37 |
| Will | |
| Kipling Estates | |
| 115 / Quarterly | |
| — | |
| — | |
| — | |
| 12780786 | |
| 0506202040200000 |
Nearby Schools
| NAME: | DISTRICT: | DISTANCE: | |
|---|---|---|---|
|
Grade School
Walnut Trails |
201 | — | |
|
Middle School
Minooka Junior High School |
201 | Not in DB | |
|
High School
Minooka Community High School |
111 | Not in DB | |
Property History
| DATE: | EVENT: | PRICE: | SOURCE: |
|---|---|---|---|
| 3 Jun, 2022 | Sold | $65,000 | MRED MLS |
| 22 May, 2022 | Under contract | $65,000 | MRED MLS |
| 6 Aug, 2021 | Listed for sale | $65,000 | MRED MLS |
| 2 Jun, 2025 | Sold | $68,000 | MRED MLS |
| 10 May, 2025 | Under contract | $72,000 | MRED MLS |
| 22 Mar, 2025 | Listed for sale | $72,000 | MRED MLS |
| 19 Mar, 2026 | Sold | $585,000 | MRED MLS |
| 9 Feb, 2026 | Under contract | $585,000 | MRED MLS |
| 5 Feb, 2026 | Listed for sale | $585,000 | MRED MLS |
| 8 Oct, 2026 | Listed for sale | $619,000 | MRED MLS |
Room Specifics
Total Bedrooms: 4
Bedrooms Above Ground: 4
Bedrooms Below Ground: 0
Dimensions: —
Floor Type: —
Dimensions: —
Floor Type: —
Dimensions: —
Floor Type: —
Full Bathrooms: 3
Bathroom Amenities: Separate Shower,Double Sink,Soaking Tub
Bathroom in Basement: 1
Rooms: —
Basement Description: —
Other Specifics
| 3.5 | |
| — | |
| — | |
| — | |
| — | |
| 95X173X95.49X163.52 | |
| — | |
| — | |
| — | |
| — | |
| Not in DB | |
| — | |
| — | |
| — | |
| — |
Tax History
| Year | Property Taxes |
|---|---|
| 2022 | $1,524 |
| 2025 | $1,674 |
| 2026 | $11,428 |
| 2026 | $1,607 |
Contact Agent
Nearby Similar Homes


Nearby Sold Comparables

Contact Agent
Listing Provided By
Re/Max Ultimate Professionals
