

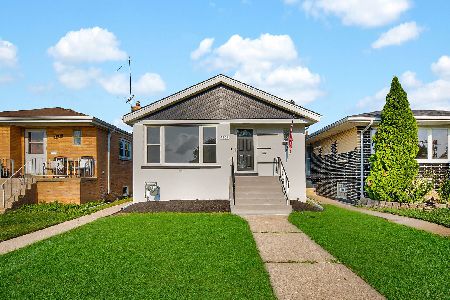
8004 Mcvicker Avenue, Burbank, Illinois 60459
Sorry, we are updating photos, please update this page in 15 minutes
$270,000
|
Sold
|
|
| Status: | Closed |
| Sqft: | 1,300 |
| Cost/Sqft: | $215 |
| Beds: | 3 |
| Baths: | 2 |
| Year Built: | 1960 |
| Property Taxes: | $4,500 |
| Days On Market: | 4170 |
| Lot Size: | 0,00 |
Description
A wonderful over sized raised ranch with all the bells and whistles. Generous kitchen with granite, table space.hardwood floors, cathedral ceiling. A total rehab with all new; A/C, plumbing, electric, furnace and duct work. New argon Low-E Glass windows, new doors. full finished basement with a wet bar, legal 4th bedroom w/escape window, office, full bath. New driveway, garage slab, 18" door. beautiful home!
Property Specifics
| Single Family | |
| — | |
| Ranch | |
| 1960 | |
| Full | |
| Brick | |
| Asphalt | |
| — | |
| No | |
| — |
| Cook | |
| — | |
| 0 / Not Applicable | |
| None | |
| Public | |
| Public Sewer | |
| Central Air | |
| Natural Gas | |
| 08960903 | |
| 19321100140000 |
Property History
| DATE: | EVENT: | PRICE: | SOURCE: |
|---|---|---|---|
| 1 Dec, 2014 | Sold | $128,500 | MRED MLS |
| 21 Nov, 2014 | Under contract | $144,900 | MRED MLS |
| — | Last price change | $149,900 | MRED MLS |
| 3 Oct, 2014 | Listed for sale | $159,000 | MRED MLS |
| 23 Jun, 2015 | Sold | $270,000 | MRED MLS |
| 22 Jun, 2015 | Under contract | $279,900 | MRED MLS |
| 22 Jun, 2015 | Listed for sale | $279,900 | MRED MLS |
Sorry, we are updating photos, please update this page in 15 minutes
Room Specifics
All Bedroom Info:
Total Bedrooms: 4
Bedrooms Above Ground: 3
Bedrooms Below Ground: 1
Total Bedrooms: 4
Bedrooms Above Ground: 3
Bedrooms Below Ground: 1
Second Bedroom Info:
Dimensions: —
Location: —Dimensions: —
Floor Type: Hardwood
Third Bedroom Info:
Dimensions: —
Location: —Dimensions: —
Floor Type: Hardwood
Fourth Bedroom Info:
Dimensions: —
Location: —Dimensions: —
Floor Type: Ceramic Tile
Bathroom Info:
Full Bathrooms: 2
Partial Bathrooms: 0Full Bathrooms: 2
Bathroom Amenities: Whirlpool, Full Body Spray Shower
Bathroom in Basement: 1
Dining Room Info:
Dimensions: —
Location: —Dimensions: —
Floor Type: Hardwood
Kitchen Info:
Dimensions: —
Location: —Dimensions: —
Floor Type: Hardwood
Features: Eating Area-Breakfast Bar, Eating Area-Table Space
Laundry Room Info:
Dimensions: —
Location: —Dimensions: —
Floor Type: Ceramic Tile
Living Room Info:
Dimensions: —
Location: —Dimensions: —
Floor Type: Hardwood
Family Room Info:
Dimensions: —
Location: —Dimensions: —
Floor Type: Ceramic Tile
Additional Rooms Info:
Rooms: No additional rooms
Basement: FullRooms: No additional rooms
Other Specifics
| 2 | |
| — | |
| Garage | |
| — | |
| — | |
| — | |
| Patio | |
| Fenced Yard, Landscaped | |
| 50X125 | |
| — | |
| None | |
| Vaulted/Cathedral Ceilings, Bar-Wet, Hardwood Floors, First Floor Bedroom, First Floor Full Bath | |
| — | |
| Not in DB | |
| Sidewalks, Street Lights | |
| — | |
| — |
Tax History
| Year | Property Taxes |
|---|---|
| 2014 | $4,840 |
| 2015 | $4,500 |
Contact Agent
Nearby Similar Homes
8020 Mcvicker Avenue, Burbank, Illinois 60459
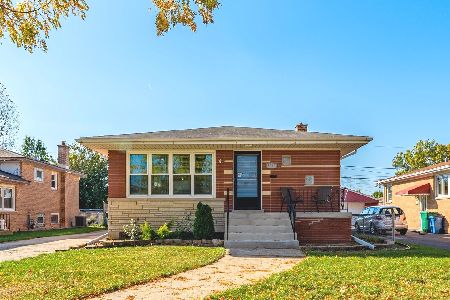
For Sale
$419,900
3 beds / 2.1 baths / 1,335 ft2
Single Family / Built: 1961
18
6101 80th Place, Burbank, Illinois 60459

For Sale
$349,500
4 beds / 2.1 baths / 1,697 ft2
Single Family / Built: 1959
101
6117 80th Street, Burbank, Illinois 60459
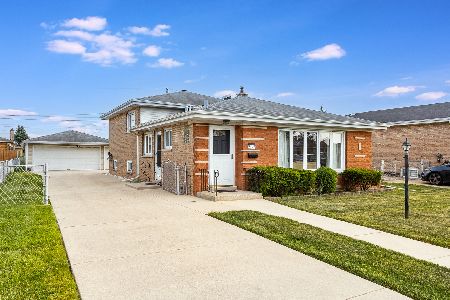
For Sale
$389,900
3 beds / 2.1 baths / 1,817 ft2
Single Family / Built: 1959
24
6127 79th Place, Burbank, Illinois 60459
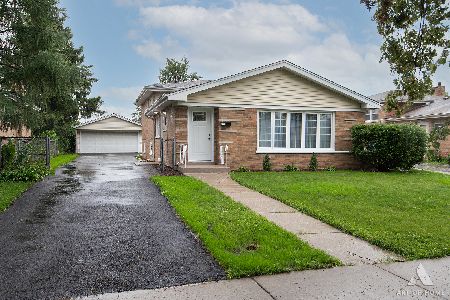
For Sale
$409,900
4 beds / 2.1 baths / 1,600 ft2
Single Family / Built: 1960
47
7932 Melvina Avenue, Burbank, Illinois 60459
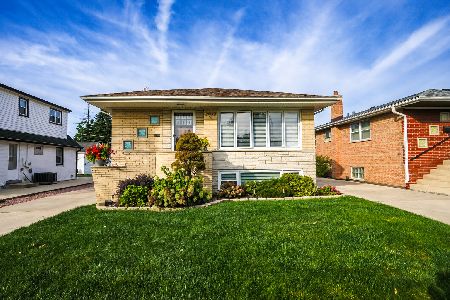
For Sale
$445,000
3 beds / 2.1 baths / 2,452 ft2
Single Family / Built: 1972
24
7823 Moody Avenue, Burbank, Illinois 60459
For Sale
$374,900
3 beds / 2.0 baths / 0 ft2
Single Family / Built: 1958
18
Nearby Sold Comparables
8004 Mcvicker Avenue, Burbank, Illinois 60459

Sold
$144,900
3 beds / 2.0 baths / 1,300 ft2
Single Family / Built: 1960
4432
8000 Mcvicker Avenue, Burbank, Illinois 60459
Sold
$124,000
3 beds / 2.0 baths / 1,300 ft2
Single Family / Built: 1961
4749
8026 Mcvicker Avenue, Burbank, Illinois 60459
Sold
$215,000
3 beds / 2.0 baths / 1,217 ft2
Single Family / Built: 1960
2847
8007 Meade Avenue, Burbank, Illinois 60459
Sold
$199,900
3 beds / 1.1 baths / 1,217 ft2
Single Family / Built: 1960
3812
7950 Mcvicker Avenue, Burbank, Illinois 60459

Sold
$349,900
4 beds / 2.0 baths / 1,784 ft2
Single Family / Built: 1965
576
8001 Meade Avenue, Burbank, Illinois 60459
Sold
$199,900
3 beds / 1.1 baths / 1,217 ft2
Single Family / Built: 1960
6420
Contact Agent
Listing Provided By
Chicagoland Brokers, Inc.
