

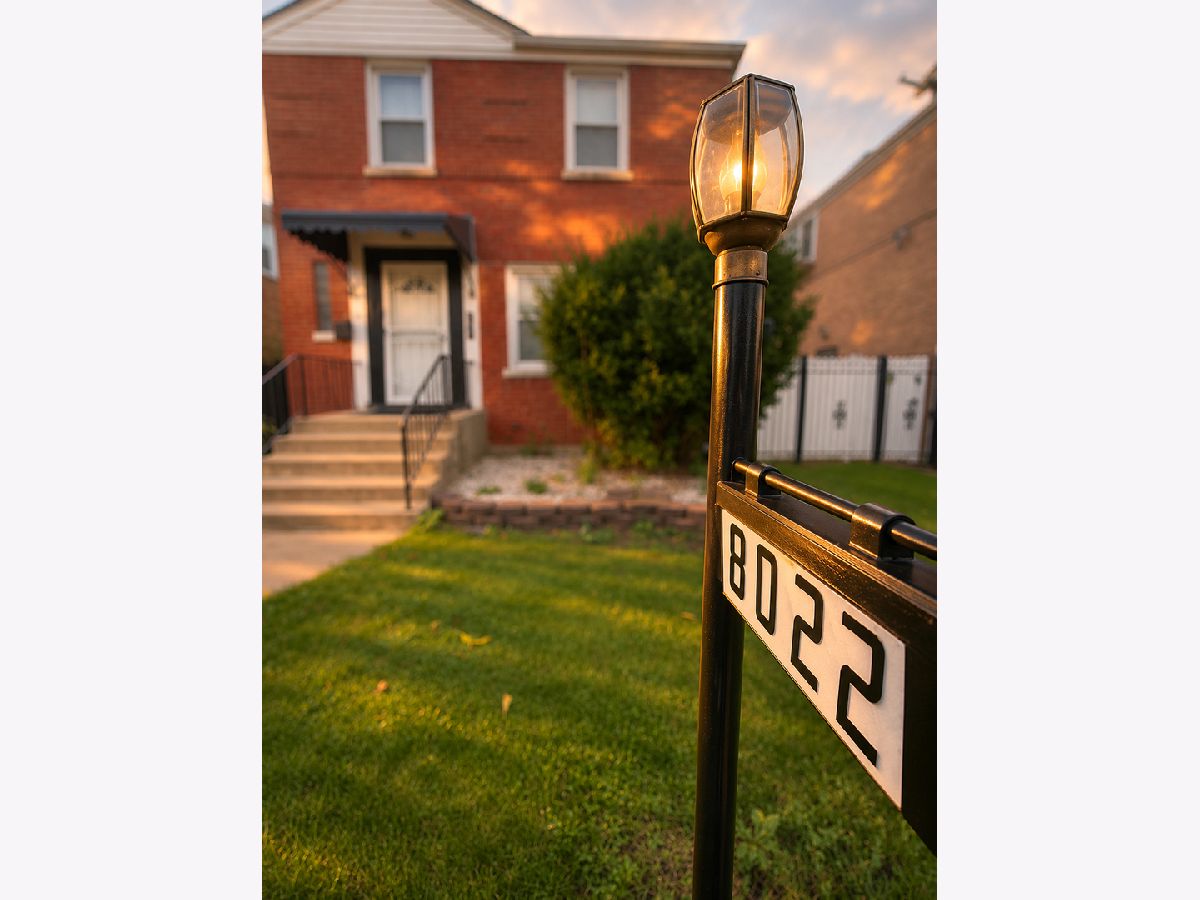
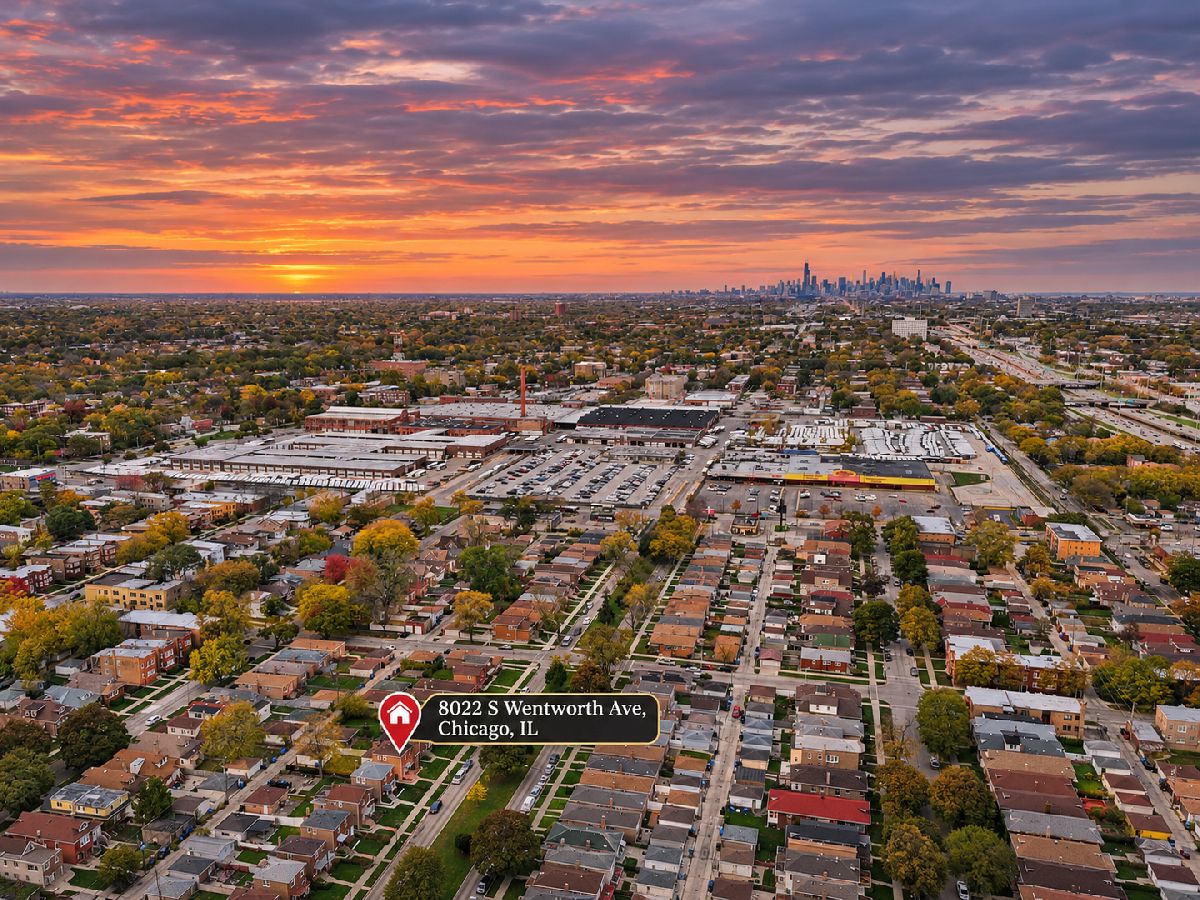
8022 Wentworth Avenue, Chatham, Chicago, Illinois 60620


$285,000
|
For Sale
|
|
| Status: | New |
| Sqft: | 1,404 |
| Cost/Sqft: | $203 |
| Beds: | 3 |
| Baths: | 2 |
| Year Built: | 1949 |
| Property Taxes: | $672 |
| Days On Market: | 1 |
| Lot Size: | 0,00 |
Description
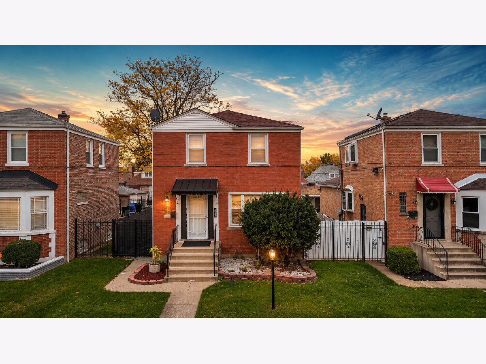
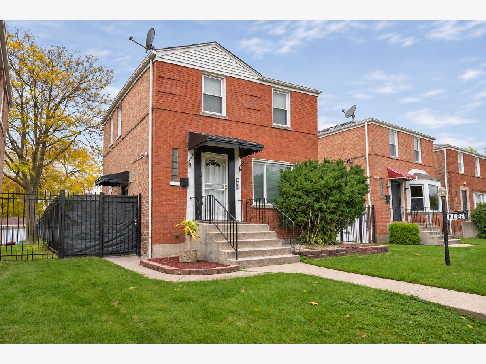
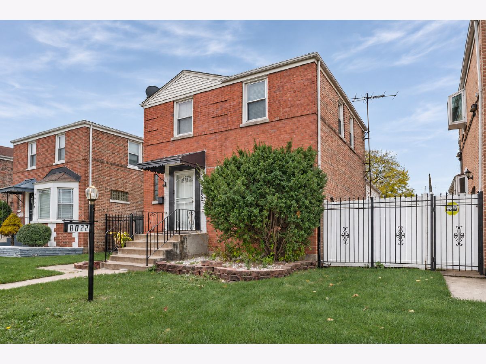
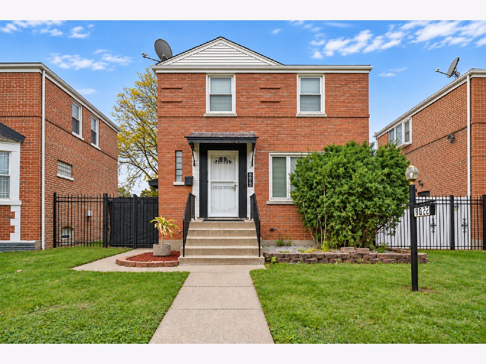
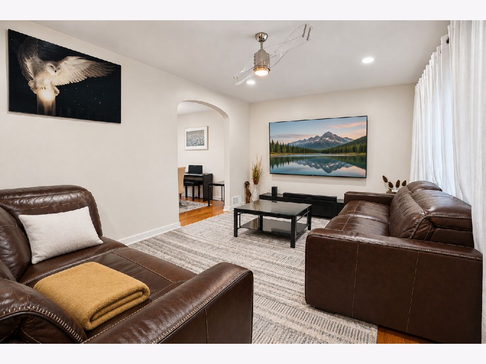
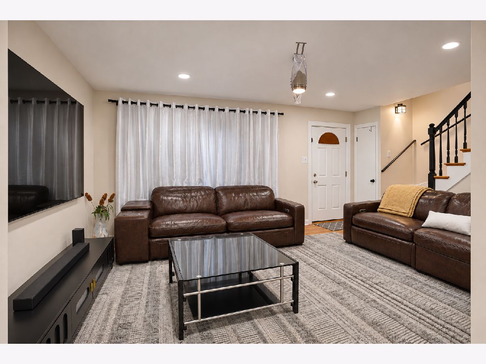
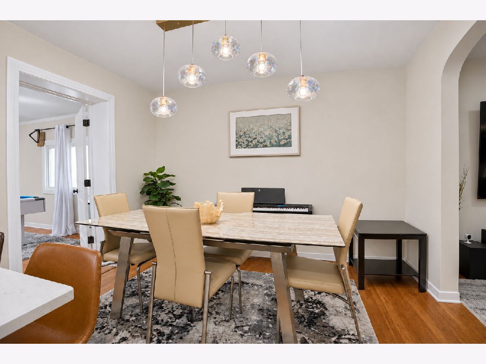
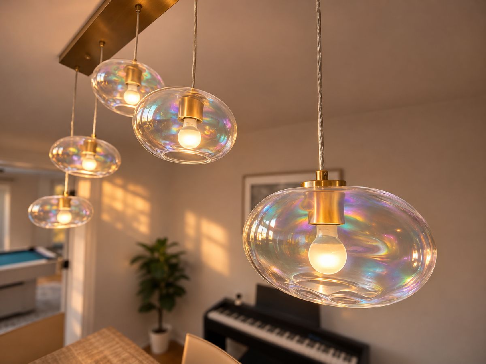
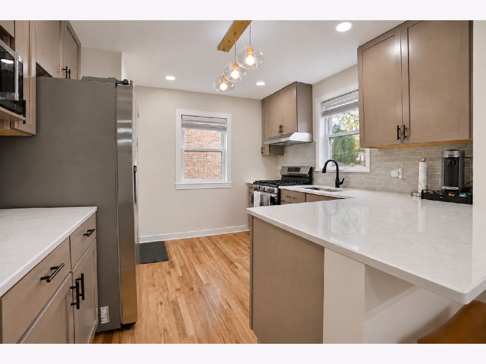
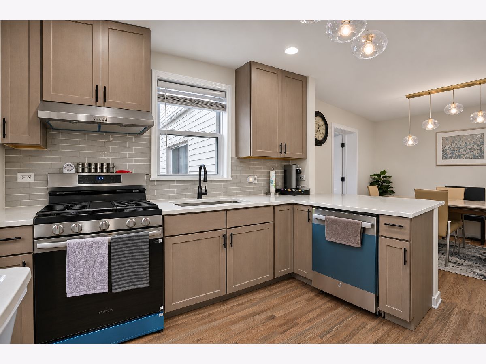
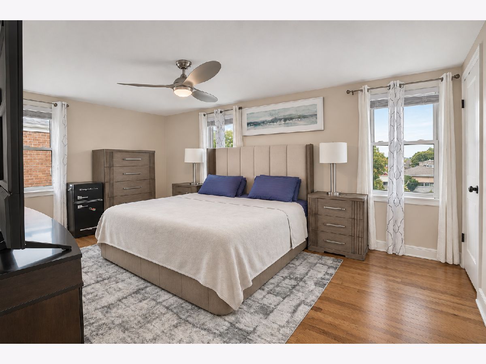
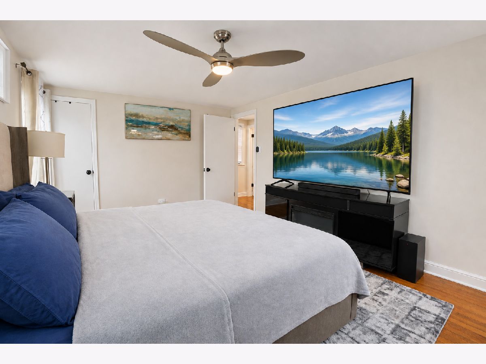
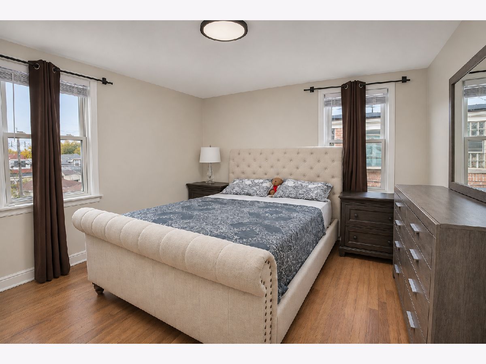
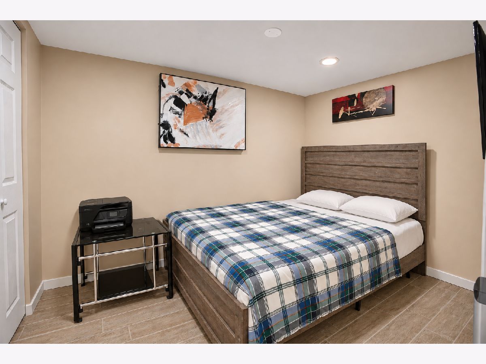
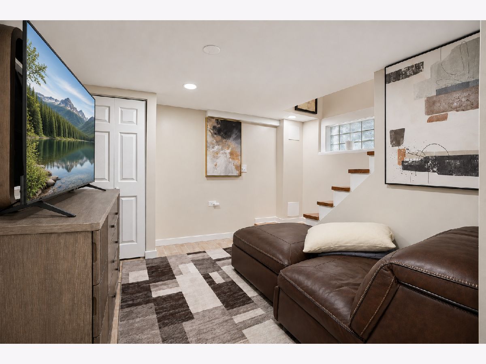
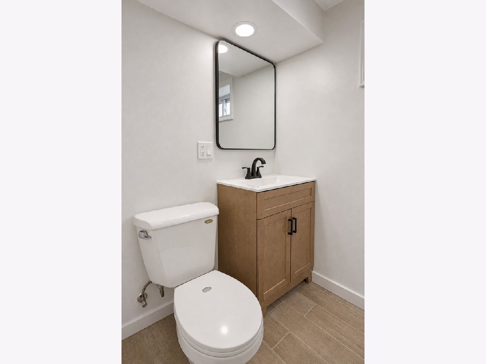
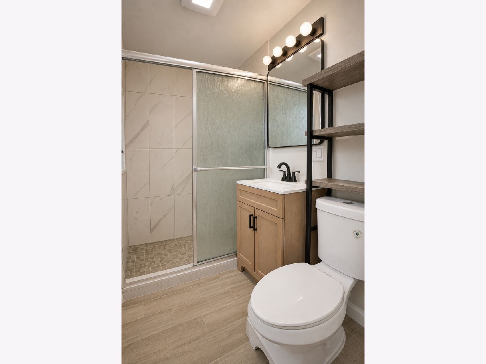
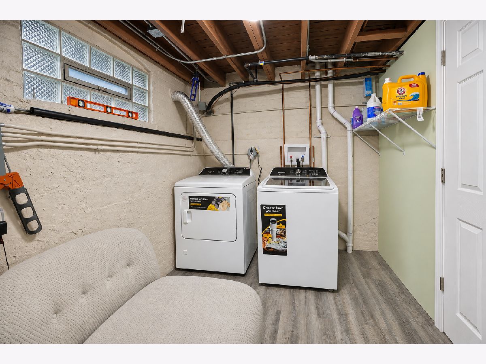
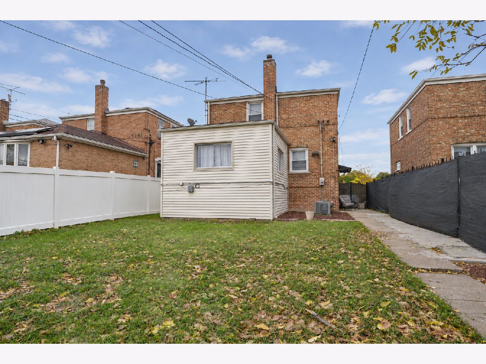
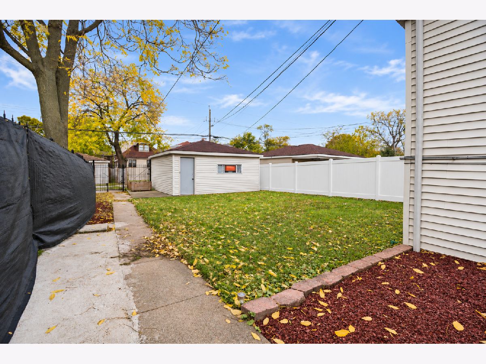
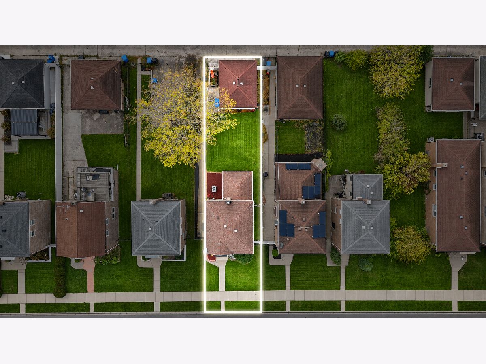
Classic brick charm meets stylish interiors in this 3-bedroom, 2-bath home at 8022 S Wentworth Avenue! An inviting living room features recessed lighting, warm wood flooring, and an arched doorway leading into the dining room. Glass pendant lighting adds a distinctive touch, while the adjoining kitchen offers shaker-style cabinetry, stainless steel appliances, a tile backsplash, and a peninsula with breakfast-bar seating. Neutral finishes carry throughout the home, complemented by bathrooms featuring wood-tone vanities and matte-black fixtures. The finished lower level provides additional space to relax, along with a separate laundry area. Outside, enjoy a fenced backyard with room for gardening, entertaining, or simply unwinding. A detached 2-car garage completes this appealing Chicago home. Property is being sold As-is
Property Specifics
| Single Family | |
| — | |
| Georgian | |
| 1949 | |
| Finished, Full | |
| Brick | |
| Asphalt | |
| — | |
| No | |
| — |
| Cook | |
| — | |
| — / Not Applicable | |
| None | |
| Lake Michigan | |
| Public Sewer | |
| Central Air | |
| Gas | |
| 12802197 | |
| 20332110300000 |
Property History
| DATE: | EVENT: | PRICE: | SOURCE: |
|---|---|---|---|
| 16 Aug, 2023 | Sold | $117,500 | MRED MLS |
| 5 Jul, 2023 | Under contract | $114,900 | MRED MLS |
| 28 Jun, 2023 | Listed for sale | $114,900 | MRED MLS |
| 19 Sep, 2025 | Sold | $265,000 | MRED MLS |
| 23 Aug, 2025 | Under contract | $259,900 | MRED MLS |
| 15 Aug, 2025 | Listed for sale | $259,900 | MRED MLS |
| 5 Nov, 2026 | Listed for sale | $285,000 | MRED MLS |
Room Specifics
Total Bedrooms: 3
Bedrooms Above Ground: 3
Bedrooms Below Ground: 0
Dimensions: 11X16
Floor Type: Hardwood
Dimensions: 11X12
Floor Type: Hardwood
Dimensions: 13X13
Floor Type: Hardwood
Full Bathrooms: 2
Bathroom Amenities: —
Bathroom in Basement: 1
Dimensions: 11X12
Floor Type: Hardwood
Dimensions: 11X12
Floor Type: Hardwood
Features: Eating Area-Breakfast Bar, Updated Kitchen
Dimensions: 12X7
Floor Type: Linoleum
Dimensions: 11X17
Floor Type: Hardwood
Rooms: No additional rooms
Other Specifics
| 2 | |
| — | |
| Garage Owned, Detached, Garage | |
| Gas Dryer Hookup | |
| — | |
| — | |
| — | |
| — | |
| 0.095 | |
| — | |
| None | |
| 1st Floor Bedroom, Open Floorplan, Quartz Counters | |
| Range, Dishwasher, Refrigerator | |
| Not in DB | |
| Sidewalks, Street Lights, Street Paved | |
| — | |
| — |
Tax History
| Year | Property Taxes |
|---|---|
| 2023 | $637 |
| 2025 | $672 |
Contact Agent
Nearby Similar Homes


Nearby Sold Comparables




Contact Agent
Listing Provided By
McColly Real Estate
