

8037 Wildwood Lane, Darien, Illinois 60561


$350,000
|
For Sale
|
|
| Status: | New |
| Sqft: | 1,352 |
| Cost/Sqft: | $259 |
| Beds: | 2 |
| Baths: | 3 |
| Year Built: | 1986 |
| Property Taxes: | $5,246 |
| Lot Size: | 0,00 |
Description
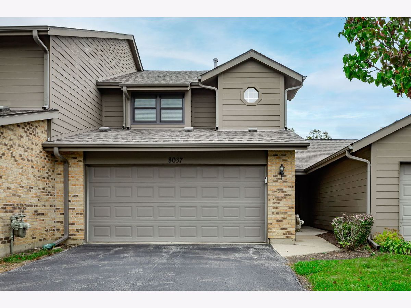
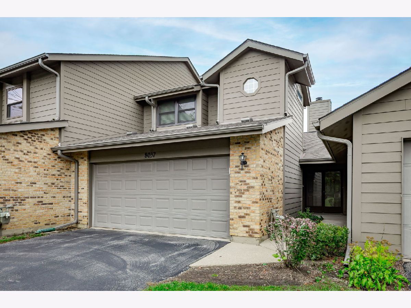
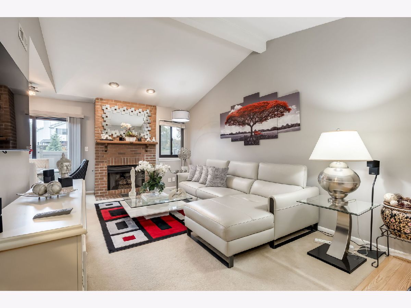
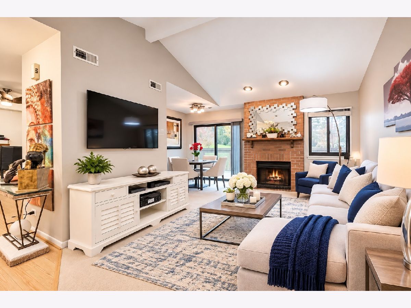
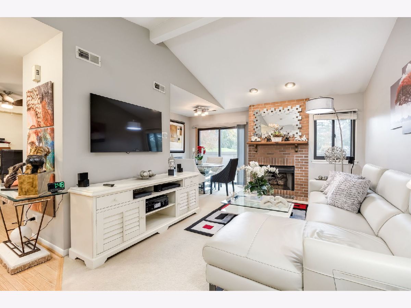
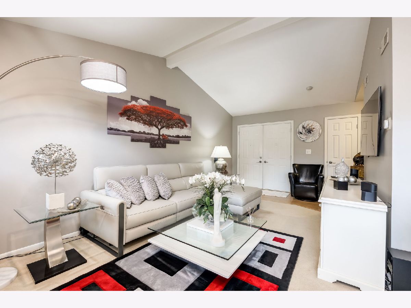
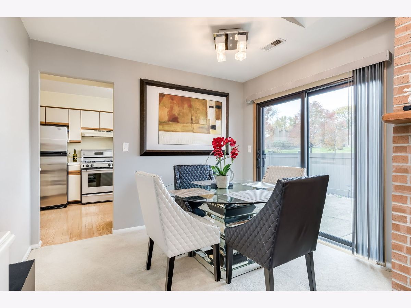
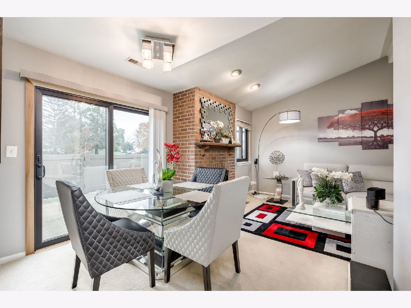
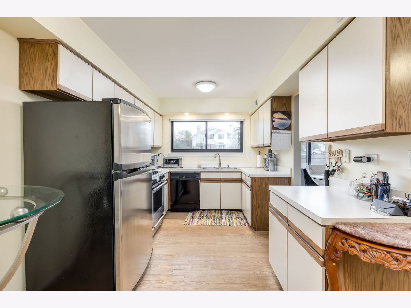
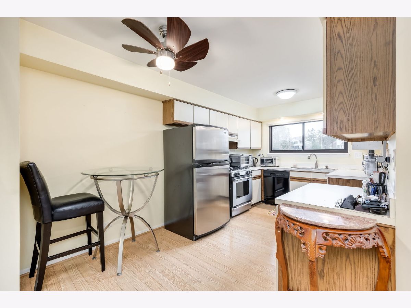
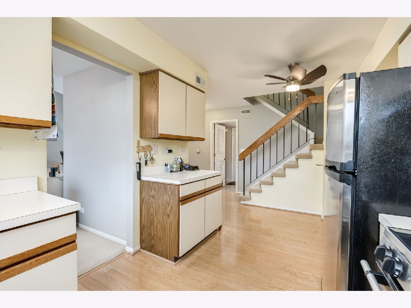
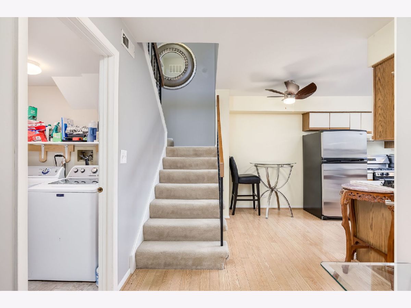
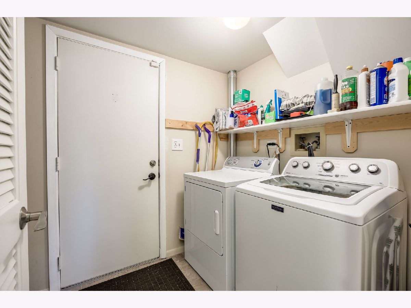
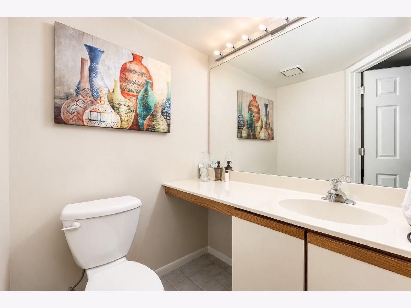
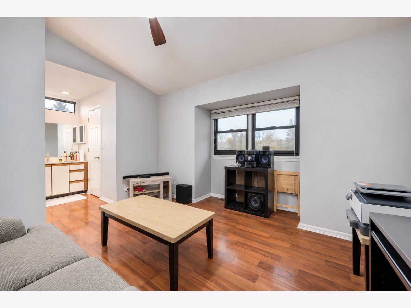
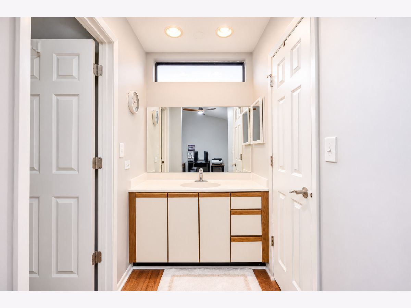
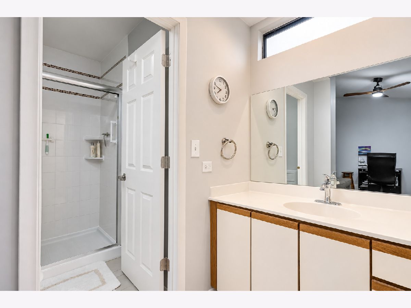
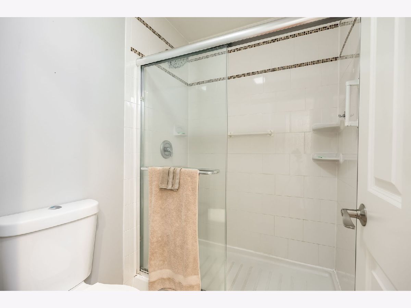
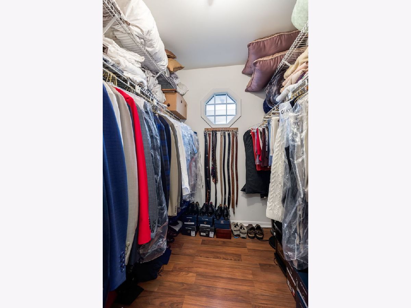
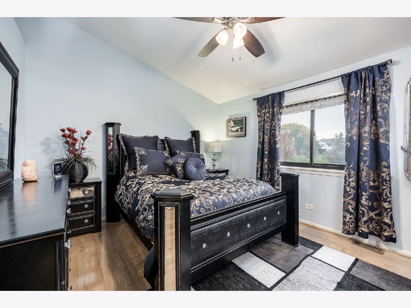
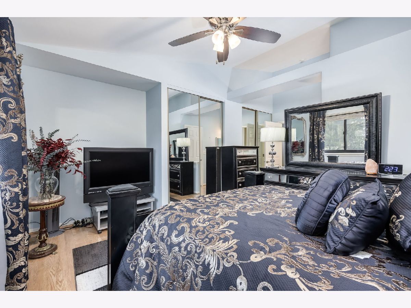
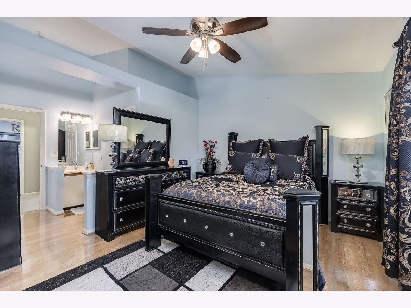
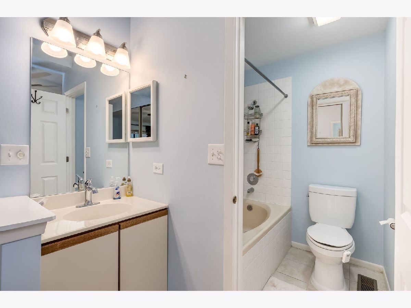
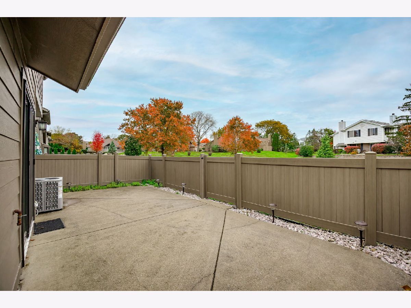
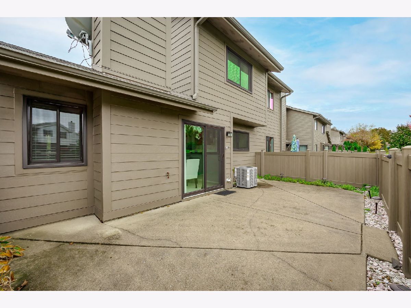
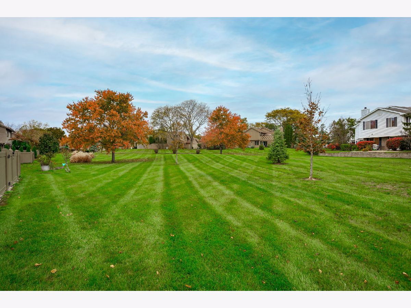
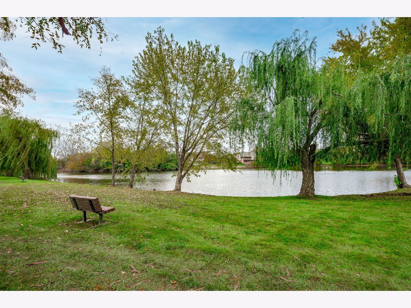
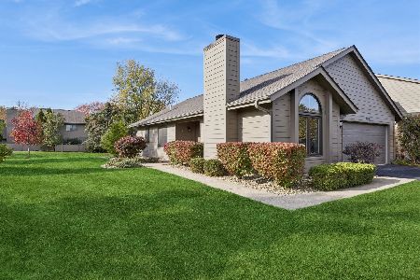
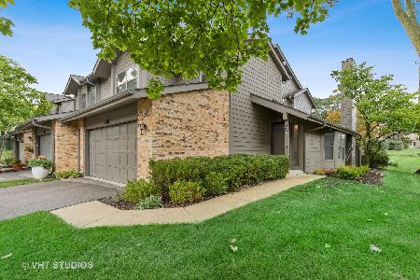
**Some homes invite you in. Others make you want to stay.** Tucked into the Sawmill Creek community in Darien, this inviting two-story townhome offers the kind of comfort that makes you want to settle in and stay awhile. Soaring ceilings create an open, airy feeling, while the cozy, welcoming atmosphere makes it easy to feel right at home. The thoughtfully designed floor plan features two spacious bedrooms, each with its own private full bathroom, offering comfort and privacy for everyone. On the main level, a convenient powder room keeps everyday living easy, while a separate dining area and eat-in kitchen provide inviting spaces for everything from casual mornings to dinner with friends. A dedicated laundry area and attached garage add everyday practicality and valuable storage space. Step toward the back of the home and discover serene views with no neighboring homes directly behind you, creating a peaceful backdrop for everyday living. Beyond your front door, enjoy access to the community's 5-acre lake and surrounding grounds, perfect for a leisurely walk or simply taking in the scenery. Move-in ready and conveniently located near shopping, dining, and expressways, this home brings together comfort, convenience, and an exceptional setting. Darien calls itself "A Nice Place to Live," and here in Sawmill Creek, it's easy to see why.
Property Specifics
| Condos/Townhomes | |
| 2 | |
| — | |
| 1986 | |
| None | |
| Brick, Cedar | |
| — | |
| Brookshire | |
| No | |
| — |
| — | |
| Sawmill Creek | |
| 300 / Monthly | |
| Parking, Insurance, Clubhouse, Pool, Exterior Maintenance, Lawn Care, Snow Removal, Lake Rights | |
| Lake Michigan | |
| Public Sewer | |
| Central Air | |
| Gas | |
| 12800185 | |
| 0933109031 |
Nearby Schools
| NAME: | DISTRICT: | DISTANCE: | |
|---|---|---|---|
|
Grade School
Elizabeth Ide Elementary School |
66 | — | |
|
Middle School
Lakeview Junior High School |
66 | Not in DB | |
|
High School
Downers Grove South High School |
99 | Not in DB | |
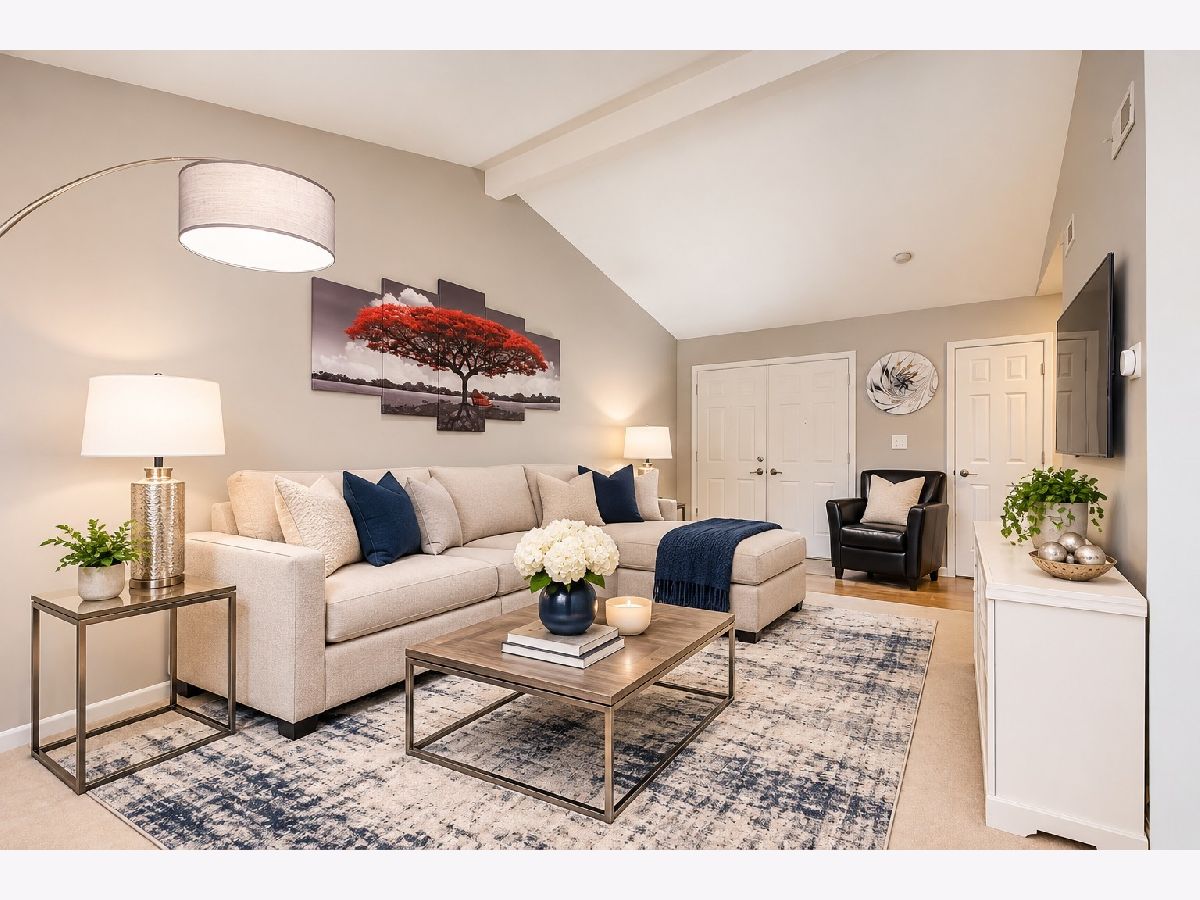
Some photos of this home have been virtually staged.
Room Specifics
Total Bedrooms: 2
Bedrooms Above Ground: 2
Bedrooms Below Ground: 0
Dimensions: 15X14
Floor Type: Wood Laminate
Dimensions: 14X13
Floor Type: —
Full Bathrooms: 3
Bathroom Amenities: Soaking Tub
Bathroom in Basement: 0
Dimensions: 10X8
Floor Type: Carpet
Dimensions: 15X10
Floor Type: Wood Laminate
Features: Eating Area-Table Space
Dimensions: 8X6
Floor Type: Vinyl
Dimensions: 18X12
Floor Type: Carpet
Rooms: No additional rooms
Other Specifics
| 2 | |
| — | |
| Asphalt, Garage Owned, Attached, Garage | |
| In Unit | |
| — | |
| Patio | |
| — | |
| — | |
| 105x27 | |
| — | |
| Full | |
| Vaulted Ceiling(s) | |
| Range, Dishwasher, Refrigerator, Washer, Dryer, Disposal, Humidifier | |
| Not in DB | |
| — | |
| — | |
| Gas Starter |
Contact Agent
Nearby Similar Homes
Nearby Sold Comparables

Contact Agent
Listing Provided By
Real Broker, LLC
