

8215 Waterbury Drive, Joliet, Illinois 60431


$450,000
|
For Sale
|
|
| Status: | Active |
| Sqft: | 3,458 |
| Cost/Sqft: | $130 |
| Beds: | 5 |
| Baths: | 3 |
| Year Built: | 2006 |
| Property Taxes: | $8,894 |
| Days On Market: | 6 |
| Lot Size: | 0,25 |
Description
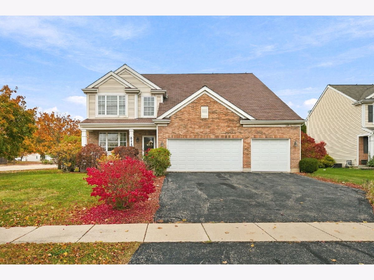
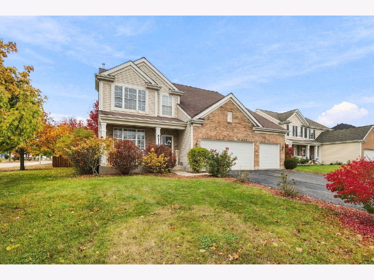
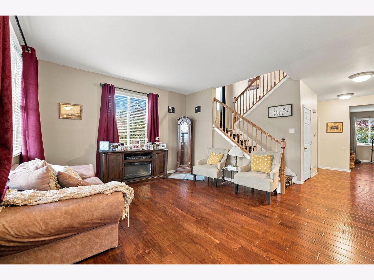
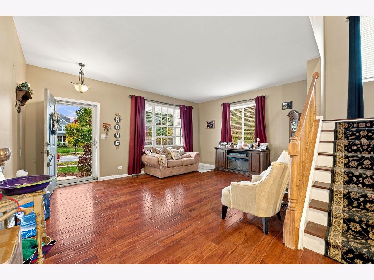
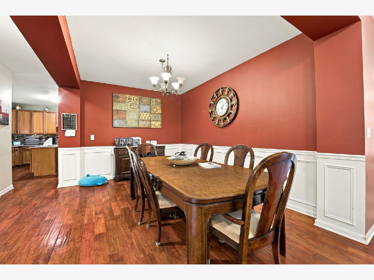
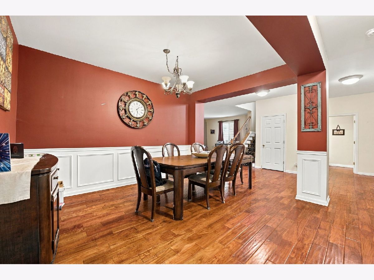
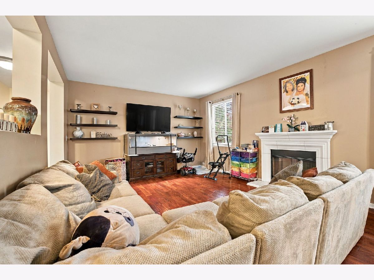
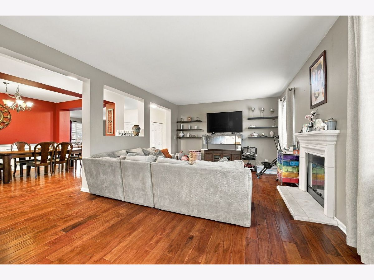
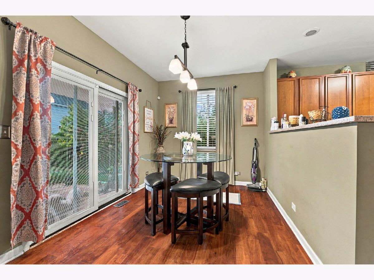
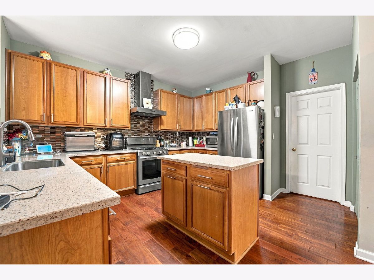
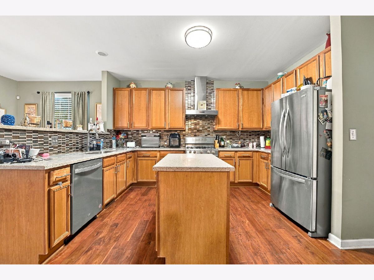
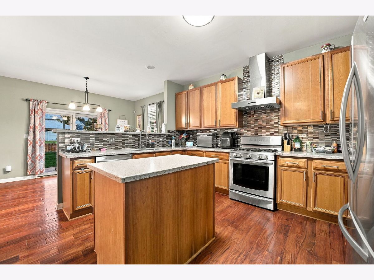
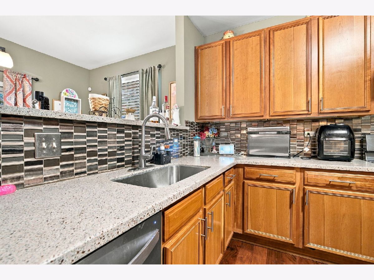
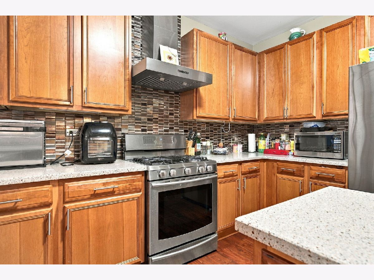
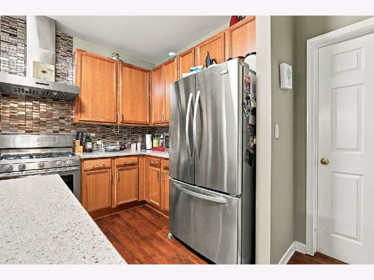
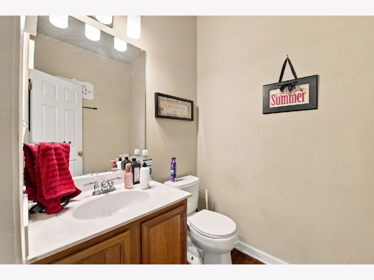
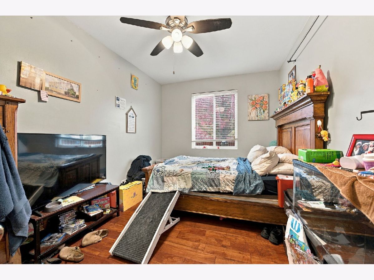
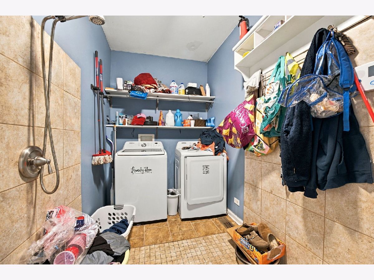
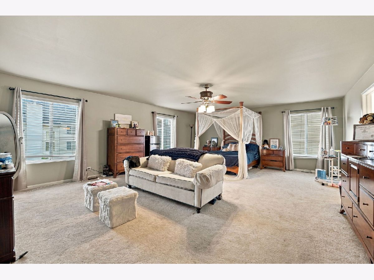
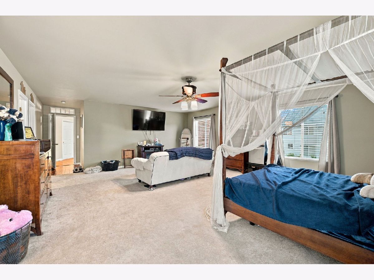
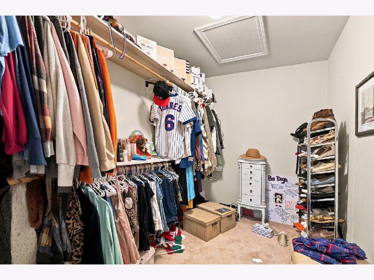
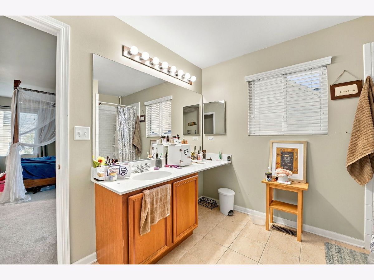
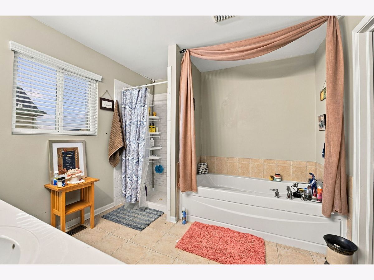
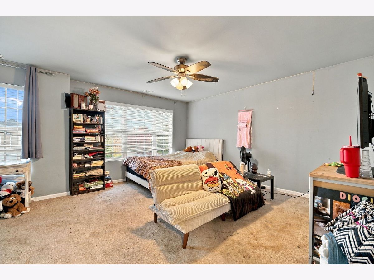
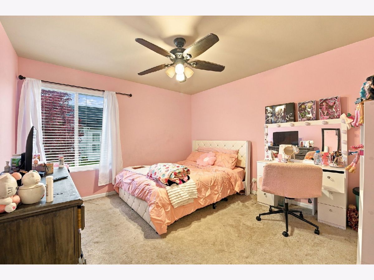
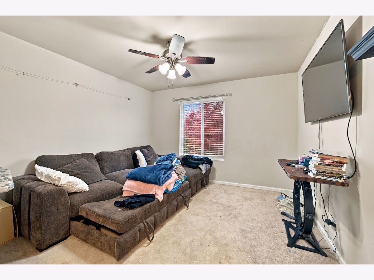
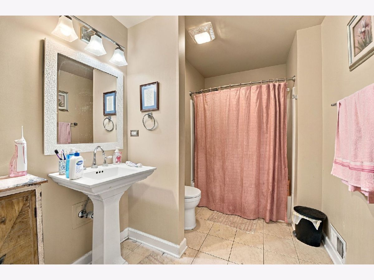
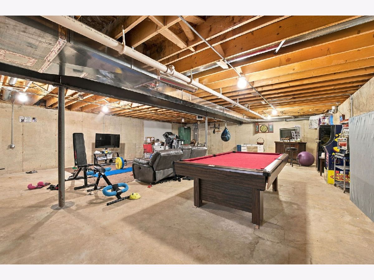
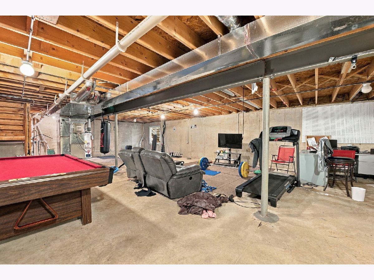
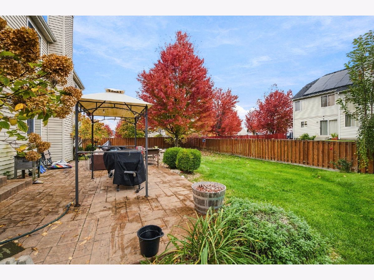
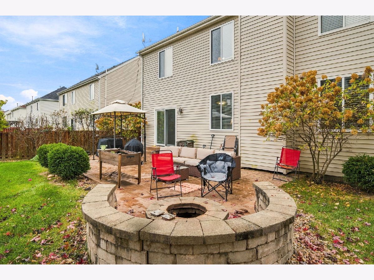
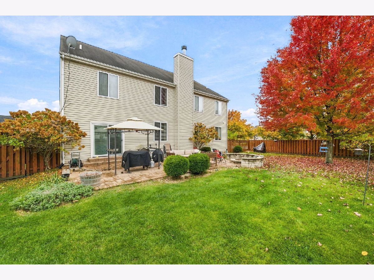
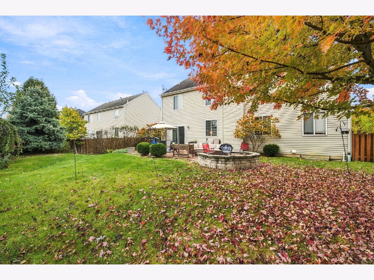
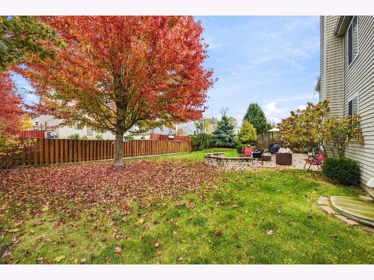
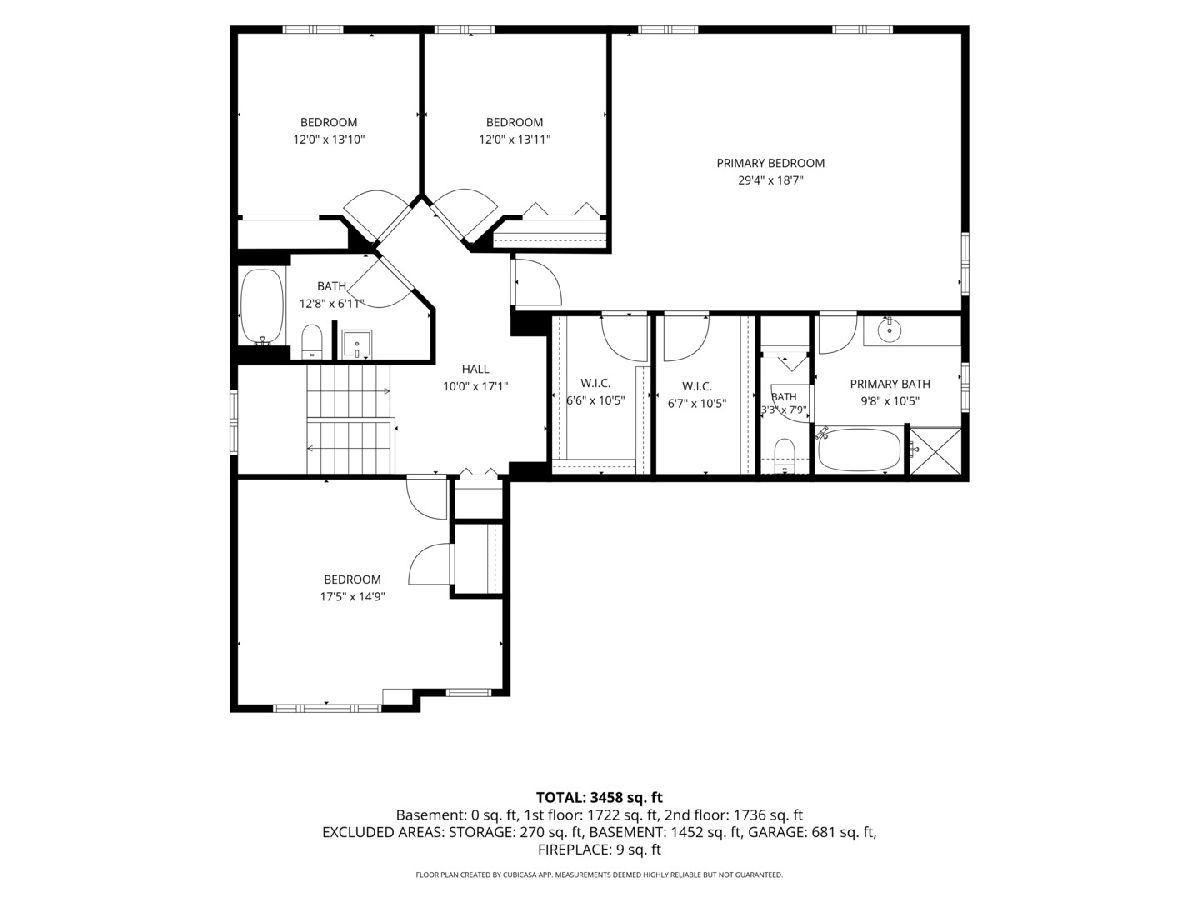
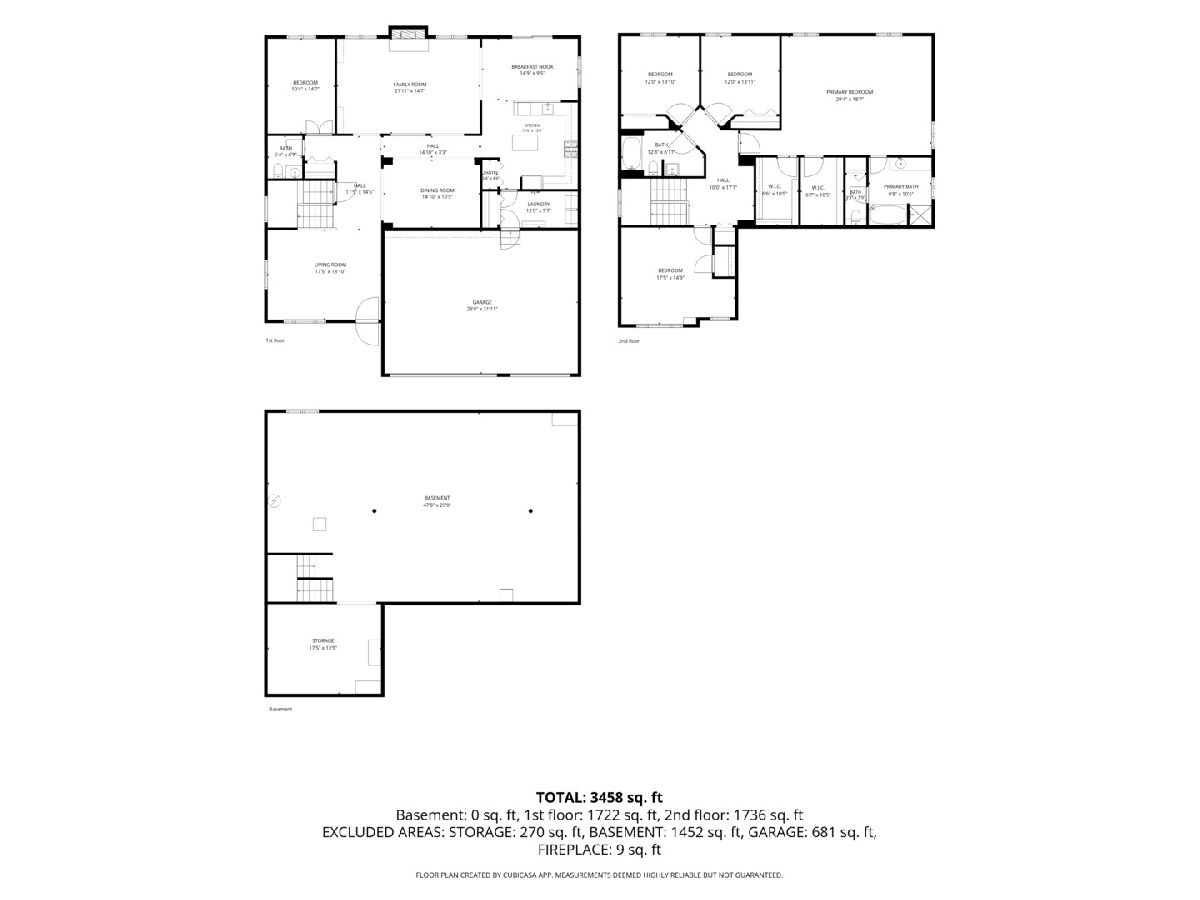
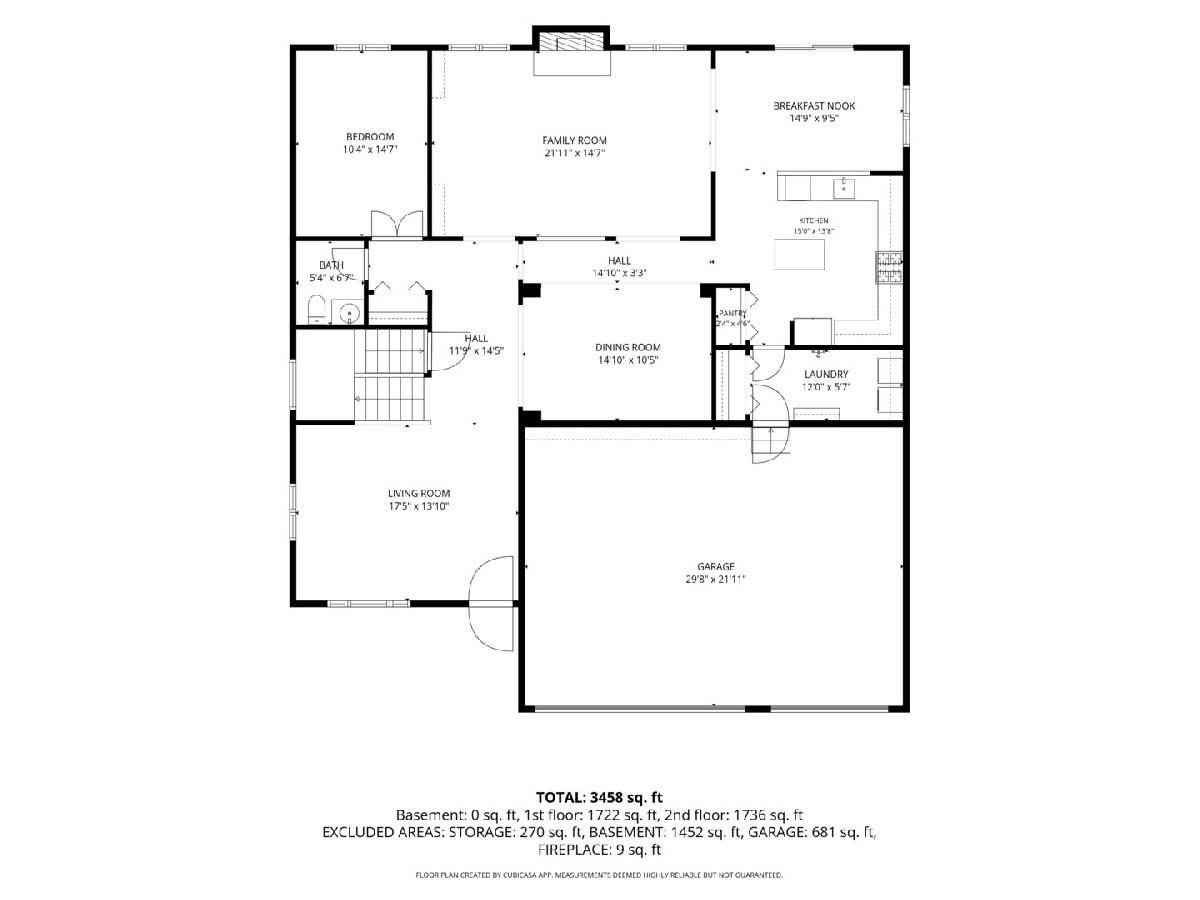
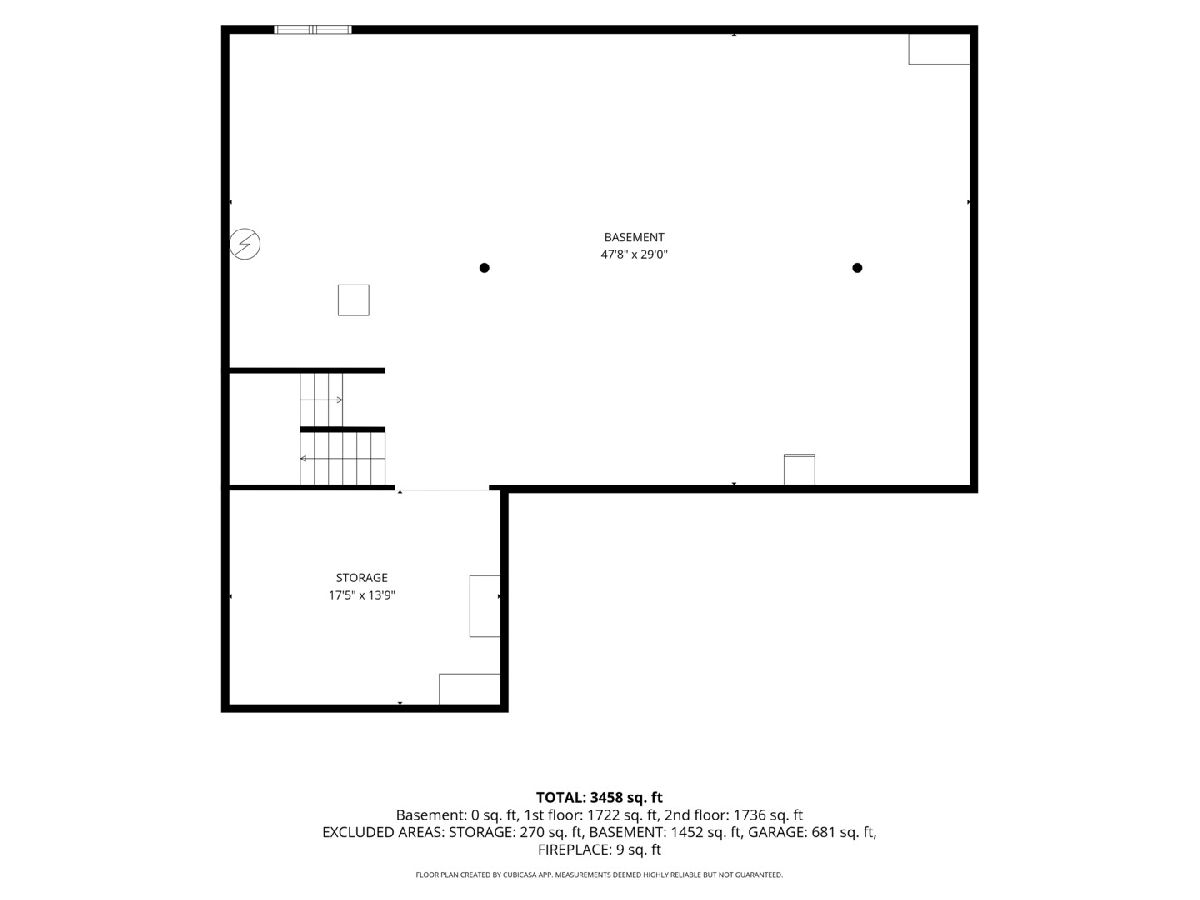
Space, flexibility, and features you'll appreciate in Greywall Club! This spacious 5-bedroom home offers over 3,400 square feet of living space and a floor plan with room for everyone. The main level features a welcoming living room, separate dining room, and a large family room with a fireplace. The kitchen offers granite countertops, plenty of workspace, and an adjoining breakfast nook. A first-floor bedroom provides flexibility for guests, a home office, or additional living needs. You'll also appreciate the convenient first-floor laundry room, complete with a built-in dog wash station! Handscraped hardwood throughout the main floor. Upstairs, you'll find four additional bedrooms, including a spacious primary suite featuring two walk-in closets and a private bathroom with a separate shower and whirlpool tub. The primary suite is a MUST SEE! The additional bedrooms offer generous room sizes and share a full hall bathroom. The full, unfinished basement offers plenty of storage and the opportunity to create additional living space to suit your needs. Outside, enjoy the fenced-in yard with space to relax, entertain, or let the dogs enjoy the outdoors. An oversized attached garage adds even more convenience and storage. Located in the Greywall Club community, residents can enjoy neighborhood amenities including a clubhouse, fitness room, community pool, parks, and walking and biking trails. It's a great opportunity to enjoy both the space of a larger home and the added benefits of a community with shared recreational amenities. With five bedrooms, multiple living areas, a flexible floor plan, and some thoughtful extras, this home has so much to offer. Bring your ideas, add your own personal touches, and make this house your home!
Property Specifics
| Single Family | |
| — | |
| — | |
| 2006 | |
| Unfinished, Full | |
| 1,452 | |
| Vinyl Siding, Brick | |
| — | |
| — | |
| No | |
| 0.25 |
| Kendall | |
| — | |
| 50 / Monthly | |
| Clubhouse, Exercise Facilities, Pool | |
| Public | |
| Public Sewer | |
| Central Air | |
| Gas | |
| No | |
| 12801443 | |
| 0635202016 |
Nearby Schools
| NAME: | DISTRICT: | DISTANCE: | |
|---|---|---|---|
|
Grade School
Thomas Jefferson Elementary Scho |
202 | — | |
|
Middle School
Aux Sable Middle School |
202 | Not in DB | |
|
High School
Plainfield South High School |
202 | Not in DB | |
Property History
| DATE: | EVENT: | PRICE: | SOURCE: |
|---|---|---|---|
| 8 Aug, 2008 | Sold | $240,000 | MRED MLS |
| 15 Jul, 2008 | Under contract | $219,500 | MRED MLS |
| 12 Jun, 2008 | Listed for sale | $219,500 | MRED MLS |
| 15 Jan, 2016 | Sold | $250,000 | MRED MLS |
| 21 Nov, 2015 | Under contract | $259,900 | MRED MLS |
| 17 Nov, 2015 | Listed for sale | $259,900 | MRED MLS |
| 26 Oct, 2020 | Sold | $349,900 | MRED MLS |
| 2 Sep, 2020 | Under contract | $349,900 | MRED MLS |
| 14 Aug, 2020 | Listed for sale | $349,900 | MRED MLS |
| 4 Nov, 2026 | Listed for sale | $450,000 | MRED MLS |
Room Specifics
Total Bedrooms: 5
Bedrooms Above Ground: 5
Bedrooms Below Ground: 0
Dimensions: 19X30
Floor Type: —
Dimensions: 14X12
Floor Type: —
Dimensions: 14X12
Floor Type: —
Dimensions: 15X18
Floor Type: —
Full Bathrooms: 3
Bathroom Amenities: —
Bathroom in Basement: 0
Dimensions: 11X15
Floor Type: —
Dimensions: 14X15
Floor Type: —
Features: Eating Area-Breakfast Bar, Island, Pantry-Closet, Granite Counters, Pantry
Dimensions: 8X12
Floor Type: —
Dimensions: 14X18
Floor Type: —
Dimensions: 15X22
Floor Type: —
Rooms: Bedroom 5, Breakfast Room
Name: Bedroom 5
Dimensions: 11X15
Floor Type: —
Name: Breakfast Room
Dimensions: 9X15
Floor Type: —
Other Specifics
| 3 | |
| — | |
| Attached, Garage | |
| Main Level | |
| Hardwood | |
| — | |
| — | |
| — | |
| 87x128x79x131 | |
| — | |
| Full, Double Sink, Whirlpool & Sep Shwr | |
| Vaulted Ceiling(s), In-Law Floorplan, Walk-In Closet(s) | |
| Double Oven, Microwave, Dishwasher, Washer, Dryer, Disposal, Stainless Steel Appliance(s) | |
| Not in DB | |
| Clubhouse, Park, Pool, Sidewalks, Street Lights, Street Paved | |
| — | |
| Gas Log |
Tax History
| Year | Property Taxes |
|---|---|
| 2008 | $4,424 |
| 2016 | $6,928 |
| 2020 | $6,791 |
| 2026 | $8,894 |
Contact Agent
Nearby Similar Homes
Nearby Sold Comparables

Contact Agent
Listing Provided By
Re/Max Ultimate Professionals
