

217 Harward Street, Pontiac, Illinois 61764


$285,000
|
For Sale
|
|
| Status: | Active |
| Sqft: | 2,020 |
| Cost/Sqft: | $141 |
| Beds: | 3 |
| Baths: | 3 |
| Year Built: | 1994 |
| Property Taxes: | $0 |
| Lot Size: | 0,66 |
Description
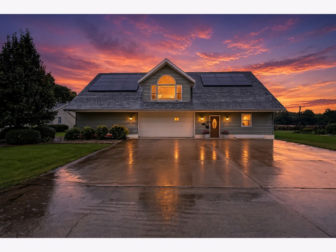
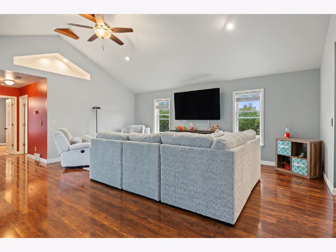
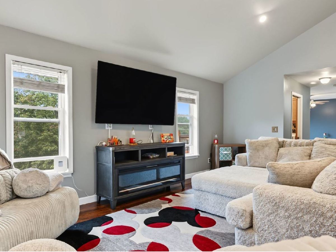
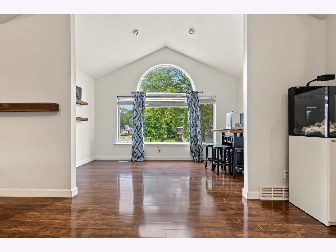
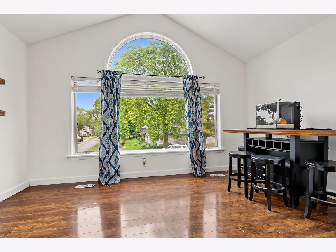
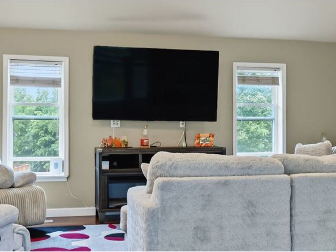
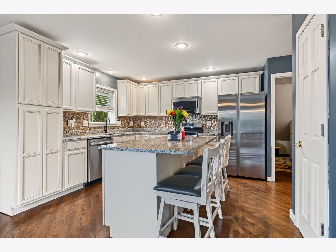
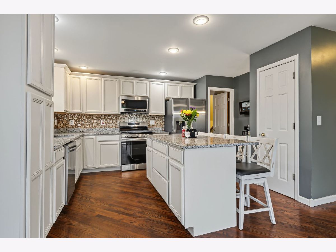
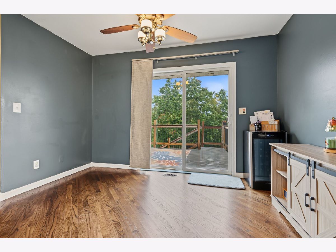
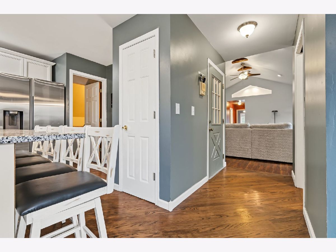
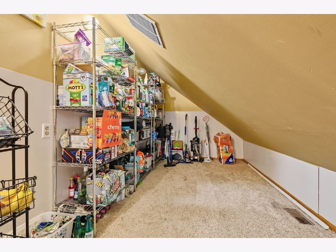
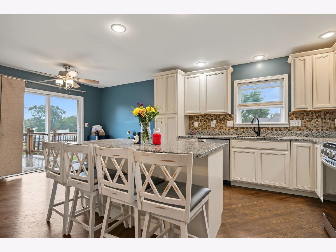
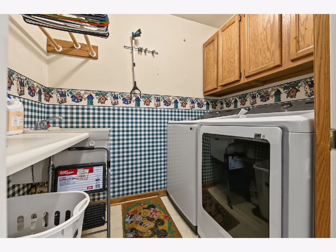
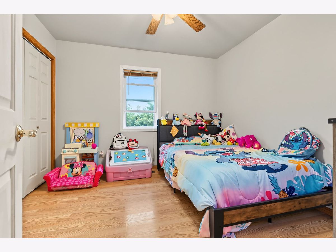
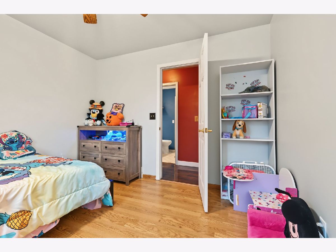
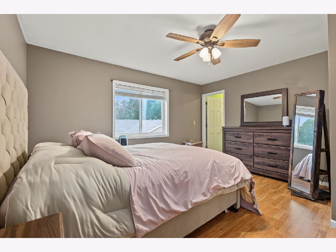
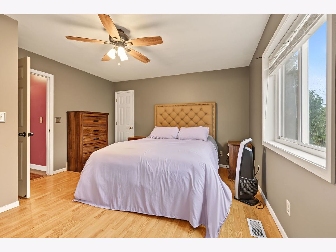
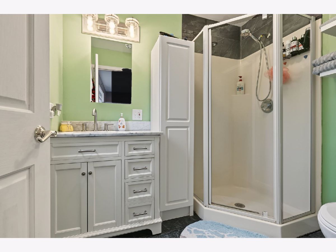
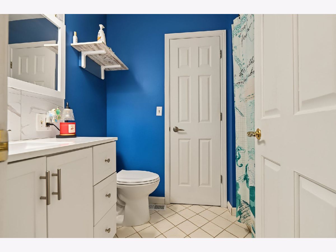
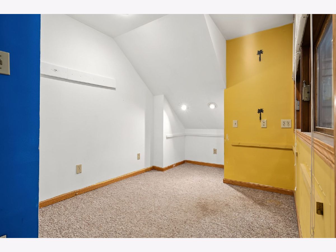
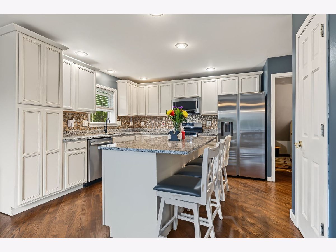
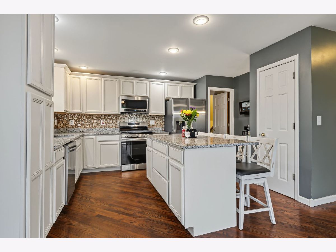
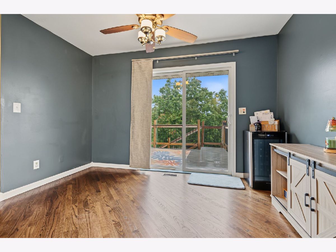
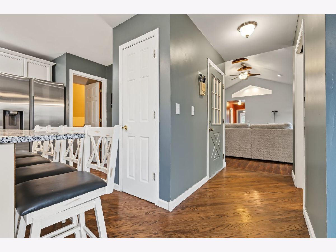
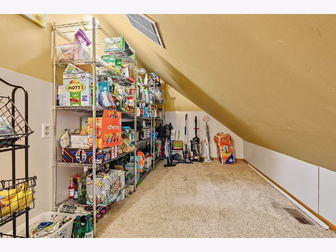
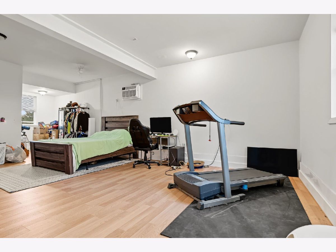
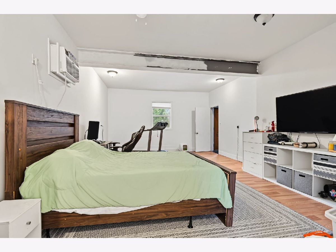
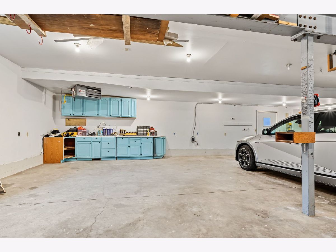
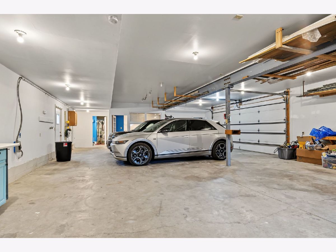
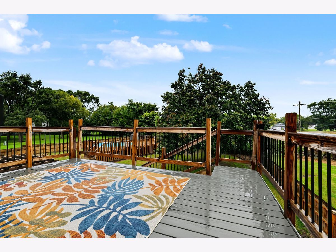
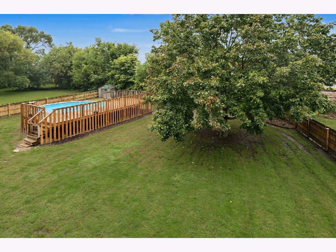
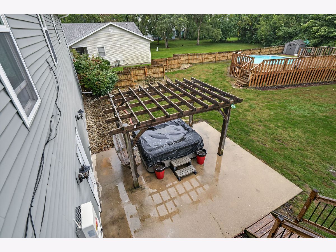
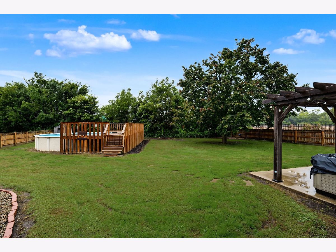
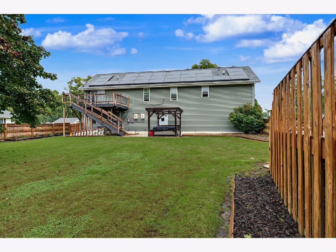
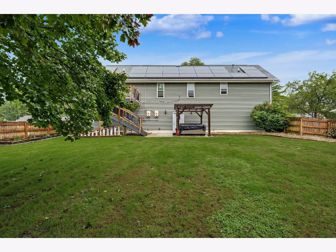
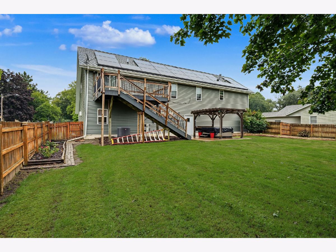
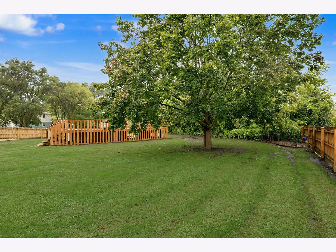
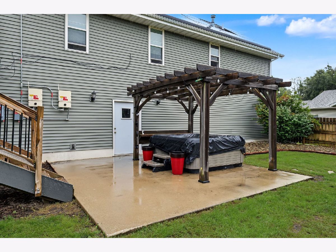
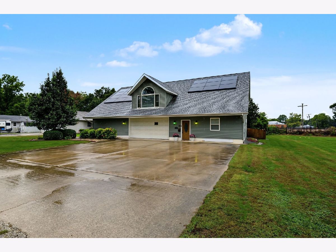
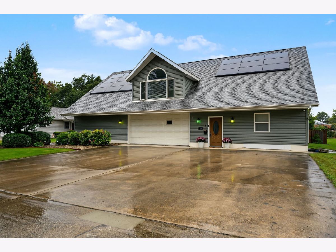
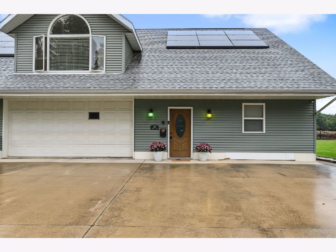
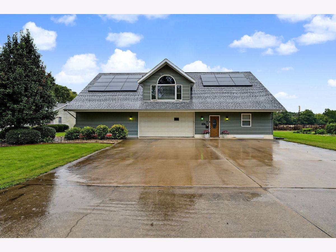
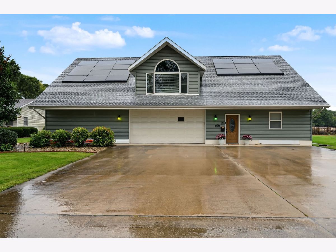
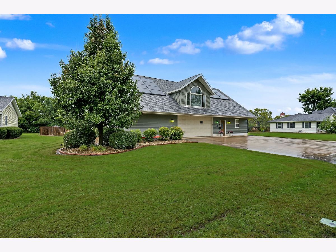
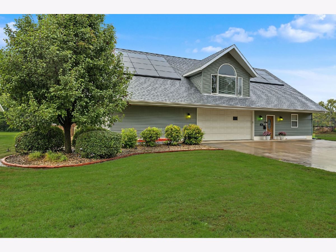
Beautifully Updated 3-Bedroom Home with Extensive Improvements! Welcome to 217 Harward St. in Pontiac! This beautifully updated home offers an impressive list of improvements and amenities, making it truly move-in ready. The home features three bedrooms, including a spacious new 10' x 15' bedroom, and a remodeled kitchen complete with granite countertops, new appliances, and fresh paint throughout. Numerous major updates provide peace of mind, including new siding, windows, roof, central air, furnace, water heater, and water softener. New flooring throughout and a new washer and dryer add even more convenience. Leased solar transferrable to the new owners for added savings and lower utilities (Approx. $180 a month electric bill including the lease). The heated garage provides additional usable space year-round. Outside, enjoy your own private backyard retreat featuring an above-ground pool with deck, as well as a hot tub on concrete with a pergola-perfect for relaxing or entertaining family and friends. With extensive updates inside and out, generous living space, modern finishes, and fantastic outdoor amenities, this Pontiac home offers a wonderful combination of comfort, style, and functionality. Come take a look-you may have just found your next home!
Property Specifics
| Single Family | |
| — | |
| Ranch | |
| 1994 | |
| None | |
| Vinyl Siding | |
| — | |
| — | |
| No | |
| 0.66 |
| Livingston | |
| Not Applicable | |
| — / Not Applicable | |
| None | |
| Public | |
| Public Sewer | |
| Central Air | |
| Gas | |
| No | |
| 12774178 | |
| 151522355005 |
Nearby Schools
| NAME: | DISTRICT: | DISTANCE: | |
|---|---|---|---|
|
Grade School
Attendance Centers |
429 | — | |
|
Middle School
Pontiac Junior High School |
429 | Not in DB | |
|
High School
Pontiac High School |
90 | Not in DB | |
Room Specifics
Total Bedrooms: 3
Bedrooms Above Ground: 3
Bedrooms Below Ground: 0
Dimensions: 13X14
Floor Type: Wood Laminate
Dimensions: 11X10
Floor Type: Wood Laminate
Dimensions: 10X15
Floor Type: —
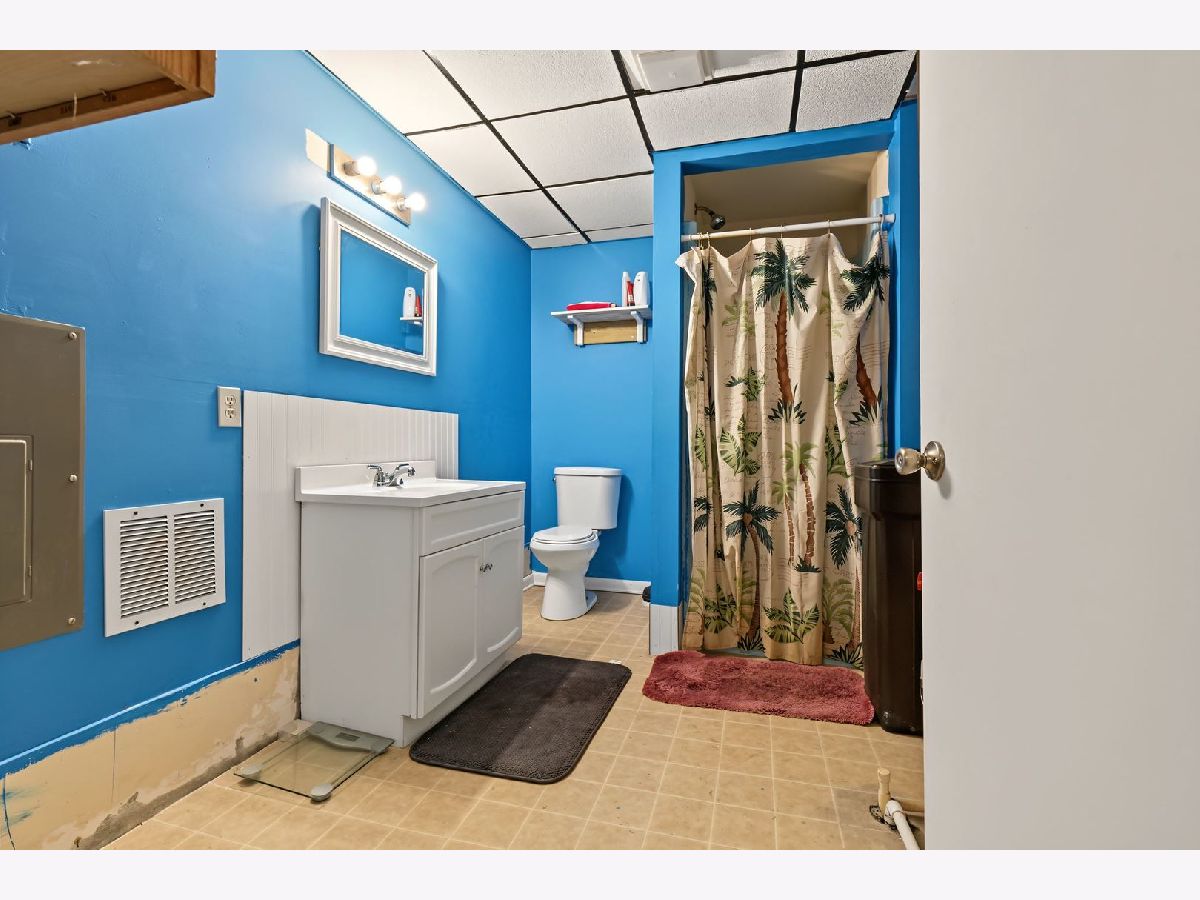
Full Bathrooms: 3
Bathroom Amenities: —
Bathroom in Basement: —
Dimensions: 21X12
Floor Type: Hardwood
Dimensions: 7X8
Floor Type: —
Dimensions: 21X10
Floor Type: Wood Laminate
Rooms: Den
Name: Den
Dimensions: 10X14
Floor Type: Wood Laminate
Other Specifics
| 4 | |
| — | |
| Concrete, Attached, Garage | |
| — | |
| — | |
| — | |
| — | |
| — | |
| 83.62 X 208.17 X 74.66 X 1 | |
| — | |
| Full | |
| — | |
| Range, Microwave, Refrigerator, Disposal | |
| Not in DB | |
| — | |
| — | |
| — |
Contact Agent
Nearby Similar Homes

Nearby Sold Comparables



Contact Agent
Listing Provided By
RE/MAX Rising
