

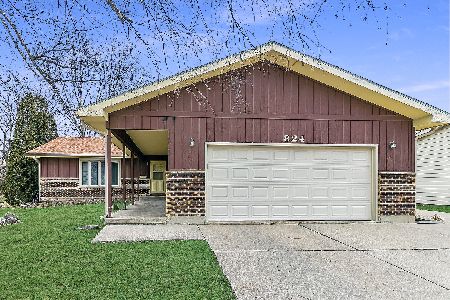
824 Royal Drive, Mchenry, Illinois 60050


$339,900
|
For Sale
|
|
| Status: | Contingent |
| Sqft: | 1,680 |
| Cost/Sqft: | $202 |
| Beds: | 3 |
| Baths: | 3 |
| Year Built: | 1975 |
| Property Taxes: | $6,654 |
| Lot Size: | 0,23 |
Description
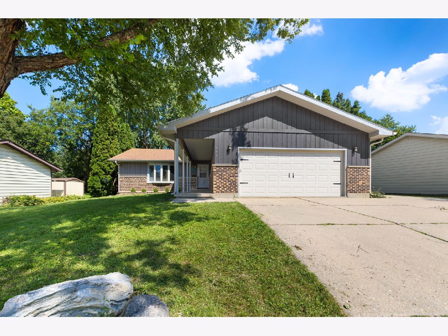
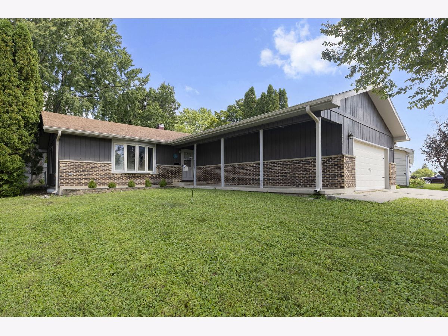
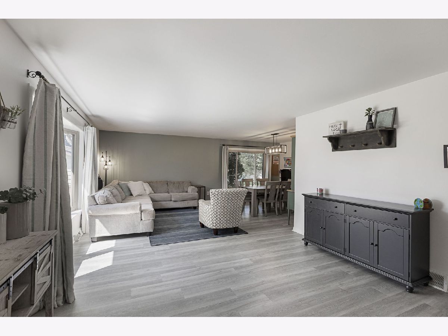
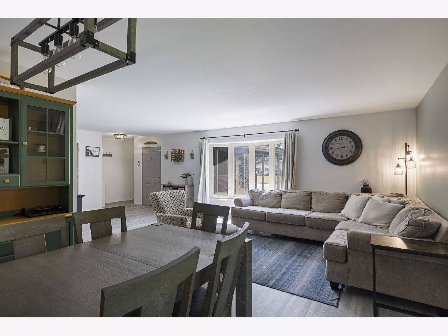
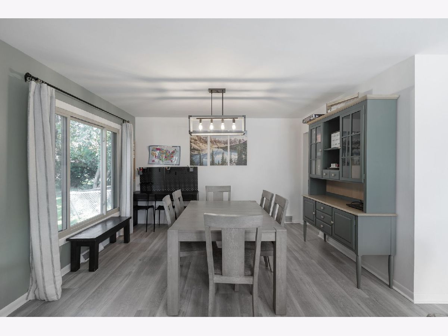
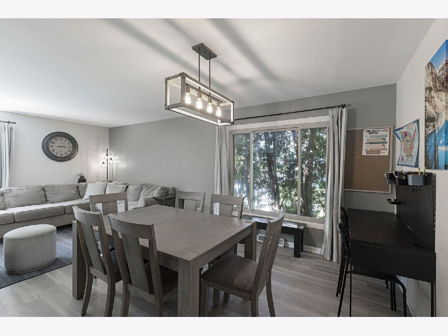
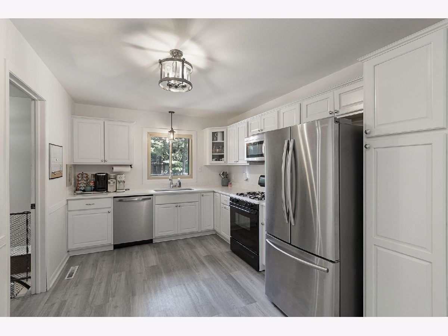
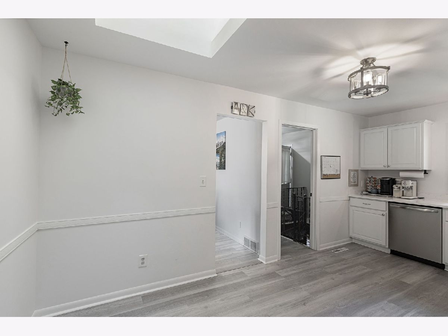
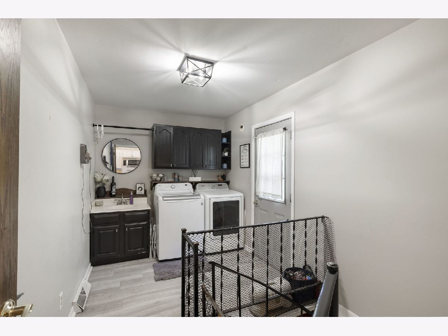
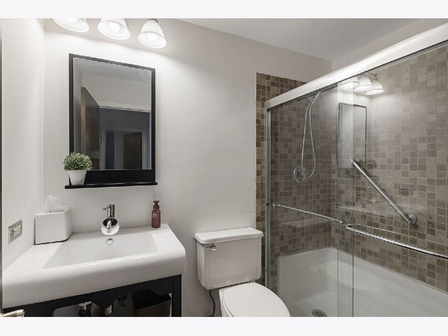
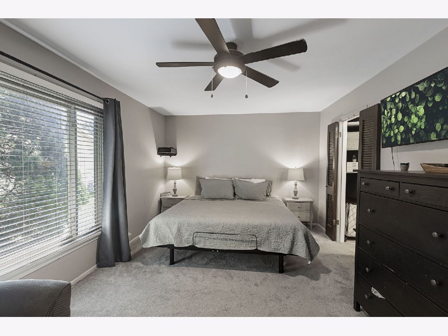
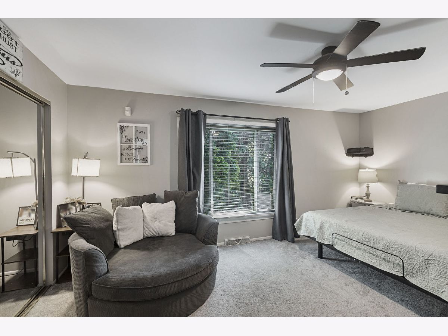
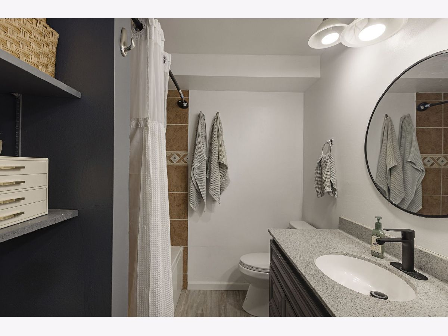
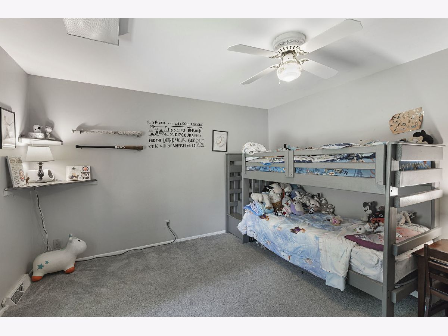
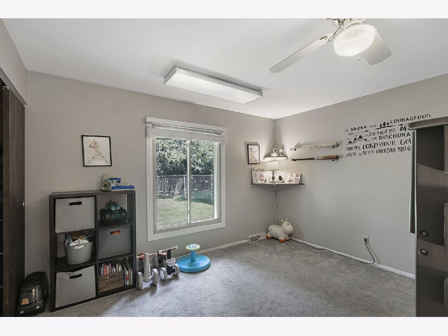
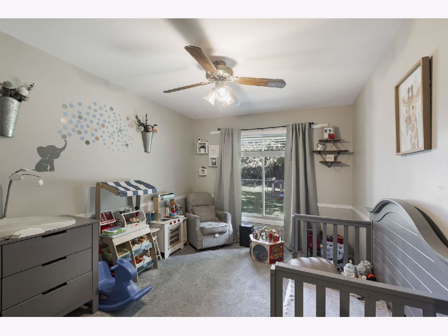
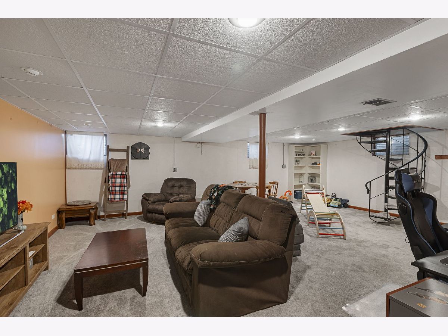
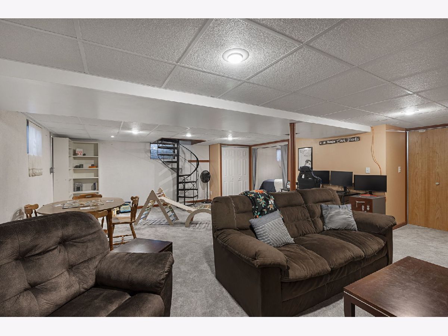
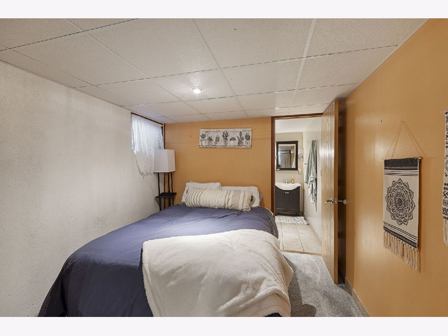
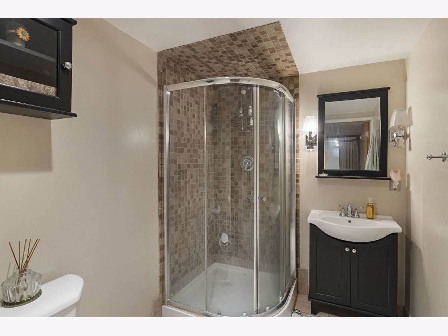
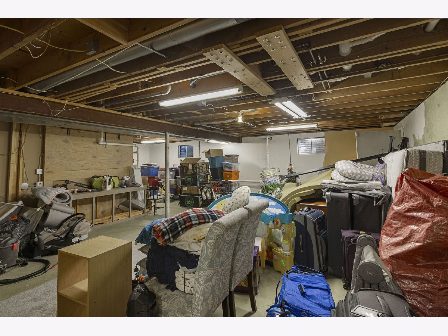
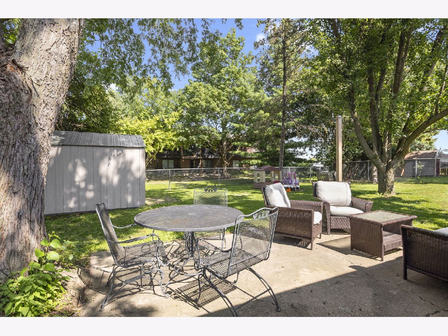
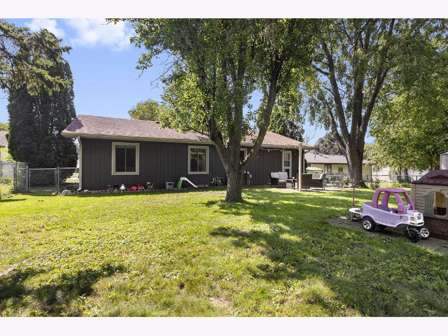
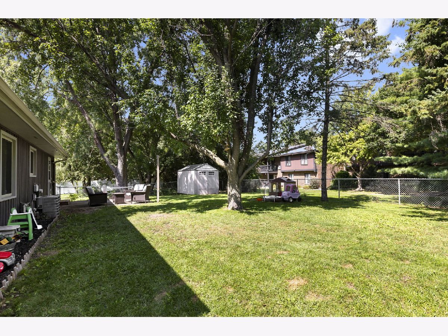
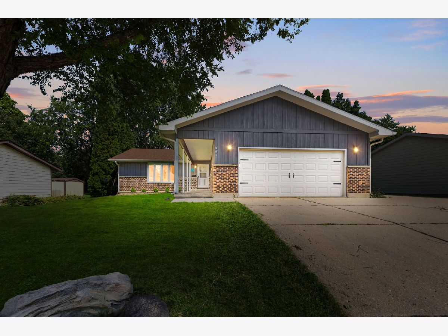
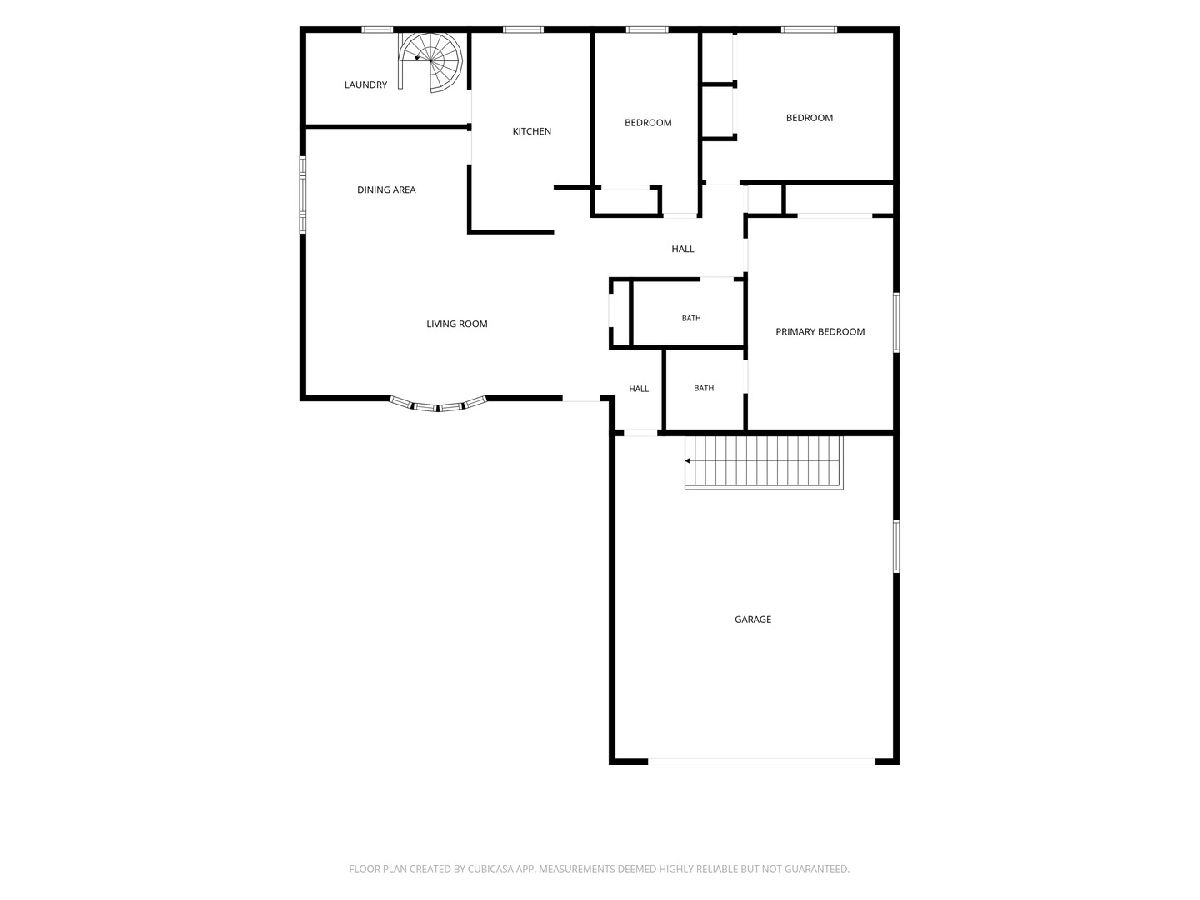
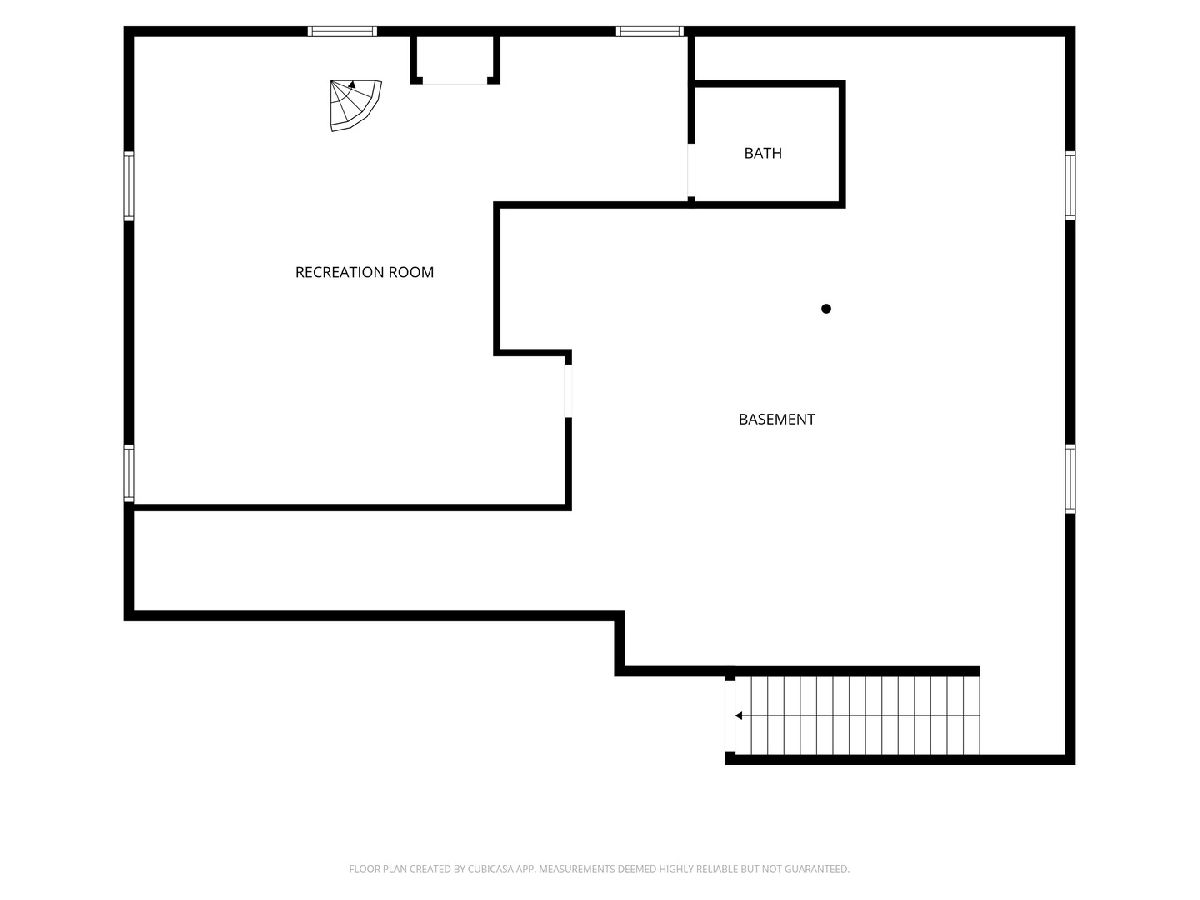
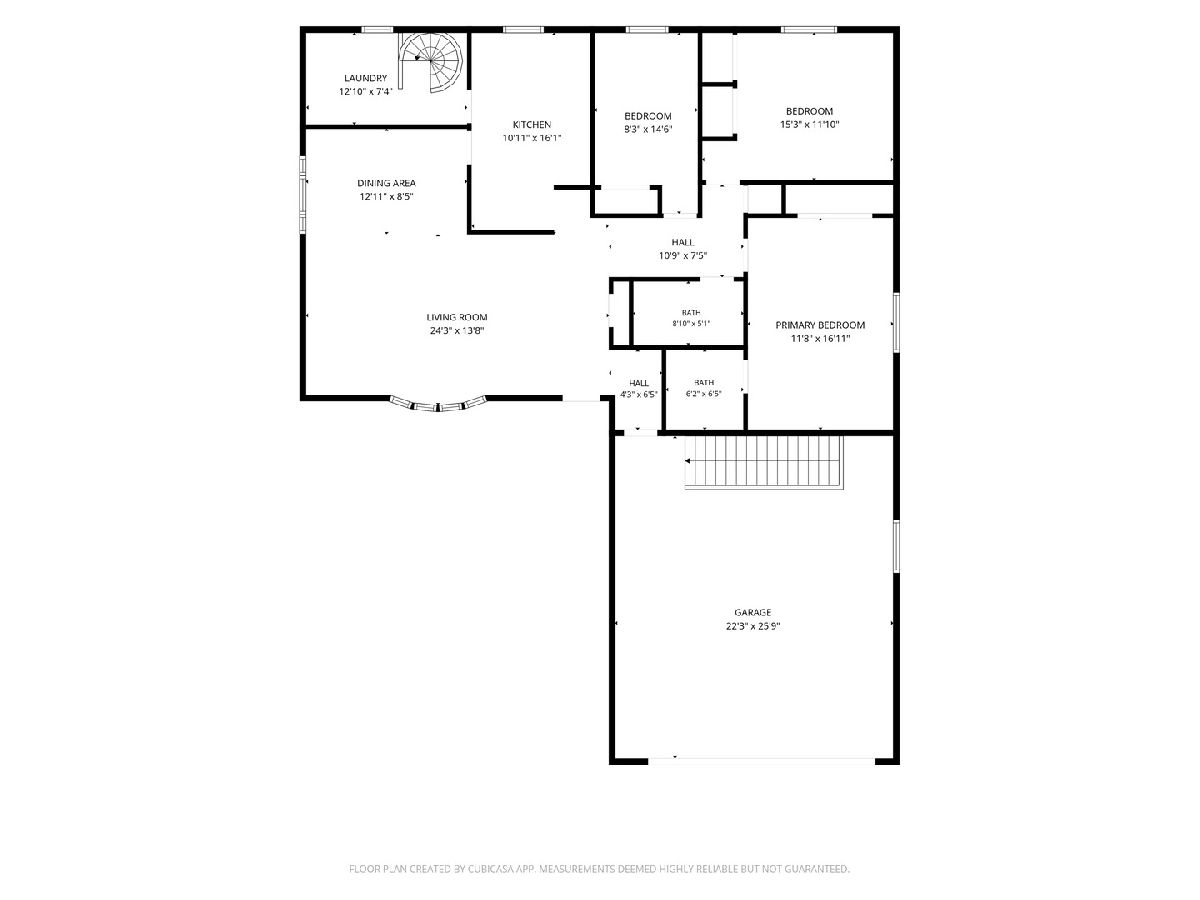
Easy One Level Living In This Tastefully Updated Sprawling Ranch! From The Moment You Enter You'll Be Sure To Appreciate The Open, Flowing Floor Plan Accented With Luxury Vinyl Flooring And Neutral Wall Colors Throughout. The Welcoming Foyer Leads To The Living Room With Bay Window & Large Formal Dining Room With Direct Access To The Tastefully Updated Kitchen Featuring An Abundance Of Cabinetry, Timeless Quartz Counters & Stainless Steel Appliances. Slip Away To The Large Primary Suite That Hosts A Wall Of Closets & Private, Updated Bath Plus Two Additional Generously Sized Bedrooms With Ample Closet Space. Need More Room? Please Note The FULL, Partially Finished Basement Complete With Rec/Family Room, Additional Bedroom OR Office With Direct Access To The Full Basement Bathroom Plus Generous Unfinished Storage Space With Additional Stairs That Lead To The Oversized 2 Car Garage. Main Level Laundry/Mud Room Hosts Utility Sink & Cabinets With Access To Fenced Backyard With Huge Storage Shed. Great Location To Shops, Restaurants, Major Roads. Home-SWEET-Home!
Property Specifics
| Single Family | |
| — | |
| Ranch | |
| 1975 | |
| 2021 | |
| Partially Finished, Exterior Entry, Full | |
| Brick, Cedar | |
| Asphalt | |
| RANCH | |
| No | |
| 0.23 |
| — | |
| — | |
| — / Not Applicable | |
| None | |
| Public | |
| Public Sewer | |
| Central Air | |
| Forced Air | |
| 12747827 | |
| 0934130016 |
Nearby Schools
| NAME: | DISTRICT: | DISTANCE: | |
|---|---|---|---|
|
Grade School
Riverwood Elementary School |
15 | — | |
|
Middle School
Parkland Middle School |
15 | Not in DB | |
|
High School
Mchenry Campus |
156 | Not in DB | |
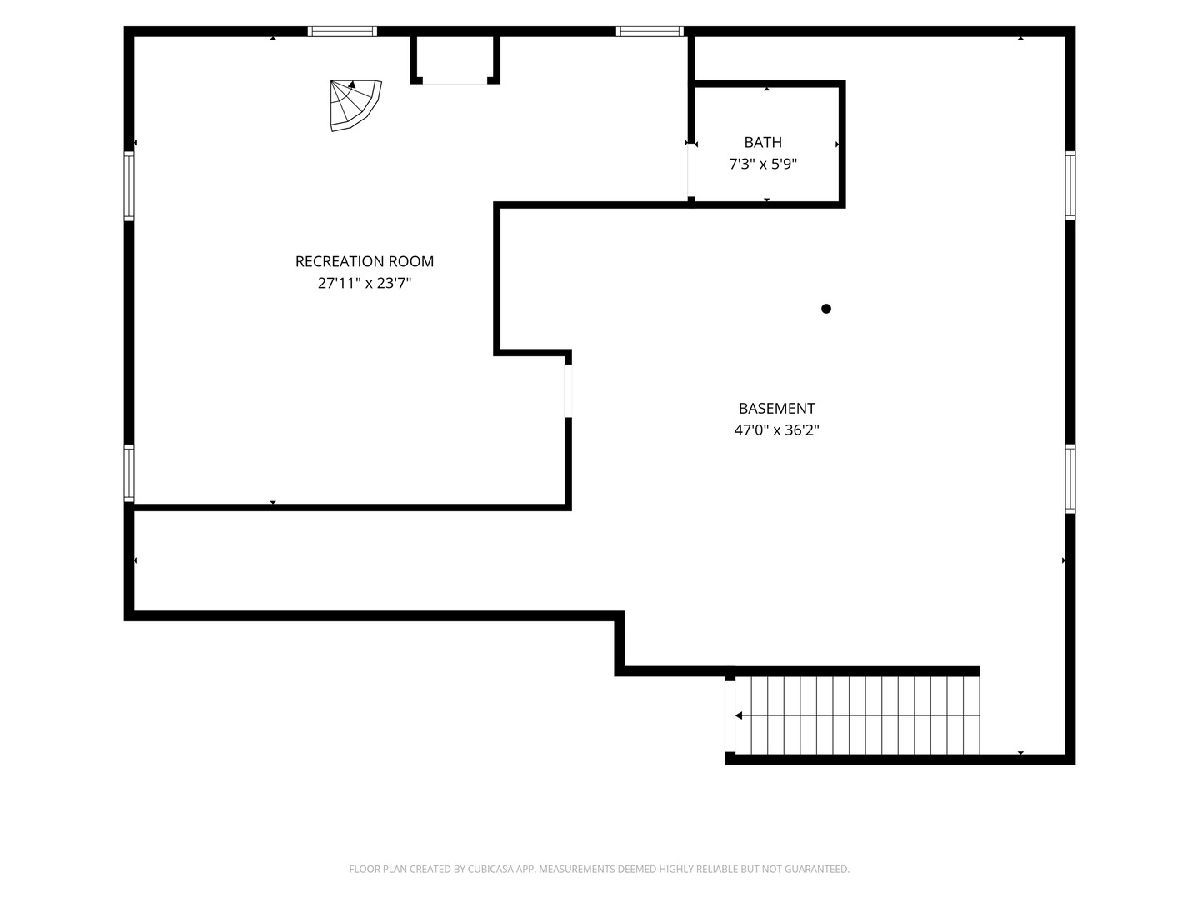
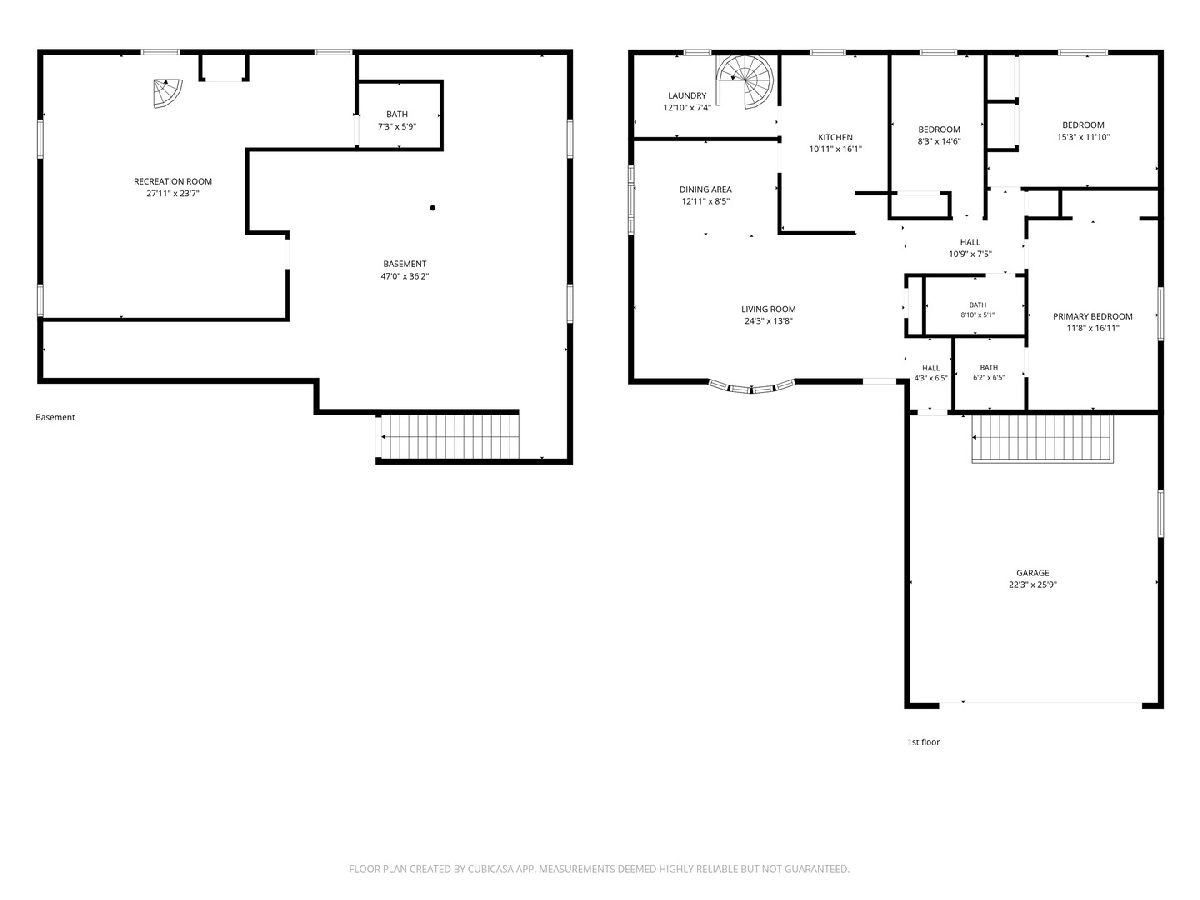
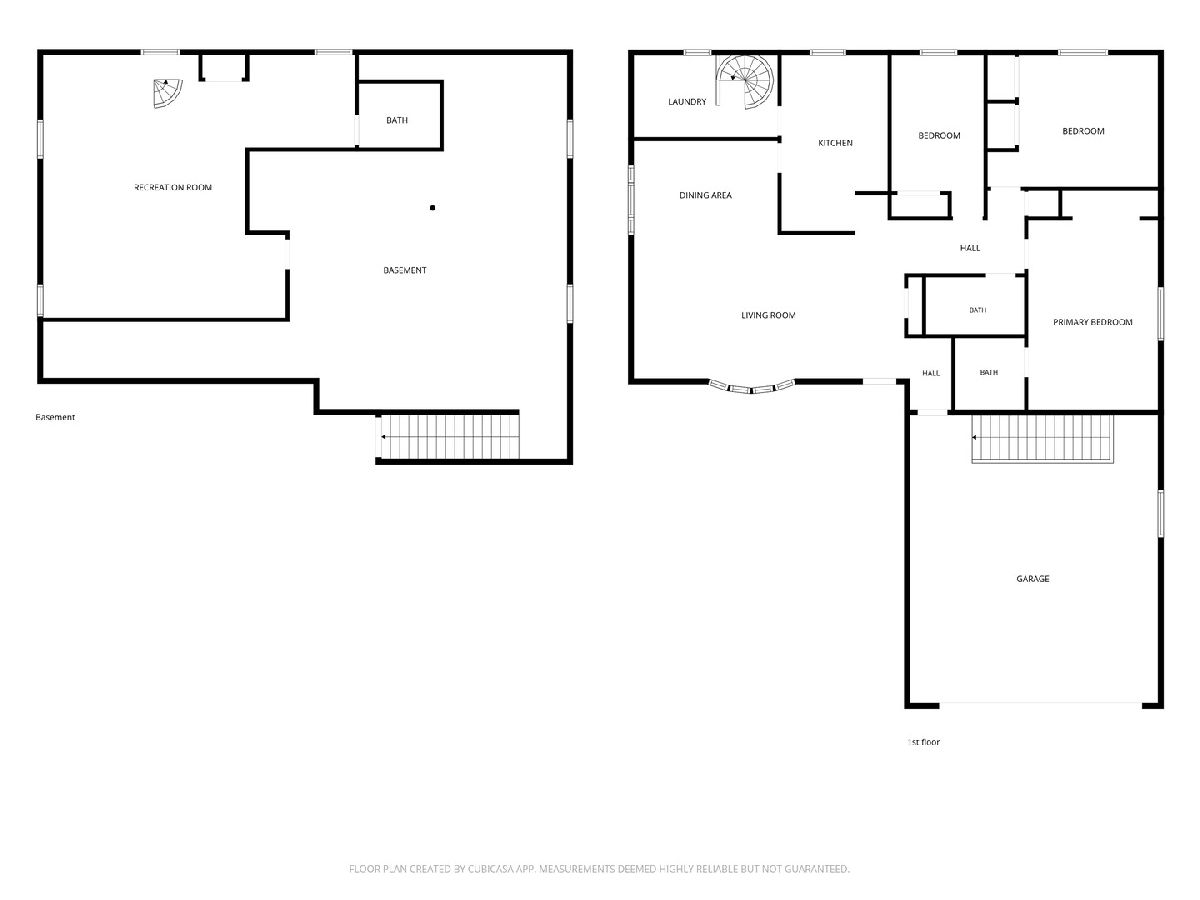
Room Specifics
Total Bedrooms: 3
Bedrooms Above Ground: 3
Bedrooms Below Ground: 0
Dimensions: 17X11
Floor Type: Carpet
Dimensions: 12X12
Floor Type: Carpet
Dimensions: 12X10
Floor Type: Carpet
Full Bathrooms: 3
Bathroom Amenities: —
Bathroom in Basement: 1
Dimensions: 13X9
Floor Type: Luxury Vinyl
Dimensions: 16X10
Floor Type: Luxury Vinyl
Features: Eating Area-Table Space
Dimensions: 12X8
Floor Type: Luxury Vinyl
Dimensions: 22X13
Floor Type: Luxury Vinyl
Rooms: Storage, Recreation Room, Foyer, Other Room
Name: Storage
Dimensions: 30X25
Floor Type: Other
Name: Recreation Room
Dimensions: 24X19
Floor Type: Carpet
Name: Foyer
Dimensions: 10X4
Floor Type: Luxury Vinyl
Name: Other Room
Dimensions: 9X9
Floor Type: Carpet
Other Specifics
| 2.5 | |
| Concrete Perimeter | |
| Concrete, Garage Door Opener, Garage Owned, Attached, Garage | |
| Main Level, In Unit, Sink | |
| Laminate | |
| Patio | |
| Fenced | |
| Shed(s) | |
| — | |
| — | |
| 79X140X63X140 | |
| Unfinished | |
| Full | |
| 1st Floor Full Bath | |
| Range, Microwave, Dishwasher, Refrigerator, Washer, Dryer | |
| Not in DB | |
| Curbs, Sidewalks, Street Lights, Street Paved | |
| — | |
| — |
Contact Agent
Nearby Similar Homes

Nearby Sold Comparables


Contact Agent
Listing Provided By
Coldwell Banker Realty
