

4902 Pyndale Drive, Mchenry, Illinois 60050


$334,900
|
For Sale
|
|
| Status: | Contingent |
| Sqft: | 1,730 |
| Cost/Sqft: | $194 |
| Beds: | 3 |
| Baths: | 2 |
| Year Built: | 1979 |
| Property Taxes: | $6,480 |
| Lot Size: | 0,24 |
Description
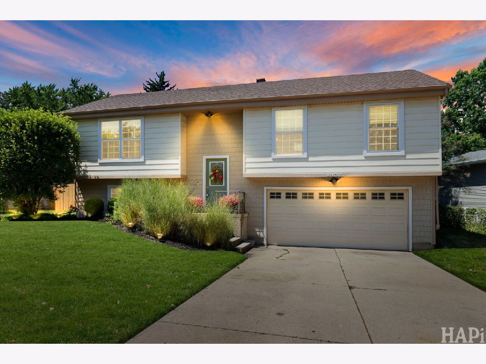
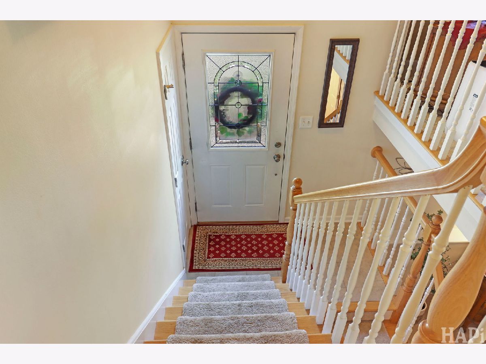
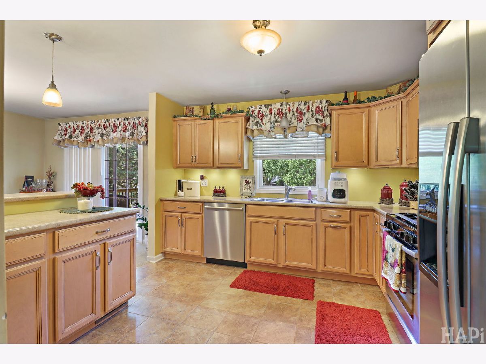
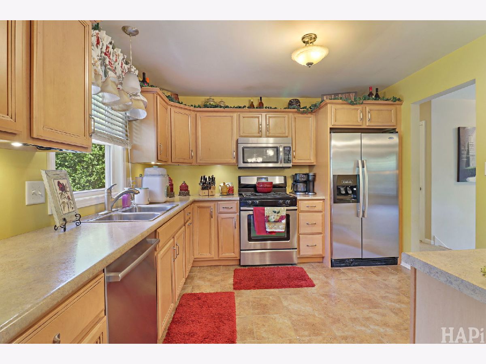
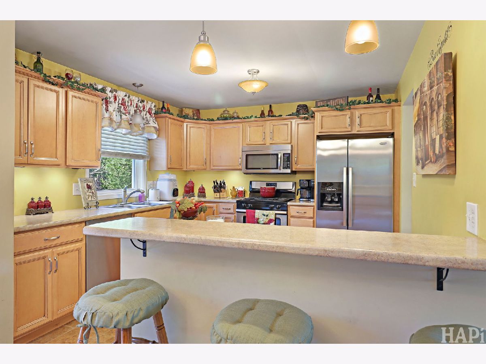
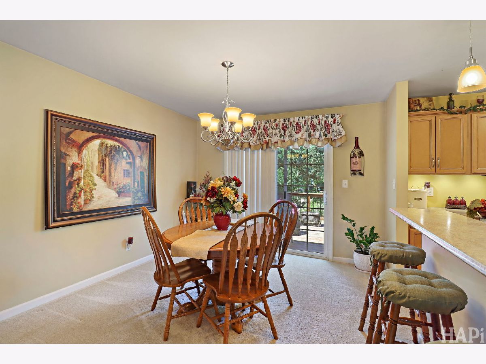
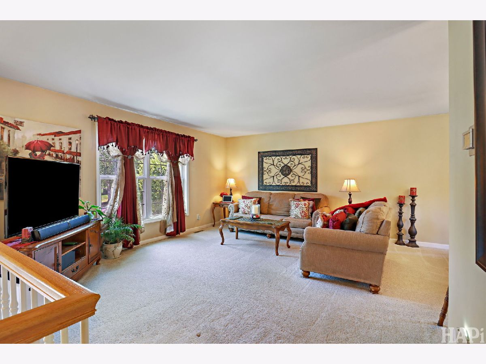
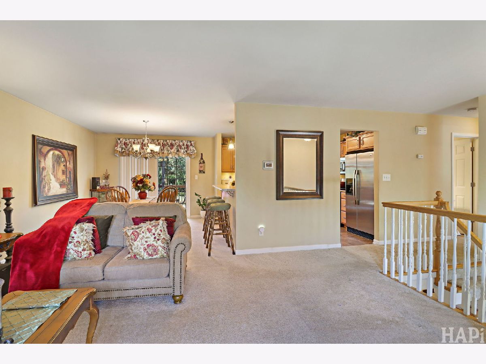
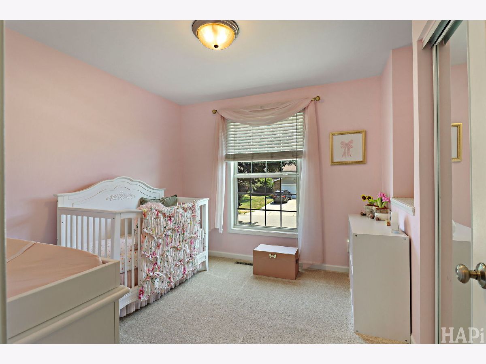
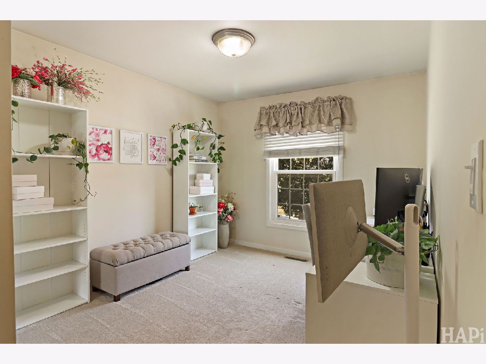
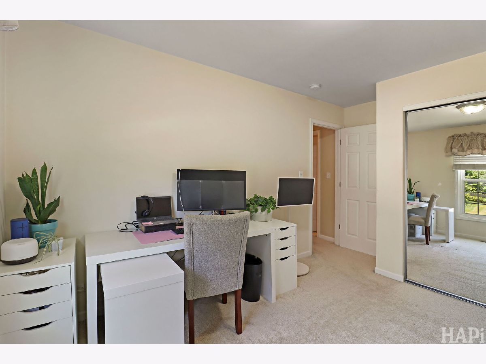
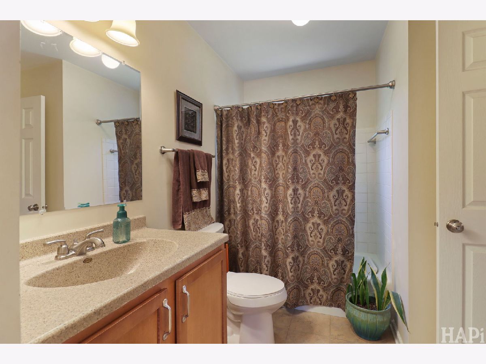
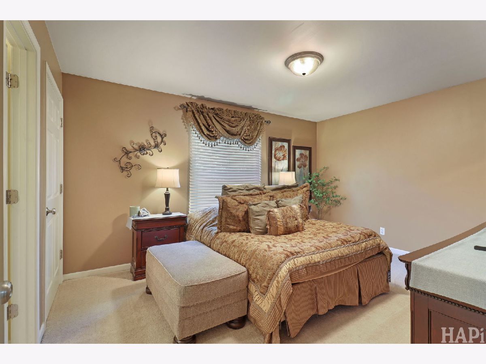
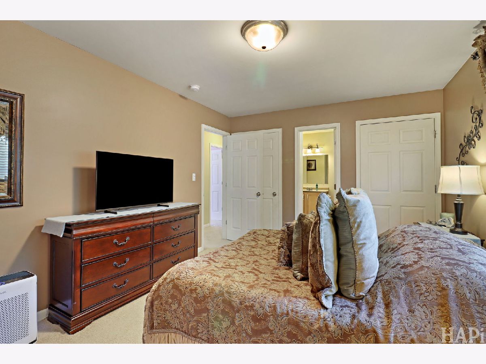
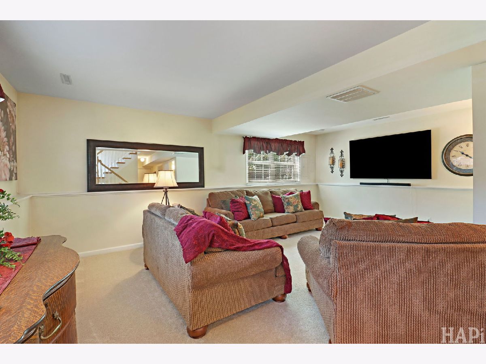
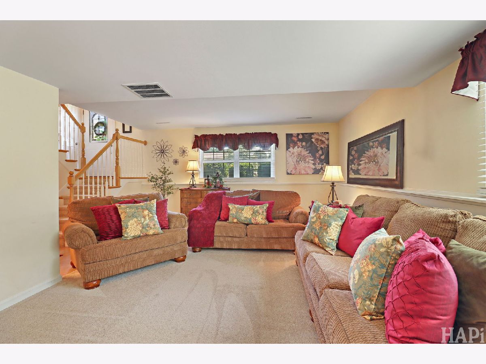
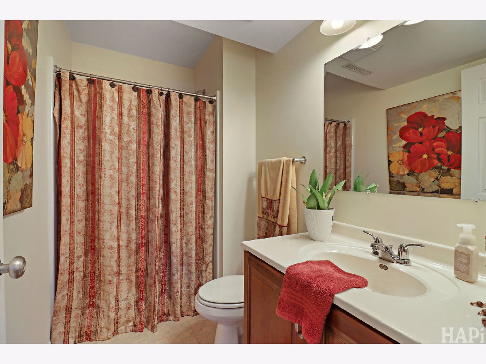
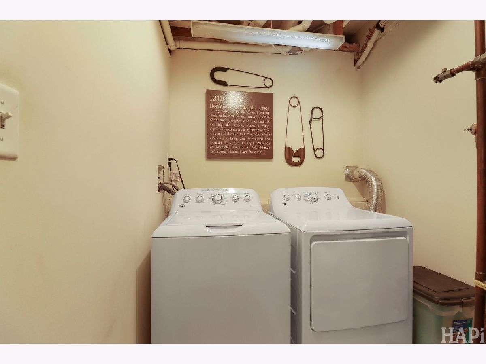
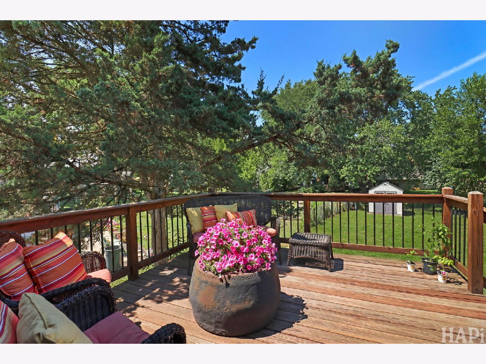
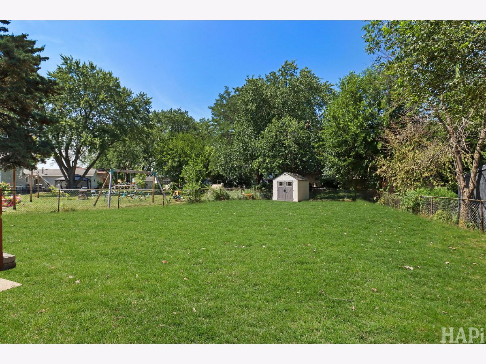
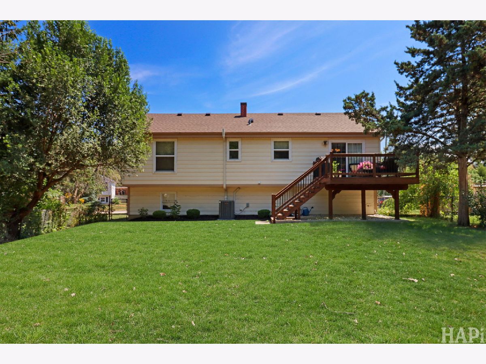
Welcome home! Move-in ready with a brand-new roof, fresh carpeting, and a finished lower level, this beautifully maintained 3-bedroom, 2-bath home offers plenty of space to spread out. The main level features an inviting layout with generous living space, while all three bedrooms offer great natural light, including a spacious primary bedroom with dual closets. The finished lower level adds valuable additional living space with a large family room and second full bathroom - perfect for entertaining, a playroom, home office, or guest space. Outside, enjoy the spacious fenced backyard, deck, and storage shed, with plenty of room to relax, play, or entertain. A 2-car attached garage and thoughtful updates throughout complete the package. Conveniently located near shopping, dining, parks, and schools. Schedule your showing today!
Property Specifics
| Single Family | |
| — | |
| Bi-Level | |
| 1979 | |
| 2012 | |
| Finished, Partial | |
| 634 (634 finished) | |
| Vinyl Siding | |
| Asphalt | |
| — | |
| No | |
| 0.24 |
| — | |
| Fox Ridge | |
| 0 / Not Applicable | |
| None | |
| Public | |
| Public Sewer | |
| Central Air | |
| Natural Gas, Forced Air | |
| No | |
| 12774295 | |
| 0934304004 |
Nearby Schools
| NAME: | DISTRICT: | DISTANCE: | |
|---|---|---|---|
|
Middle School
Parkland Middle School |
15 | Not in DB | |
|
High School
Mchenry Campus |
156 | Not in DB | |
Room Specifics
Total Bedrooms: 3
Bedrooms Above Ground: 3
Bedrooms Below Ground: 0
Dimensions: 14X11
Floor Type: Carpet
Dimensions: 10X11
Floor Type: Carpet
Dimensions: 10X10
Floor Type: Carpet
Full Bathrooms: 2
Bathroom Amenities: —
Bathroom in Basement: 1
Dimensions: 12X11
Floor Type: Carpet
Dimensions: 12X11
Floor Type: —
Features: Eating Area-Breakfast Bar
Dimensions: 6X9
Floor Type: —
Dimensions: 16X14
Floor Type: Carpet
Dimensions: 15X20
Floor Type: Carpet
Rooms: No additional rooms
Other Specifics
| 2 | |
| Concrete Perimeter | |
| Concrete, No Garage, Garage Owned, Attached, Garage | |
| Gas Dryer Hookup | |
| — | |
| Deck | |
| Fenced | |
| Lighting | |
| — | |
| 70x150 | |
| Unfinished | |
| — | |
| 1st Floor Full Bath | |
| Range, Microwave, Dishwasher, Refrigerator, Washer, Dryer | |
| Not in DB | |
| Park, Curbs, Sidewalks, Street Lights, Street Paved | |
| — | |
| — |
Contact Agent
Nearby Similar Homes

Nearby Sold Comparables

Contact Agent
Listing Provided By
Keller Williams Success Realty
