

825 Bodin Street, Hinsdale, Illinois 60521


$1,600,000
|
For Sale
|
|
| Status: | Contingent |
| Sqft: | 4,778 |
| Cost/Sqft: | $335 |
| Beds: | 5 |
| Baths: | 5 |
| Year Built: | 1985 |
| Property Taxes: | $19,186 |
| Lot Size: | 0,00 |
Description
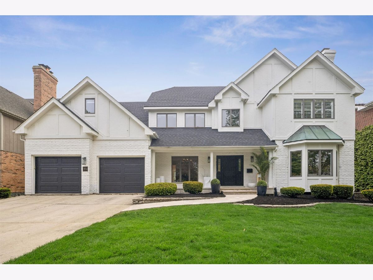
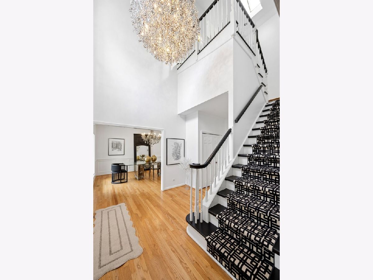
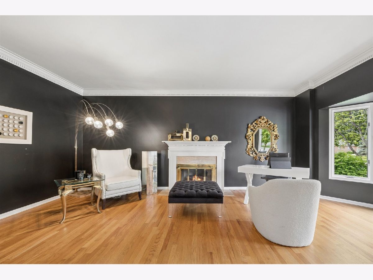
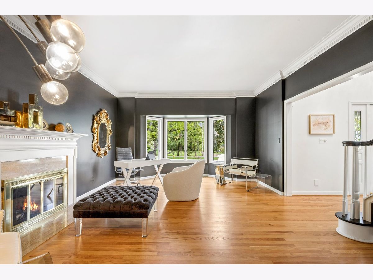
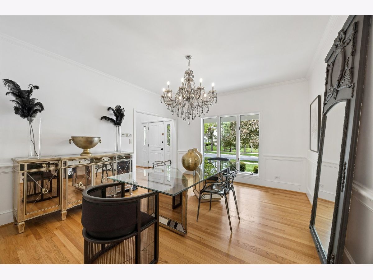
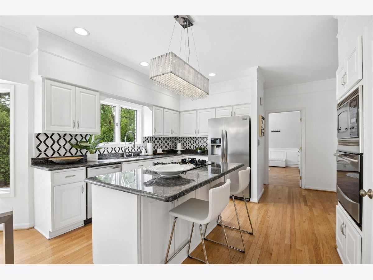
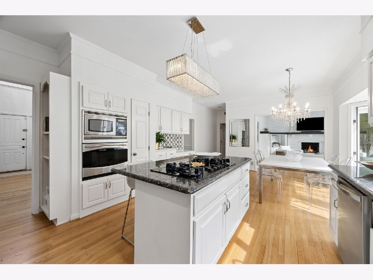
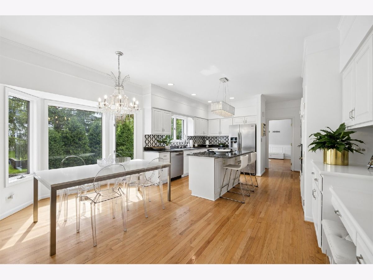
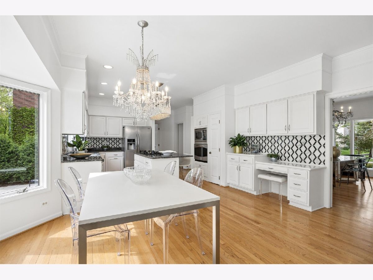
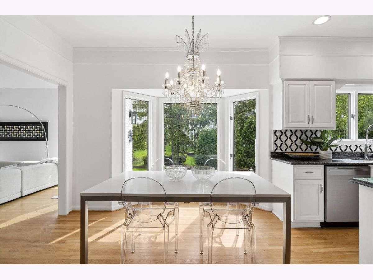
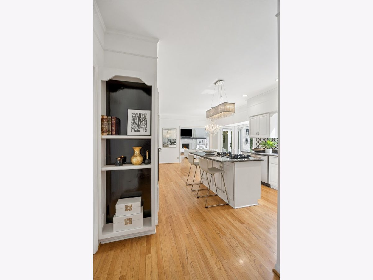
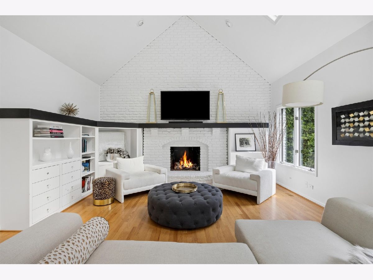
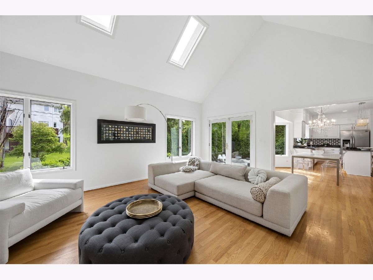
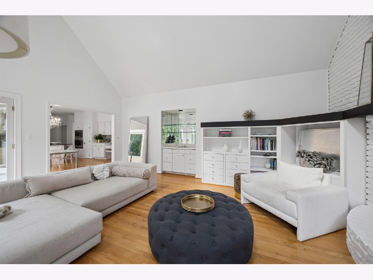
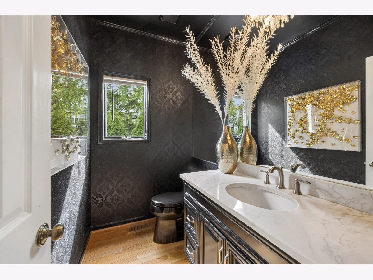
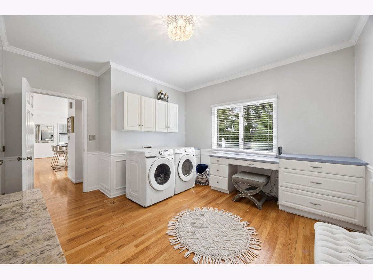
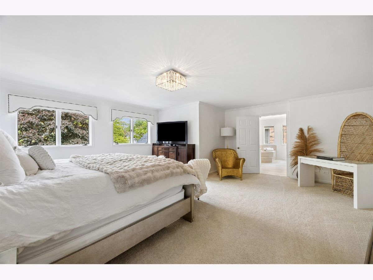
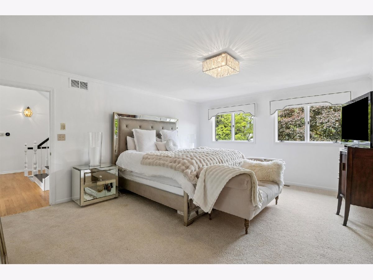
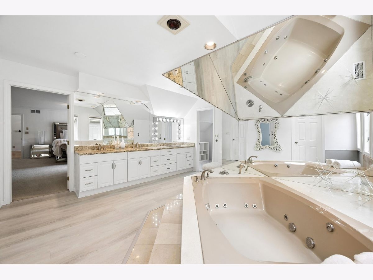
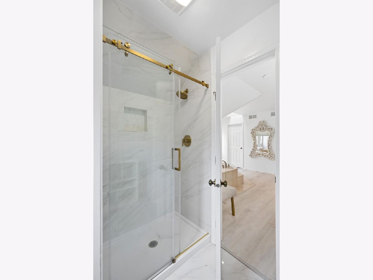
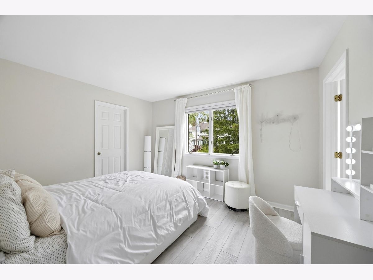
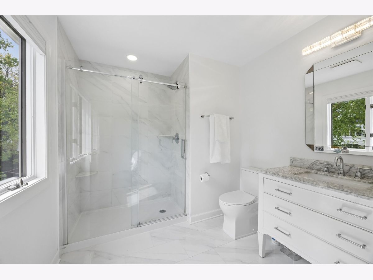
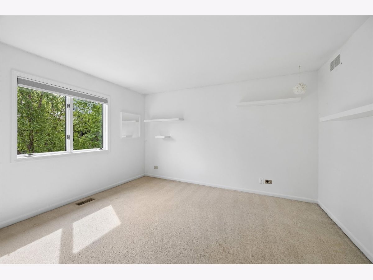
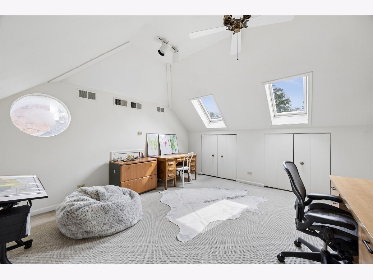
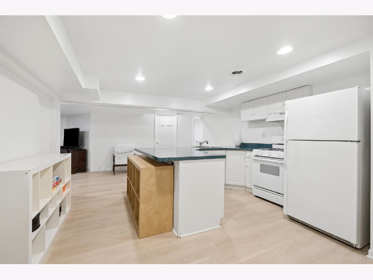
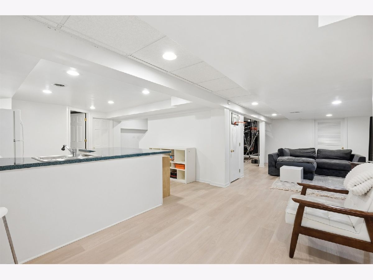
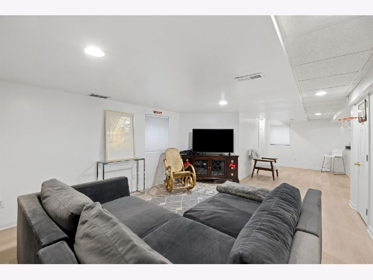
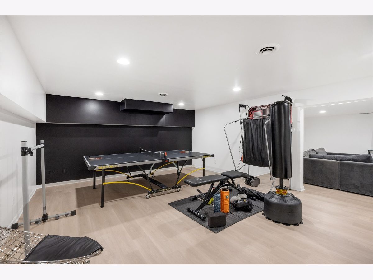
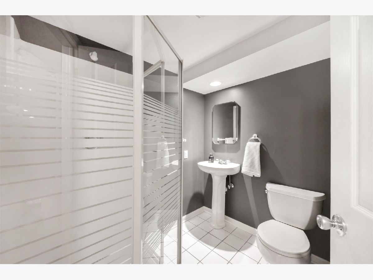
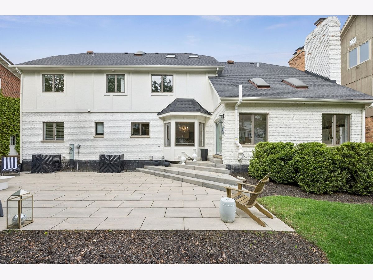
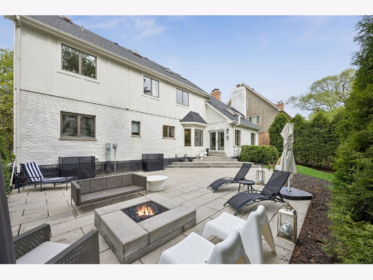
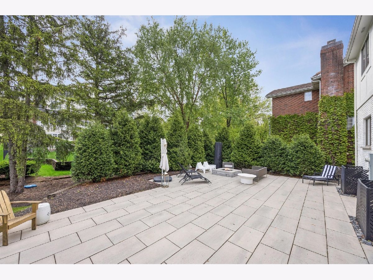
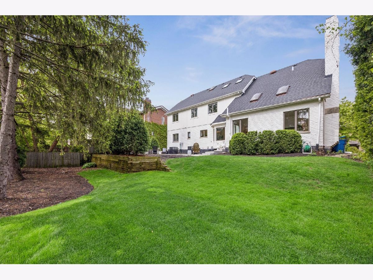
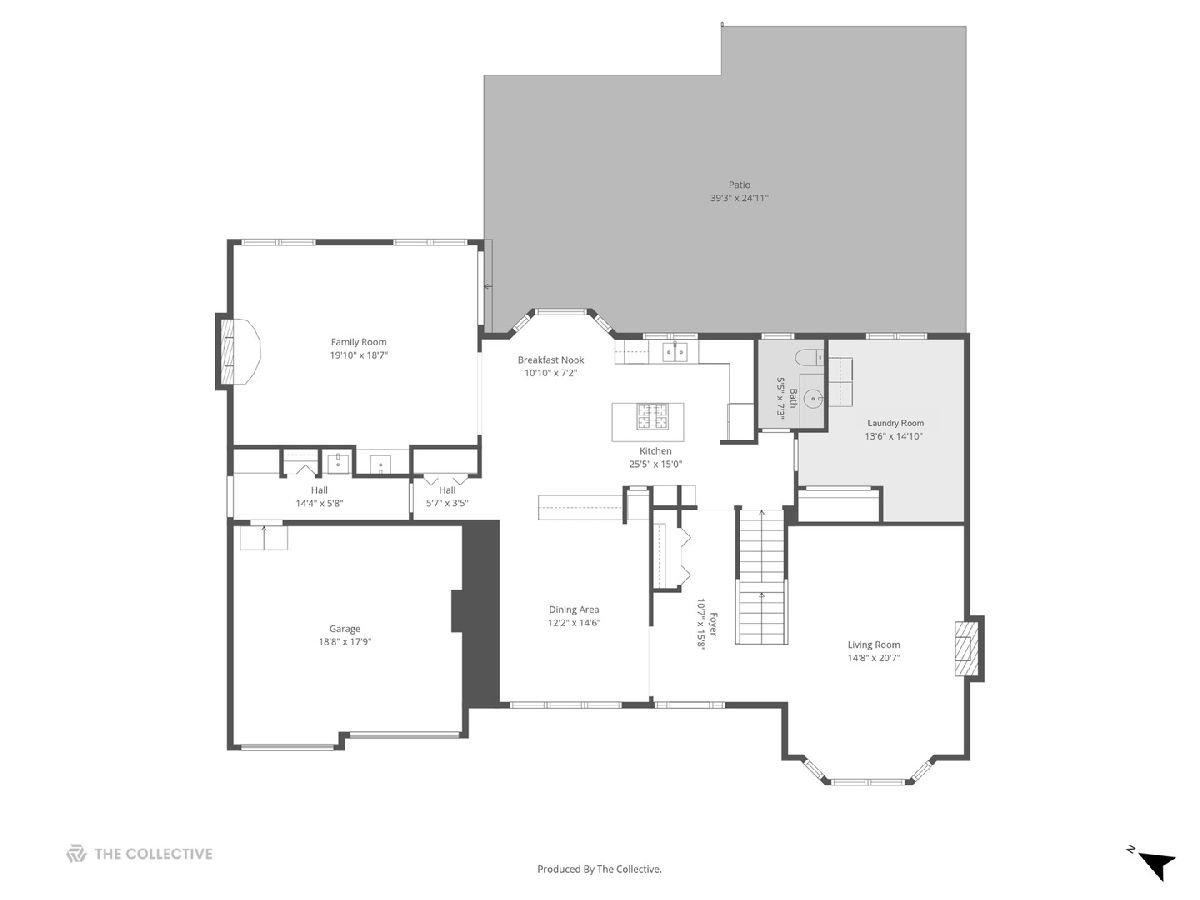
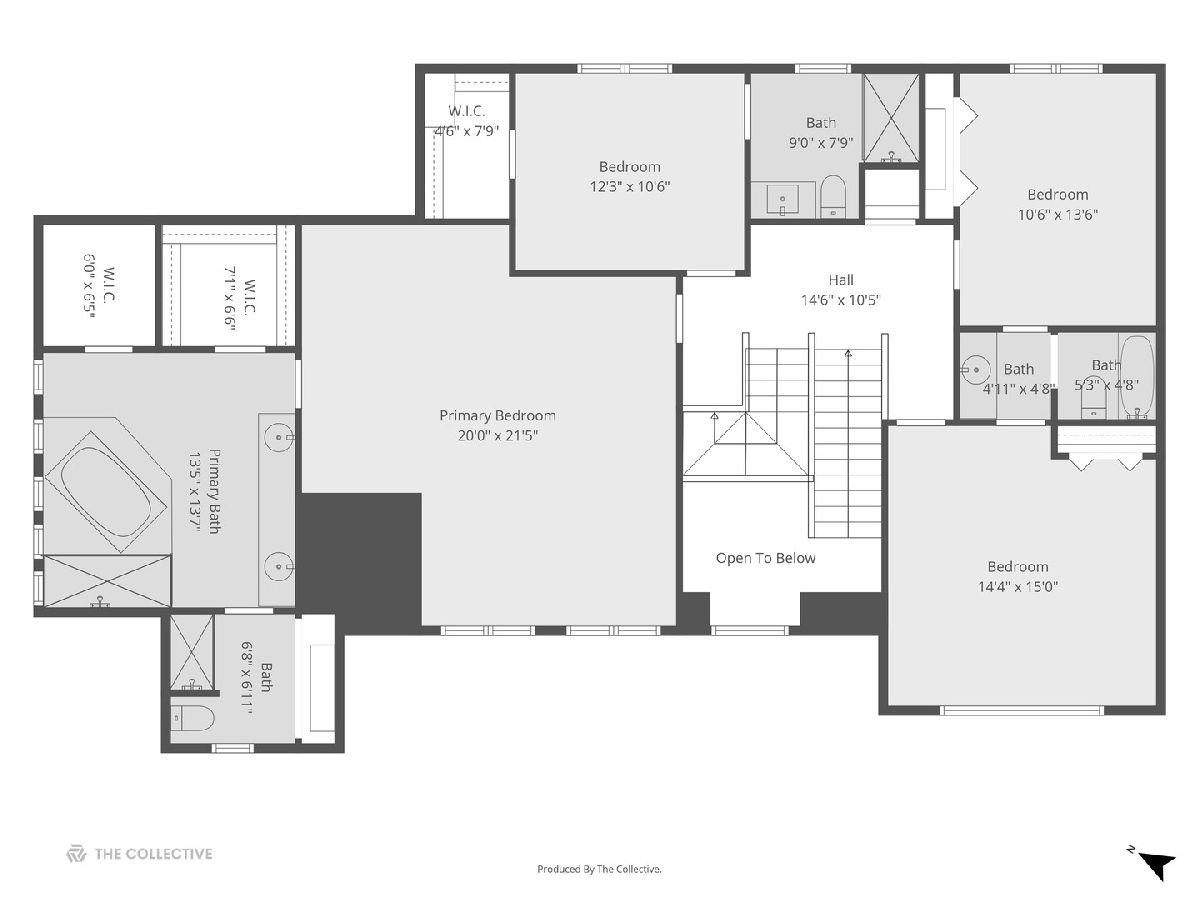
The easiest walk to Hinsdale Central High School, Madison elementary school, St Isaac's and Robbins Park from this uber quiet block in the Madison school neighborhood. The floor plan lives so large as a result of the extraordinarily spacious 76' wide lot. You either have a wide lot or you don't. Every room is super-sized. Five bedrooms, four and a half bathrooms. All bedrooms have private or semi-private bathrooms. Volume ceilings. Finished lower level. Expansive patio area. Two car attached garage.
Property Specifics
| Single Family | |
| — | |
| — | |
| 1985 | |
| — | |
| — | |
| No | |
| — |
| — | |
| — | |
| 0 / Not Applicable | |
| — | |
| — | |
| — | |
| 12642915 | |
| 0911421072 |
Nearby Schools
| NAME: | DISTRICT: | DISTANCE: | |
|---|---|---|---|
|
Grade School
Madison Elementary School |
181 | — | |
|
Middle School
Hinsdale Middle School |
181 | Not in DB | |
|
High School
Hinsdale Central High School |
86 | Not in DB | |
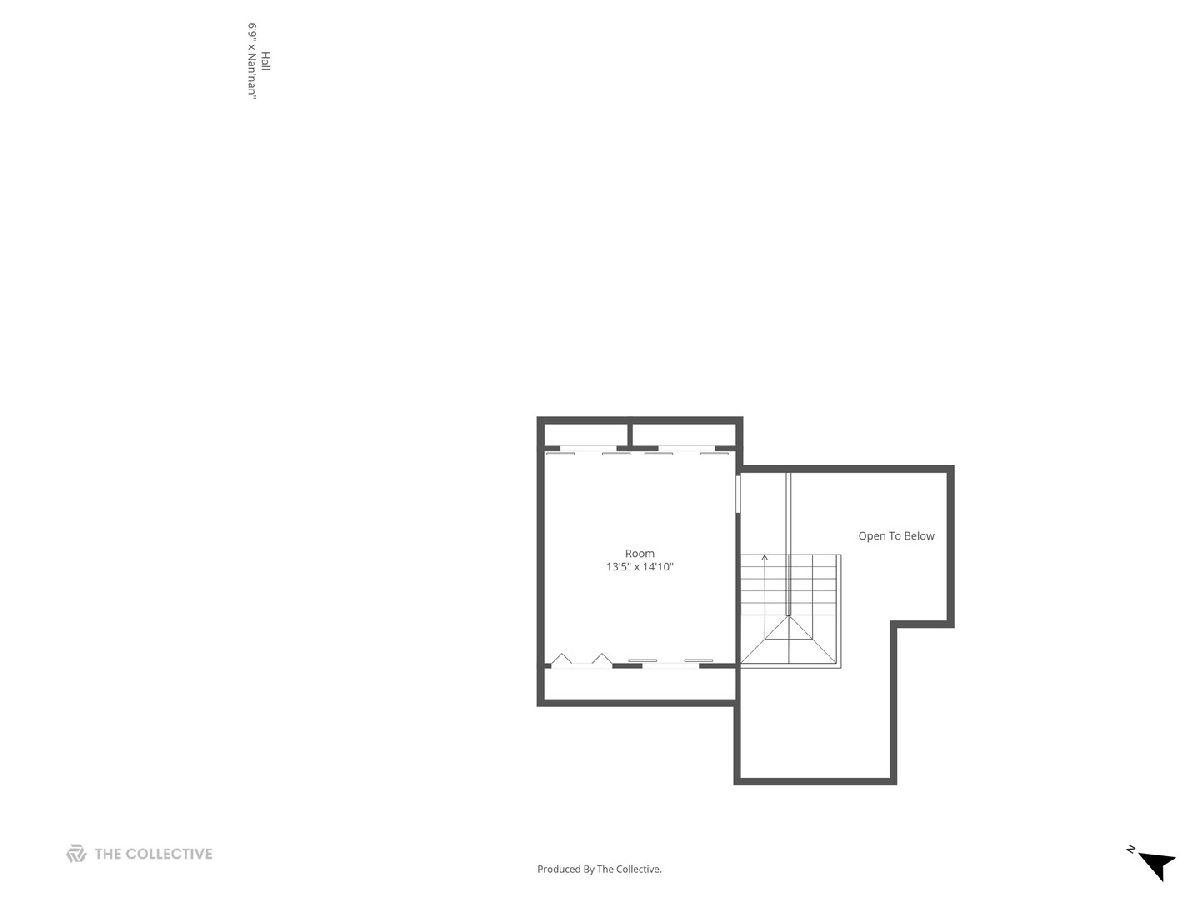
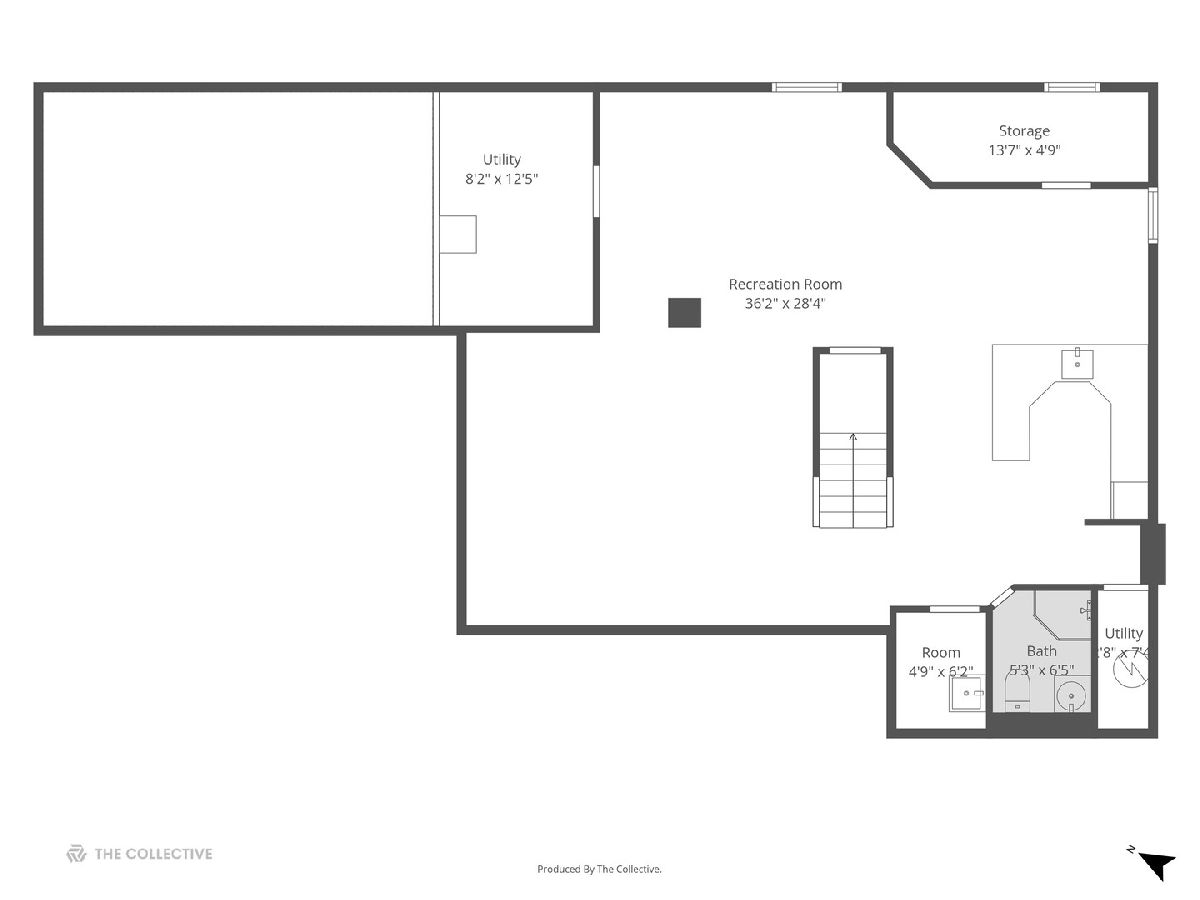
Room Specifics
All Bedroom Info:
Total Bedrooms: 5
Bedrooms Above Ground: 5
Bedrooms Below Ground: 0
Total Bedrooms: 5
Bedrooms Above Ground: 5
Bedrooms Below Ground: 0
Second Bedroom Info:
Dimensions: —
Location: —Dimensions: —
Floor Type: —
Third Bedroom Info:
Dimensions: —
Location: —Dimensions: —
Floor Type: —
Fourth Bedroom Info:
Dimensions: —
Location: —Dimensions: —
Floor Type: —
Fifth Bedroom Info:
Dimensions: —
Location: —Dimensions: —
Floor Type: —
Bathroom Info:
Full Bathrooms: 5
Partial Bathrooms: 1Full Bathrooms: 5
Bathroom Amenities: Whirlpool,Separate Shower,Double Sink
Bathroom in Basement: 1
Additional Rooms Info:
Rooms: —
Basement: —Rooms: —
Basement Description: —
Other Specifics
| 2 | |
| — | |
| — | |
| — | |
| — | |
| 76 X 134 | |
| — | |
| — | |
| — | |
| — | |
| Not in DB | |
| — | |
| — | |
| — | |
| — |
Contact Agent
Nearby Similar Homes
827 Monroe Street, Hinsdale, Illinois 60521
For Sale
$2,299,000
5 beds / 5.1 baths / 4,190 ft2
Single Family / Built: 2026
18
805 Adams Street, Hinsdale, Illinois 60521
For Sale
$1,649,000
4 beds / 4.1 baths / 4,970 ft2
Single Family / Built: 1968
43
829 Thurlow Street, Hinsdale, Illinois 60521
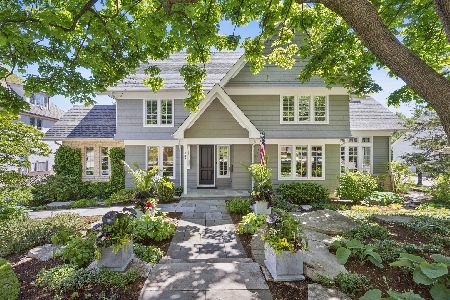
For Sale
$2,800,000
5 beds / 5.1 baths / 5,948 ft2
Single Family / Built: 1996
15
417 9th Street, Hinsdale, Illinois 60521
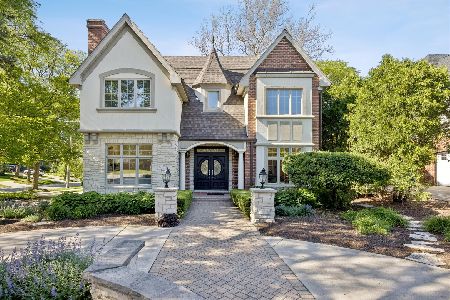
For Sale
$1,995,000
4 beds / 5.1 baths / 4,620 ft2
Single Family / Built: 2002
2
910 Allmen Avenue, Hinsdale, Illinois 60521
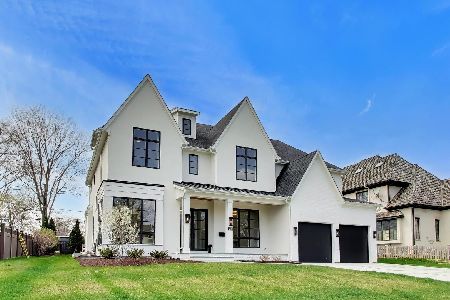
For Sale
$3,299,000
5 beds / 5.1 baths / 6,446 ft2
Single Family / Built: 2025
24
516 6th Street, Hinsdale, Illinois 60521
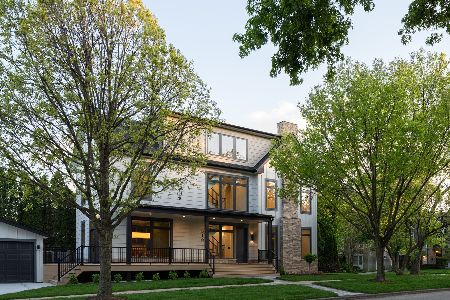
For Sale
$2,750,000
5 beds / 5.0 baths / 3,300 ft2
Single Family / Built: 2026
17
Nearby Sold Comparables
818 Monroe Street, Hinsdale, Illinois 60521

Sold
$1,049,000
5 beds / 3.1 baths / 0 ft2
Single Family / Built: 1990
5450
830 Monroe Street, Hinsdale, Illinois 60521
Sold
$530,000
4 beds / 3.1 baths / 2,490 ft2
Single Family / Built: 1978
4634
818 Monroe Street, Hinsdale, Illinois 60521
Sold
$1,099,000
4 beds / 3.1 baths / 0 ft2
Single Family / Built: 1990
3028
802 Monroe Street, Hinsdale, Illinois 60521
Sold
$2,095,000
5 beds / 5.1 baths / 8,304 ft2
Single Family / Built: 2009
2262
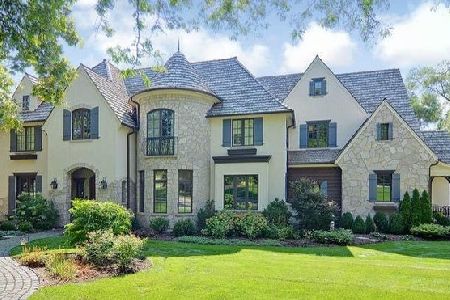
802 Monroe Street, Hinsdale, Illinois 60521
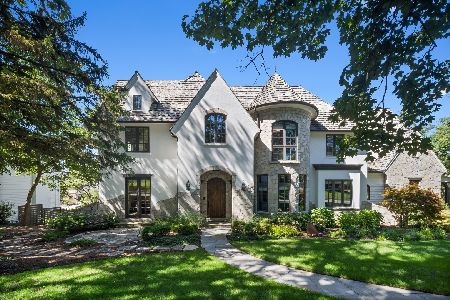
Sold
$2,699,000
5 beds / 5.1 baths / 8,304 ft2
Single Family / Built: 2009
1722
822 Bodin Street, Hinsdale, Illinois 60521
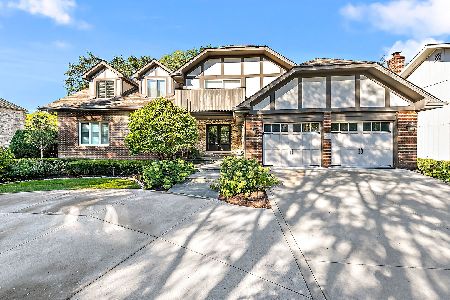
Sold
$1,399,000
4 beds / 3.2 baths / 4,238 ft2
Single Family / Built: 1982
1334
Contact Agent
Listing Provided By
@properties Christie's International Real Estate
