

8351 78th Avenue, Bridgeview, Illinois 60455


$335,000
|
For Sale
|
|
| Status: | New |
| Sqft: | 1,286 |
| Cost/Sqft: | $260 |
| Beds: | 3 |
| Baths: | 2 |
| Year Built: | 1977 |
| Property Taxes: | $1,905 |
| Days On Market: | 5 |
| Lot Size: | 0,00 |
Description
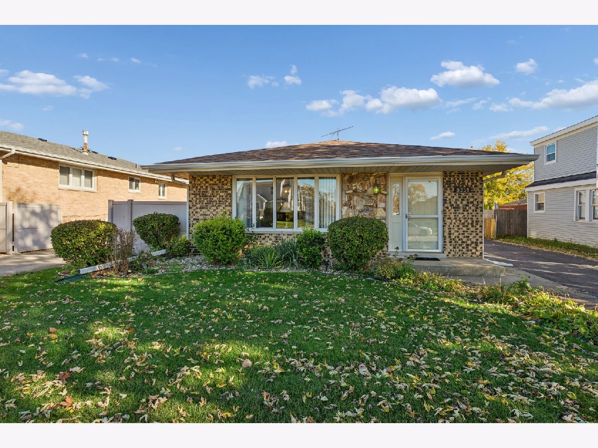
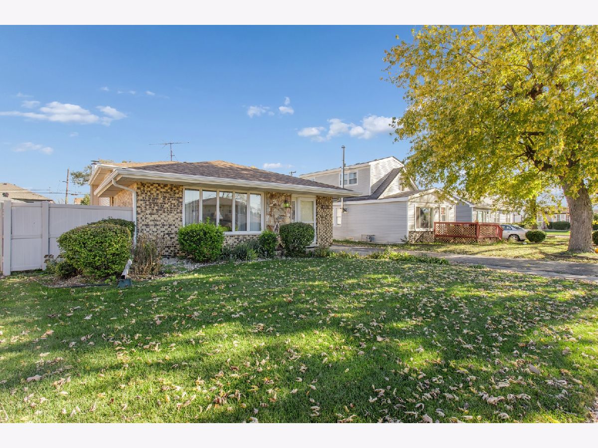
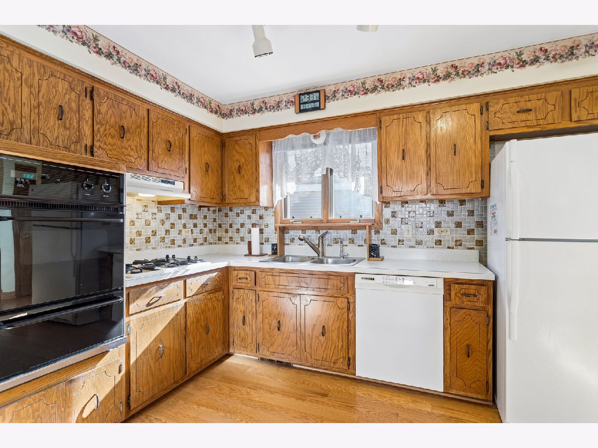
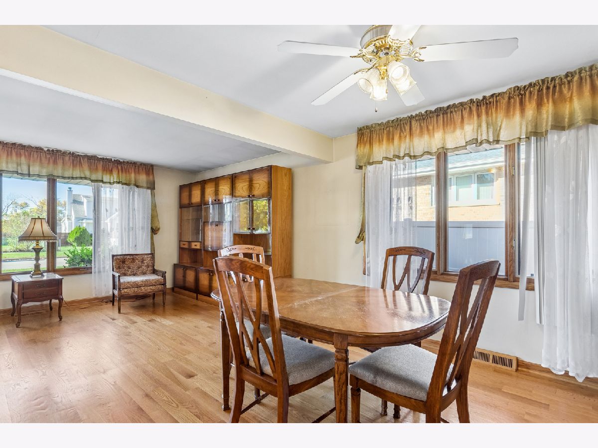
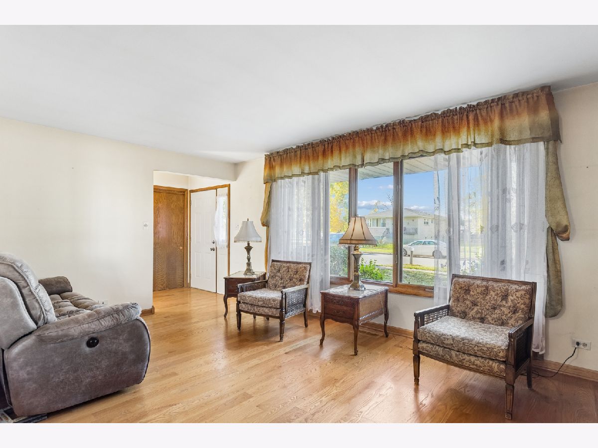
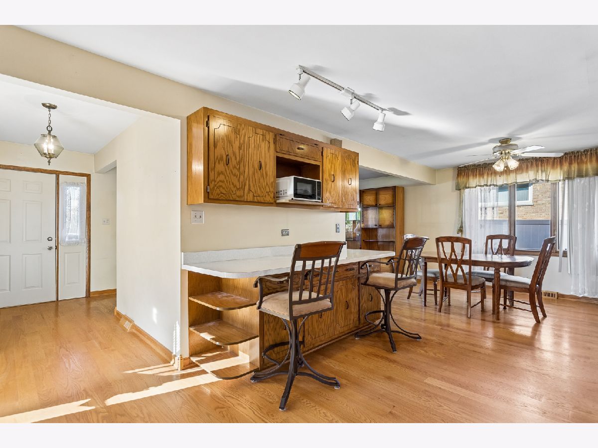
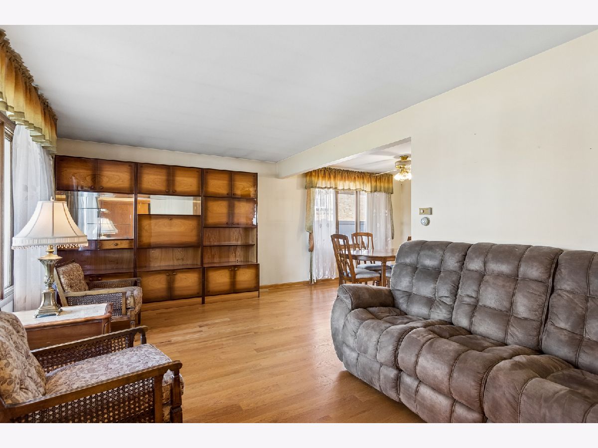
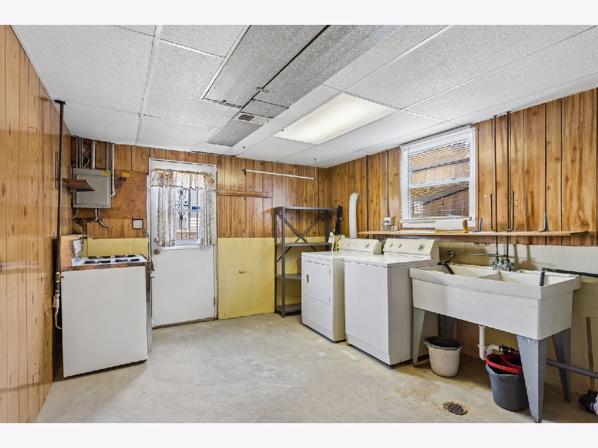
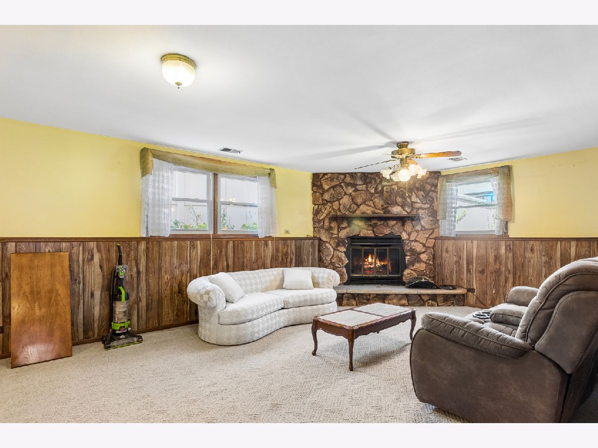
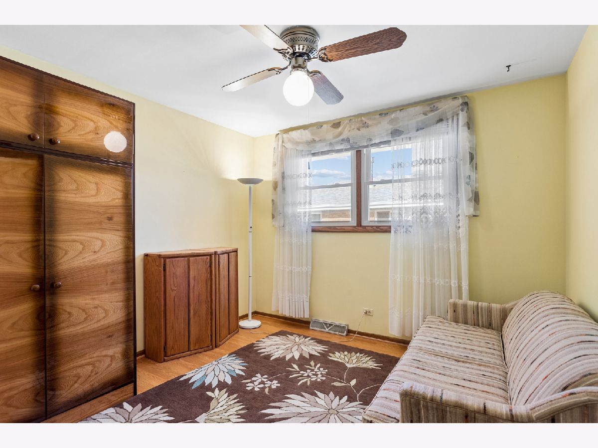
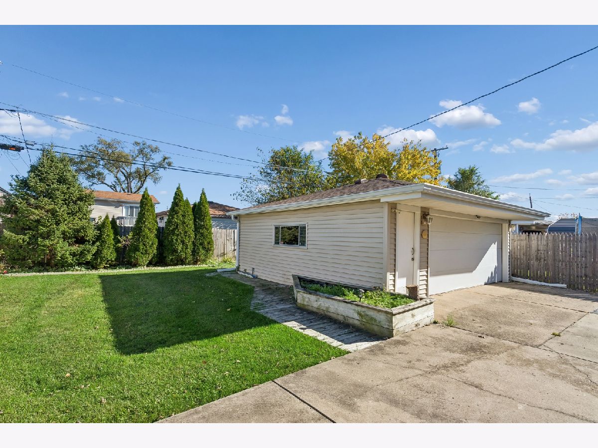
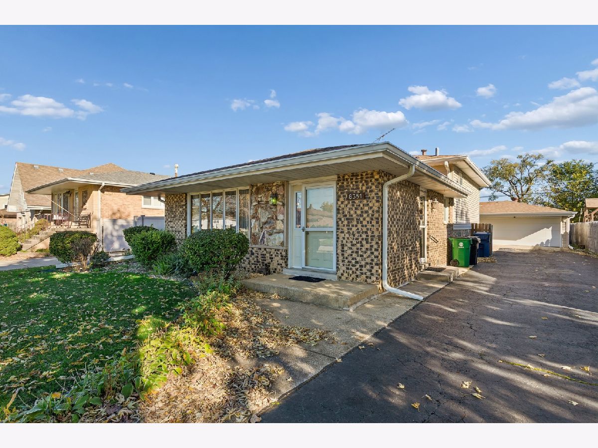
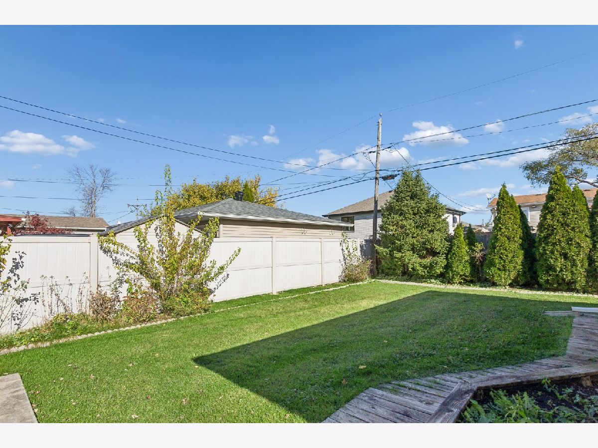
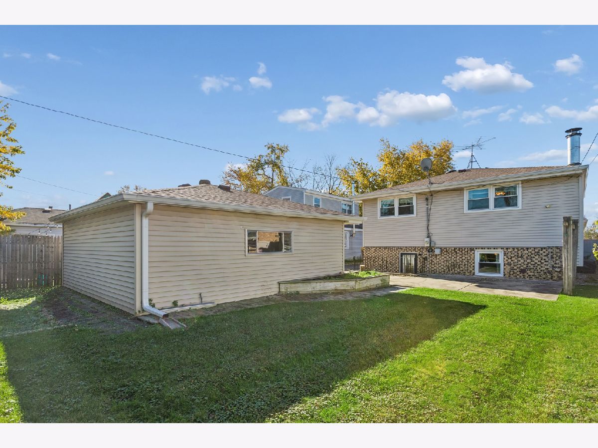
Showings begin on 11-22-2026 Welcome to 8351 S. 78th Avenue! This inviting 3-bedroom home offers a comfortable living room, eat-in kitchen, dining area, and a spacious lower-level recreation room with an additional bath. With plenty of room to relax, entertain, and make it your own, this could be the place you've been waiting to call home. Schedule your private showing today! Showings begin on 11-22-2026
Property Specifics
| Single Family | |
| — | |
| — | |
| 1977 | |
| Finished, Partial | |
| Brick | |
| Asphalt | |
| — | |
| No | |
| — |
| Cook | |
| — | |
| — / Not Applicable | |
| None | |
| Lake Michigan | |
| Public Sewer | |
| Central Air | |
| Gas | |
| No | |
| 12802707 | |
| 18363040100000 |
Nearby Schools
| NAME: | DISTRICT: | DISTANCE: | |
|---|---|---|---|
|
High School
Argo Community High School |
217 | Not in DB | |
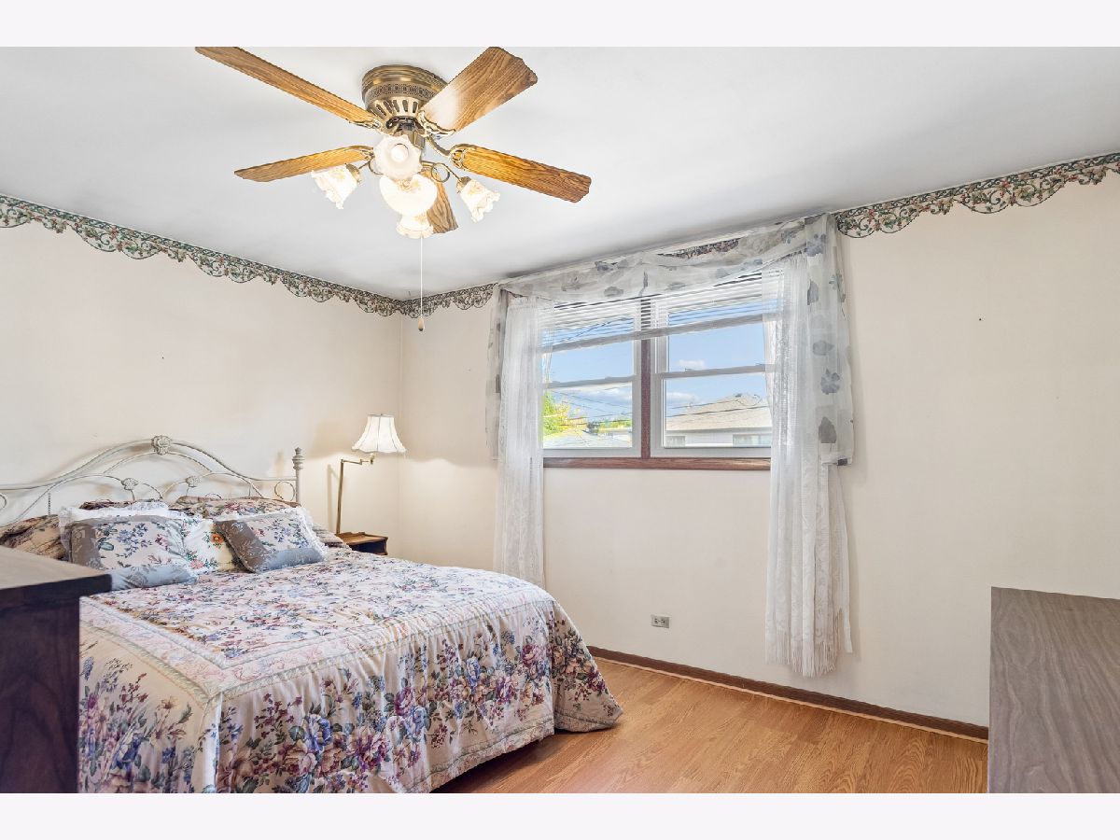
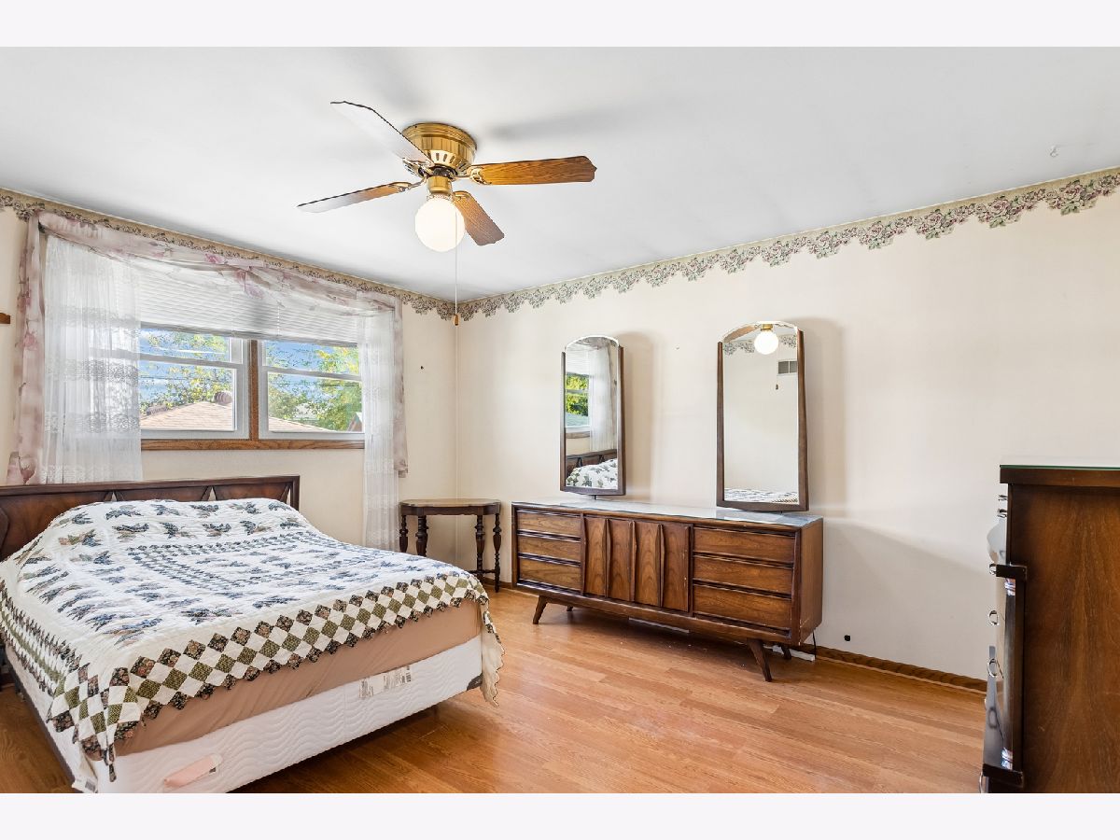
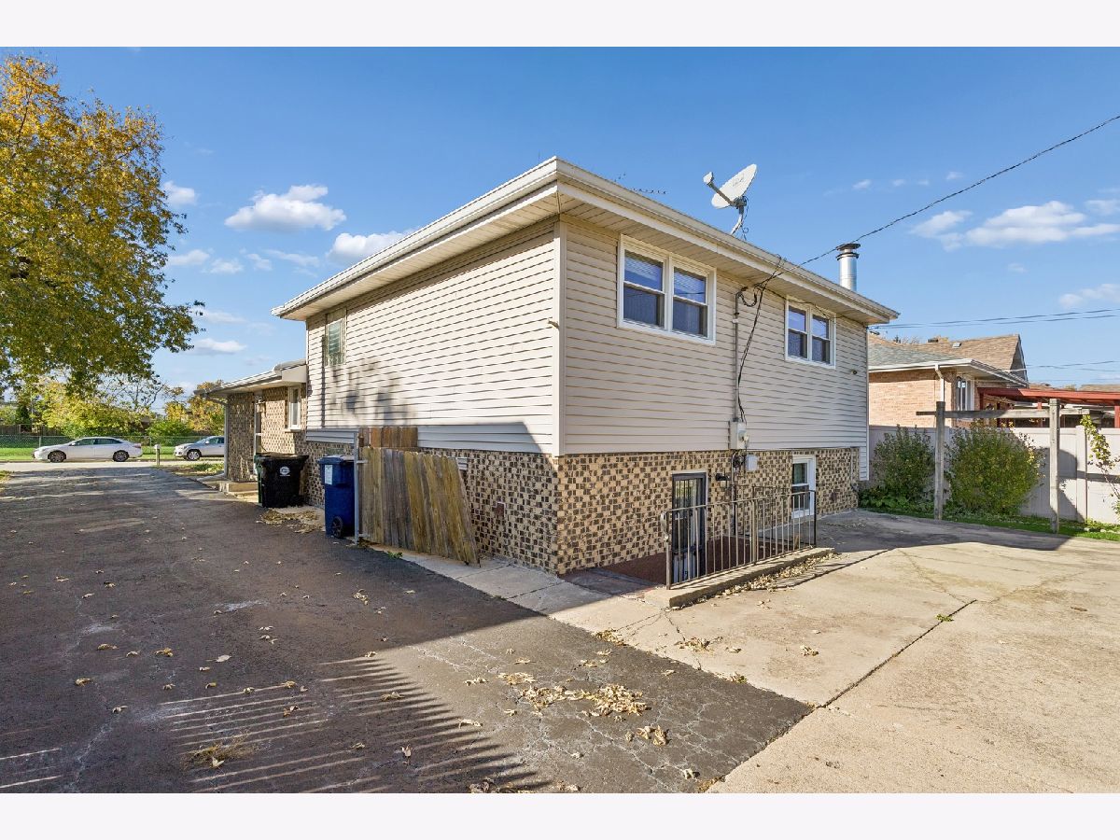
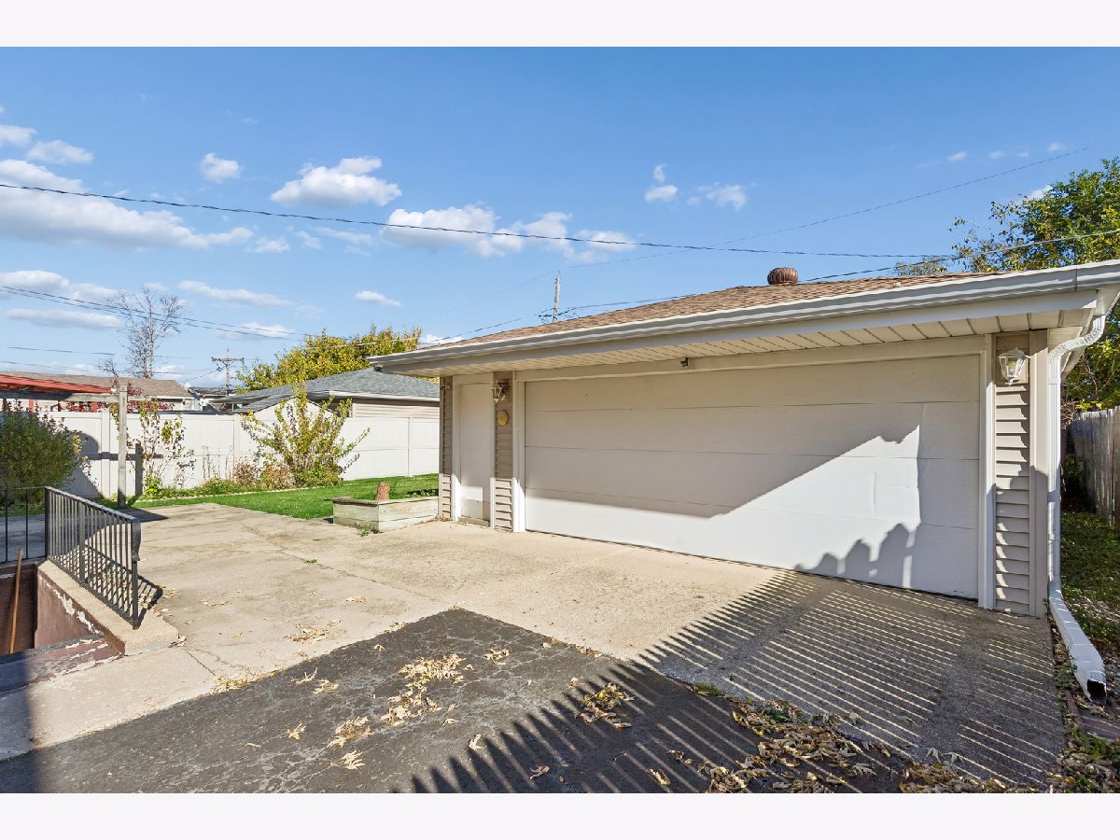
Room Specifics
All Bedroom Info:
Total Bedrooms: 3
Bedrooms Above Ground: 3
Bedrooms Below Ground: 0
Total Bedrooms: 3
Bedrooms Above Ground: 3
Bedrooms Below Ground: 0
Master Bedroom Info:
Dimensions: 10X14
Location: 2nd LevelDimensions: 10X14
Floor Type: Hardwood
Second Bedroom Info:
Dimensions: 14X10
Location: 2nd LevelDimensions: 14X10
Floor Type: Hardwood
Third Bedroom Info:
Dimensions: 10X10
Location: 2nd LevelDimensions: 10X10
Floor Type: Hardwood
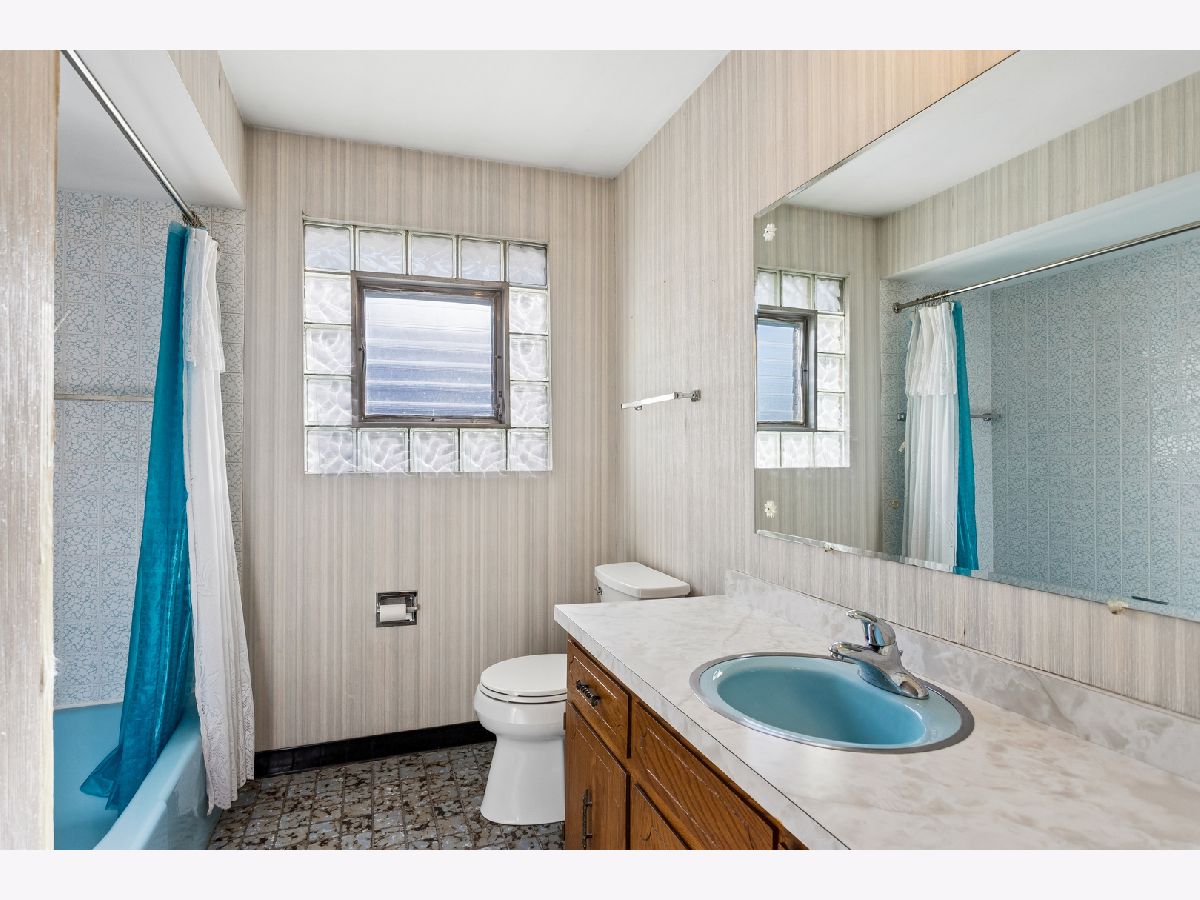
Bathroom Info:
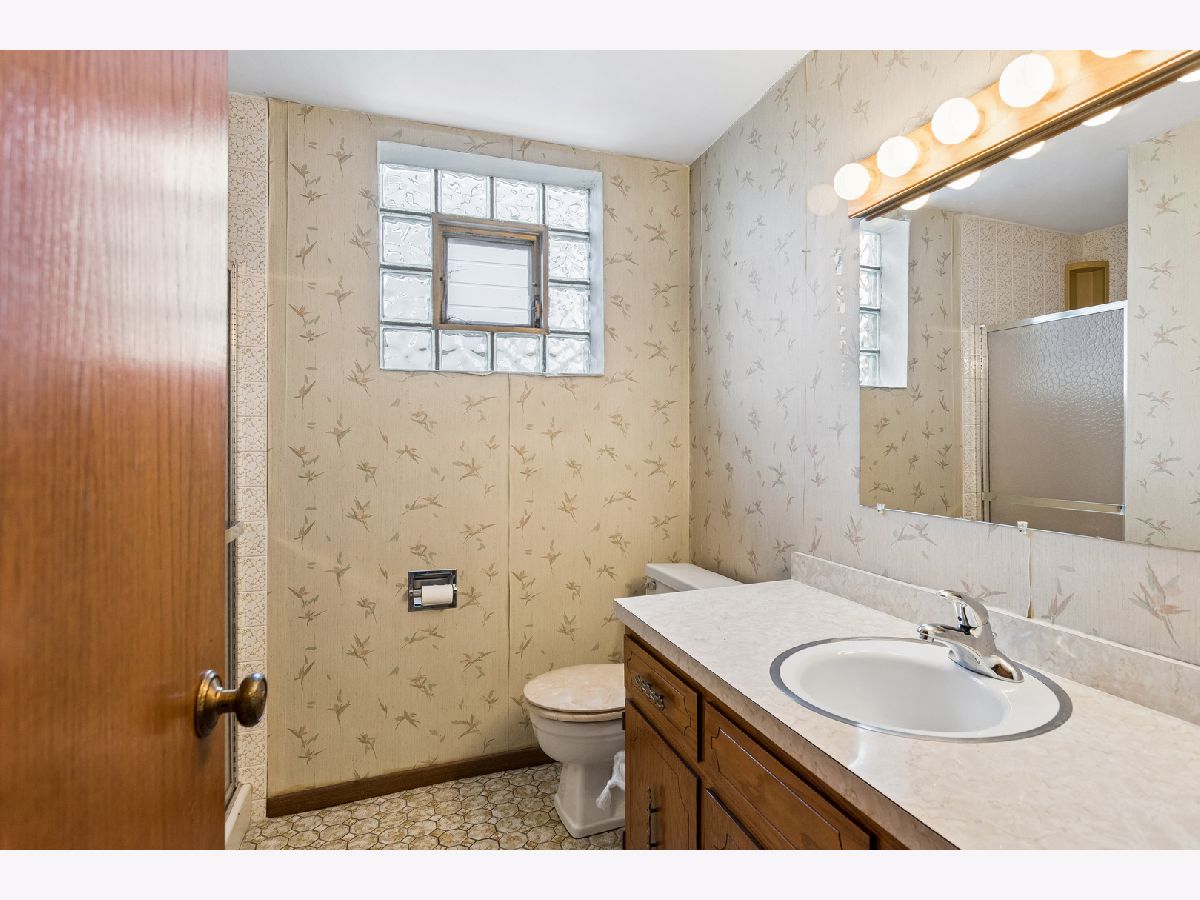
Full Bathrooms: 2
Partial Bathrooms: 0Full Bathrooms: 2
Bathroom Amenities: —
Bathroom in Basement: 1
Dining Room Info:
Dimensions: 10X11
Location: Main LevelDimensions: 10X11
Floor Type: Hardwood
Kitchen Info:
Dimensions: 14X16
Location: Main LevelDimensions: 14X16
Floor Type: Hardwood
Features: Eating Area-Table Space
Laundry Room Info:
Dimensions: 10X16
Location: LowerDimensions: 10X16
Floor Type: Tile
Living Room Info:
Dimensions: 17X11
Location: Main LevelDimensions: 17X11
Floor Type: Hardwood
Family Room Info:
Dimensions: 14X24
Location: LowerDimensions: 14X24
Floor Type: Carpet
Additional Rooms Info:
Rooms: No additional rooms
Basement: Finished, PartialRooms: No additional rooms
Other Specifics
| 2 | |
| Concrete Perimeter | |
| Asphalt, Garage Door Opener, Garage Owned, Detached, Garage | |
| Gas Dryer Hookup, Sink | |
| — | |
| — | |
| — | |
| — | |
| 50x133 | |
| — | |
| None | |
| — | |
| Range, Dishwasher, Refrigerator, Washer, Dryer | |
| Not in DB | |
| Sidewalks, Street Lights, Street Paved | |
| — | |
| Wood Burning, Gas Log, Gas Starter |
Contact Agent
Nearby Similar Homes
8301 77th Court, Bridgeview, Illinois 60455
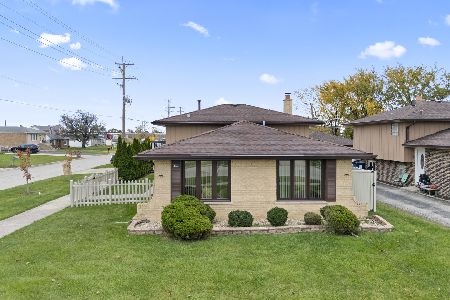
For Sale
$399,900
3 beds / 2.0 baths / 1,600 ft2
Single Family / Built: 1979
14
8440 77th Avenue, Bridgeview, Illinois 60455
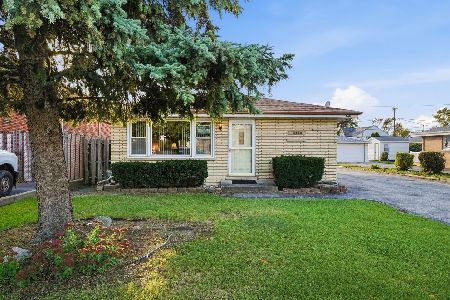
For Sale
$279,999
3 beds / 1.0 baths / 1,121 ft2
Single Family / Built: 1967
15
7700 83rd Street, Bridgeview, Illinois 60455
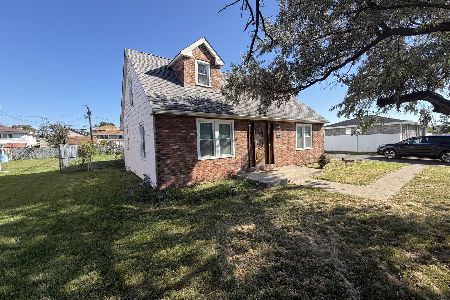
Short Sale
$244,500
4 beds / 1.1 baths / 1,677 ft2
Single Family / Built: 1951
40
7708 81st Street, Bridgeview, Illinois 60455
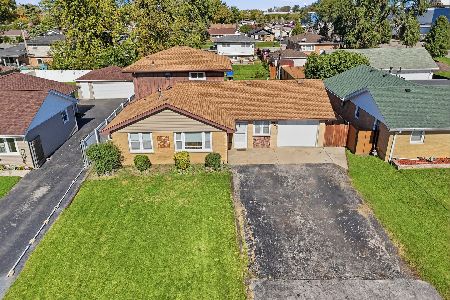
For Sale
$339,900
3 beds / 2.0 baths / 1,488 ft2
Single Family / Built: 1961
34
7849 80th Place, Bridgeview, Illinois 60455
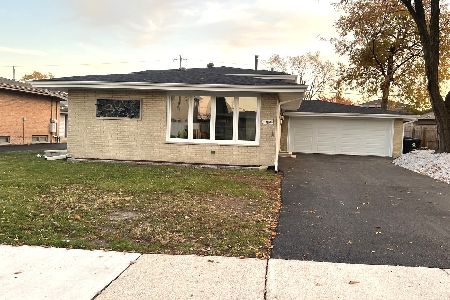
For Sale
$484,900
3 beds / 2.1 baths / 1,464 ft2
Single Family / Built: 1968
3
7515 83rd Street, Bridgeview, Illinois 60455
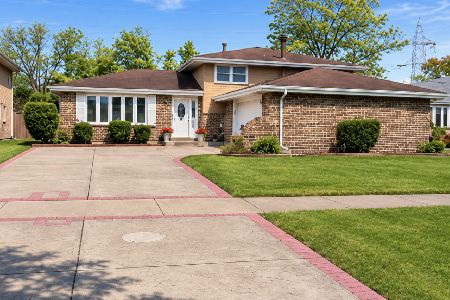
For Sale
$375,000
3 beds / 2.0 baths / 1,265 ft2
Single Family / Built: 1973
13
Nearby Sold Comparables
8355 78th Avenue, Bridgeview, Illinois 60455

Sold
$184,873
3 beds / 2.0 baths / 1,600 ft2
Single Family / Built: 1950
2754
8329 78th Avenue, Bridgeview, Illinois 60455
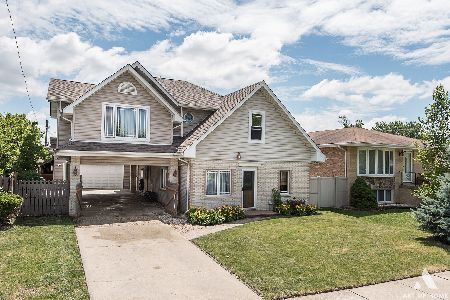
Sold
$309,900
5 beds / 3.0 baths / 2,226 ft2
Single Family / Built: —
2283
8327 78th Avenue, Bridgeview, Illinois 60455
Sold
$239,900
3 beds / 2.0 baths / 1,320 ft2
Single Family / Built: 1984
5702
8327 78th Avenue, Bridgeview, Illinois 60455

Sold
$380,000
3 beds / 2.0 baths / 1,900 ft2
Single Family / Built: 1984
556
8319 78 Th Avenue, Bridgeview, Illinois 60455
Sold
$229,900
4 beds / 2.0 baths / 2,019 ft2
Single Family / Built: 1987
5590
8346 77th Court, Bridgeview, Illinois 60455

Sold
$339,000
4 beds / 3.1 baths / 2,200 ft2
Single Family / Built: 2006
2445
Contact Agent
Listing Provided By
Baird & Warner
