

831 Lombard Road, Addison, Illinois 60101


$429,900
|
For Sale
|
|
| Status: | Contingent |
| Sqft: | 1,474 |
| Cost/Sqft: | $292 |
| Beds: | 3 |
| Baths: | 2 |
| Year Built: | 1971 |
| Property Taxes: | $8,400 |
| Days On Market: | 20 |
| Lot Size: | 0,00 |
Description
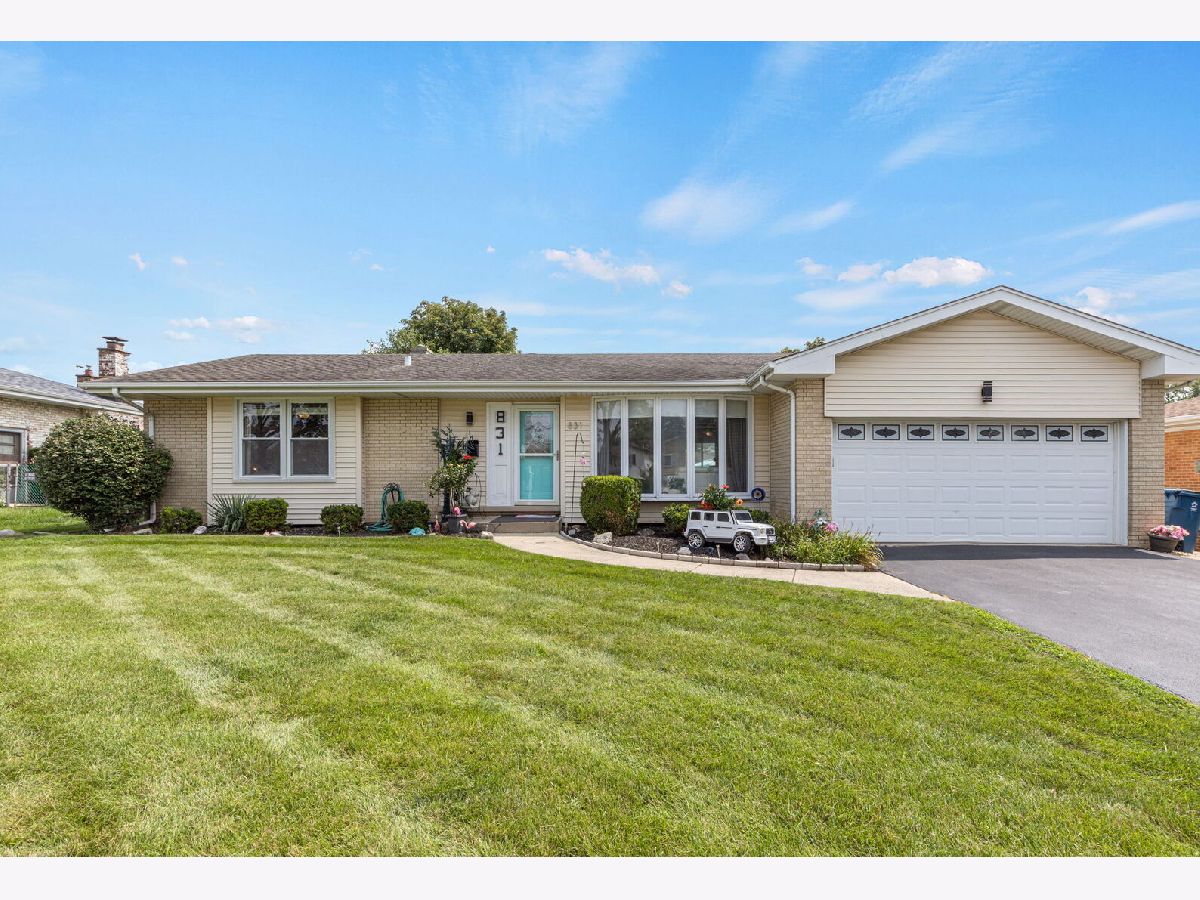

Welcome home to this charming 3-bedroom ranch offering comfortable one-level living with plenty of space inside and out. The home features a large primary bedroom with an ensuite bath, along with two additional generously sized bedrooms and a full hall bath featuring a relaxing Jacuzzi tub. The inviting living room flows into the kitchen and eating area, while the additional den/flex space is perfect for a home office, playroom, sitting room, or whatever best fits your needs. Enjoy summer days in the backyard in your above-ground pool, entertain on the patio, or relax in the large, fully fenced backyard-your own private outdoor retreat. The full unfinished basement provides excellent storage and plenty of potential for future living space, with laundry conveniently located downstairs. An attached 2-car garage completes the home. With flexible living space, a fantastic backyard setup, and plenty of room to make it your own, this ranch is ready to welcome its next owner!
Property Specifics
| Single Family | |
| — | |
| — | |
| 1971 | |
| — | |
| — | |
| No | |
| — |
| — | |
| — | |
| — / Not Applicable | |
| — | |
| — | |
| — | |
| 12734221 | |
| 0319210018 |
Nearby Schools
| NAME: | DISTRICT: | DISTANCE: | |
|---|---|---|---|
|
Grade School
Stone Elementary School |
4 | — | |
|
Middle School
Indian Trail Junior High School |
4 | Not in DB | |
|
High School
Addison Trail High School |
88 | Not in DB | |
Property History
| DATE: | EVENT: | PRICE: | SOURCE: |
|---|---|---|---|
| 24 Aug, 2026 | Under contract | $429,900 | MRED MLS |
| 17 Aug, 2026 | Listed for sale | $429,900 | MRED MLS |


Room Specifics
Total Bedrooms: 3
Bedrooms Above Ground: 3
Bedrooms Below Ground: 0
Dimensions: —
Floor Type: —
Dimensions: —
Floor Type: —
Full Bathrooms: 2
Bathroom Amenities: —
Bathroom in Basement: 0
Rooms: —
Basement Description: —
Other Specifics
| 2 | |
| — | |
| — | |
| — | |
| — | |
| 76x120x76x120 | |
| — | |
| — | |
| — | |
| — | |
| Not in DB | |
| — | |
| — | |
| — | |
| — |
Tax History
| Year | Property Taxes |
|---|---|
| 2026 | $8,400 |
Contact Agent
Nearby Similar Homes
Nearby Sold Comparables

Contact Agent
Listing Provided By
Berkshire Hathaway HomeServices Starck Real Estate
