

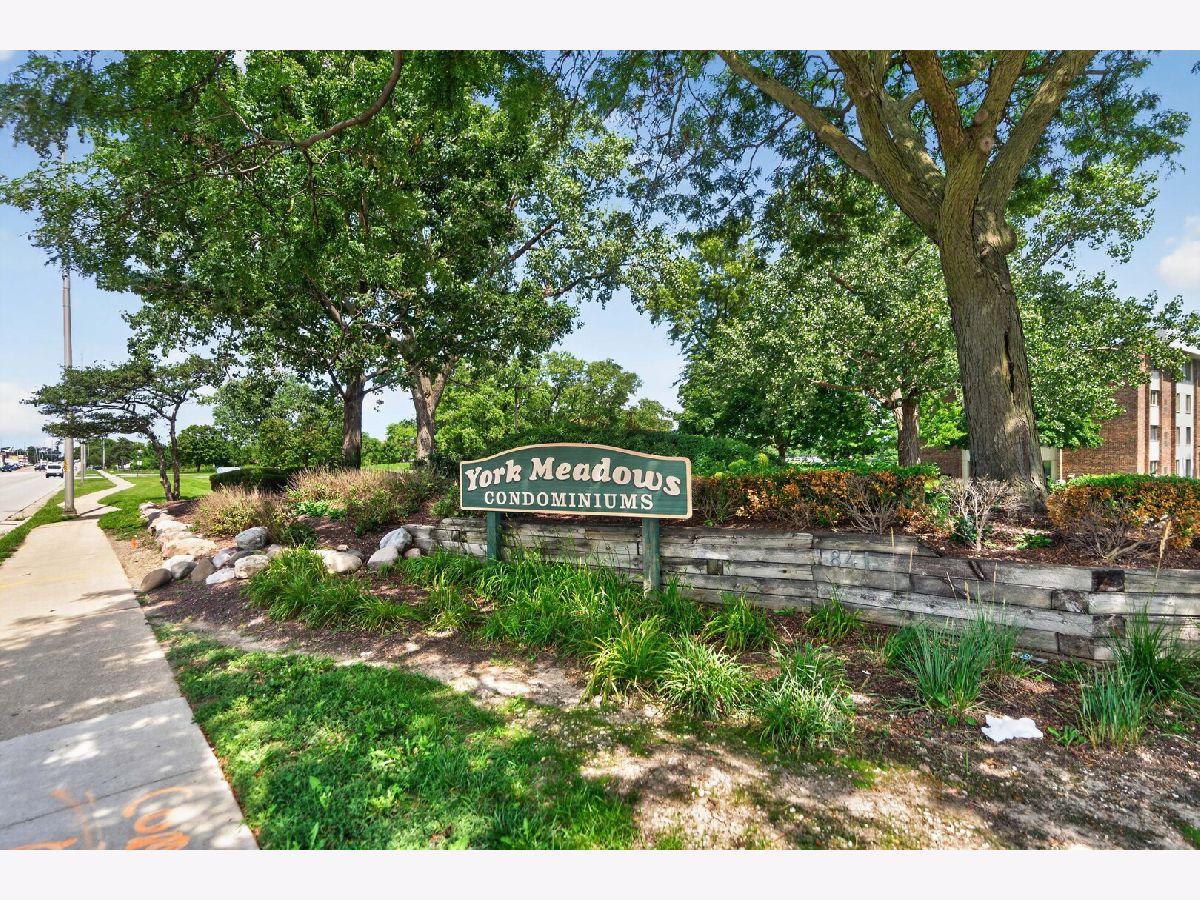
841 York Street, Elmhurst, Illinois 60126


$169,900
|
For Sale
|
|
| Status: | New |
| Sqft: | 0 |
| Cost/Sqft: | — |
| Beds: | 1 |
| Baths: | 1 |
| Year Built: | 1975 |
| Property Taxes: | $2,185 |
| Days On Market: | 2 |
| Lot Size: | 0,00 |
Description
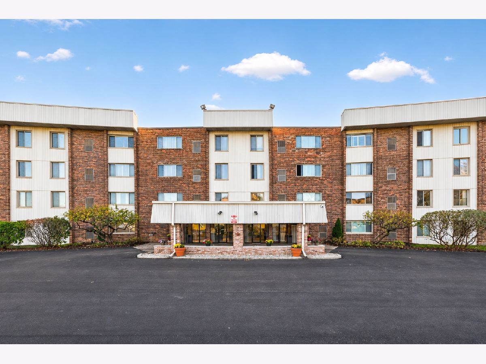
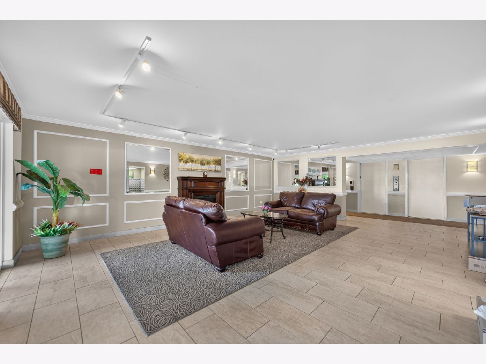
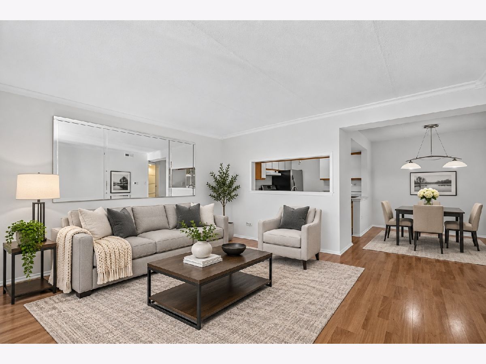
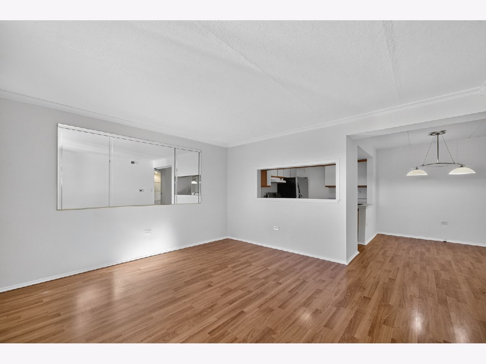
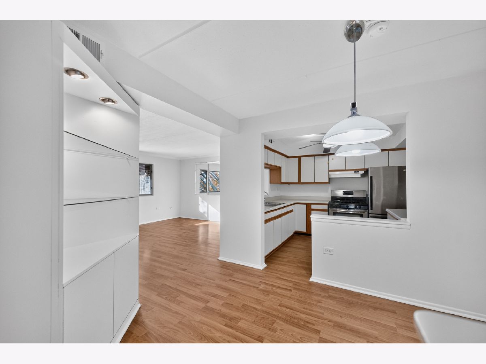
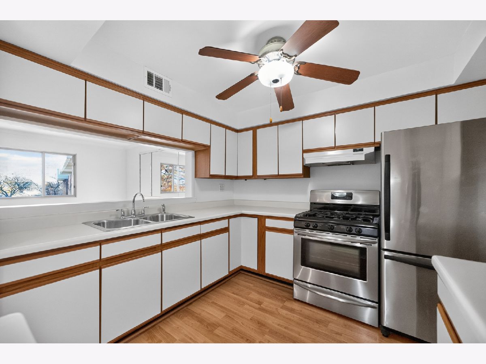
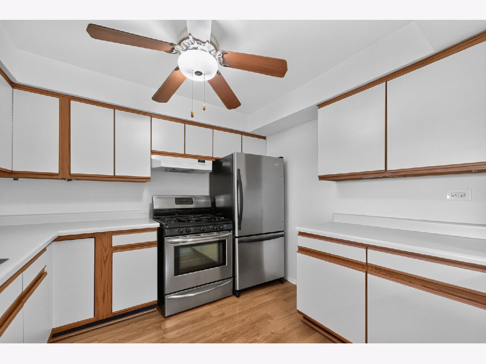
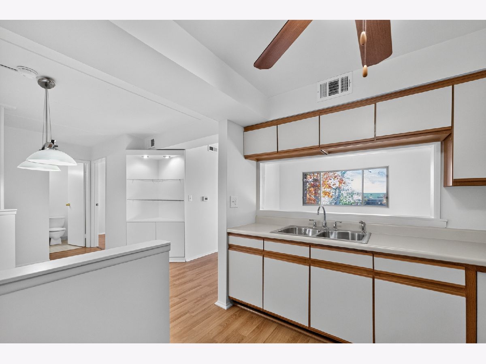
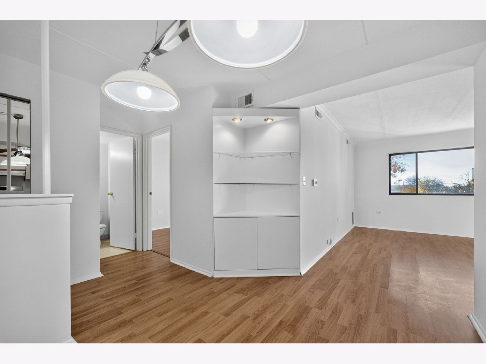
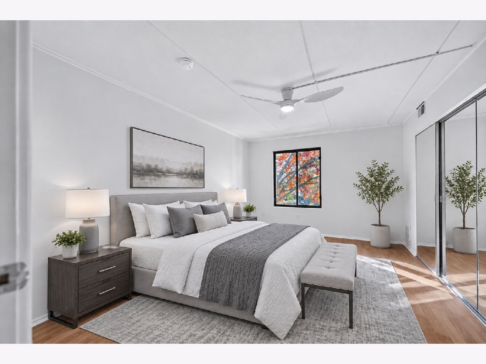
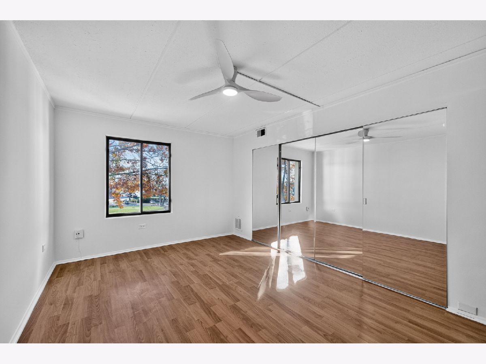
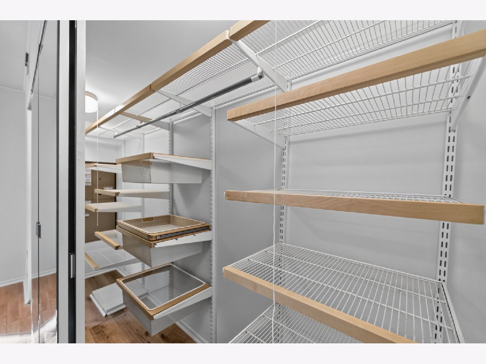
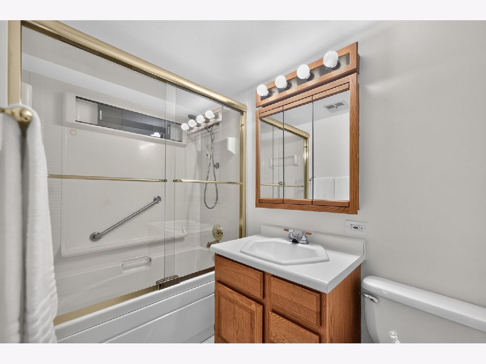
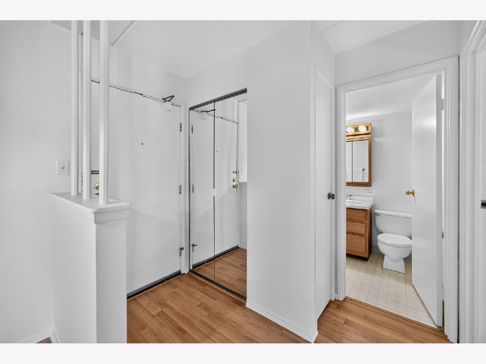
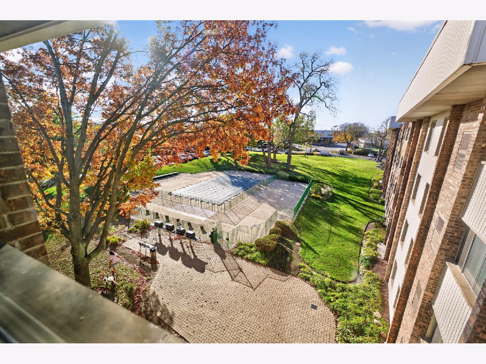
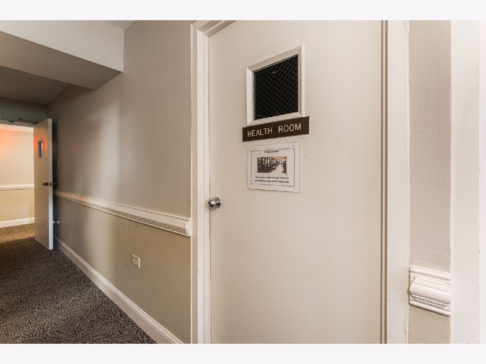
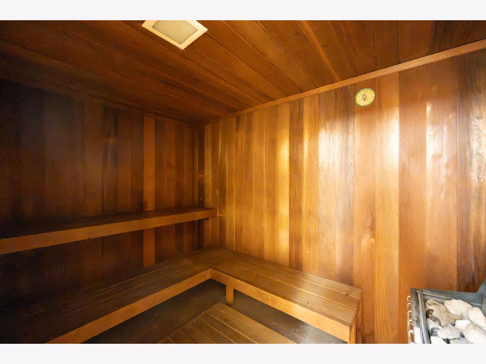
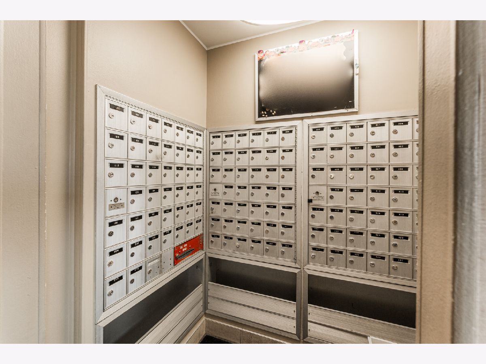
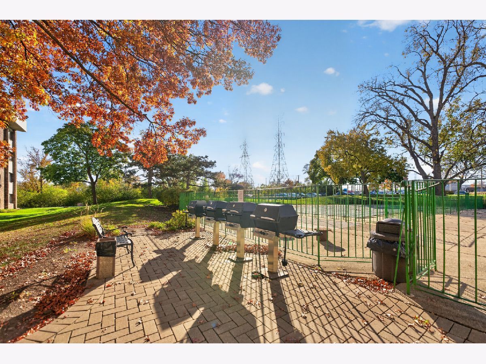
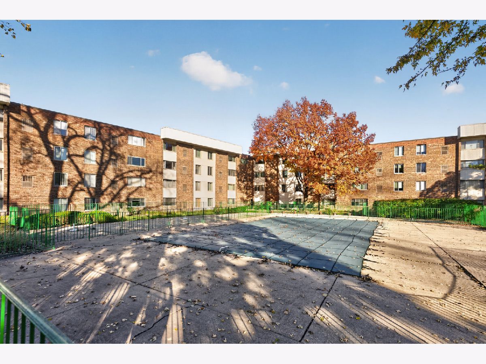
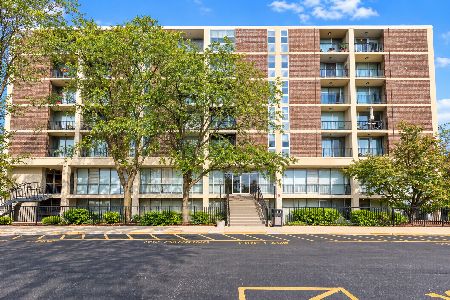
Welcome to this meticulously maintained, 4th-floor condominium in Elmhurst, offering one bedroom, one bathroom, and picturesque views of the pool and sunset. Designed for comfort and effortless living, this light-filled residence features a partially open-concept layout and fresh, neutral paint throughout.The spacious living room is enhanced by custom corner built-ins, creating an inviting space for both relaxing and entertaining. The efficient kitchen is equipped with stainless-steel appliances and generous storage, while the generously sized bedroom boasts exceptional double-closet capacity. Residents enjoy an array of community amenities, including a sparkling swimming pool, a fully equipped exercise room, a relaxing sauna, and a versatile party room. For added peace of mind and value, monthly assessments include water, gas, and heat. Ideally situated, the home offers seamless access to I-290 and I-294, local shopping, dining, parks, public transit, and top-tier District 205 schools.
Property Specifics
| Condos/Townhomes | |
| 4 | |
| — | |
| 1975 | |
| None | |
| Brick | |
| Asphalt | |
| — | |
| No | |
| — |
| — | |
| — | |
| 378 / Monthly | |
| Heat, Water, Gas, Parking, Insurance, Security, Exercise Facilities, Pool, Exterior Maintenance, Lawn Care, Scavenger, Snow Removal | |
| Lake Michigan | |
| Public Sewer | |
| Central Air | |
| Gas | |
| 12807149 | |
| 0325326117 |
Nearby Schools
| NAME: | DISTRICT: | DISTANCE: | |
|---|---|---|---|
|
Grade School
Fischer Elementary School |
205 | — | |
|
Middle School
Churchville Middle School |
205 | Not in DB | |
|
High School
York Community High School |
205 | Not in DB | |
Some photos of this home have been virtually staged.
Room Specifics
Total Bedrooms: 1
Bedrooms Above Ground: 1
Bedrooms Below Ground: 0
Dimensions: 15X11
Floor Type: Wood Laminate
Full Bathrooms: 1
Bathroom Amenities: Soaking Tub
Bathroom in Basement: 0
Dimensions: 10X8
Floor Type: Wood Laminate
Dimensions: 10X9
Floor Type: Wood Laminate
Dimensions: 14X13
Floor Type: Wood Laminate
Rooms: No additional rooms
Other Specifics
| — | |
| Concrete Perimeter | |
| Asphalt, Unassigned, Other | |
| Common Area | |
| Laminate | |
| — | |
| — | |
| Common Grounds | |
| common | |
| — | |
| None | |
| — | |
| — | |
| Not in DB | |
| — | |
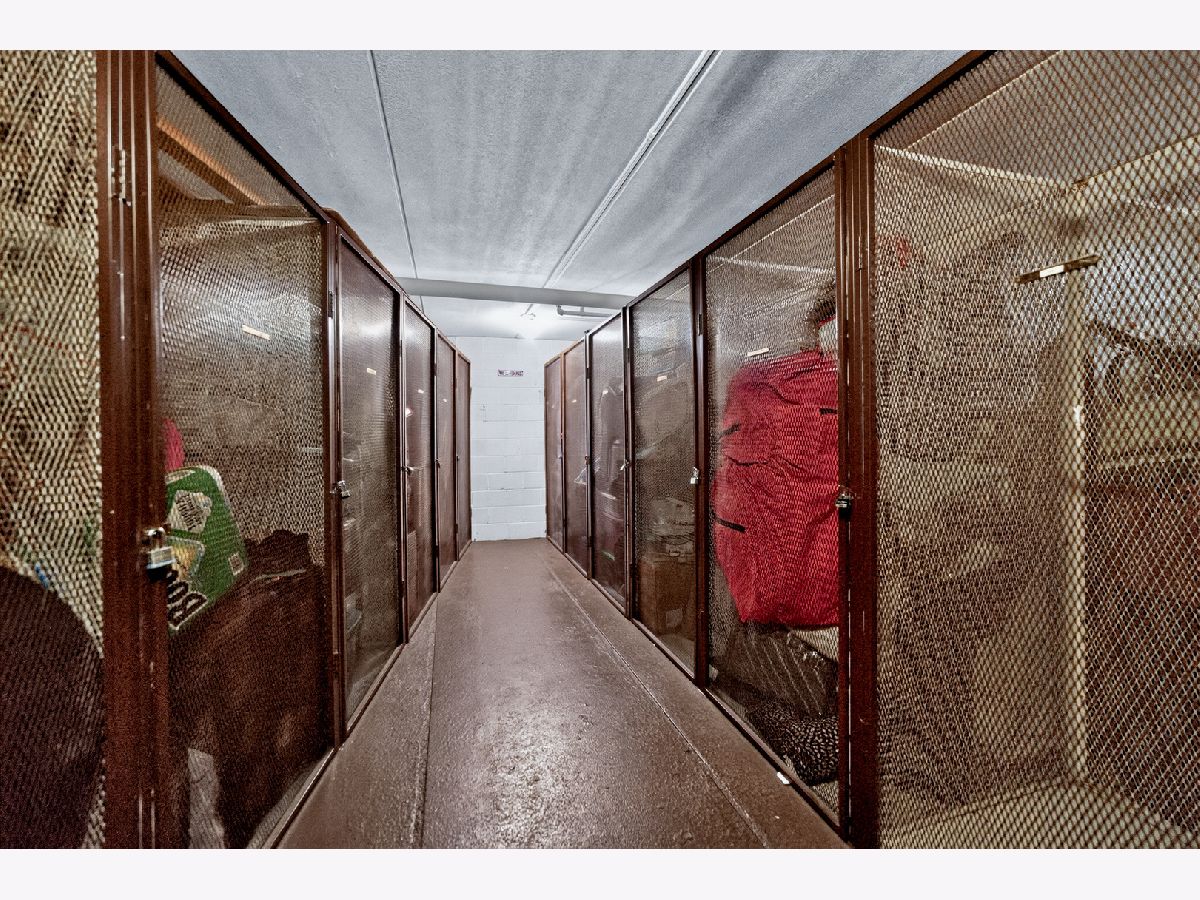
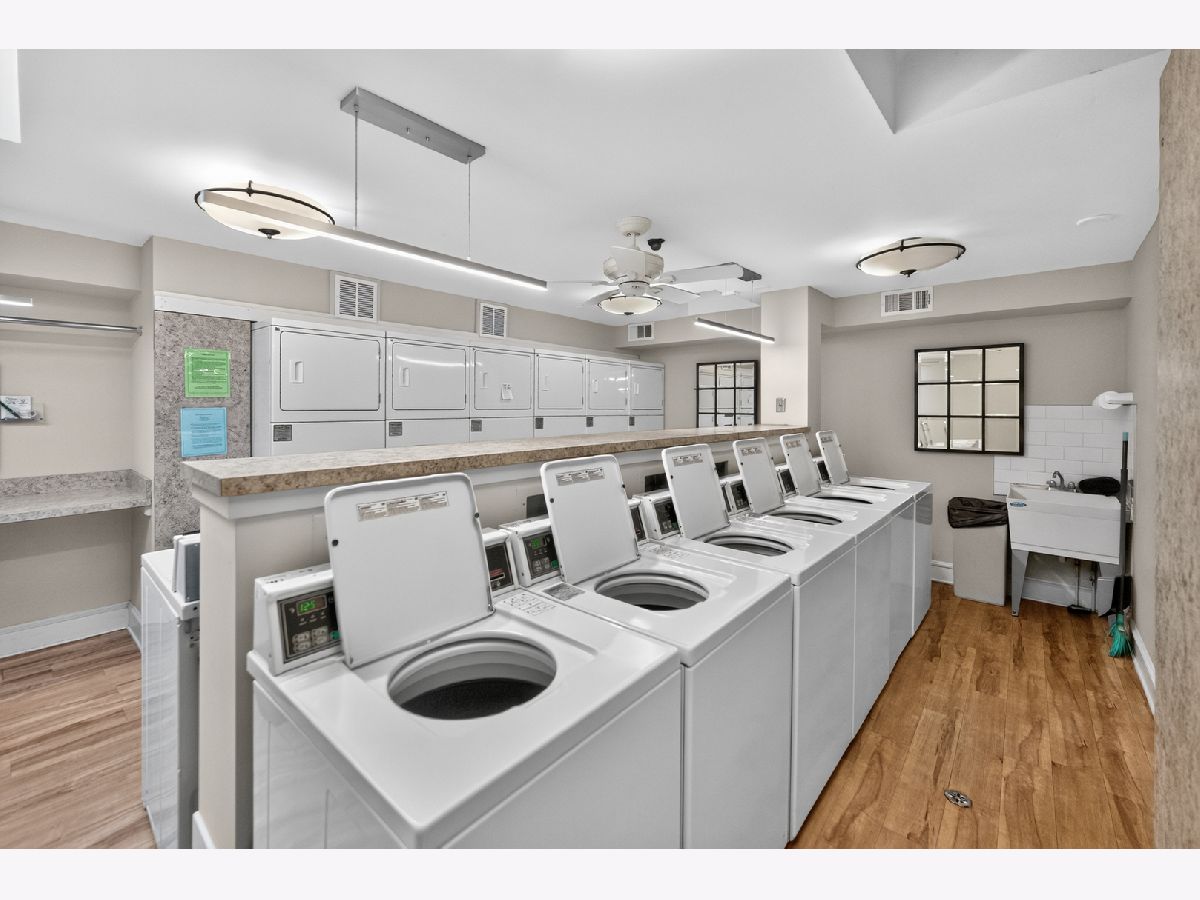
| Bike Room/Bike Trails, Coin Laundry, Elevator in Residence, Exercise Room, Storage, Party Room, Pool, Sauna, Ceiling Fan, Intercom, School Bus | |
| — |
Contact Agent
Nearby Similar Homes

Nearby Sold Comparables

Contact Agent
Listing Provided By
arhome realty
