

1007 8th Street, Eldridge, Iowa 52748


$776,000
|
Sold
|
|
| Status: | Closed |
| Sqft: | 4,151 |
| Cost/Sqft: | $181 |
| Beds: | 3 |
| Baths: | 4 |
| Year Built: | 2014 |
| Property Taxes: | $8,230 |
| Days On Market: | 120 |
| Lot Size: | 0,50 |
Description
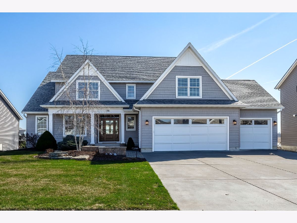
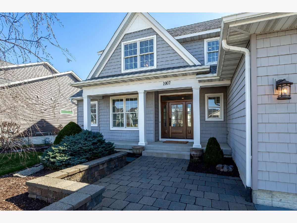
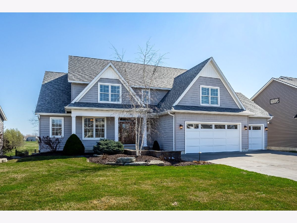
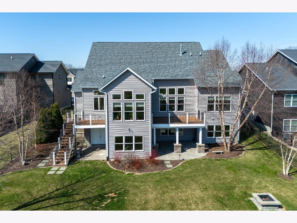
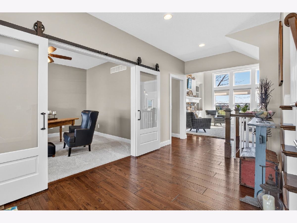
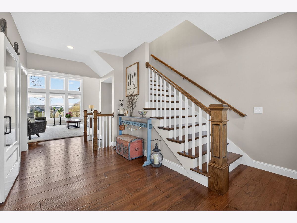
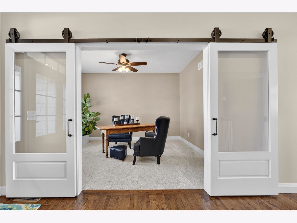
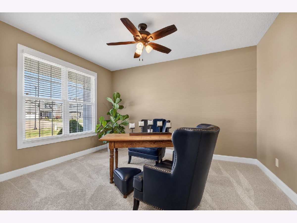
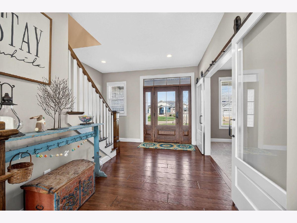
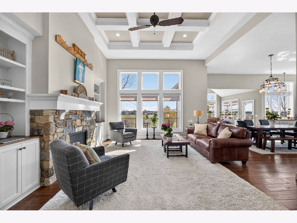
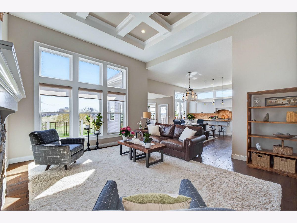
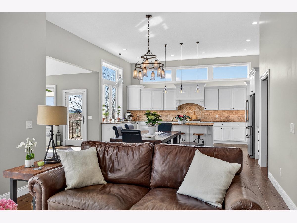
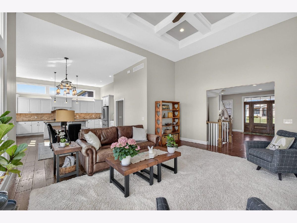
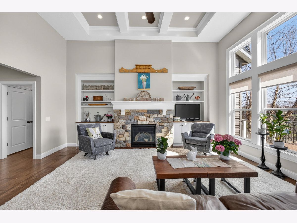
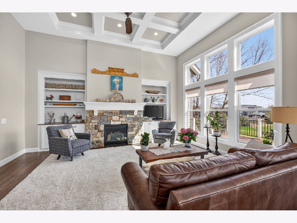
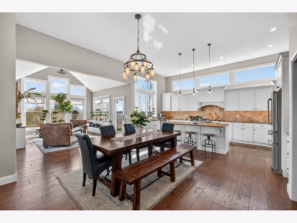
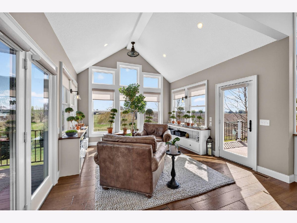
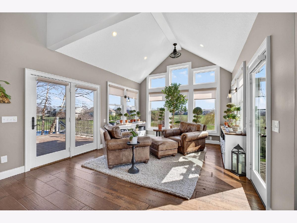
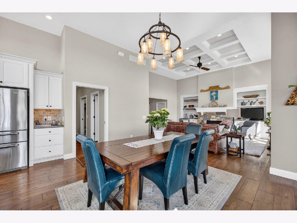
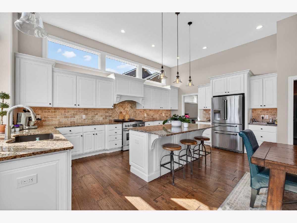
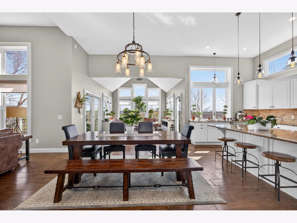
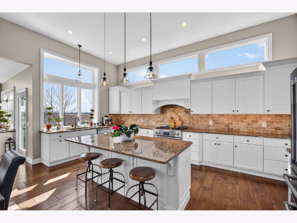
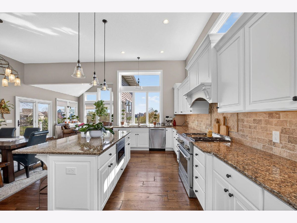
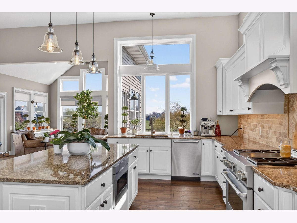
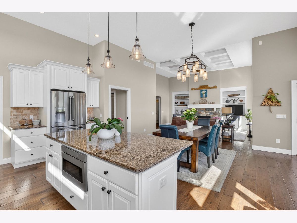
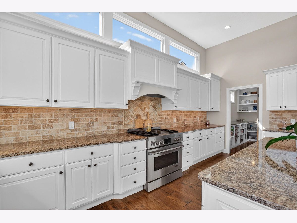
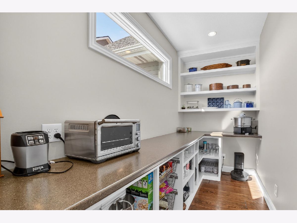
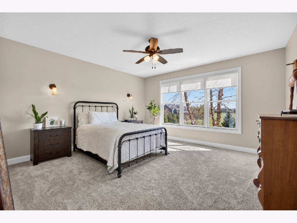
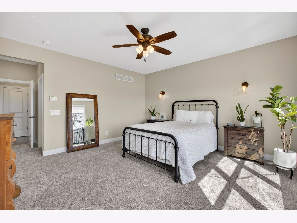
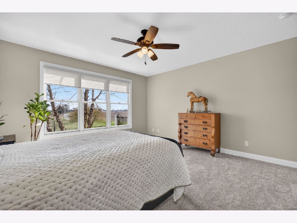
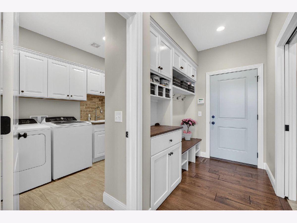
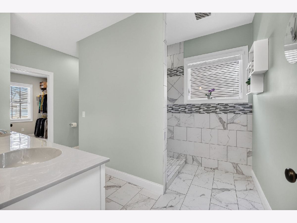
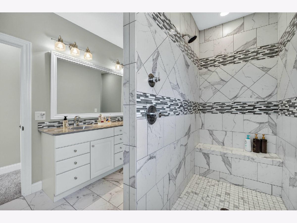
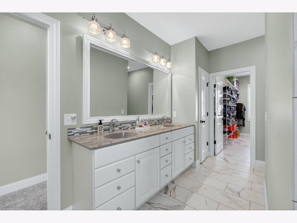
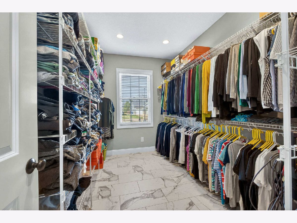
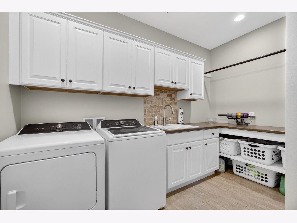
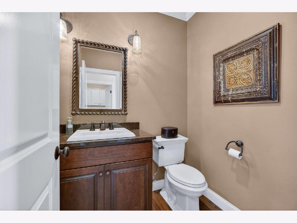
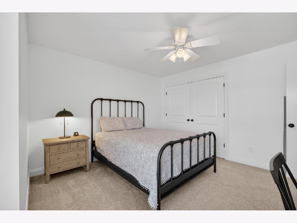
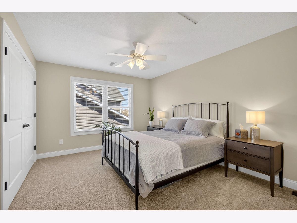
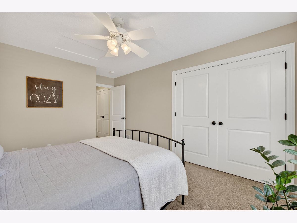
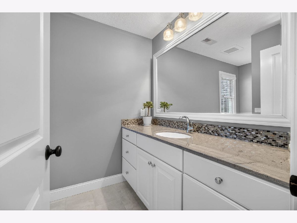
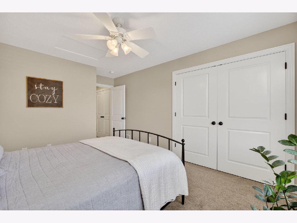
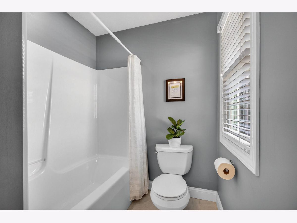
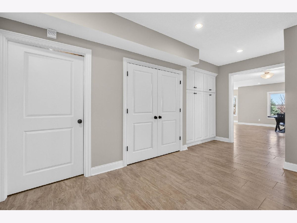
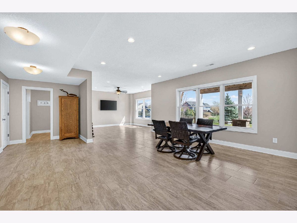
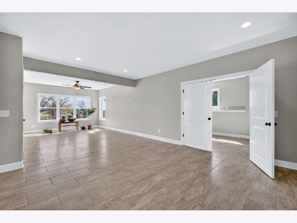
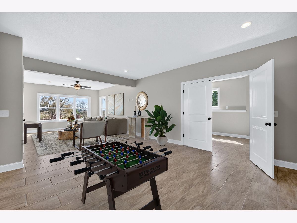
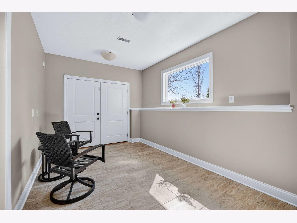
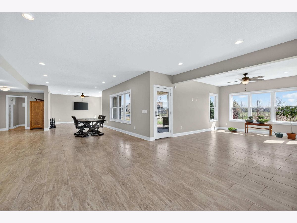
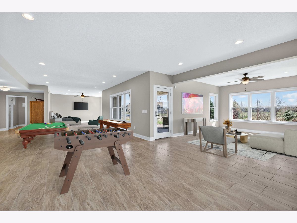
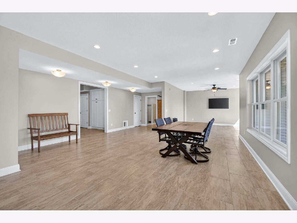
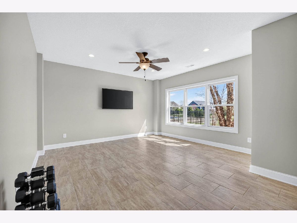
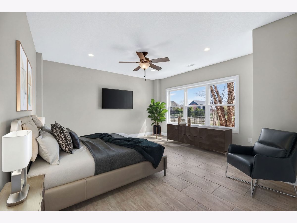
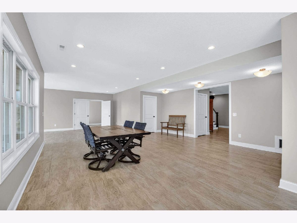
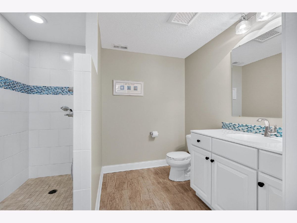
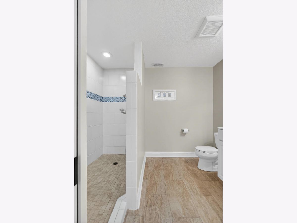
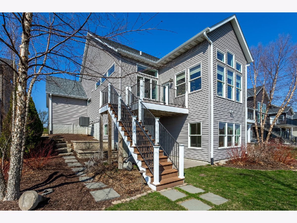
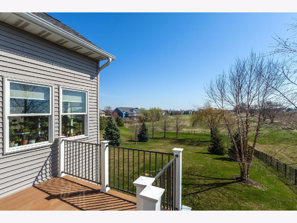
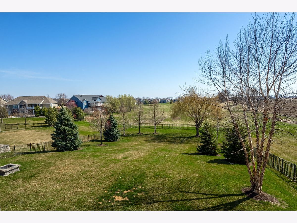
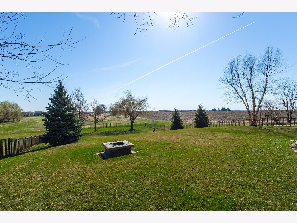
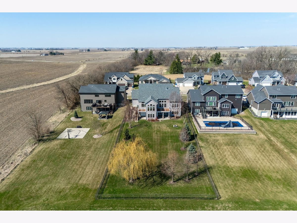
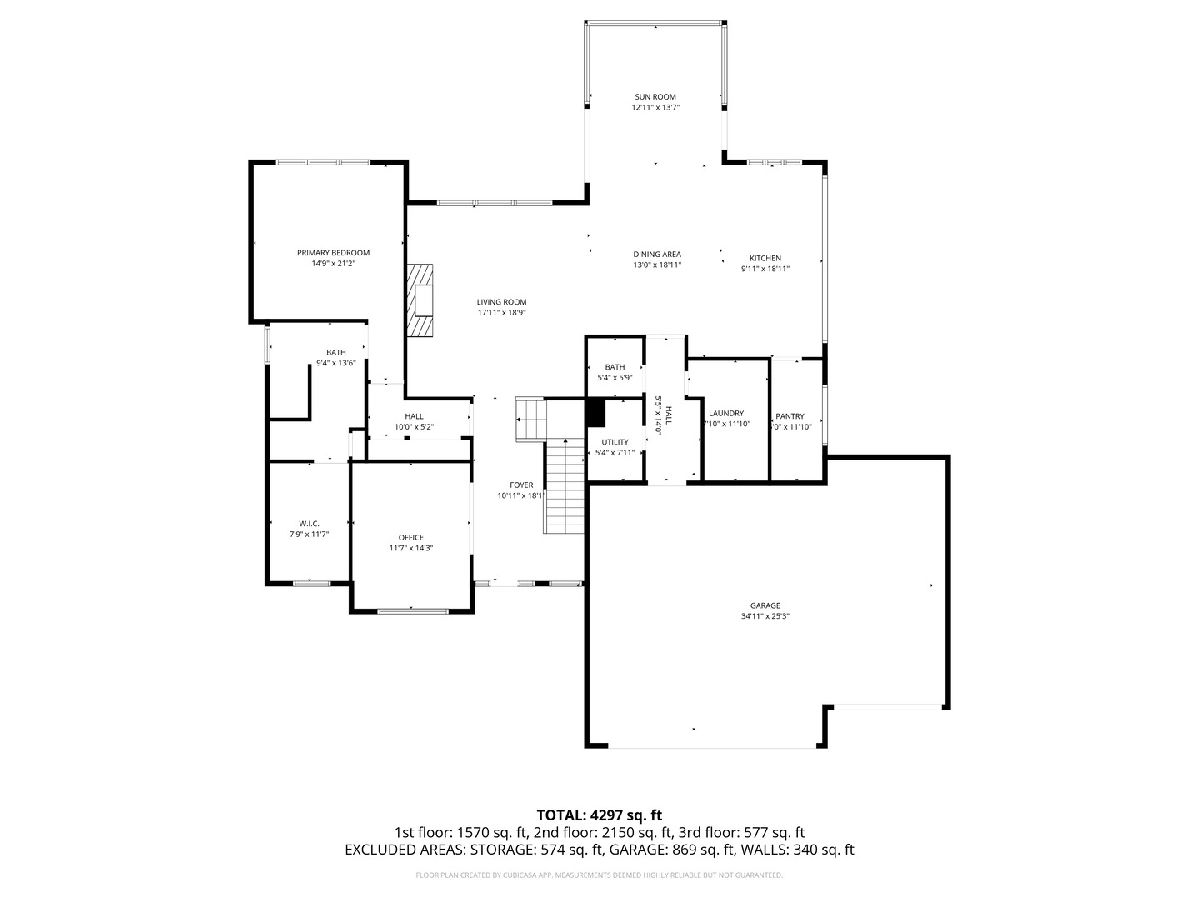
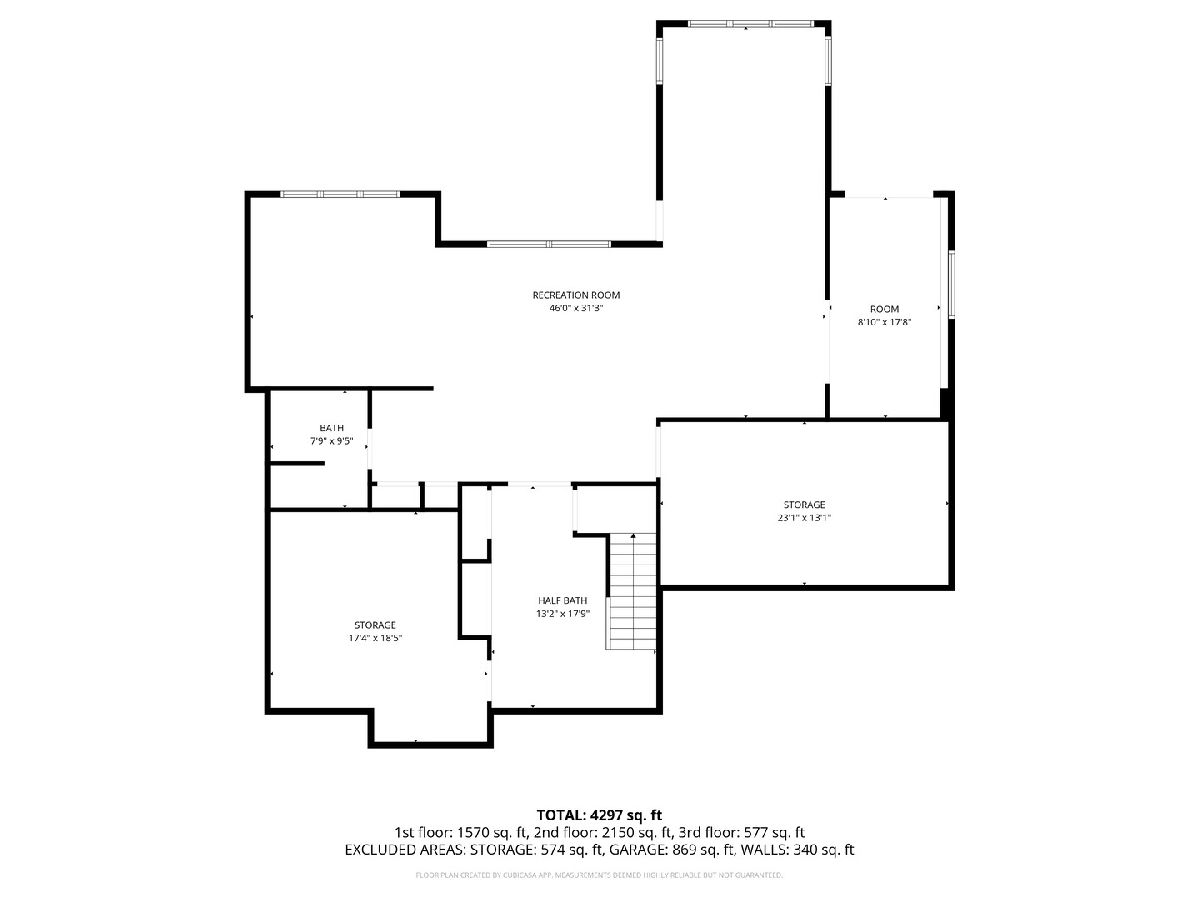
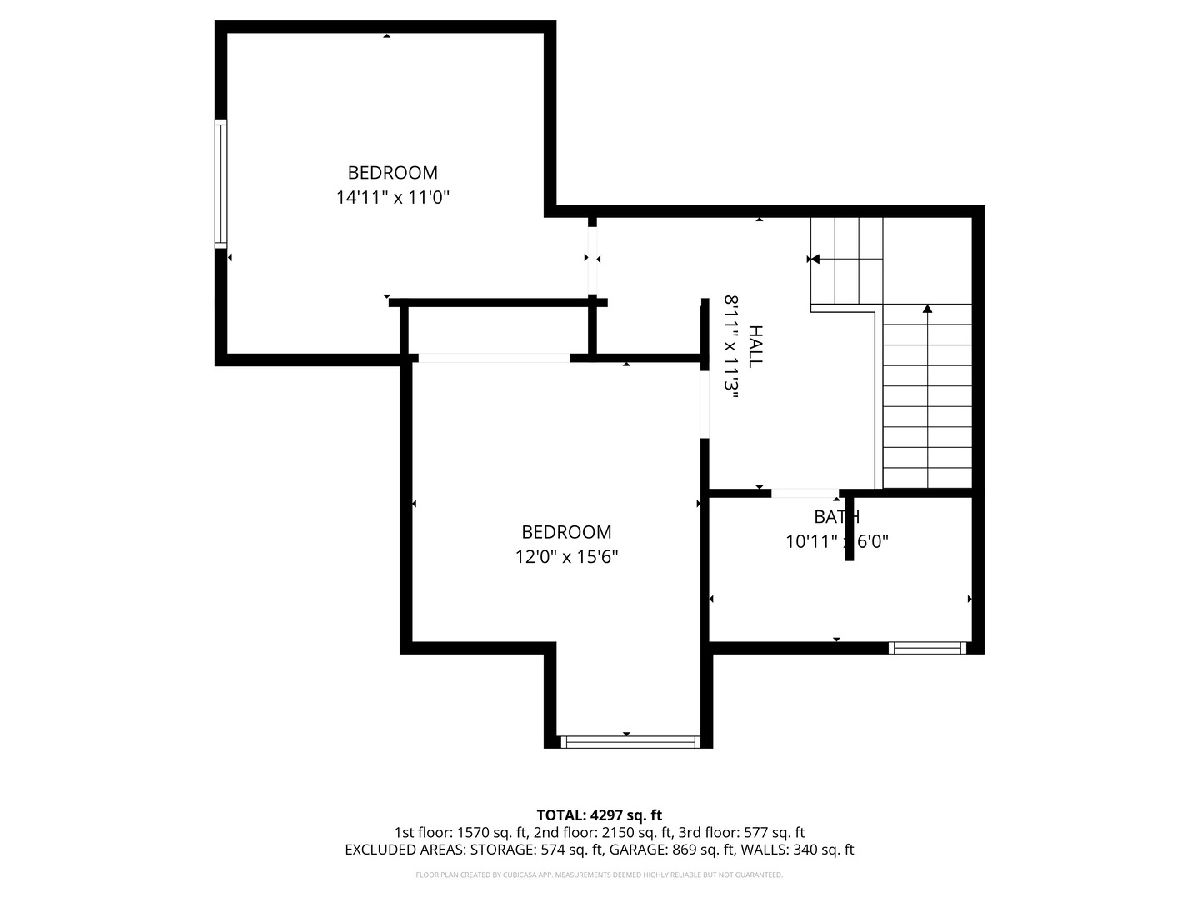
Beautiful custom-built home on a .5-acre lot packed with upgrades and thoughtful details throughout! The light-filled main level showcases hickory hardwood flooring and an inviting open floor plan. The great room features coffered ceilings, a gas fireplace flanked by built-ins, and flows seamlessly into the stunning kitchen with white cabinetry, a large island with seating, and an oversized walk-in pantry. Enjoy the open dining area and sunroom with access to two decks-one leading to the fully fenced, professionally landscaped yard with irrigation system and the other offering step-free convenience. A private office with sliding glass doors, laundry room with utility sink, drop zone, and abundant storage add everyday functionality. The main floor primary suite includes a spacious shower and walk-in closet. Upstairs offers two generously sized bedrooms with oversized closets and a full bath. The finished walkout basement boasts a large rec room with patio access, full bath, flex room with backyard access (ideal for a future garden garage), a potential 4th bedroom, and two storage rooms. The three-car garage and close proximity to the bike path complete this exceptional home!
Property Specifics
| Single Family | |
| — | |
| — | |
| 2014 | |
| — | |
| — | |
| No | |
| 0.5 |
| Scott | |
| — | |
| — / Not Applicable | |
| — | |
| — | |
| — | |
| 12604485 | |
| 9315391013 |
Nearby Schools
| NAME: | DISTRICT: | DISTANCE: | |
|---|---|---|---|
|
Grade School
Edward White Elementary School |
4784 | — | |
|
Middle School
North Scott Junior High School |
4784 | Not in DB | |
|
High School
North Scott High School |
4784 | Not in DB | |
Property History
| DATE: | EVENT: | PRICE: | SOURCE: |
|---|---|---|---|
| 10 Jun, 2026 | Sold | $776,000 | MRED MLS |
| 4 Apr, 2026 | Under contract | $750,000 | MRED MLS |
| 1 Apr, 2026 | Listed for sale | $750,000 | MRED MLS |
Room Specifics
Total Bedrooms: 3
Bedrooms Above Ground: 3
Bedrooms Below Ground: 0
Dimensions: —
Floor Type: —
Dimensions: —
Floor Type: —
Full Bathrooms: 4
Bathroom Amenities: Separate Shower,Double Sink
Bathroom in Basement: 1
Rooms: —
Basement Description: —
Other Specifics
| 3 | |
| — | |
| — | |
| — | |
| — | |
| 254x85 | |
| — | |
| — | |
| — | |
| — | |
| Not in DB | |
| — | |
| — | |
| — | |
| — |
Tax History
| Year | Property Taxes |
|---|---|
| 2026 | $8,230 |
Contact Agent
Nearby Similar Homes
Nearby Sold Comparables
Contact Agent
Listing Provided By
Ruhl&Ruhl REALTORS Bettendorf
