

313 Olsen Street, Yorkville, Illinois 60560
Sorry, we are updating photos, please update this page in 15 minutes
$209,000
|
Sold
|
|
| Status: | Closed |
| Sqft: | 2,194 |
| Cost/Sqft: | $98 |
| Beds: | 4 |
| Baths: | 2 |
| Year Built: | 1989 |
| Property Taxes: | $5,899 |
| Days On Market: | 5140 |
| Lot Size: | 1,66 |
Description
WANT UP NORTH FEEL W/IN TOWN LOCATION? THIS IS IT ON 1.6 ACRES!! YOUR OWN PRIV RETREAT W/WILDLIFE! COCKTAILS & DINNER ON DECK/UNWIND BY A FIRE-DREAMING OF A SWIM NEXT SUMMER. KIT W/TEAK FLR-SS APPLS. FIN WLKOUT 4 RELATED LIVING/OLDER KIDS COMPLETE W/2ND KIT. HEATED GAR. 4 GUYS & LG SHED-THEY WILL LOVE IT! SELLERS HATE TO LEAVE-NEW FAMILY NEEDED. WALK 2 SCHOOLS, DWTWN & CLOSE 2 HWYS! QK CLOSE OK. BRING KIDS & DOGS!!
Property Specifics
| Single Family | |
| — | |
| — | |
| 1989 | |
| Full, Walkout | |
| Cedar | |
| Asphalt | |
| — | |
| No | |
| 1.66 |
| Kendall | |
| — | |
| 0 / Not Applicable | |
| None | |
| Public | |
| Public Sewer | |
| Central Air | |
| Natural Gas, Forced Air | |
| 08170215 | |
| 0233376006 |
Property History
| DATE: | EVENT: | PRICE: | SOURCE: |
|---|---|---|---|
| 26 Feb, 2013 | Sold | $209,000 | MRED MLS |
| 15 Jan, 2013 | Under contract | $214,900 | MRED MLS |
| — | Last price change | $224,900 | MRED MLS |
| 29 Sep, 2012 | Listed for sale | $231,000 | MRED MLS |
Sorry, we are updating photos, please update this page in 15 minutes
Room Specifics
All Bedroom Info:
Total Bedrooms: 4
Bedrooms Above Ground: 4
Bedrooms Below Ground: 0
Total Bedrooms: 4
Bedrooms Above Ground: 4
Bedrooms Below Ground: 0
Second Bedroom Info:
Dimensions: —
Location: —Dimensions: —
Floor Type: Wood Laminate
Third Bedroom Info:
Dimensions: —
Location: —Dimensions: —
Floor Type: Wood Laminate
Fourth Bedroom Info:
Dimensions: —
Location: —Dimensions: —
Floor Type: Carpet
Bathroom Info:
Full Bathrooms: 2
Partial Bathrooms: 0Full Bathrooms: 2
Bathroom Amenities: —
Bathroom in Basement: 1
Dining Room Info:
Dimensions: —
Location: —Dimensions: —
Floor Type: Carpet
Kitchen Info:
Dimensions: —
Location: —Dimensions: —
Floor Type: Hardwood
Laundry Room Info:
Dimensions: —
Location: —Dimensions: —
Floor Type: Vinyl
Family Room Info:
Dimensions: —
Location: —Dimensions: —
Floor Type: Carpet
Additional Rooms Info:
Rooms: Foyer, Office, Recreation Room
Basement: Full, WalkoutRooms: Foyer, Office, Recreation Room
Other Specifics
| 2 | |
| Concrete Perimeter | |
| Garage | |
| — | |
| — | |
| — | |
| Deck, Patio, Above Ground Pool, Storms/Screens | |
| Cul-De-Sac, Stream(s), Wooded | |
| 105X510X163X536 | |
| — | |
| None | |
| Vaulted/Cathedral Ceilings, Hardwood Floors, Wood Laminate Floors, First Floor Bedroom, First Floor Full Bath | |
| Range, Dishwasher, Refrigerator, Bar Fridge, Washer, Dryer, Stainless Steel Appliance(s) | |
| Not in DB | |
| Other | |
| — | |
| Wood Burning Stove |
Tax History
| Year | Property Taxes |
|---|---|
| 2013 | $5,899 |
Contact Agent
Nearby Similar Homes
495 Timber Oak Lane, Yorkville, Illinois 60560
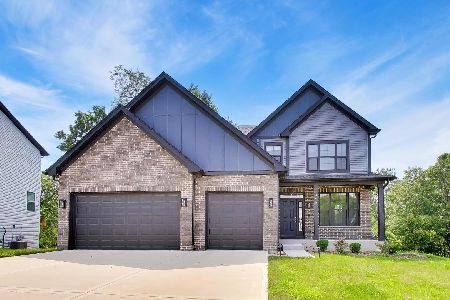
Short Sale
$525,000
5 beds / 3.0 baths / 3,601 ft2
Single Family / Built: 2022
98
852 Timber Oak Lane, Yorkville, Illinois 60560
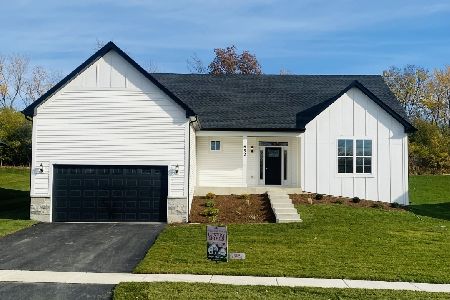
For Sale
$599,000
3 beds / 2.0 baths / 2,250 ft2
Single Family / Built: 2025
182
1025 Timber Oak Lane, Yorkville, Illinois 60560
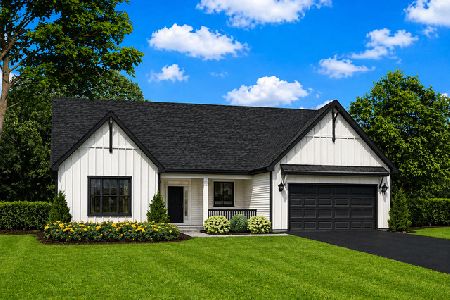
For Sale
$529,990
3 beds / 2.0 baths / 2,250 ft2
Single Family / Built: 2026
168
1045 Timber Oak Lane, Yorkville, Illinois 60560
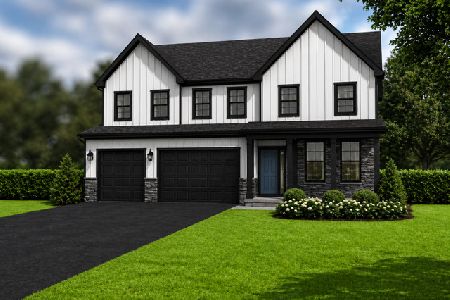
For Sale
$572,990
4 beds / 3.1 baths / 3,797 ft2
Single Family / Built: 2026
182
1085 Timber Oak Lane, Yorkville, Illinois 60560
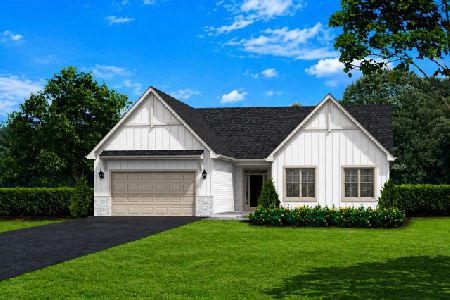
For Sale
$479,900
3 beds / 2.0 baths / 1,752 ft2
Single Family / Built: 2026
182
1165 Timber Oak Court, Yorkville, Illinois 60560
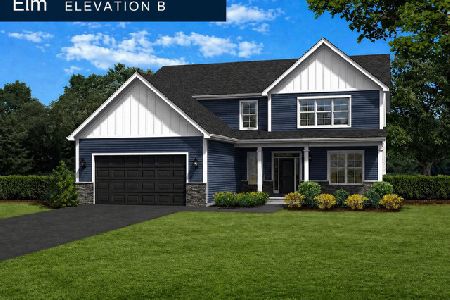
For Sale
$540,990
4 beds / 2.1 baths / 3,273 ft2
Single Family / Built: 2026
182
Nearby Sold Comparables
312 Olsen Street, Yorkville, Illinois 60560
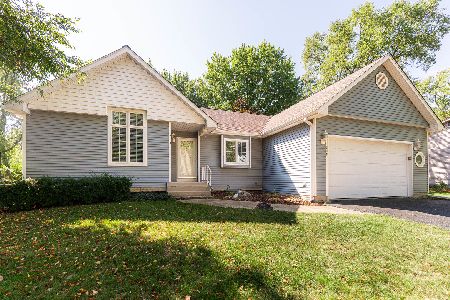
Sold
$349,990
3 beds / 2.0 baths / 1,470 ft2
Single Family / Built: 1993
402
319 Orange Street, Yorkville, Illinois 60560

Sold
$339,900
5 beds / 3.0 baths / 3,338 ft2
Single Family / Built: 1991
4018
310 Olsen Street, Yorkville, Illinois 60560
Sold
$173,000
4 beds / 2.1 baths / 2,184 ft2
Single Family / Built: 1966
4498
312 Orange Street, Yorkville, Illinois 60560
Sold
$214,900
4 beds / 2.0 baths / 0 ft2
Single Family / Built: —
7035
312 Orange Street, Yorkville, Illinois 60560
Sold
$169,400
4 beds / 2.0 baths / 1,638 ft2
Single Family / Built: 1966
4024
312 Orange Street, Yorkville, Illinois 60560
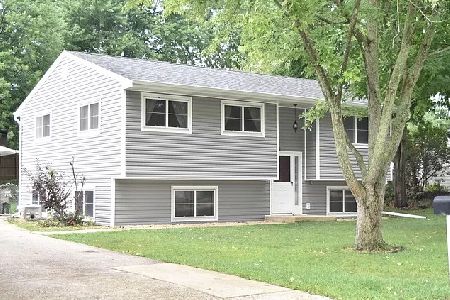
Sold
$220,000
4 beds / 2.0 baths / 1,638 ft2
Single Family / Built: 1966
2239
Contact Agent
Listing Provided By
Berkshire Hathaway HomeServices KoenigRubloff
