

8520 18th Street, Rock Island, Illinois 61201


$274,900
|
For Sale
|
|
| Status: | Pending |
| Sqft: | 1,698 |
| Cost/Sqft: | $162 |
| Beds: | 3 |
| Baths: | 3 |
| Year Built: | 1972 |
| Property Taxes: | $6,724 |
| Days On Market: | 52 |
| Lot Size: | 0,21 |
Description
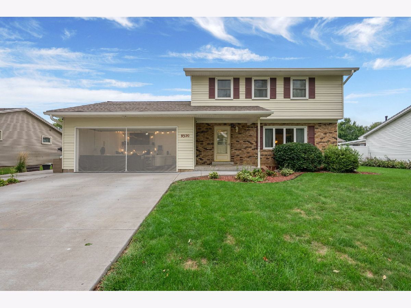
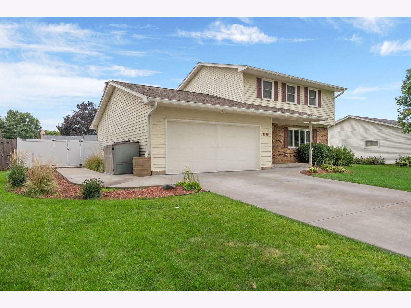
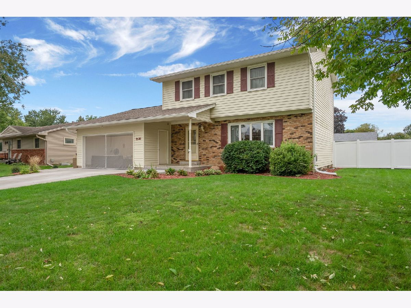
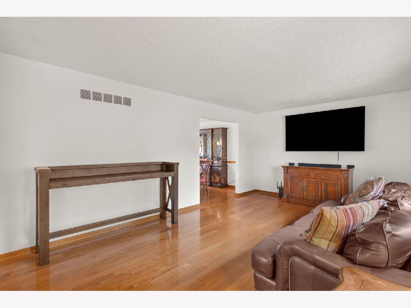
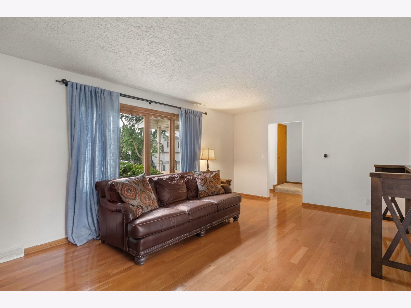
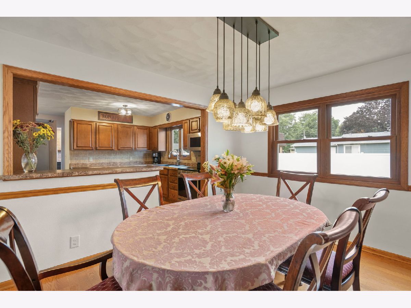
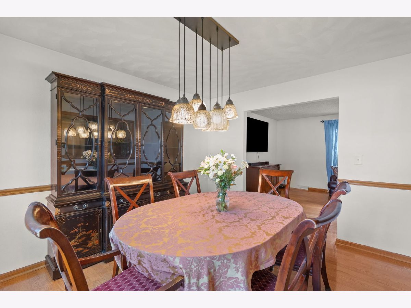
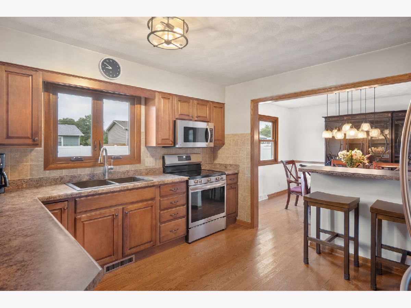
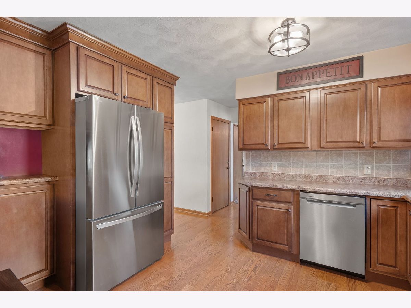
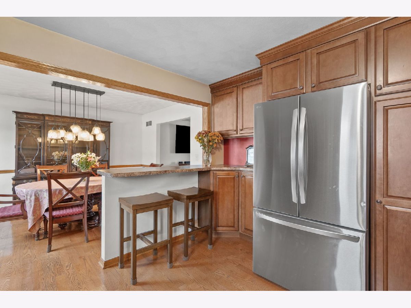
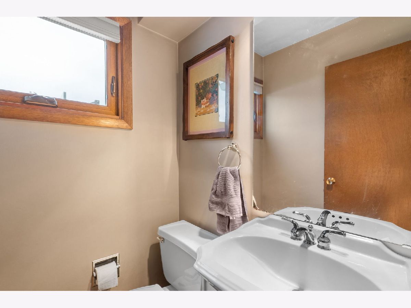
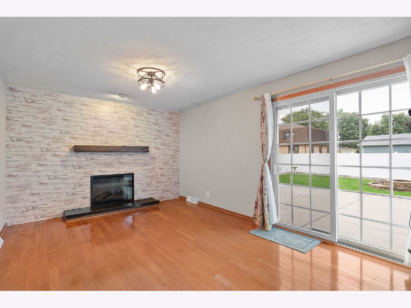
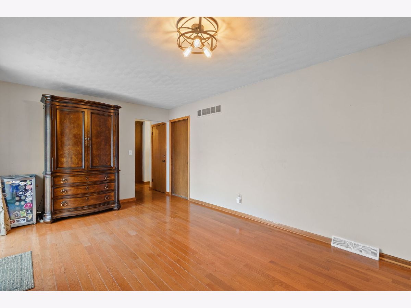
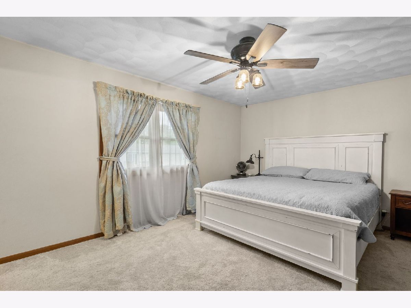
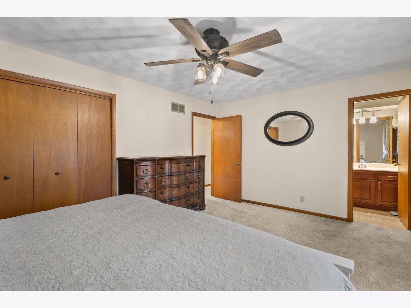
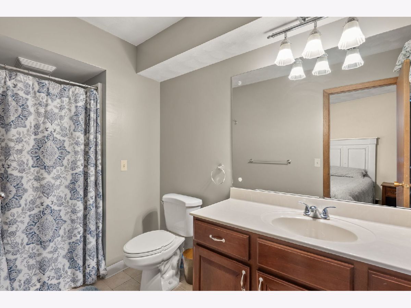
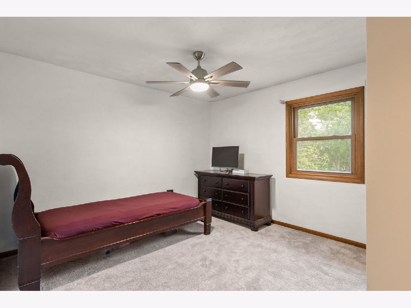
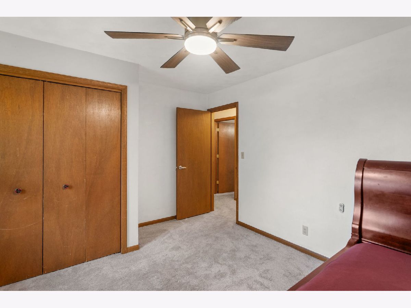
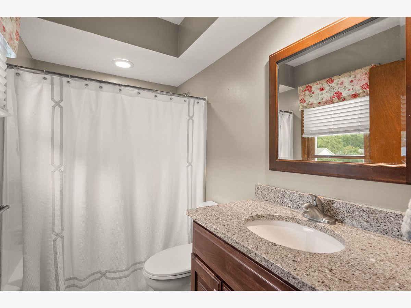
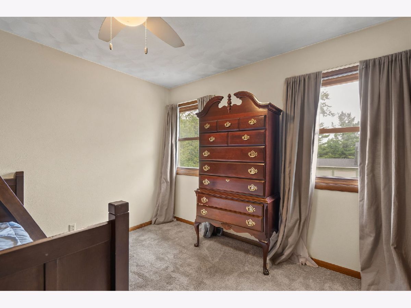
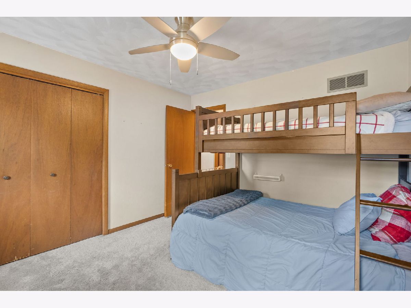
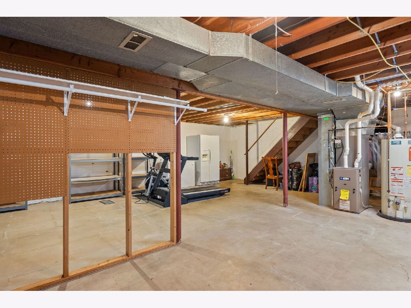
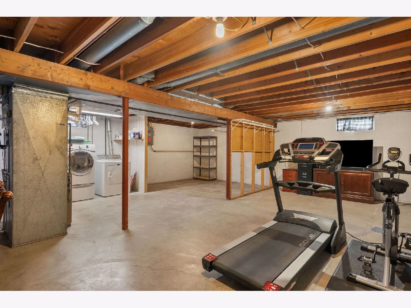
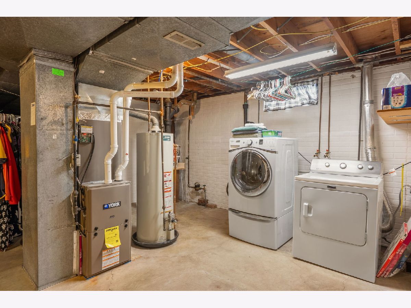
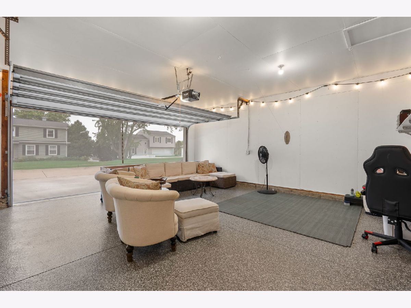
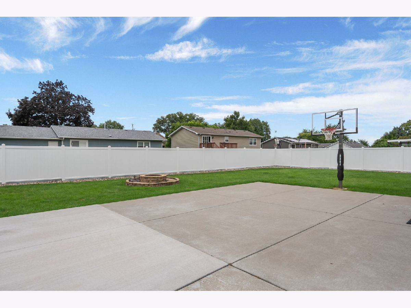
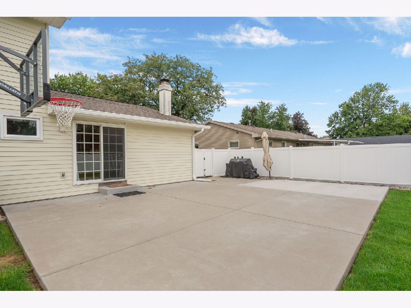
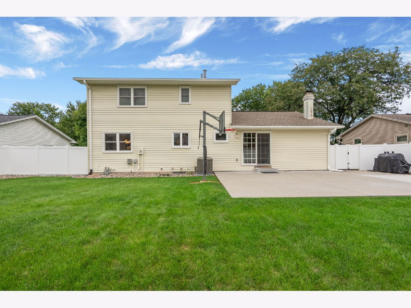
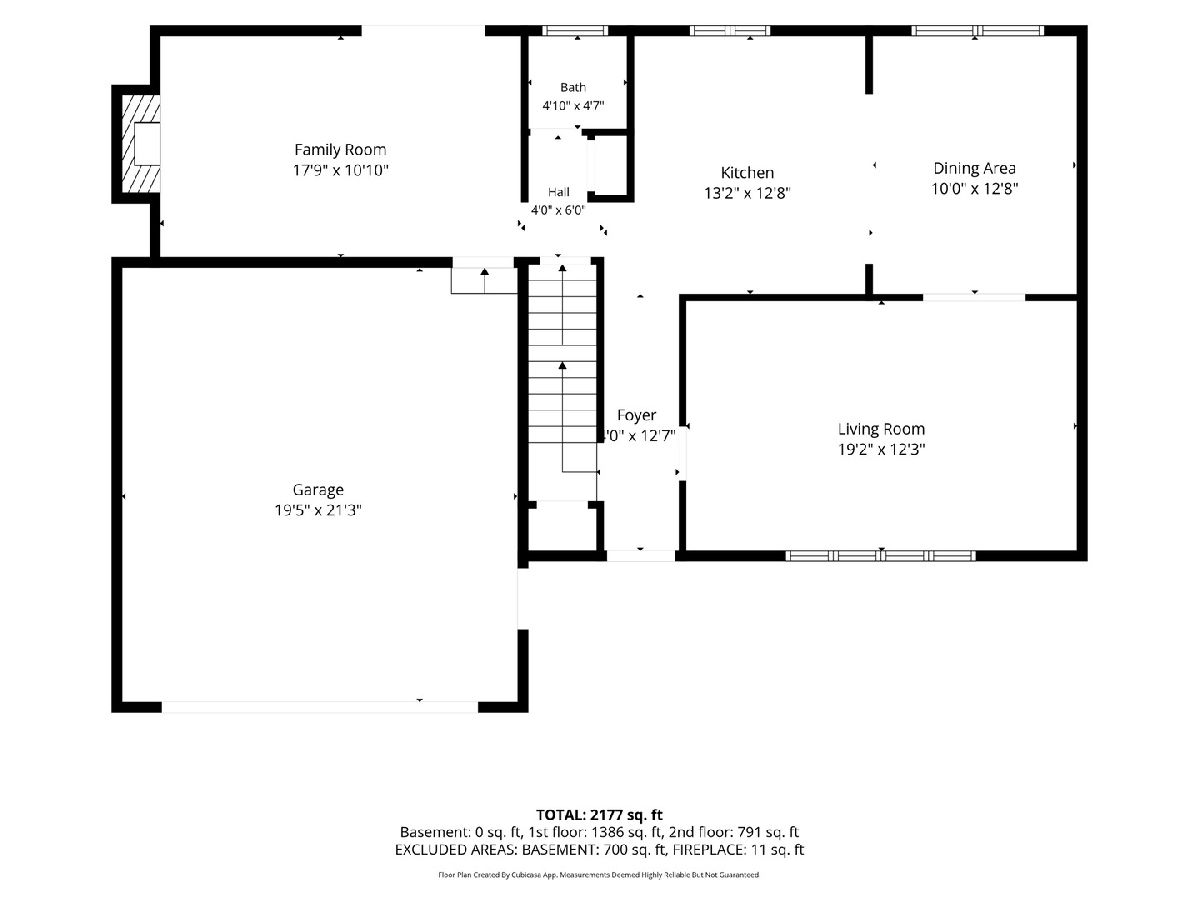
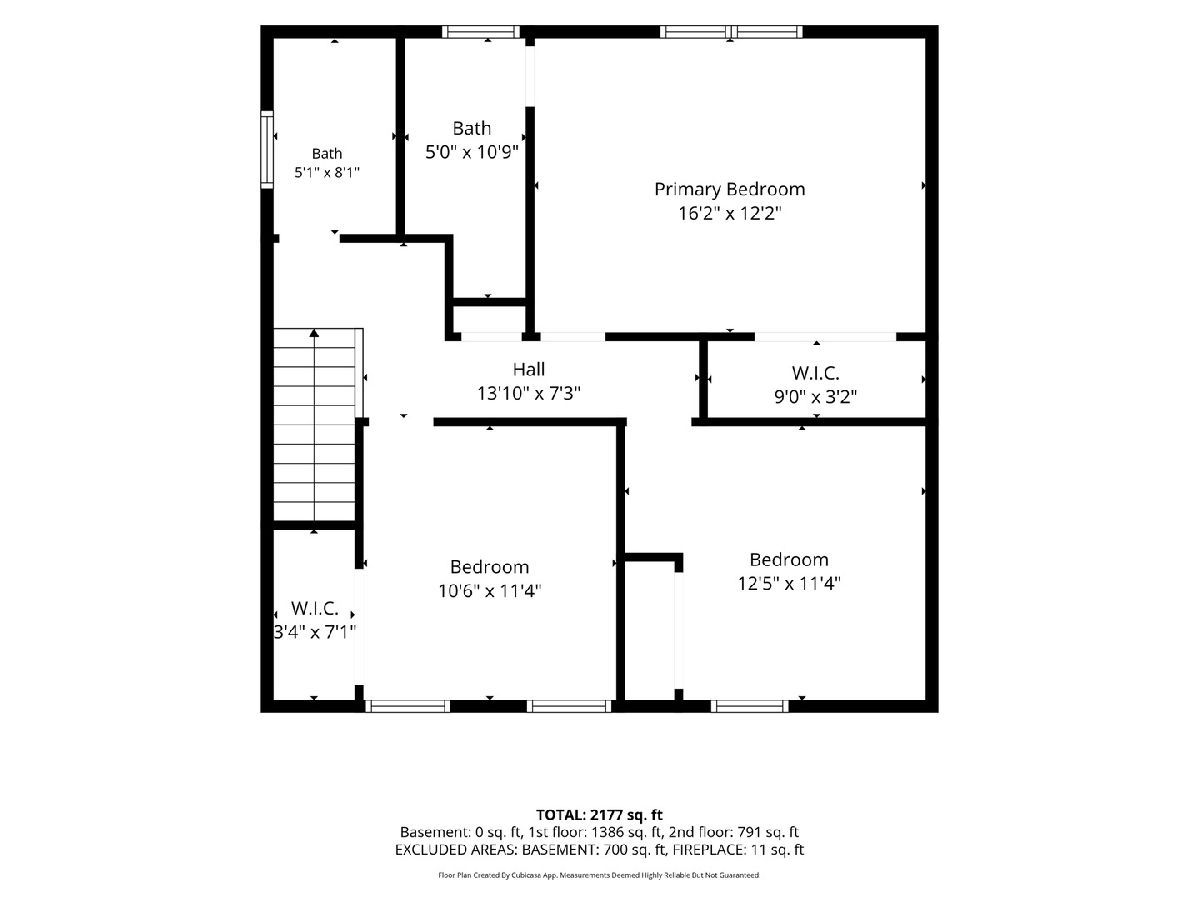
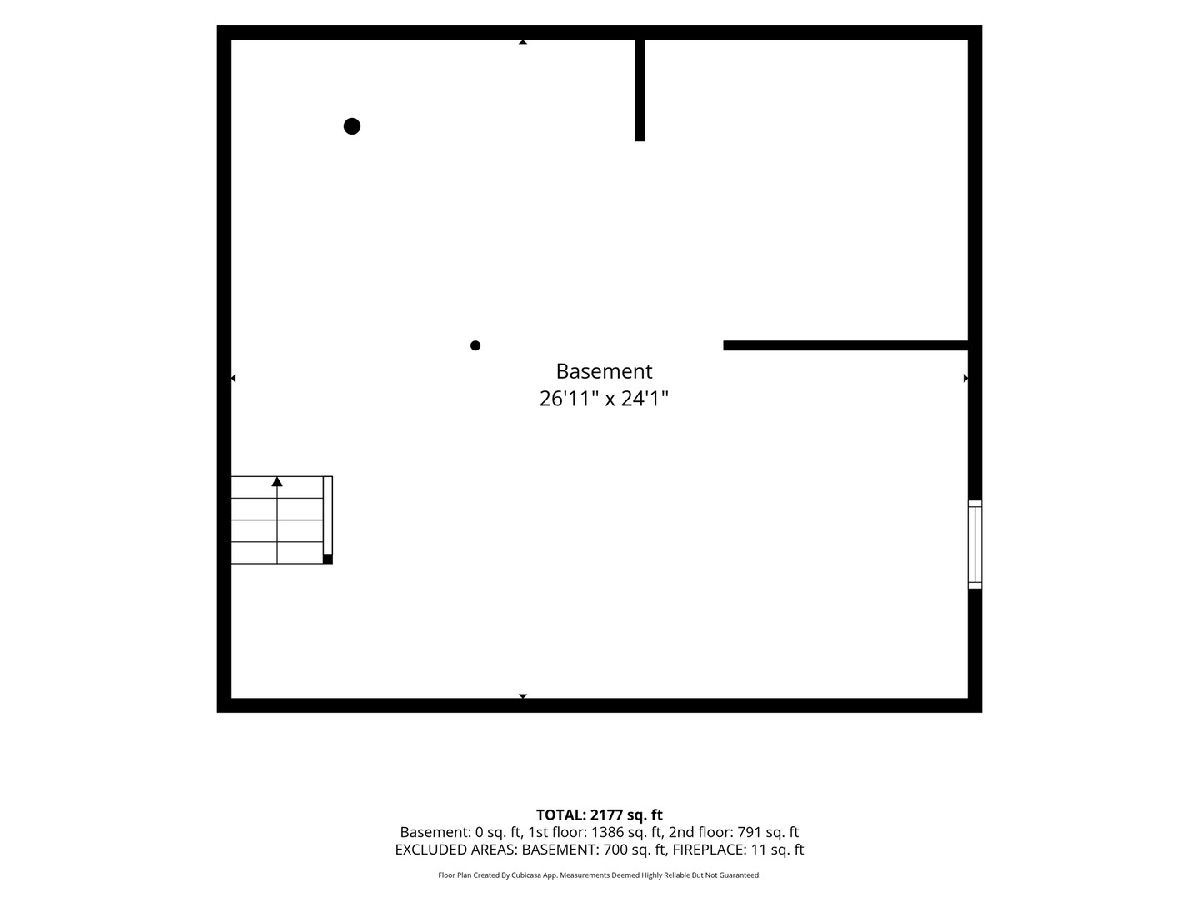
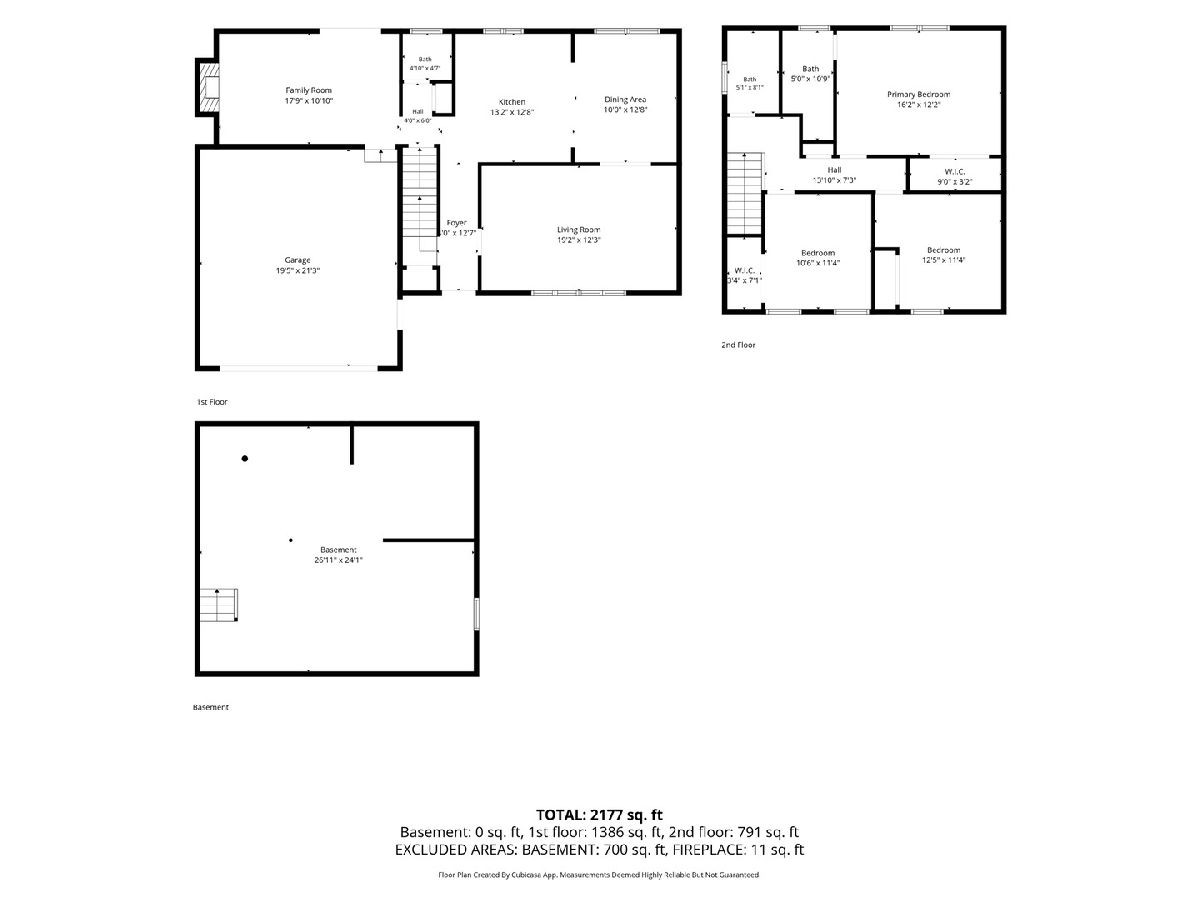
Welcome to this well-maintained 3-bedroom, 2.5-bath home offering comfortable living spaces inside and out! The main level features beautiful hardwood flooring, an updated kitchen with breakfast bar, dining room, living room, convenient half bath, and spacious family room with an electric fireplace. Sliding glass doors from the family room lead to the fenced backyard featuring updated landscaping and a great patio for entertaining. Upstairs, you'll find all three bedrooms, including a primary suite with a private full bath, plus an additional shared full bathroom. The unfinished basement provides plenty of storage and potential for future finishing. Garage lovers will appreciate the attached 2-car garage with epoxy flooring, removable screen garage doors, and a setup that's perfect for entertaining or enjoying warmer weather. Recent improvements include new central A/C and gutters in 2026, furnace 2022, fence and landscaping 2024, siding/windows 2015, new electric fireplace 2023 and roof replaced in 2016. A great combination of indoor and outdoor living, entertaining space, and updates already in place!
Property Specifics
| Single Family | |
| — | |
| — | |
| 1972 | |
| Unfinished, Full | |
| 624 | |
| Vinyl Siding, Brick | |
| Asphalt | |
| — | |
| No | |
| 0.21 |
| Rock Island | |
| — | |
| — / Not Applicable | |
| None | |
| Public | |
| Public Sewer | |
| Central Air | |
| Gas, Forced Air | |
| 12762585 | |
| 1627422015 |
Property History
| DATE: | EVENT: | PRICE: | SOURCE: |
|---|---|---|---|
| 26 Oct, 2026 | Under contract | $274,900 | MRED MLS |
| — | Last price change | $284,900 | MRED MLS |
| 23 Sep, 2026 | Listed for sale | $284,900 | MRED MLS |
Room Specifics
Total Bedrooms: 3
Bedrooms Above Ground: 3
Bedrooms Below Ground: 0
Dimensions: 12X16
Floor Type: Carpet
Dimensions: 11X12
Floor Type: Carpet
Dimensions: 10X11
Floor Type: Carpet
Full Bathrooms: 3
Bathroom Amenities: —
Bathroom in Basement: 0
Dimensions: 10X12
Floor Type: Hardwood
Dimensions: 11X12
Floor Type: Hardwood
Features: Eating Area-Table Space
Dimensions: 6X8
Floor Type: Other
Dimensions: 12X19
Floor Type: Hardwood
Dimensions: 11X17
Floor Type: Hardwood
Rooms: No additional rooms
Other Specifics
| 2 | |
| Block | |
| Garage Owned, Attached, Garage | |
| — | |
| Hardwood | |
| Patio | |
| Fenced | |
| — | |
| Level | |
| — | |
| — | |
| Full | |
| — | |
| Range, Microwave, Dishwasher, Refrigerator, Washer, Dryer | |
| Not in DB | |
| Curbs | |
| — | |
| Electric |
Tax History
| Year | Property Taxes |
|---|---|
| 2026 | $6,724 |
Contact Agent
Nearby Similar Homes
Nearby Sold Comparables


Contact Agent
Listing Provided By
Rainmaker Collective - Real Broker, LLC
