

8513 17th Street, Rock Island, Illinois 61201


$330,000
|
Sold
|
|
| Status: | Closed |
| Sqft: | 3,568 |
| Cost/Sqft: | $95 |
| Beds: | 4 |
| Baths: | 3 |
| Year Built: | 1976 |
| Property Taxes: | $6,771 |
| Days On Market: | 100 |
| Lot Size: | 0,42 |
Description
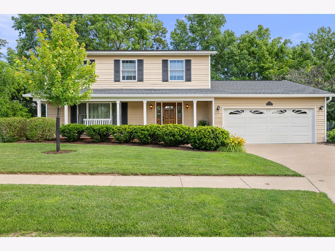
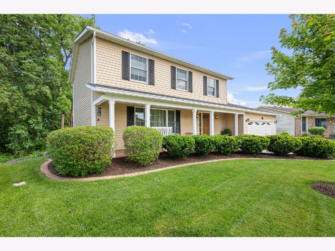
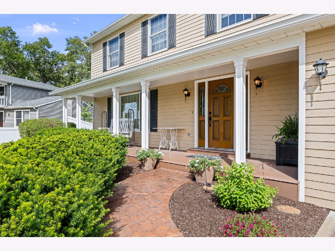
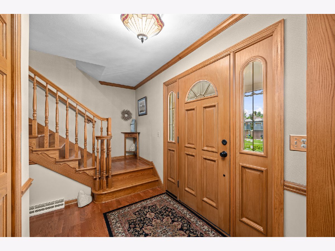
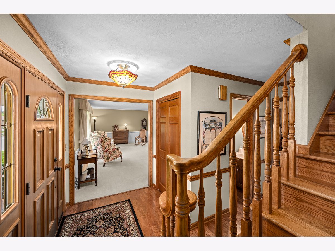
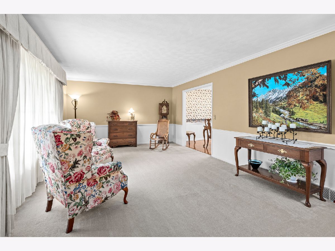
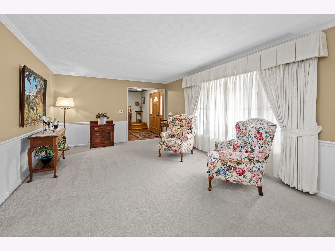
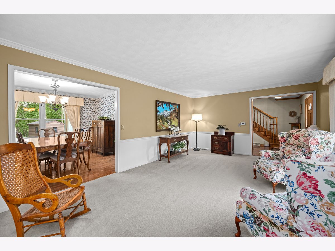
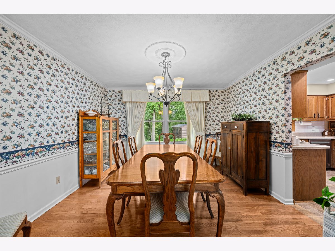
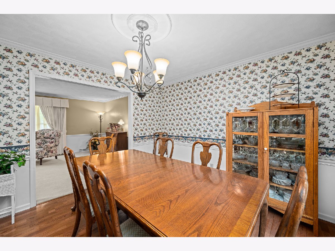
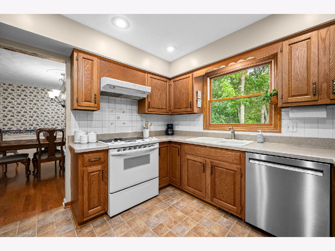
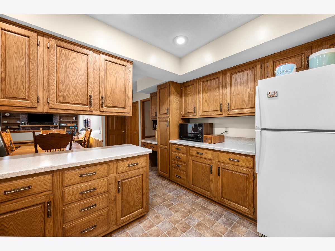
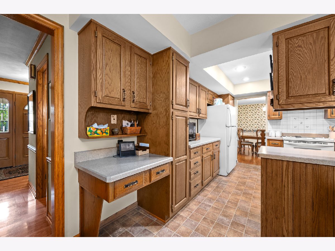
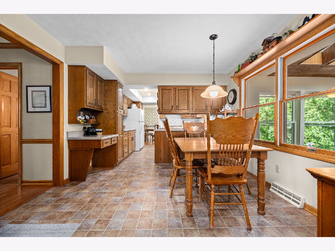
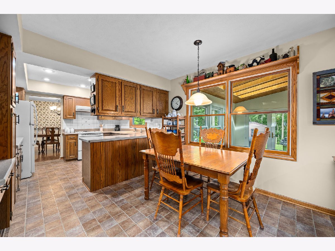
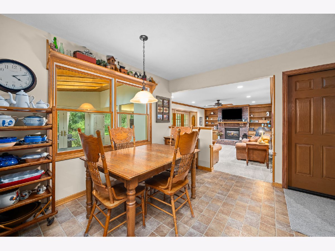
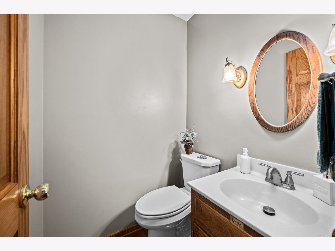
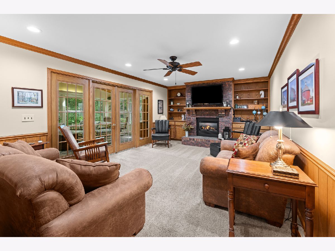
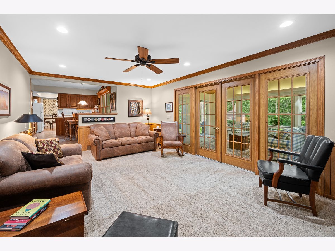
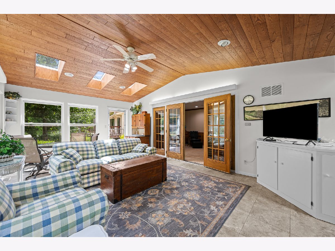
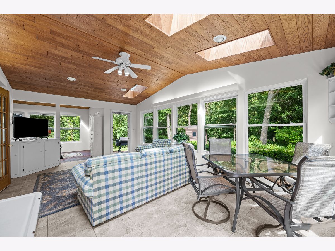
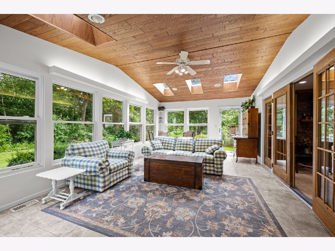
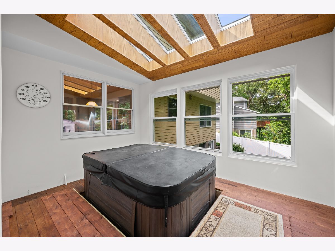
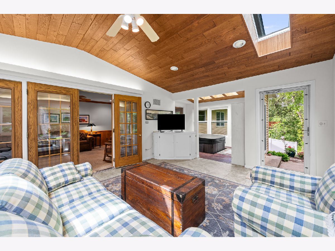
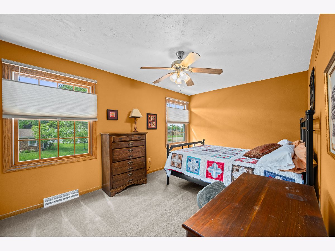
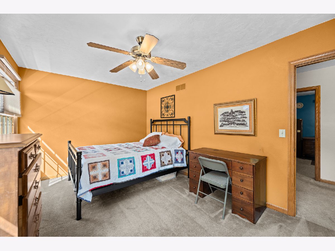
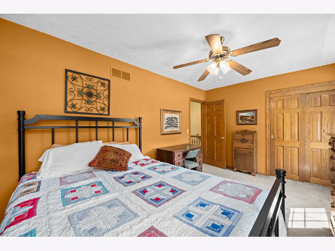
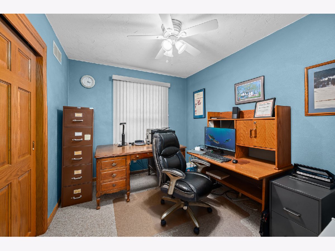
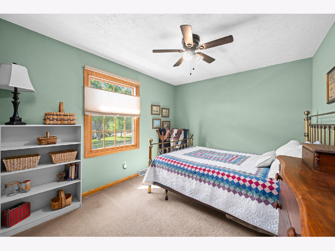
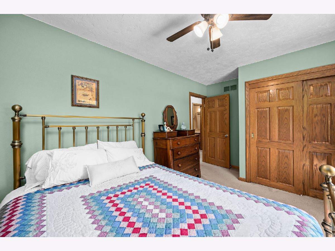
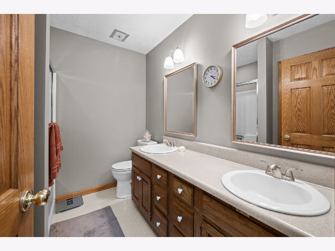
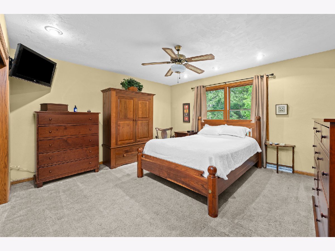
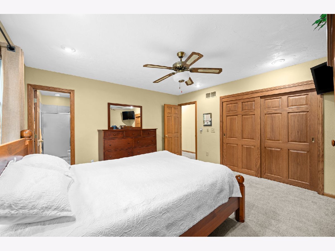
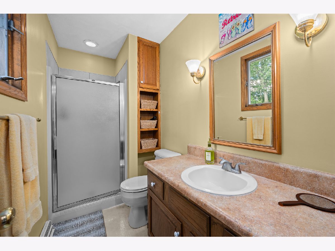
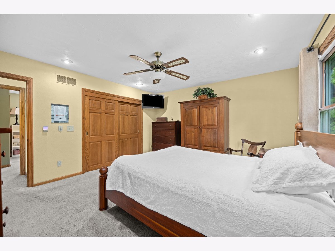
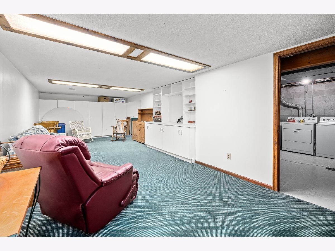
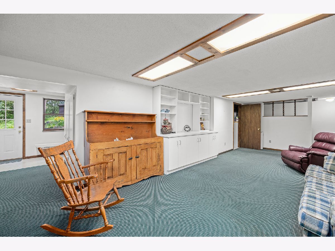
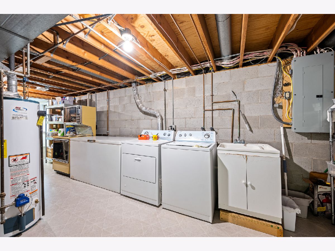
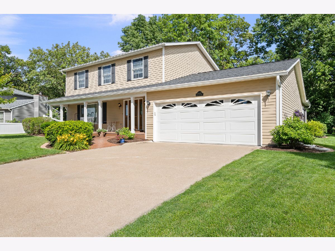
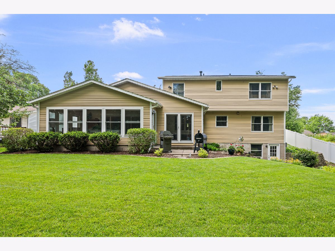
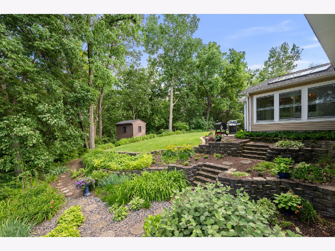
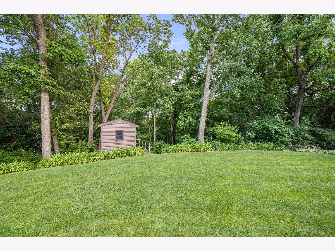
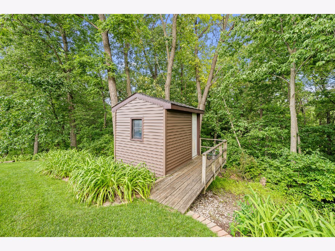
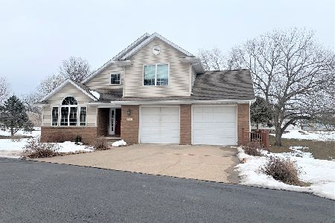
This 4 bedroom, 3 bath Spring Hill Estates home comes as close as ever to the definition of a "CREAM PUFF" From the beautifully landscaped lot with sprinkler system to the stamped concrete walk that leads to the charming front porch with maintenance free decking. Inside, finishes of handcrafted oak trim, crown molding, wide baseboard trim, and solid 6 panel doors. This home was built with comfort and easy living in mind. Both formal & informal dining, and lots of space to entertain. A warm and inviting family room with fireplace flanked by built-in bookcase spills into an enormous 4 seasons room with windows that take you right outside. Relax in the hot tub room at the end of the day. The 4 good sized bedrooms and two full baths can be found on the 2nd floor. And if that's not enough, the walk-out basement has a 2nd family room, a perfect place for the kids to play. The back yard is something out of Better Homes and Gardens with lush landscaping, patio and a place to grill out. Surrounded by mature trees, this is a wonderful and peaceful place to unwind. The garage is finished and has hot/cold running water. There's a 8x10 shed in the back yard for storage. Loved and meticulously maintained for all the years of its life
Property Specifics
| Single Family | |
| — | |
| — | |
| 1976 | |
| — | |
| — | |
| No | |
| 0.42 |
| Rock Island | |
| — | |
| — / Not Applicable | |
| — | |
| — | |
| — | |
| 12677269 | |
| 1627423022 |
Nearby Schools
| NAME: | DISTRICT: | DISTANCE: | |
|---|---|---|---|
|
Grade School
Ridgewood Elementary School |
41 | — | |
|
Middle School
Edison Junior High School |
41 | Not in DB | |
|
High School
Rock Island High School |
41 | Not in DB | |
Property History
| DATE: | EVENT: | PRICE: | SOURCE: |
|---|---|---|---|
| 4 Sep, 2026 | Sold | $330,000 | MRED MLS |
| 24 Jul, 2026 | Under contract | $339,900 | MRED MLS |
| 18 Jun, 2026 | Listed for sale | $339,900 | MRED MLS |
Room Specifics
Total Bedrooms: 4
Bedrooms Above Ground: 4
Bedrooms Below Ground: 0
Dimensions: —
Floor Type: —
Dimensions: —
Floor Type: —
Dimensions: —
Floor Type: —
Full Bathrooms: 3
Bathroom Amenities: —
Bathroom in Basement: 0
Rooms: —
Basement Description: —
Other Specifics
| — | |
| — | |
| — | |
| — | |
| — | |
| 66x168x57x90x169 | |
| — | |
| — | |
| — | |
| — | |
| Not in DB | |
| — | |
| — | |
| — | |
| — |
Tax History
| Year | Property Taxes |
|---|---|
| 2026 | $6,771 |
Contact Agent
Nearby Similar Homes
Nearby Sold Comparables

Contact Agent
Listing Provided By
Ruhl&Ruhl REALTORS Moline
