

8850 Ridgewood Road, Rock Island, Illinois 61201


$239,900
|
For Sale
|
|
| Status: | Pending |
| Sqft: | 2,402 |
| Cost/Sqft: | $100 |
| Beds: | 3 |
| Baths: | 2 |
| Year Built: | 1900 |
| Property Taxes: | $4,581 |
| Lot Size: | 7,50 |
Description
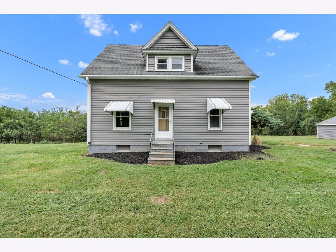
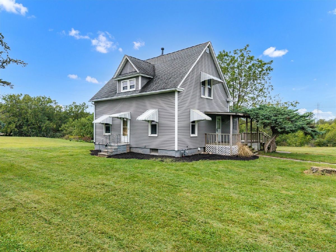
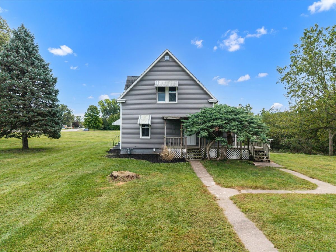
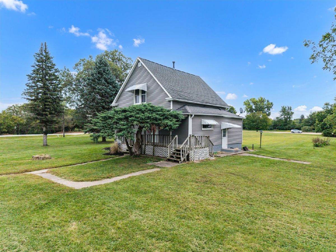
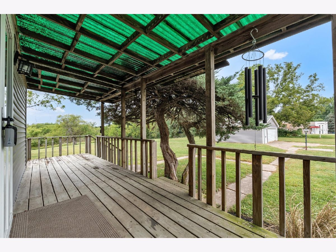
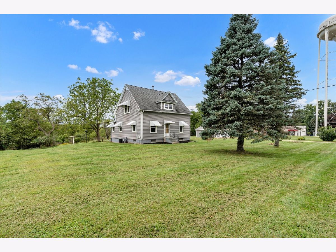
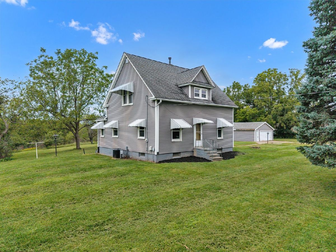
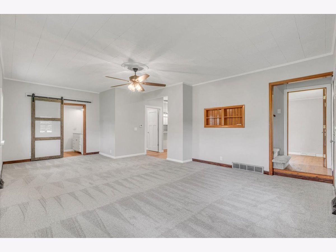
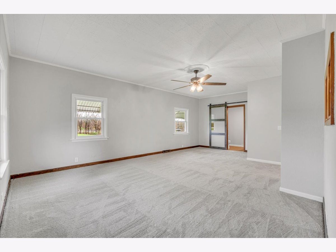
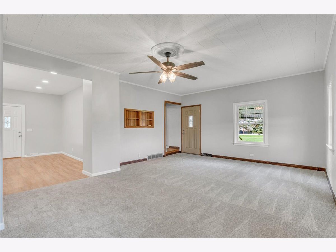
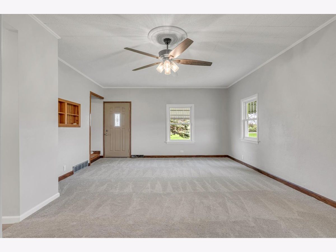
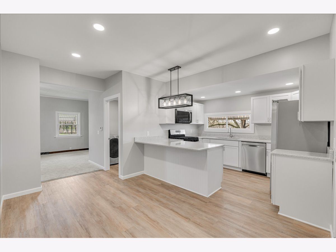
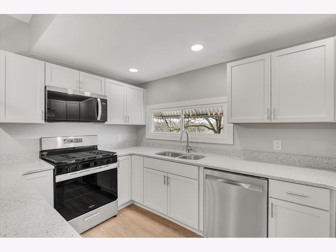
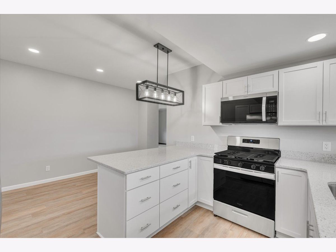
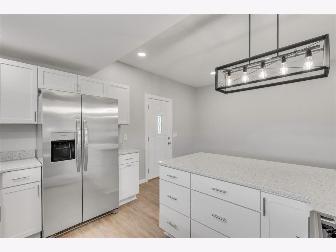
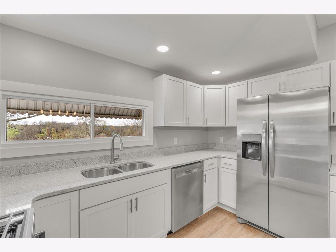
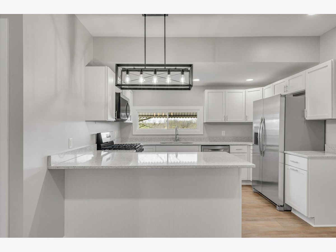
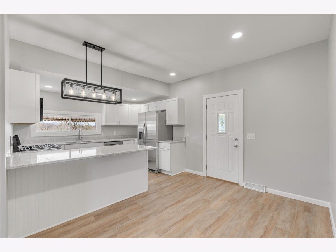
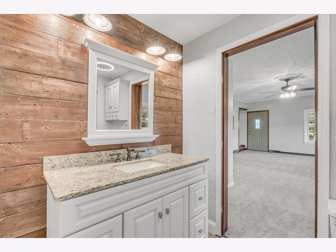
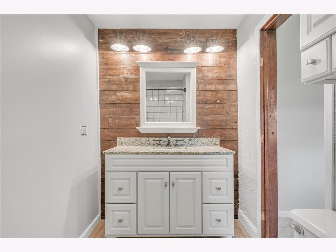
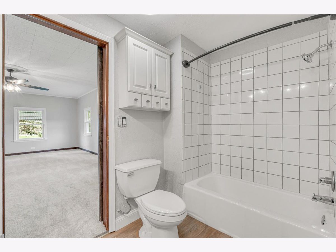
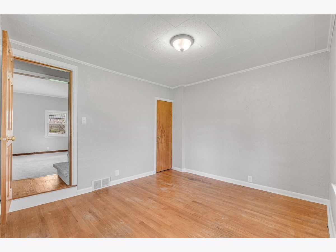
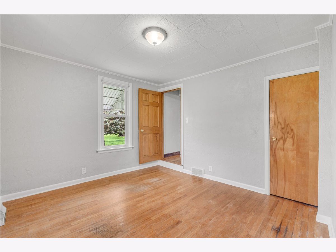
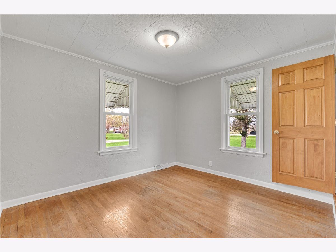
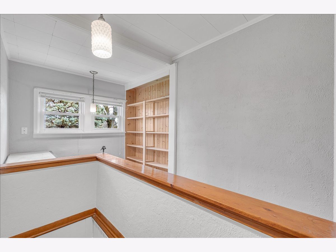
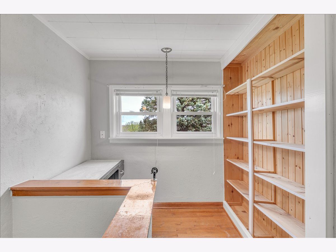
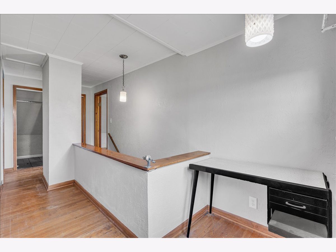
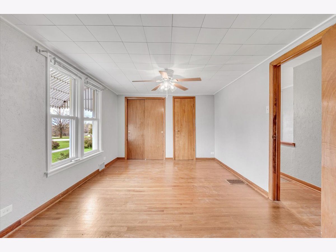
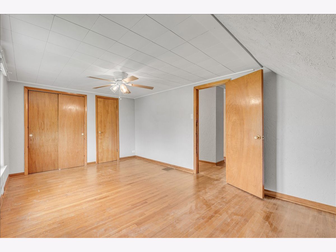
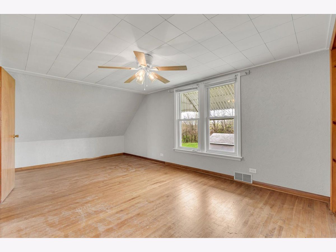
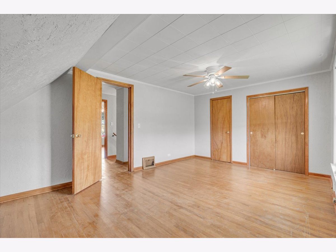
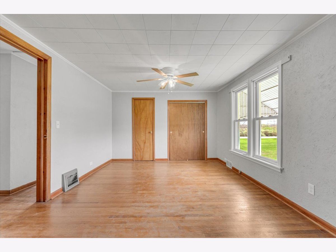
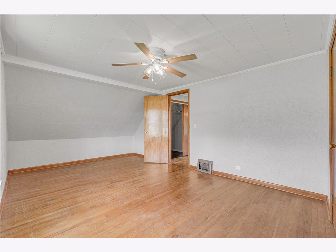
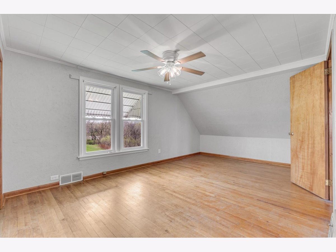
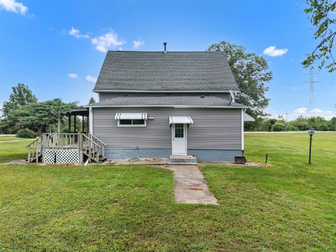
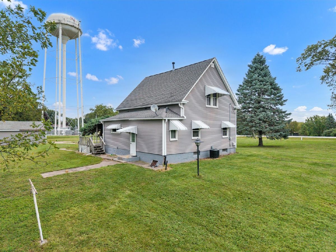
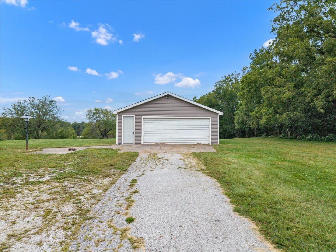
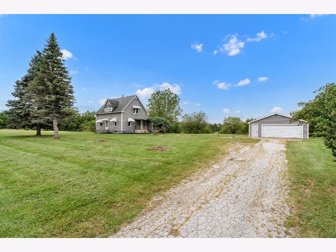
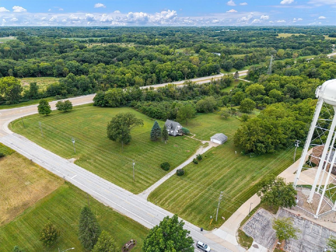
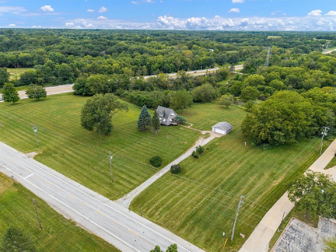
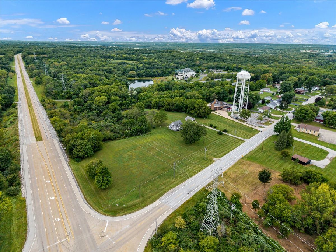
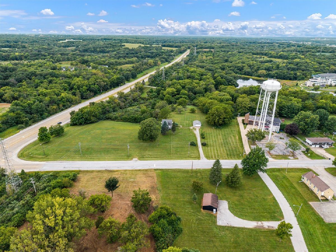
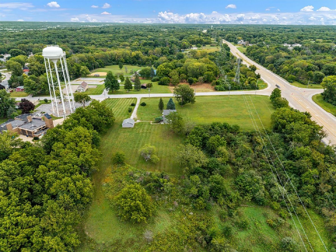
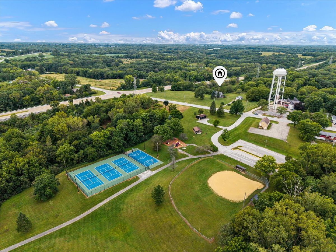
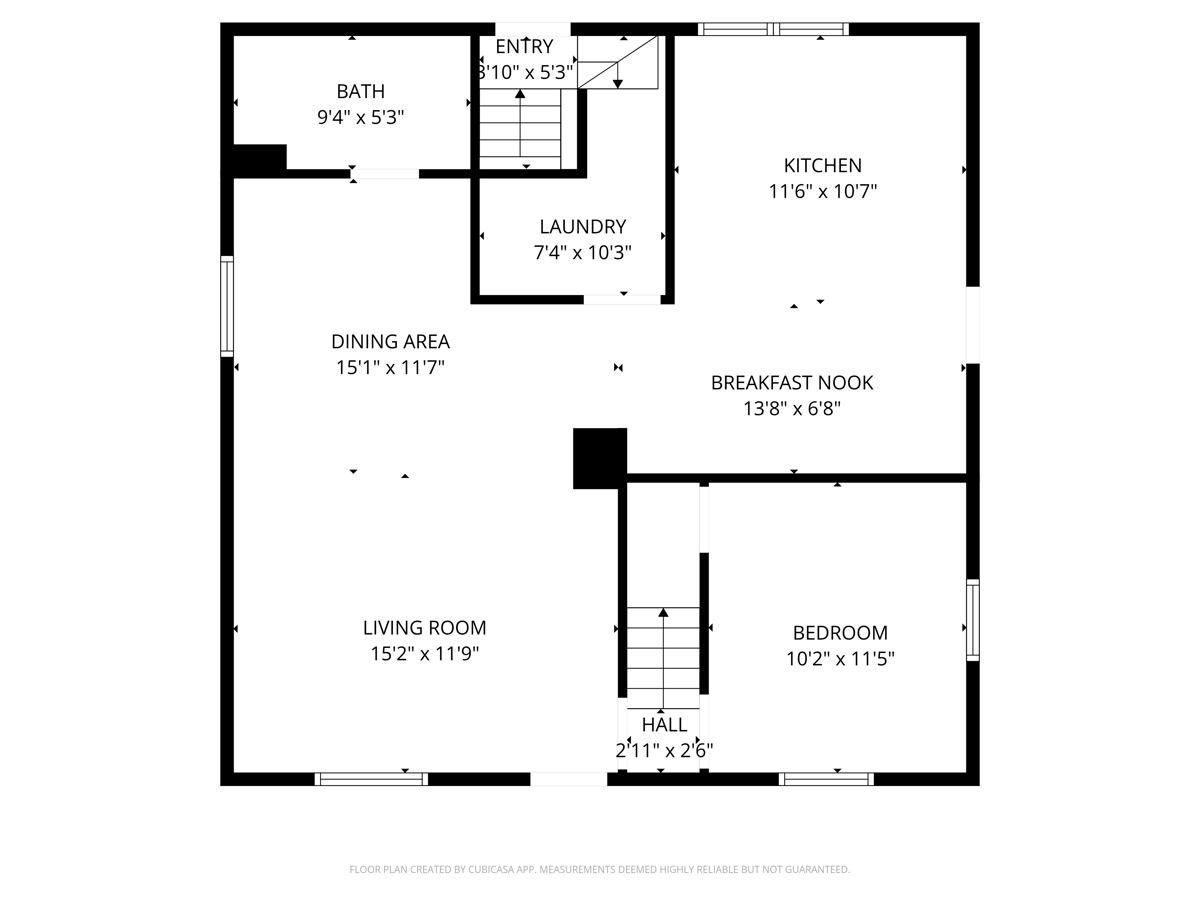
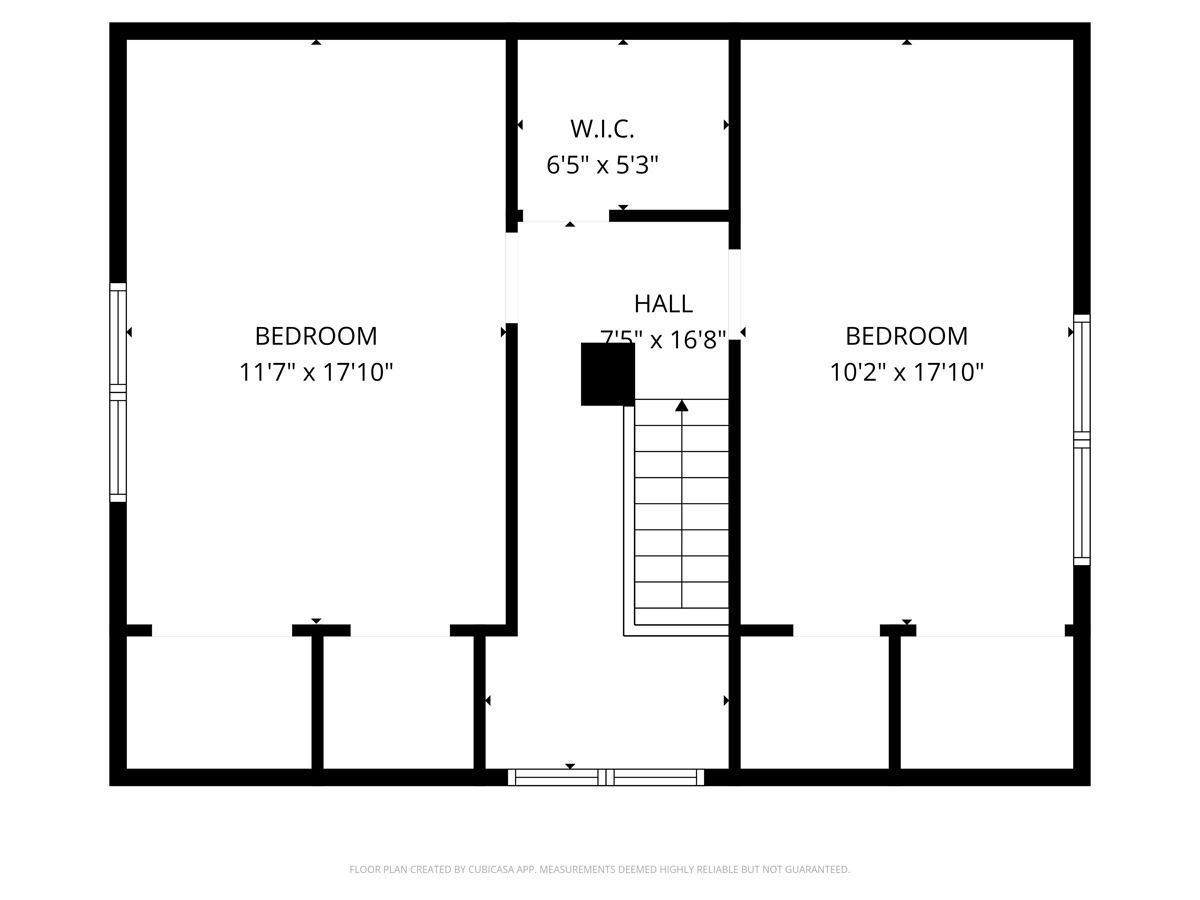
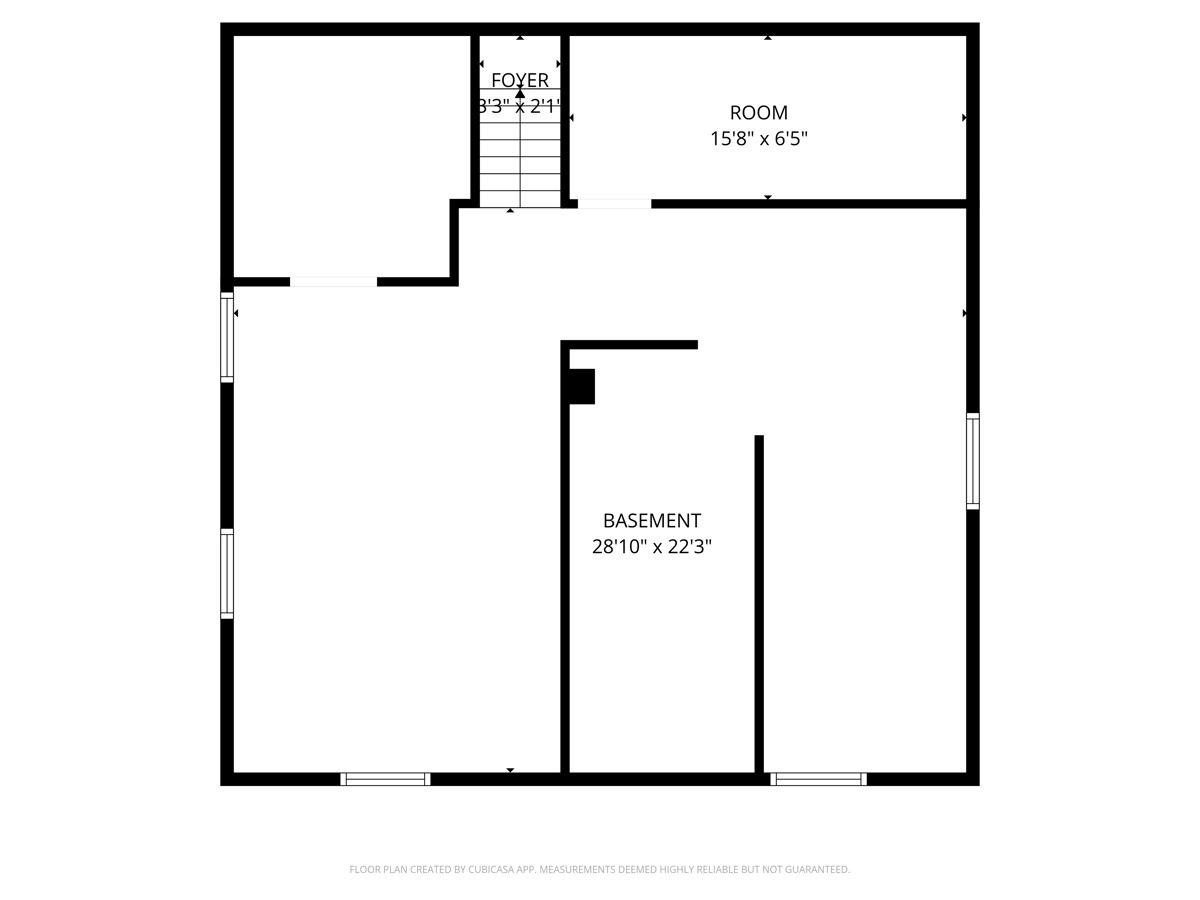
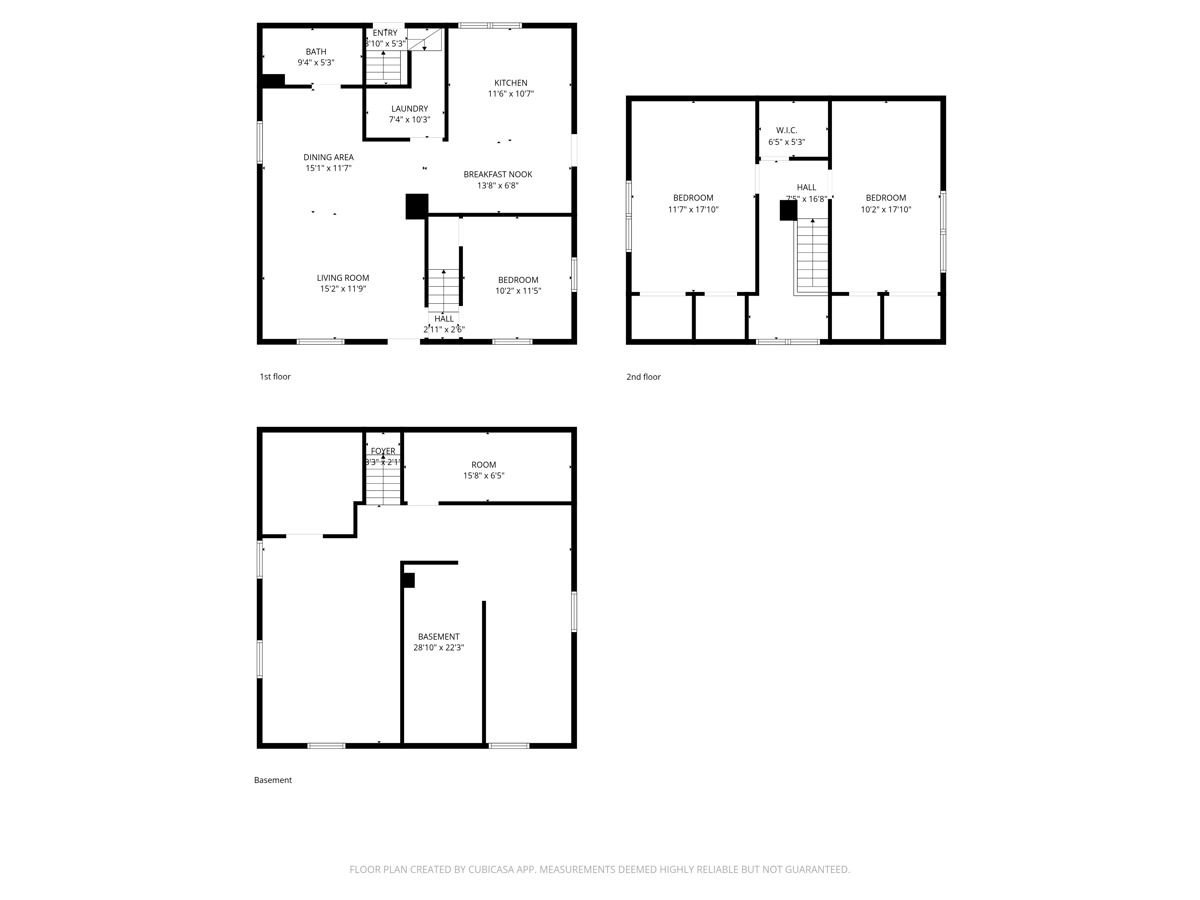
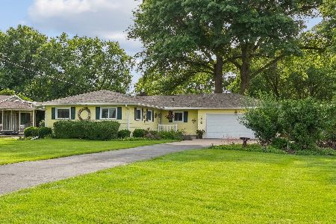
3-bed, 2-bath home in Rock Island with an oversized 2-car garage set on 7.5 surveyed acres-fully renovated inside and out with space, updates, and a peaceful setting. The main level features a spacious living room, dining area, updated kitchen with an eating area, main floor laundry, primary bedroom, and a full bathroom. Upstairs includes two large bedrooms with hardwood flooring, a walk-in closet, and a versatile bonus space between the bedrooms. Recent improvements include new carpeting, fresh paint in most rooms, and relocated main floor laundry with a new washer and dryer. The kitchen has been completely renovated with new cabinets, countertops, flooring, appliances, and an improved layout. The main level bathroom has also been updated with a new vanity, flooring, and paint. The basement offers an open layout with space for future finishing, including a bathroom. Major mechanical updates include a new furnace and A/C in 2026, along with newer roof, siding, windows, and water heater. Exterior improvements include removal of trees and an outbuilding, with newly seeded ground beginning to establish. Property has been surveyed with boundary flags in place. Schedule your showing today.
Property Specifics
| Single Family | |
| — | |
| — | |
| 1900 | |
| Unfinished, Partial | |
| 960 | |
| Vinyl Siding | |
| Asphalt | |
| — | |
| No | |
| 7.5 |
| Rock Island | |
| — | |
| — / Not Applicable | |
| None | |
| Public | |
| Public Sewer | |
| Central Air | |
| Forced Air, Gas | |
| 12758735 | |
| 1634200001 |
Room Specifics
Total Bedrooms: 3
Bedrooms Above Ground: 3
Bedrooms Below Ground: 0
Dimensions: 10X11
Floor Type: Hardwood
Dimensions: 11X17
Floor Type: Hardwood
Dimensions: 10X17
Floor Type: Hardwood
Full Bathrooms: 2
Bathroom Amenities: —
Bathroom in Basement: 1
Dimensions: 15X11
Floor Type: Carpet
Dimensions: 11X10
Floor Type: Luxury Vinyl
Features: Eating Area-Breakfast Bar, Eating Area-Table Space, Granite Counters
Dimensions: 7X10
Floor Type: Luxury Vinyl
Dimensions: 15X11
Floor Type: Carpet
Rooms: Eating Area
Name: Eating Area
Dimensions: 13X6
Floor Type: Luxury Vinyl
Other Specifics
| 2 | |
| Brick/Mortar | |
| Asphalt, Detached, Garage | |
| Main Level, Gas Dryer Hookup | |
| Carpet | |
| Deck | |
| Garage(s) | |
| — | |
| Corner Lot, Wooded, Backs to Trees/Woods, Level, Views | |
| 389x641x369x732 | |
| — | |
| None | |
| 1st Floor Bedroom, 1st Floor Full Bath, Built-in Features, Walk-In Closet(s), Bookcases, Granite Counters | |
| Range, Microwave, Dishwasher, Refrigerator, Washer, Dryer, Stainless Steel Appliance(s), Gas Cooktop, Gas Oven | |
| Not in DB | |
| Street Paved | |
| — | |
| — |
Contact Agent
Nearby Similar Homes
Nearby Sold Comparables



Contact Agent
Listing Provided By
RE/MAX Concepts Bettendorf
