

8909 19th Street, Rock Island, Illinois 61201


$229,900
|
For Sale
|
|
| Status: | Active |
| Sqft: | 1,800 |
| Cost/Sqft: | $128 |
| Beds: | 3 |
| Baths: | 2 |
| Year Built: | 1968 |
| Property Taxes: | $3,891 |
| Days On Market: | 144 |
| Lot Size: | 0,23 |
Description
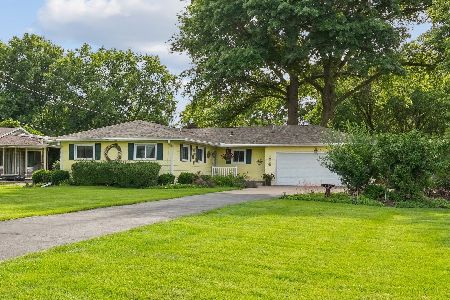
Welcome home to this beautifully updated tri-level residence, where modern finishes and thoughtful updates create the perfect blend of style and comfort. From the moment you arrive, you'll appreciate the exceptional curb appeal, featuring a beautifully manicured lawn and professionally landscaped surroundings in a desirable, picturesque location. Inside, you'll find brand-new flooring throughout and a stunning, fully updated kitchen designed to impress. The kitchen boasts new cabinetry, a stylish backsplash, and a spacious center island that provides additional seating, prep space, and an ideal gathering spot for family and friends. The tri-level layout offers comfortable living spaces with a functional flow, providing plenty of room for both everyday living and entertaining. Every update has been carefully selected to create a fresh, modern feel while maintaining a warm and inviting atmosphere. Enjoy the beauty of the outdoor setting and the convenience of a move-in ready home that has been thoughtfully renovated from top to bottom. This is a rare opportunity to own an updated home in a beautiful location with outstanding curb appeal and timeless style. Schedule your private showing today and experience all this exceptional property has to offer
Property Specifics
| Single Family | |
| — | |
| — | |
| 1968 | |
| Finished, Partial | |
| Vinyl Siding | |
| Asphalt | |
| — | |
| No | |
| 0.23 |
| Rock Island | |
| — | |
| — / Not Applicable | |
| None | |
| Public | |
| Public Sewer | |
| Central Air | |
| Natural Gas | |
| No | |
| 12685679 | |
| 1627427013 |
Nearby Schools
| NAME: | DISTRICT: | DISTANCE: | |
|---|---|---|---|
|
Grade School
Ridgewood Elementary School |
41 | — | |
|
Middle School
Edison Junior High School |
41 | Not in DB | |
|
High School
Rock Island High School |
41 | Not in DB | |


Room Specifics
Total Bedrooms: 3
Bedrooms Above Ground: 3
Bedrooms Below Ground: 0
Dimensions: 13X19
Floor Type: Carpet
Dimensions: 12X11
Floor Type: Carpet
Dimensions: 12X12
Floor Type: Carpet
Full Bathrooms: 2
Bathroom Amenities: —
Bathroom in Basement: 1
Dimensions: 13X10
Floor Type: Luxury Vinyl
Dimensions: 10X14
Floor Type: Luxury Vinyl
Dimensions: 13X9
Floor Type: Tile
Dimensions: 12X23
Floor Type: Luxury Vinyl
Dimensions: 13X17
Floor Type: Carpet
Rooms: Family Room
Name: Family Room - Down
Dimensions: 13X17
Floor Type: —
Other Specifics
| 1 | |
| Other | |
| Attached, Garage | |
| Gas Dryer Hookup, In Bathroom | |
| Laminate, Carpet | |
| — | |
| Outdoor Grill | |
| Other | |
| — | |
| — | |
| None | |
| Open Floorplan, Separate Dining Room, Paneling | |
| Range, Microwave, Dishwasher, Refrigerator | |
| Not in DB | |
| — | |
| — | |
| — |
Contact Agent
Nearby Similar Homes
Nearby Sold Comparables


Contact Agent
Listing Provided By
Prestige Realty QC
