

8527 Dralle Road, Frankfort, Illinois 60423


$579,900
|
For Sale
|
|
| Status: | Active |
| Sqft: | 1,824 |
| Cost/Sqft: | $318 |
| Beds: | 4 |
| Baths: | 2 |
| Year Built: | 1972 |
| Property Taxes: | $10,191 |
| Lot Size: | 6,91 |
Description
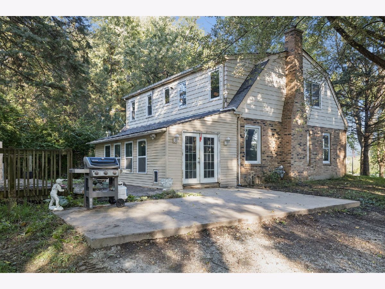
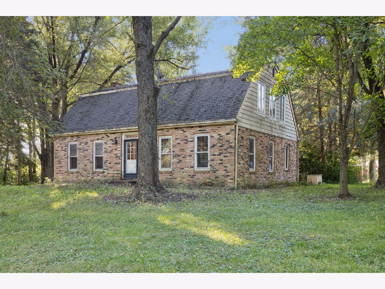
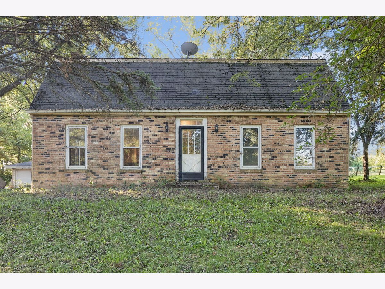
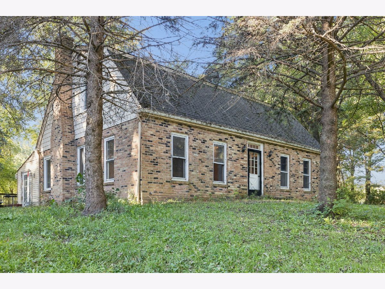
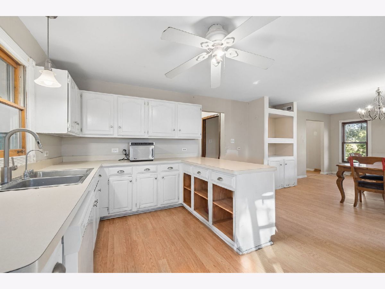
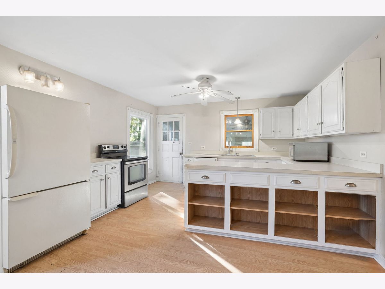
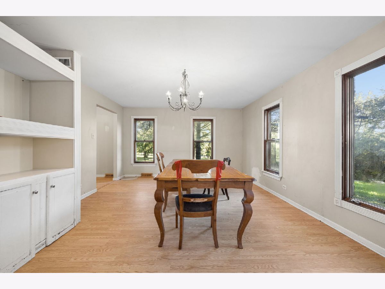
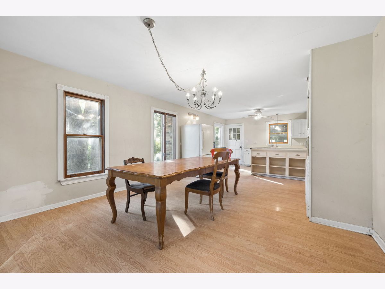
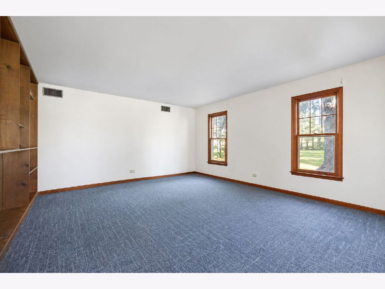
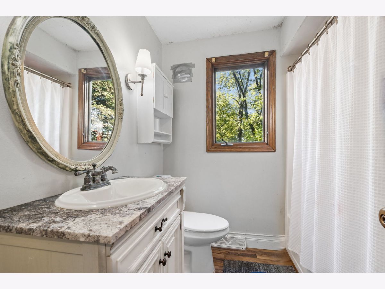
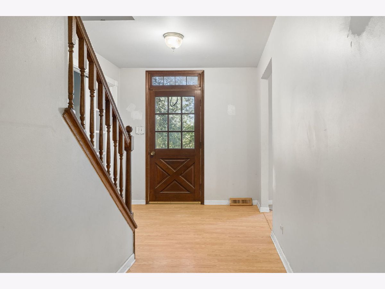
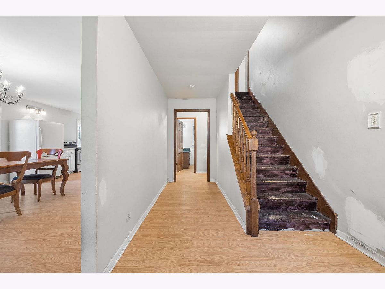
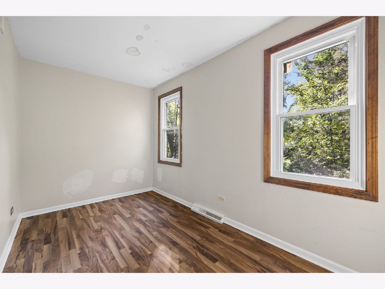
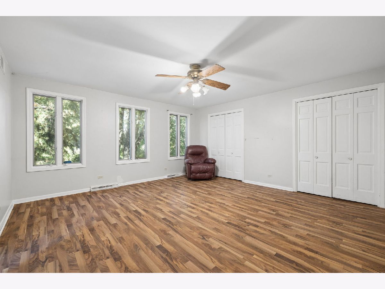
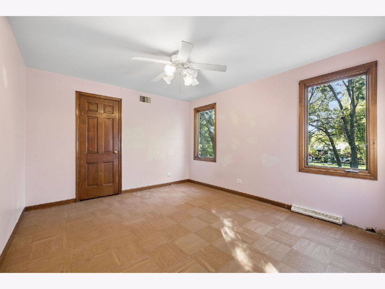
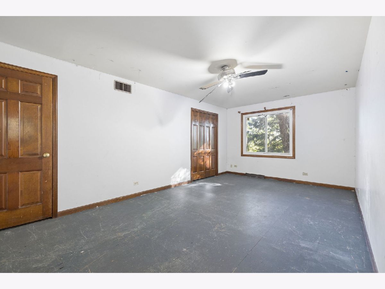
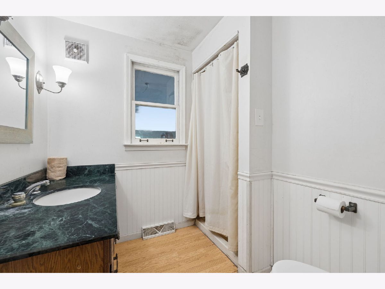
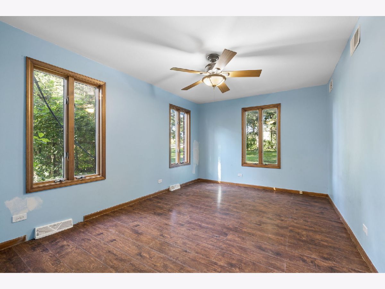
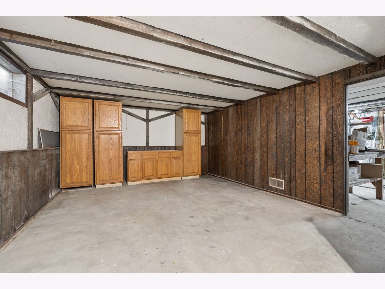
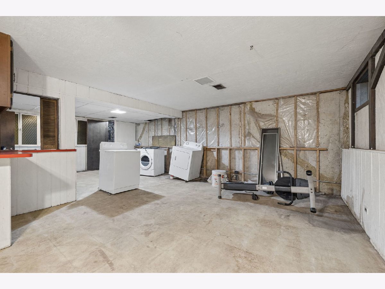
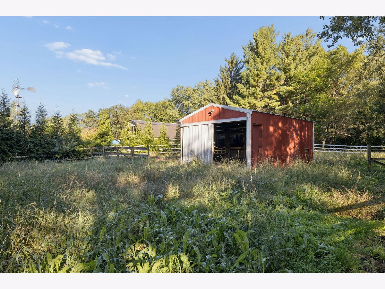
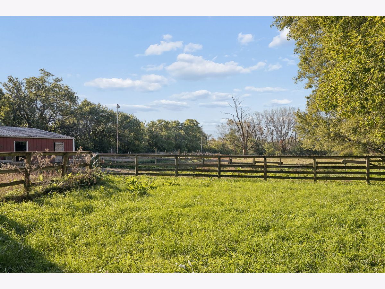
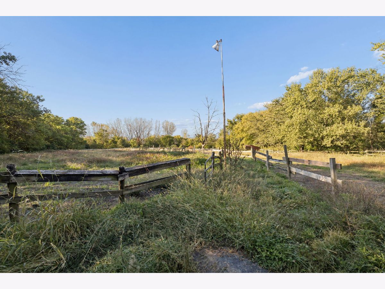
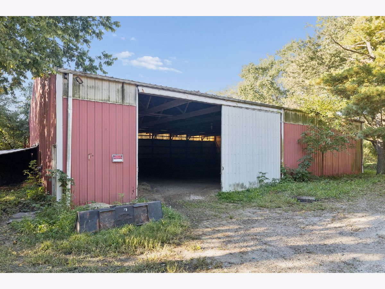
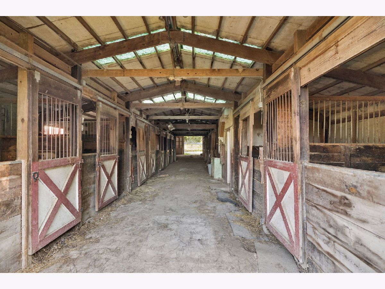
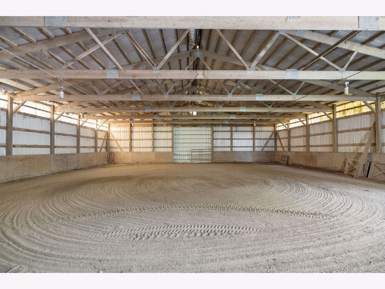
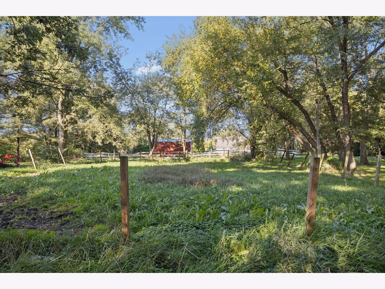
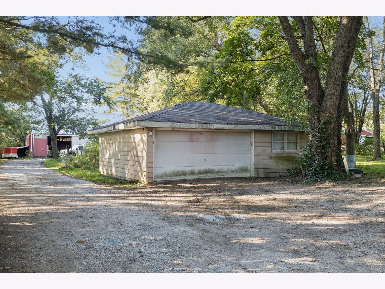
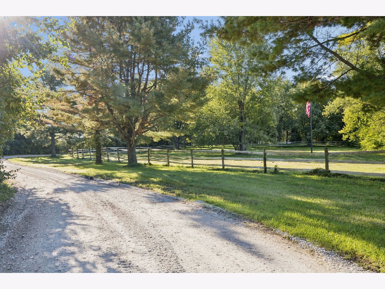
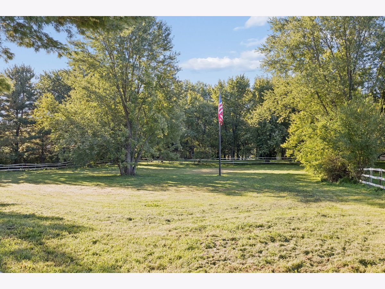
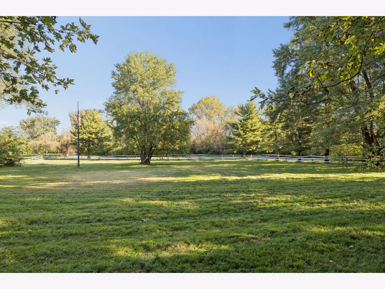

Rare, 6.91 Acre HORSE property in Green Garden of Frankfort. The property includes a 15 stall, heated barn with a 60 x 70 indoor riding arena and a bathroom. There is a small barn with an additional 3 stalls. There is a special use permit that allows for 20 horses. Per Will County Board, the special use permit transfers with the property to the new owner. There are 2, large, outdoor paddocks. One behind the large barn and a larger (approx 1 acre) fenced pasture in front. There is also a pond on the property that is shared with the neighbor to the west. This property owns approx 1/3 of the pond and the new owner can put a dock, sandy beach, etc on their portion. The home is a 2 Story, 4 bedroom, 2 full bath with a full unfinished basement and a sunroom in the back. The home is livable but needs a full update. This property is being sold AS IS. The seller is unaware of any existing issues. The home was most recently tenant occupied.
Property Specifics
| Single Family | |
| — | |
| — | |
| 1972 | |
| — | |
| — | |
| No | |
| 6.91 |
| Will | |
| — | |
| — / Not Applicable | |
| — | |
| — | |
| — | |
| 12734710 | |
| 1813141000080000 |
Nearby Schools
| NAME: | DISTRICT: | DISTANCE: | |
|---|---|---|---|
|
Middle School
Peotone Junior High School |
207U | Not in DB | |
|
High School
Peotone High School |
207U | Not in DB | |
Room Specifics
Total Bedrooms: 4
Bedrooms Above Ground: 4
Bedrooms Below Ground: 0
Dimensions: —
Floor Type: —
Dimensions: —
Floor Type: —
Dimensions: —
Floor Type: —
Full Bathrooms: 2
Bathroom Amenities: —
Bathroom in Basement: 0
Rooms: —
Basement Description: —
Other Specifics
| 3 | |
| — | |
| — | |
| — | |
| — | |
| 301000 | |
| — | |
| — | |
| — | |
| — | |
| Not in DB | |
| — | |
| — | |
| — | |
| — |
Contact Agent
Nearby Similar Homes
Nearby Sold Comparables

Contact Agent
Listing Provided By
Andrews & Co. Realty
