

856 Audubon Lane, Aurora, Illinois 60506


$465,000
|
For Sale
|
|
| Status: | New |
| Sqft: | 2,508 |
| Cost/Sqft: | $185 |
| Beds: | 4 |
| Baths: | 3 |
| Year Built: | 2005 |
| Property Taxes: | $10,576 |
| Days On Market: | 3 |
| Lot Size: | 0,00 |
Description
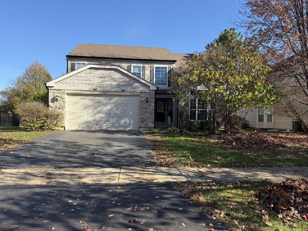
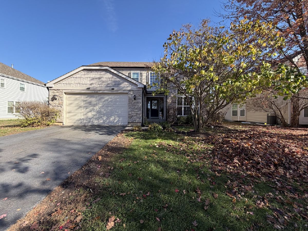
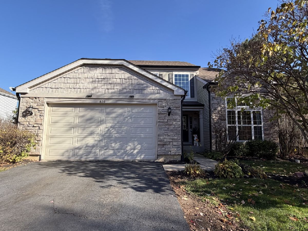
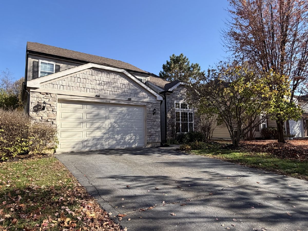
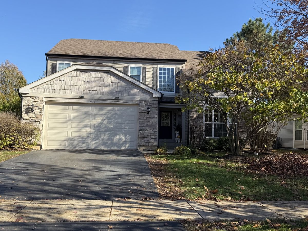
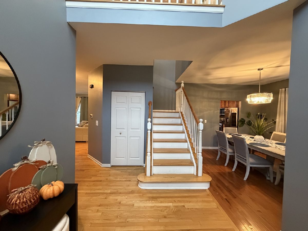
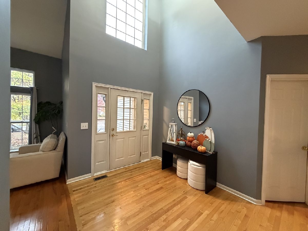
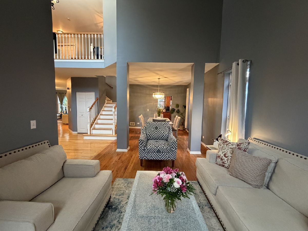
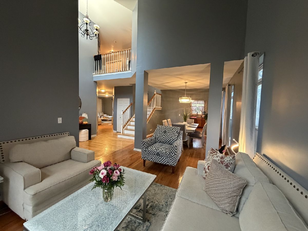
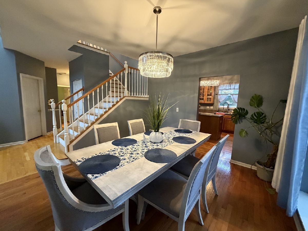
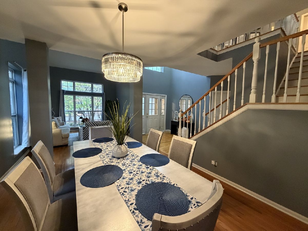
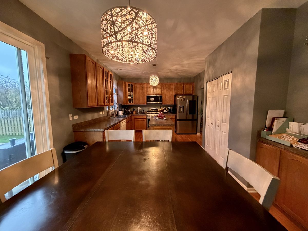
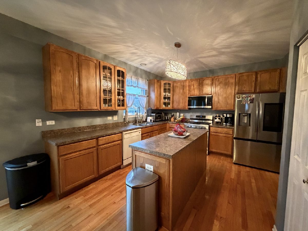
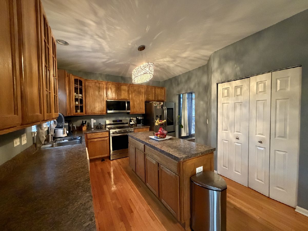
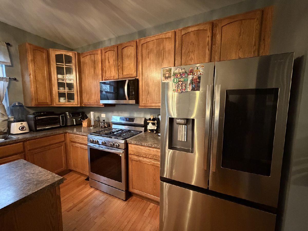
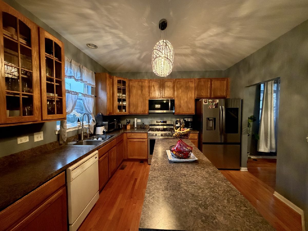
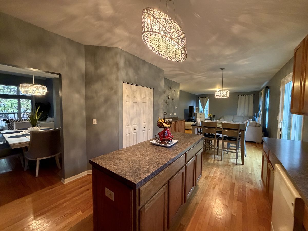
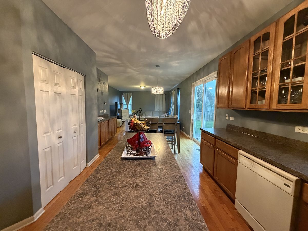
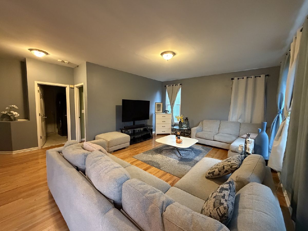
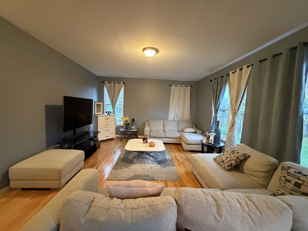
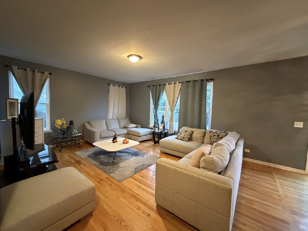
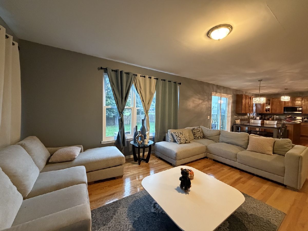
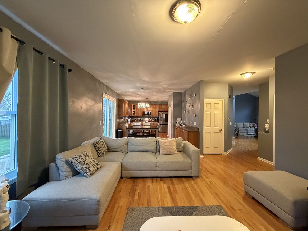
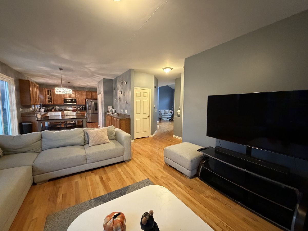
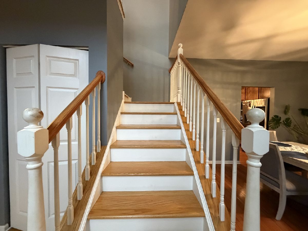
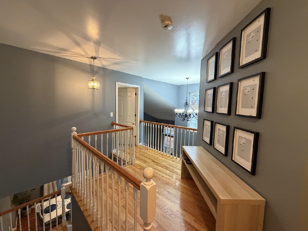
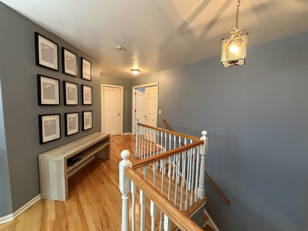
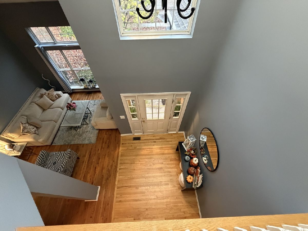
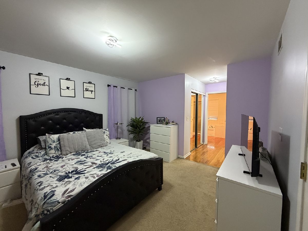
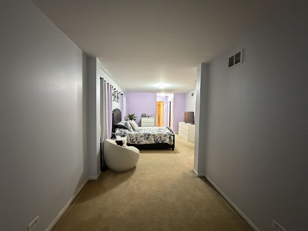
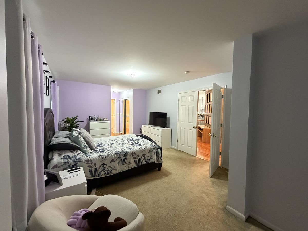
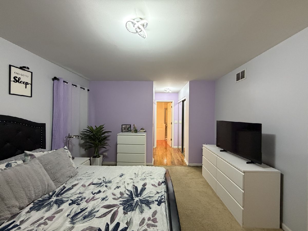
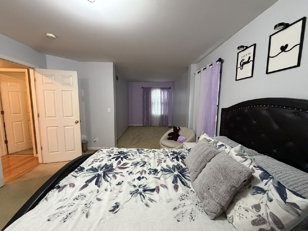
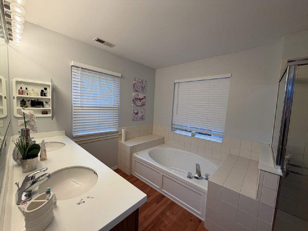
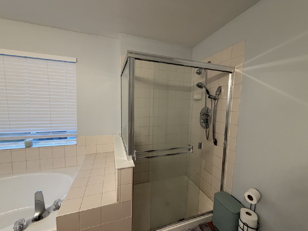
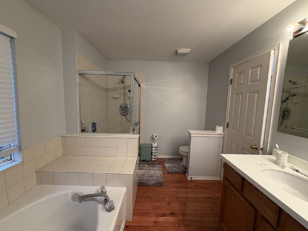
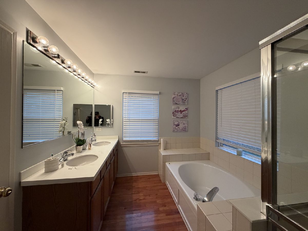
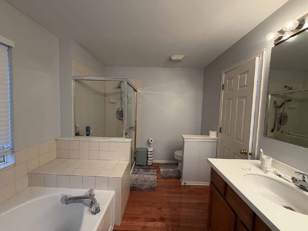
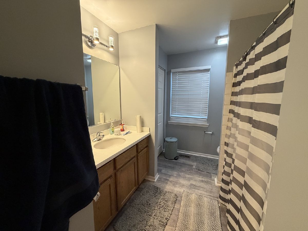
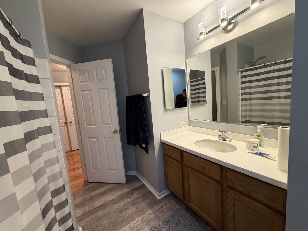
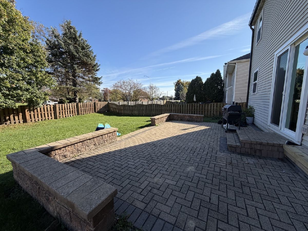
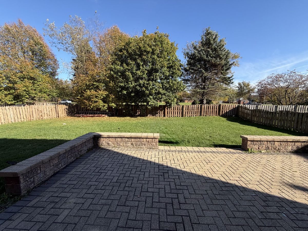
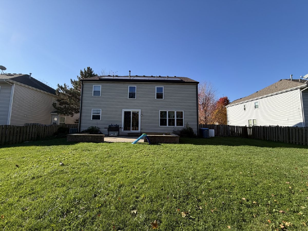
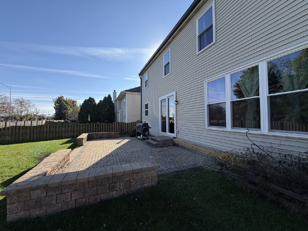
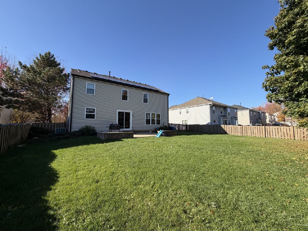
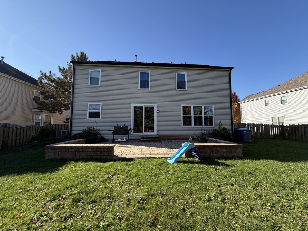
Beautiful 4-Bedroom Home in Aurora, IL - Move-In Ready! Welcome to 856 Audobon Ln, Aurora! This beautiful home offers 4 spacious bedrooms, 2.5 bathrooms, and a 2-car garage, providing the perfect combination of comfort, space, and functionality. The inviting primary suite features a private retreat with a relaxing soaking tub, separate shower, and walk-in closet. Enjoy the warmth and elegance of hardwood flooring installed in 2020. The home also features several important updates, including a new roof in 2023, a renovated brick patio in 2023, a new water heater in 2022, select new windows in 2025, and new gutters in 2025. The brick patio provides a wonderful outdoor space for entertaining guests, relaxing, or enjoying summer evenings. With its spacious layout, desirable features, and valuable recent improvements, this home is a fantastic opportunity for buyers seeking comfort and convenience. A full unfinished basement is ready for your remolding ideas. Don't miss your chance to make this wonderful Aurora property your new home!
Property Specifics
| Single Family | |
| — | |
| Bi-Level | |
| 2005 | |
| Unfinished, Full | |
| 1,318 | |
| Vinyl Siding, Stone | |
| Asphalt | |
| PRAIRIE | |
| No | |
| — |
| Kane | |
| The Lindens | |
| 150 / Annual | |
| Insurance | |
| Public | |
| Public Sewer | |
| Central Air | |
| Gas | |
| No | |
| 12803054 | |
| 1425277024 |
Property History
| DATE: | EVENT: | PRICE: | SOURCE: |
|---|---|---|---|
| 24 Jun, 2011 | Sold | $167,000 | MRED MLS |
| 18 May, 2011 | Under contract | $175,000 | MRED MLS |
| 13 May, 2011 | Listed for sale | $175,000 | MRED MLS |
| 5 Feb, 2024 | Sold | $390,000 | MRED MLS |
| 7 Jan, 2024 | Under contract | $385,000 | MRED MLS |
| — | Last price change | $389,900 | MRED MLS |
| 4 Oct, 2023 | Listed for sale | $399,900 | MRED MLS |
| 7 Nov, 2026 | Listed for sale | $465,000 | MRED MLS |
Room Specifics
Total Bedrooms: 4
Bedrooms Above Ground: 4
Bedrooms Below Ground: 0
Dimensions: 12X32
Floor Type: Carpet
Dimensions: 11X12
Floor Type: Carpet
Dimensions: 13X10
Floor Type: Carpet
Dimensions: 13X9
Floor Type: Carpet
Full Bathrooms: 3
Bathroom Amenities: Separate Shower, Double Sink
Bathroom in Basement: 0
Dimensions: 11X12
Floor Type: Hardwood
Dimensions: 12X12
Floor Type: Hardwood
Dimensions: 6X7
Floor Type: Ceramic Tile
Dimensions: 11X15
Floor Type: Hardwood
Dimensions: 19X15
Floor Type: Hardwood
Rooms: Office
Name: Office
Dimensions: 12X10
Floor Type: Hardwood
Other Specifics
| 2 | |
| Concrete Perimeter | |
| Asphalt, Garage Door Opener, Garage Owned, Attached, Garage | |
| Gas Dryer Hookup, Common Area | |
| Hardwood, Carpet | |
| — | |
| Fenced | |
| — | |
| — | |
| 75X134 | |
| — | |
| Full, Tub & Separate Shwr | |
| — | |
| Range, Microwave, Dishwasher | |
| Not in DB | |
| Park, Sidewalks, Street Lights, Street Paved | |
| — | |
| — |
Tax History
| Year | Property Taxes |
|---|---|
| 2011 | $8,575 |
| 2024 | $9,535 |
| 2026 | $10,576 |
Contact Agent
Nearby Similar Homes

Nearby Sold Comparables


Contact Agent
Listing Provided By
Better Homes and Gardens
