

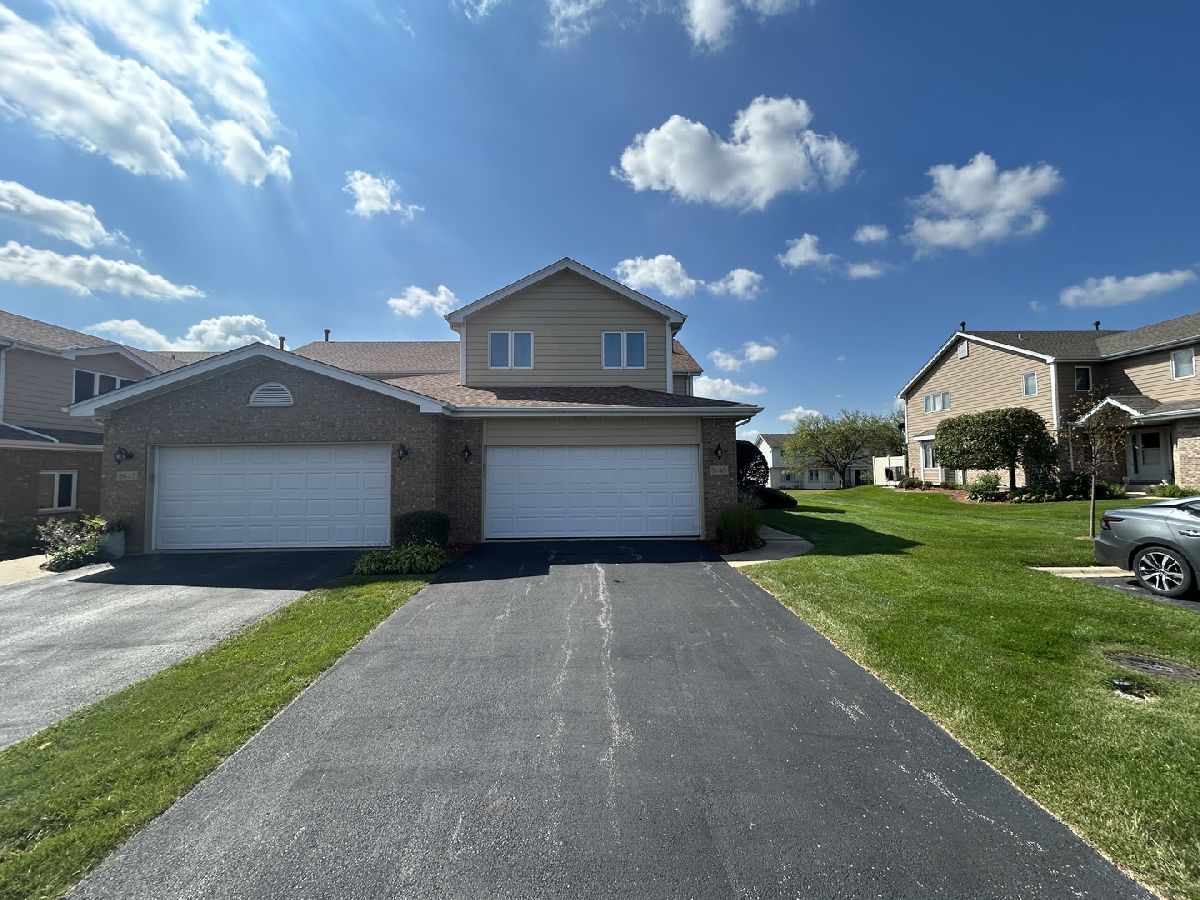
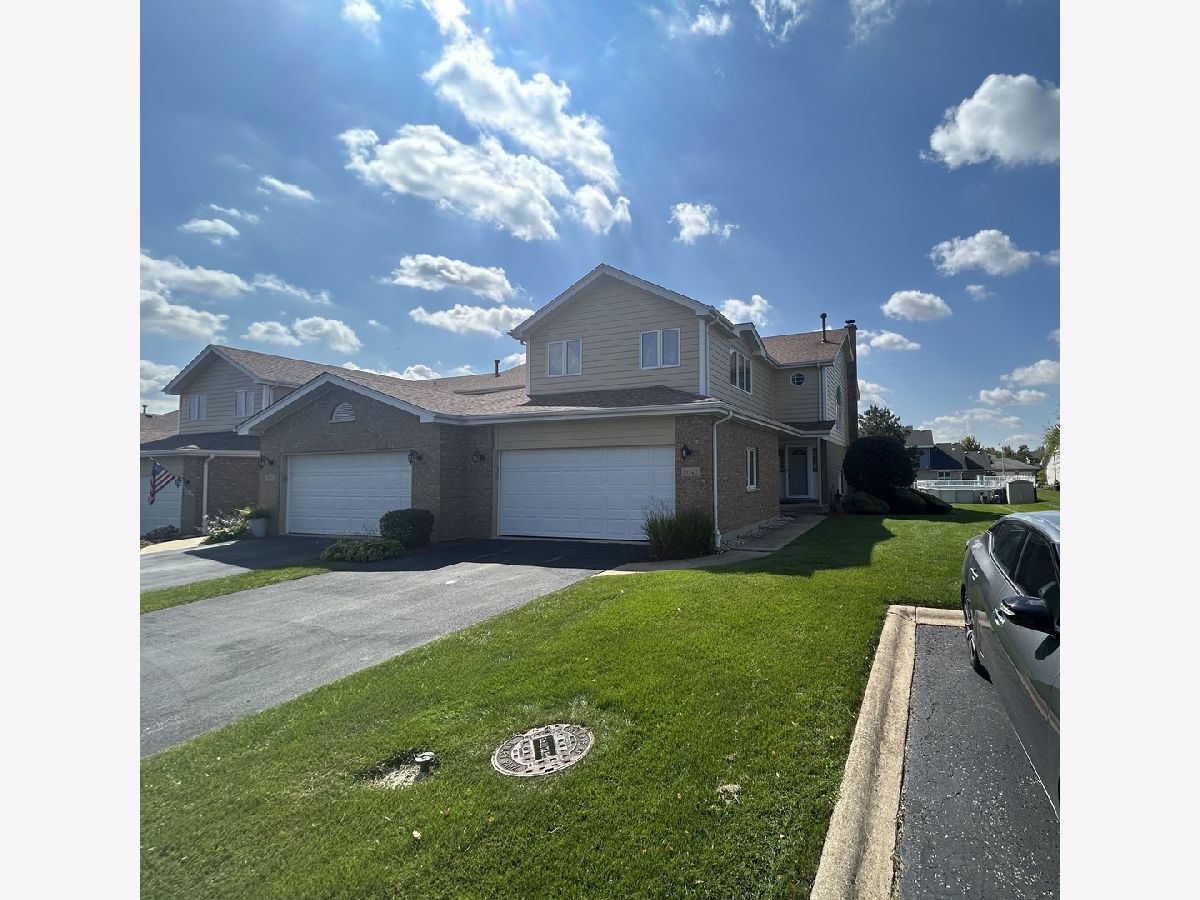
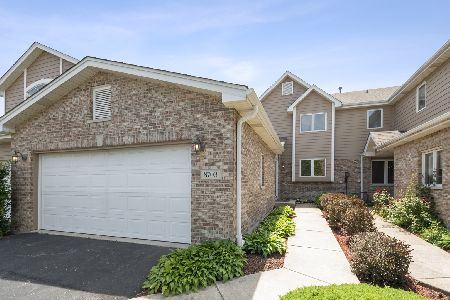
8645 Cashel Lane, Tinley Park, Illinois 60487
Subdivision > Brookside Glen


$290,000
|
For Sale
|
|
| Status: | Pending |
| Sqft: | 2,104 |
| Cost/Sqft: | $138 |
| Beds: | 2 |
| Baths: | 3 |
| Year Built: | 2001 |
| Property Taxes: | $9,455 |
| Lot Size: | 0,00 |
Description
Welcome to Brookside Glen! This 2-bedroom, 2.5-bath townhome offers a spacious layout with plenty of room to make your own. Enjoy comfortable living and a great location in the desirable Brookside Glen community, close to shopping, dining, parks, and everyday conveniences. A great opportunity to call Tinley Park home!
Property Specifics
| Condos/Townhomes | |
| 2 | |
| — | |
| 2001 | |
| None | |
| Vinyl Siding, Brick | |
| Asphalt | |
| — | |
| No | |
| — |
| Will | |
| Brookside Glen | |
| 220 / Monthly | |
| Insurance, Exterior Maintenance, Lawn Care, Snow Removal | |
| Public | |
| Public Sewer | |
| Central Air | |
| Natural Gas, Forced Air | |
| 12773609 | |
| 1909111010650000 |
Nearby Schools
| NAME: | DISTRICT: | DISTANCE: | |
|---|---|---|---|
|
High School
Lincoln-way East High School |
210 | Not in DB | |
Room Specifics
All Bedroom Info:
Total Bedrooms: 2
Bedrooms Above Ground: 2
Bedrooms Below Ground: 0
Total Bedrooms: 2
Bedrooms Above Ground: 2
Bedrooms Below Ground: 0
Master Bedroom Info:
Dimensions: 15X13
Location: 2nd LevelDimensions: 15X13
Floor Type: —
Second Bedroom Info:
Dimensions: 15X11
Location: 2nd LevelDimensions: 15X11
Floor Type: —
Bathroom Info:
Full Bathrooms: 3
Partial Bathrooms: 1Full Bathrooms: 3
Bathroom Amenities: —
Bathroom in Basement: 0
Kitchen Info:
Dimensions: 13X12
Location: Main LevelDimensions: 13X12
Floor Type: —
Features: Eating Area-Table Space
Laundry Room Info:
Dimensions: 6X5
Location: Main LevelDimensions: 6X5
Floor Type: —
Living Room Info:
Dimensions: 17X17
Location: Main LevelDimensions: 17X17
Floor Type: —
Additional Rooms Info:
Rooms: No additional rooms
Basement: NoneRooms: No additional rooms
Other Specifics
| 2 | |
| Concrete Perimeter | |
| Asphalt, Garage Owned, Attached, Garage | |
| — | |
| — | |
| — | |
| — | |
| — | |
| 28.1 x 79.6 x 28.2 x 79.5 | |
| — | |
| Full | |
| — | |
| — | |
| Not in DB | |
| — | |
| — | |
| — |
Contact Agent
Nearby Similar Homes
19418 Cranfield Lane, Tinley Park, Illinois 60487
For Sale
$349,900
2 beds / 2.1 baths / 2,633 ft2
Condos/Townhomes / Built: 2000
34
8616 Bantry Boulevard, Tinley Park, Illinois 60477

For Sale
$349,900
2 beds / 2.1 baths / 1,977 ft2
Condos/Townhomes / Built: 2002
101
8803 Willow Lane, Mokena, Illinois 60448
For Sale
$665,000
2 beds / 3.0 baths / 2,960 ft2
Condos/Townhomes / Built: 2024
10
19529 Clifton Way, Mokena, Illinois 60448
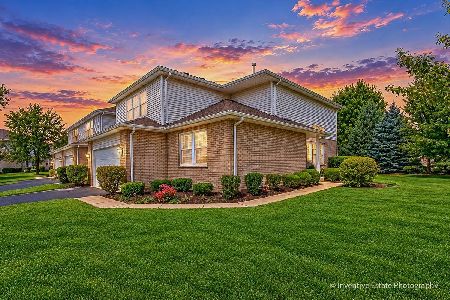
For Sale
$390,000
3 beds / 3.0 baths / 1,984 ft2
Condos/Townhomes / Built: 2005
22
8821 Clare Avenue, Mokena, Illinois 60448
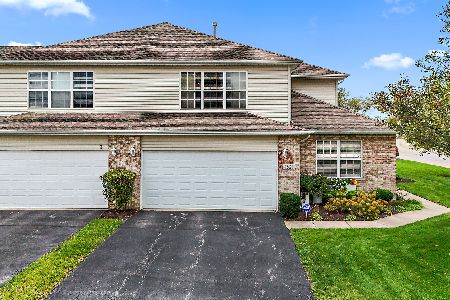
For Sale
$415,000
2 beds / 2.0 baths / 2,272 ft2
Condos/Townhomes / Built: 2002
9
8554 Tullamore Drive, Tinley Park, Illinois 60487
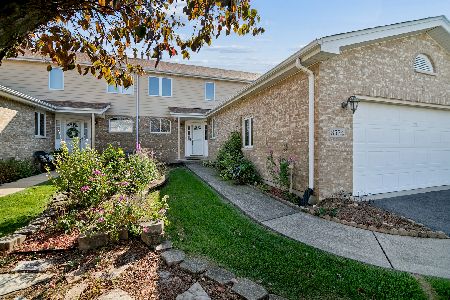
For Sale
$340,900
2 beds / 2.0 baths / 1,977 ft2
Condos/Townhomes / Built: 2002
14
Nearby Sold Comparables
8641 Cashel Lane, Tinley Park, Illinois 60487

Sold
$220,000
2 beds / 2.1 baths / 2,104 ft2
Condos/Townhomes / Built: 2001
2596
8703 Cashel Lane, Tinley Park, Illinois 60487
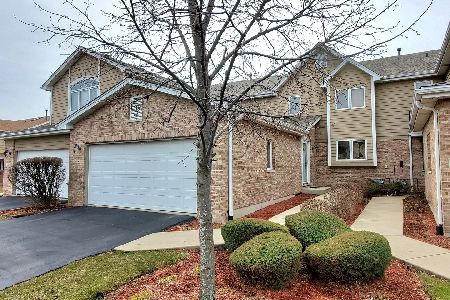
Sold
$299,808
2 beds / 2.1 baths / 1,977 ft2
Condos/Townhomes / Built: 2001
1302
8703 Cashel Lane, Tinley Park, Illinois 60487
Sold
$339,900
2 beds / 2.1 baths / 1,977 ft2
Condos/Townhomes / Built: 2001
150
8646 Cashel Lane, Tinley Park, Illinois 60487
Sold
$240,900
2 beds / 2.1 baths / 2,005 ft2
Condos/Townhomes / Built: 2001
3644
8646 Cashel Lane, Tinley Park, Illinois 60487
Sold
$239,900
2 beds / 2.1 baths / 2,005 ft2
Condos/Townhomes / Built: 2001
2822
8705 Cashel Lane, Tinley Park, Illinois 60487
Sold
$235,000
2 beds / 2.1 baths / 2,000 ft2
Condos/Townhomes / Built: 2001
2737
Contact Agent
Listing Provided By
Crosstown Realtors, Inc.
