

8554 Tullamore Drive, Tinley Park, Illinois 60487


$340,900
|
For Sale
|
|
| Status: | Active |
| Sqft: | 1,977 |
| Cost/Sqft: | $172 |
| Beds: | 2 |
| Baths: | 2 |
| Year Built: | 2002 |
| Property Taxes: | $5,418 |
| Days On Market: | 14 |
| Lot Size: | 0,00 |
Description
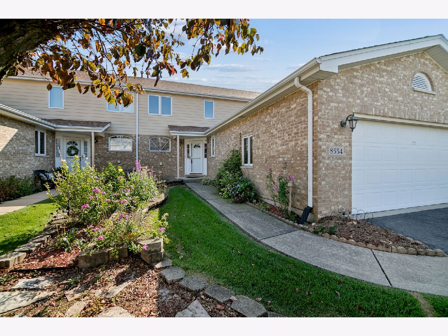
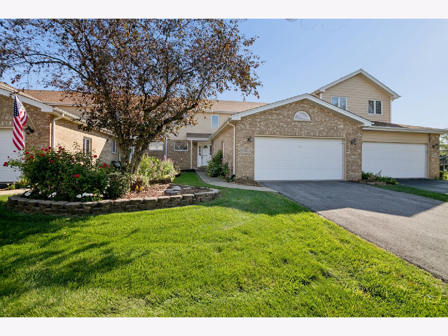
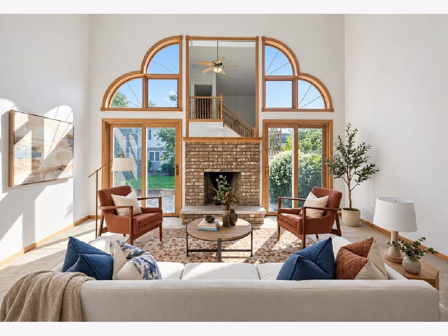
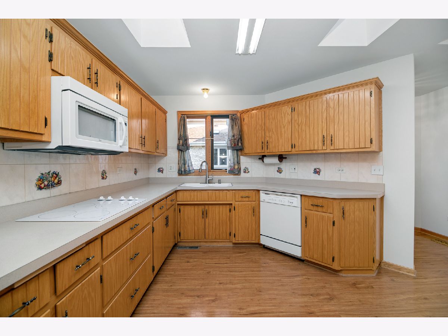
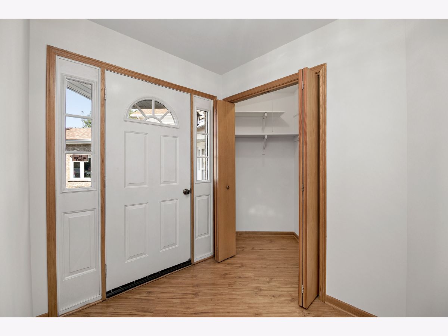
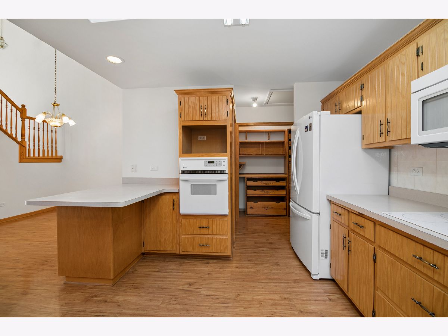
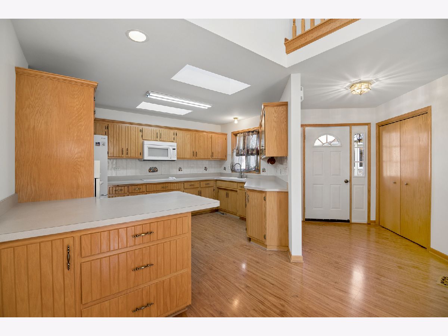
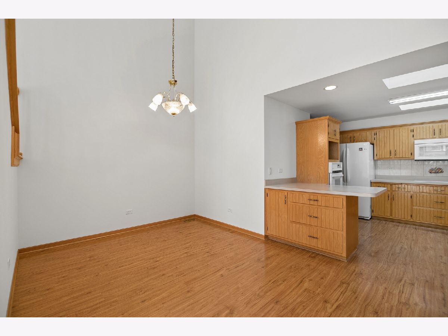
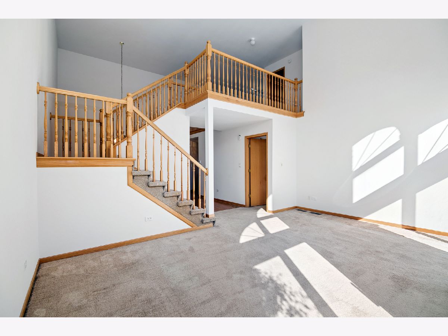
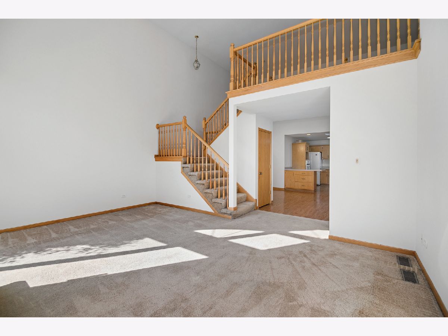
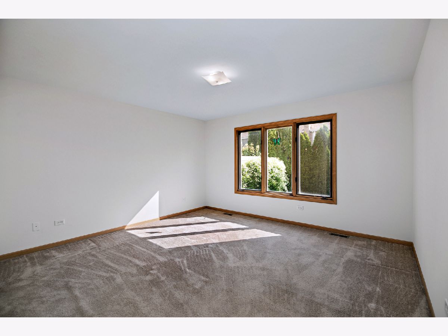
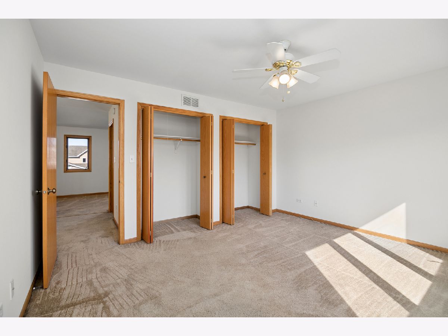
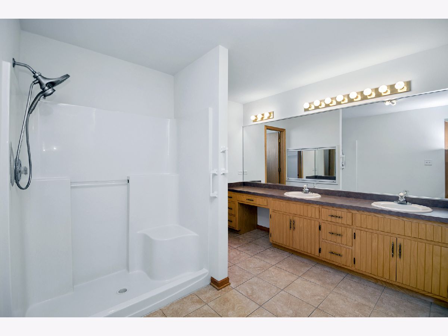
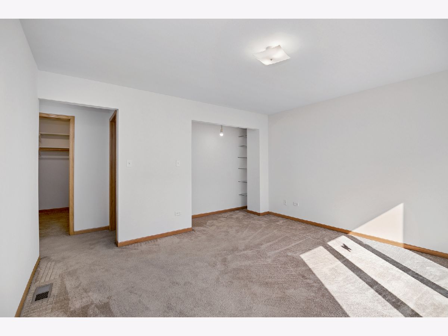
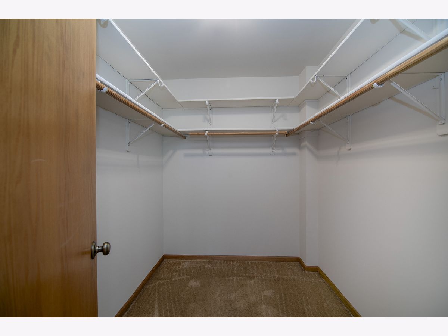
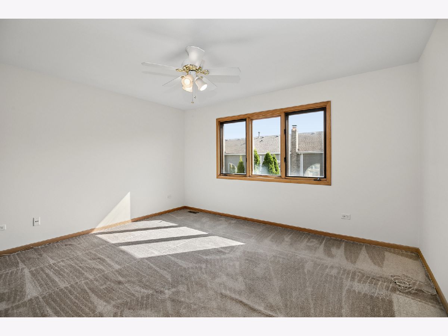
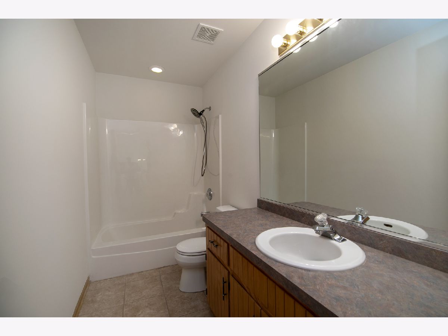
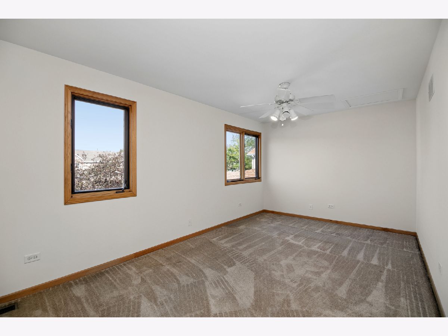
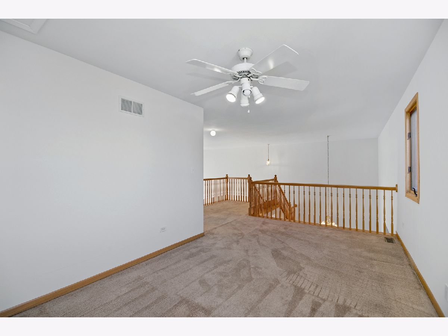
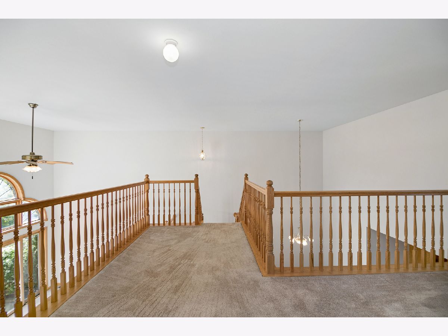
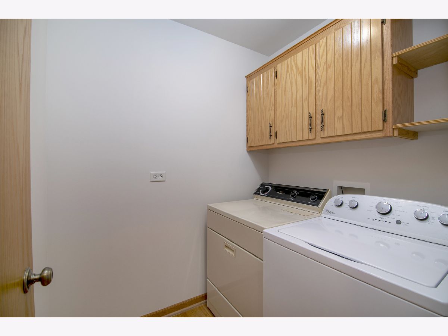
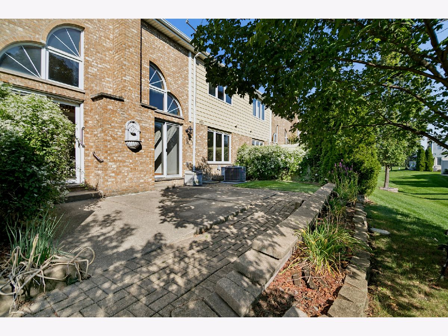
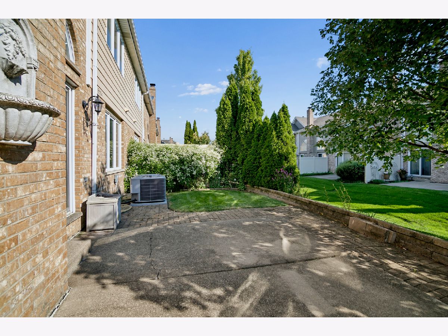
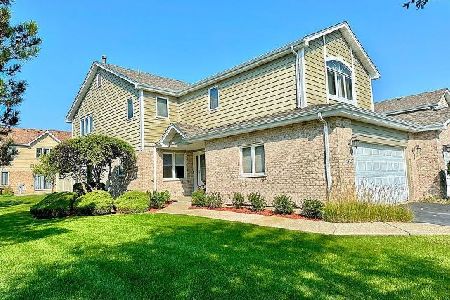
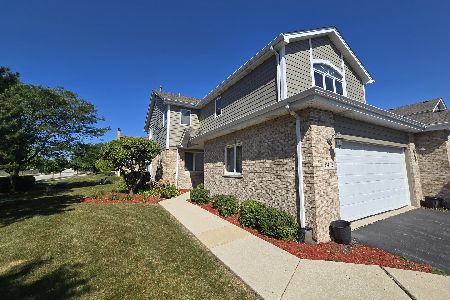
There is a Main Floor Master Bedroom in this spacious Two-Story Townhome, & the MBR has a "Walk-in" Closet plus a Full private Bath with twin sink basins and a Shower! Upstairs there is another Bedroom, another Full Bath with a tub, and a spacious Loft area that could be turned into yet another Bedroom if needed! The Sunny Kitchen opens to a full-size Dining Room and a dramatic Two-Story Living Room w/ a Fireplace. A Main Floor Laundry Room is conveniently located just off the Kitchen and the Kitchen Pantry closet, and there is a door from this area opening to the Two Car Attached Garage. There is a BIG Full Basement, too! Offered by the family of the original owner, this home has been freshly painted throughout. Come check it out...it's a great buy in a great area!
Property Specifics
| Condos/Townhomes | |
| 2 | |
| — | |
| 2002 | |
| Unfinished, Full | |
| Brick, Frame | |
| Asphalt | |
| Celtic | |
| No | |
| — |
| Will | |
| — | |
| 220 / Monthly | |
| Exterior Maintenance, Lawn Care, Snow Removal | |
| Lake Michigan | |
| Public Sewer | |
| Central Air | |
| Gas | |
| 12783963 | |
| 1909111021730000 |
Some photos of this home have been virtually staged.
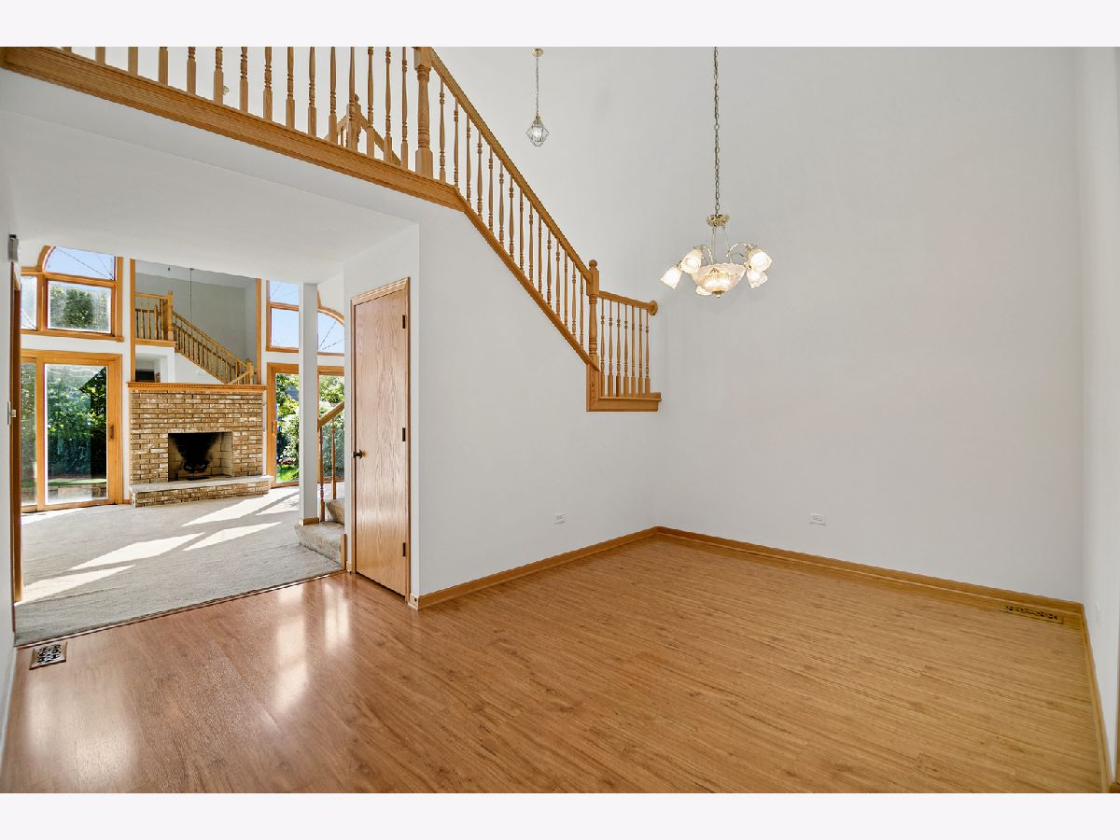
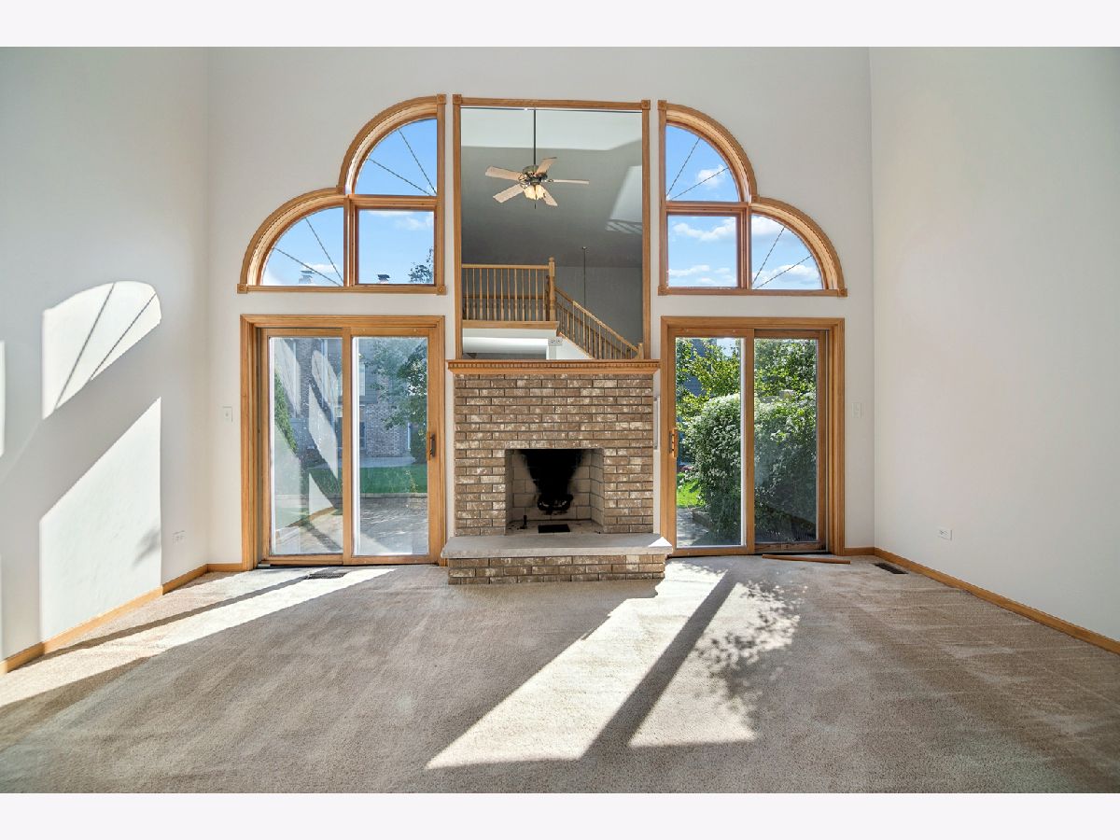
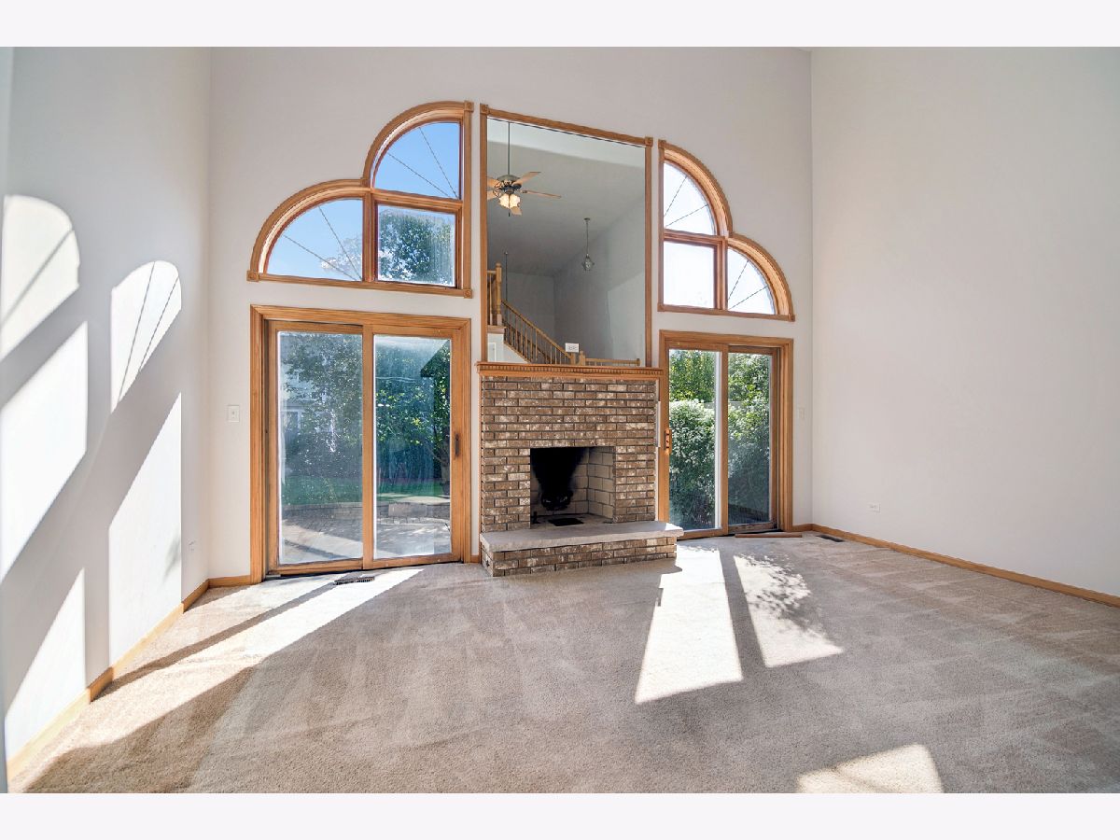
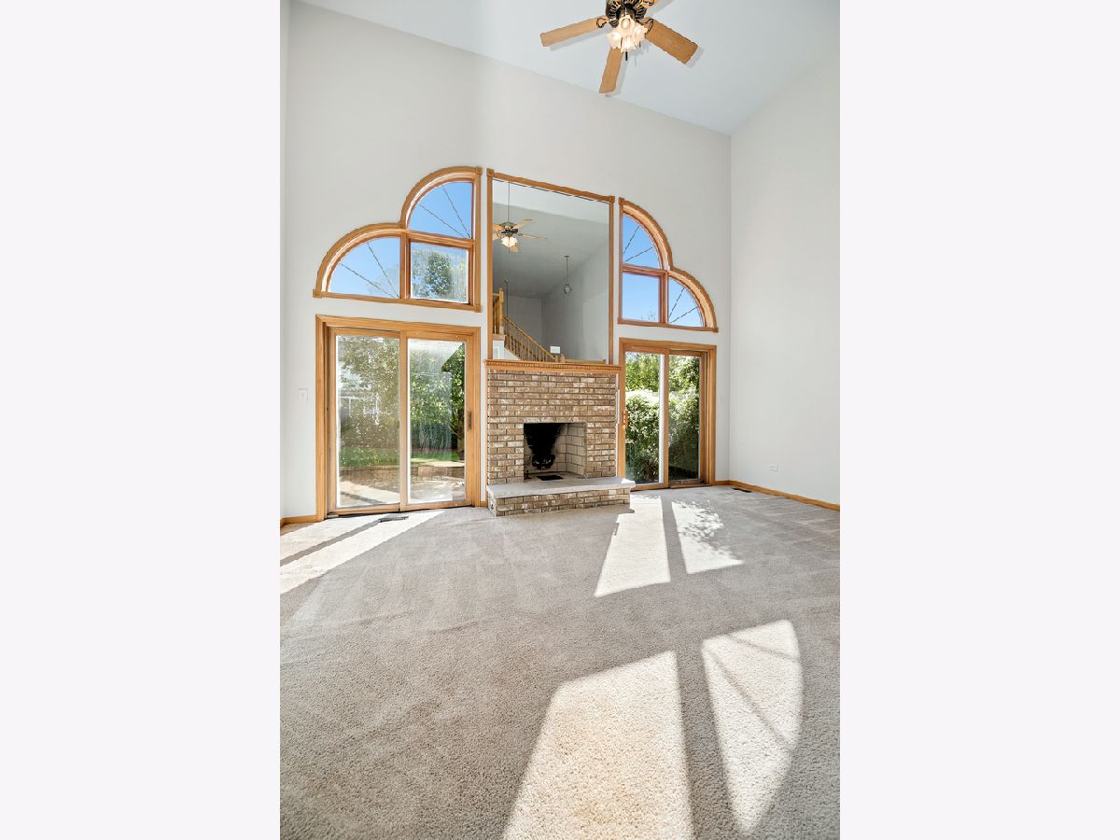
Room Specifics
Total Bedrooms: 2
Bedrooms Above Ground: 2
Bedrooms Below Ground: 0
Dimensions: 15X14
Floor Type: Carpet
Dimensions: 14X13
Floor Type: Carpet
Full Bathrooms: 2
Bathroom Amenities: —
Bathroom in Basement: 0
Dimensions: 15X10
Floor Type: Wood Laminate
Dimensions: 14X11
Floor Type: Wood Laminate
Dimensions: 6X5
Floor Type: Wood Laminate
Dimensions: 18X13
Floor Type: Carpet
Rooms: Loft, Foyer
Name: Loft
Dimensions: 17X10
Floor Type: Carpet
Name: Foyer
Dimensions: 8X6
Floor Type: Wood Laminate
Other Specifics
| 2 | |
| Concrete Perimeter | |
| Side Driveway, Garage Door Opener, Garage Owned, Attached, Garage | |
| Main Level, In Unit | |
| Laminate | |
| Patio | |
| Main Level Entry | |
| — | |
| — | |
| 34 x 80 | |
| — | |
| Full, Double Sink | |
| Vaulted Ceiling(s), 1st Floor Bedroom, 1st Floor Full Bath, Walk-In Closet(s) | |
| — | |
| Not in DB | |
| — | |
| — | |
| Gas Starter |
Contact Agent
Nearby Similar Homes

Nearby Sold Comparables


Contact Agent
Listing Provided By
Tom Lemmenes, Inc.
