

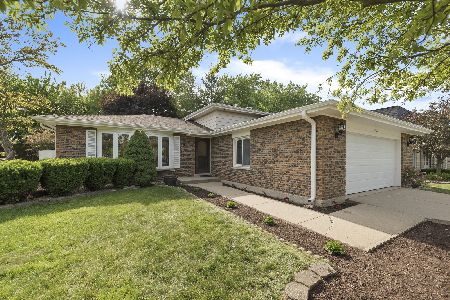
8672 Ailsworth Drive, Darien, Illinois 60561


$553,000
|
For Sale
|
|
| Status: | New |
| Sqft: | 1,577 |
| Cost/Sqft: | $351 |
| Beds: | 3 |
| Baths: | 2 |
| Year Built: | 1979 |
| Property Taxes: | $6,882 |
| Days On Market: | 4 |
| Lot Size: | 0,22 |
Description
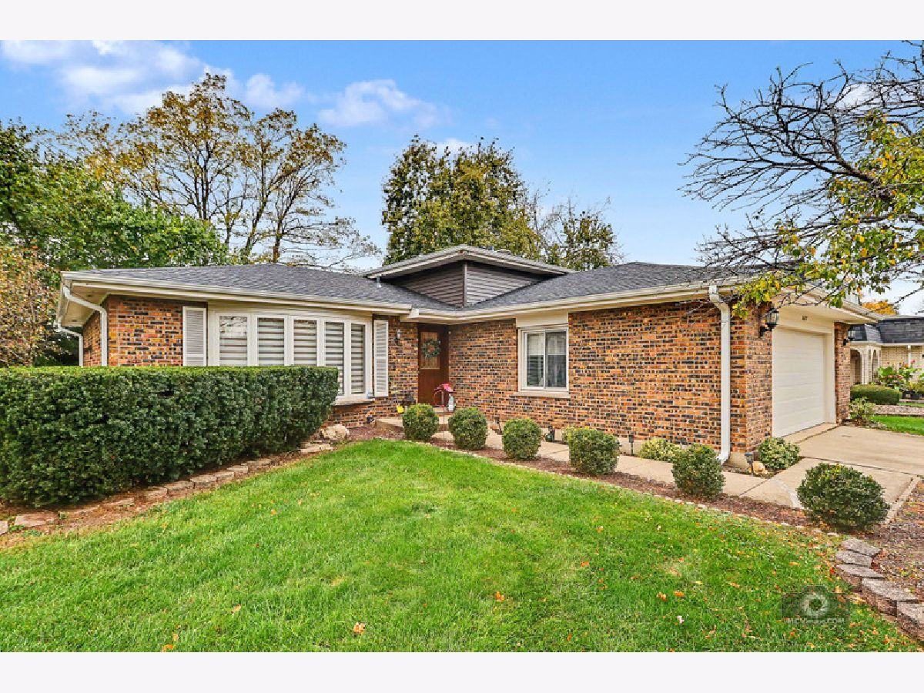
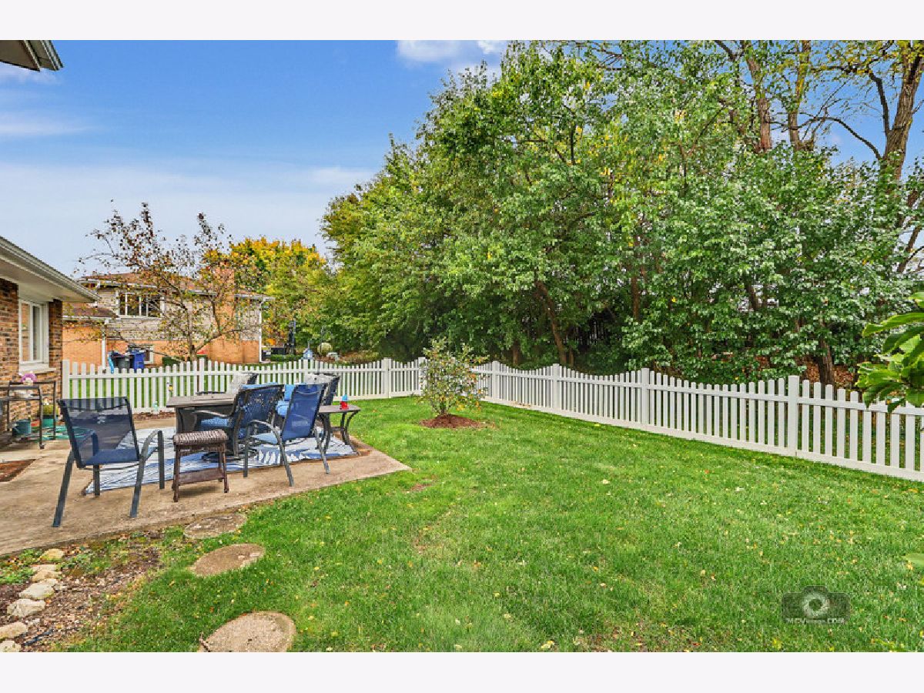
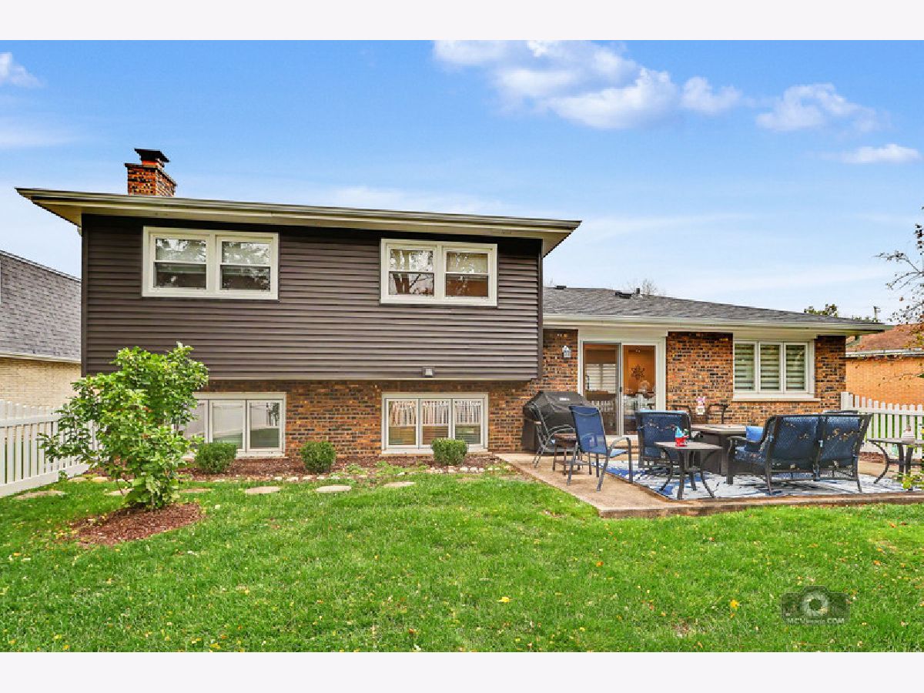
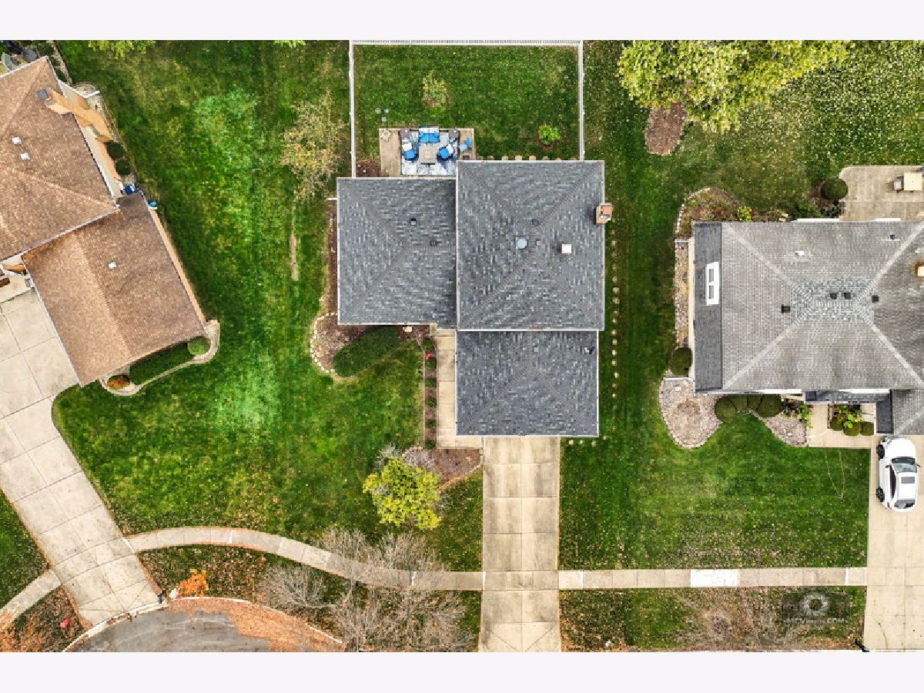
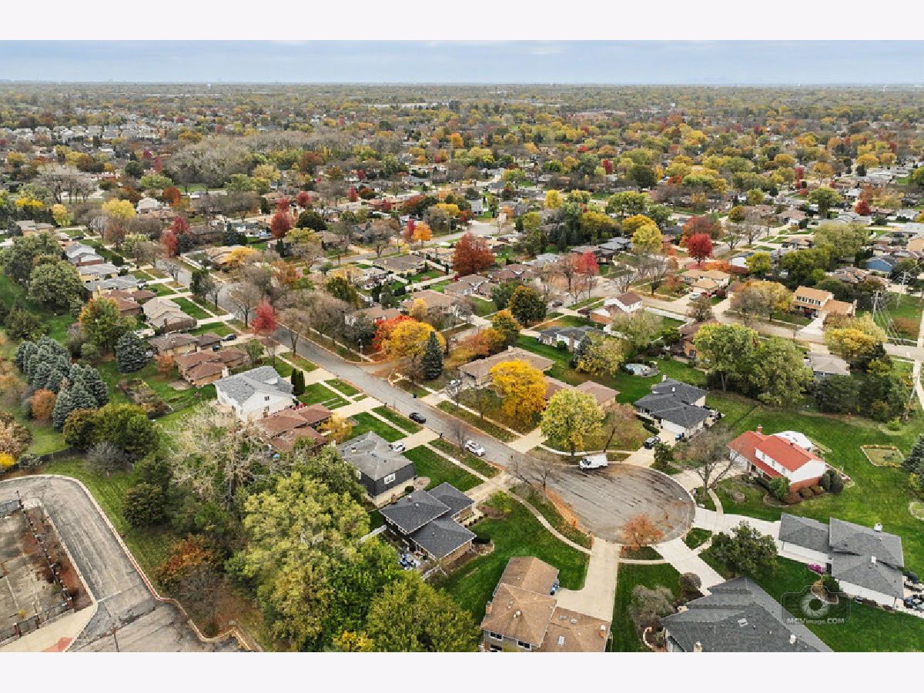
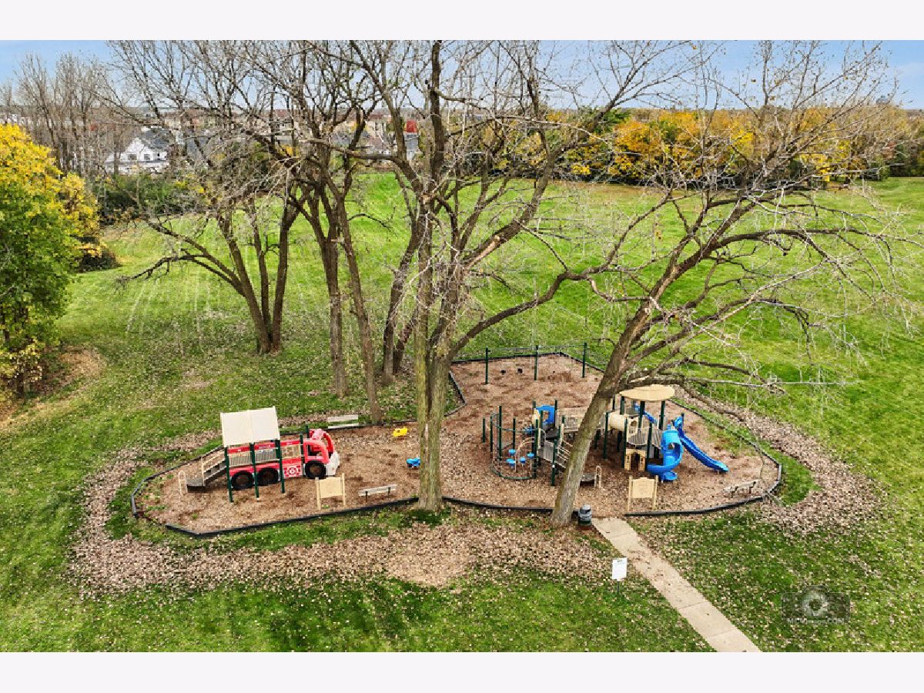
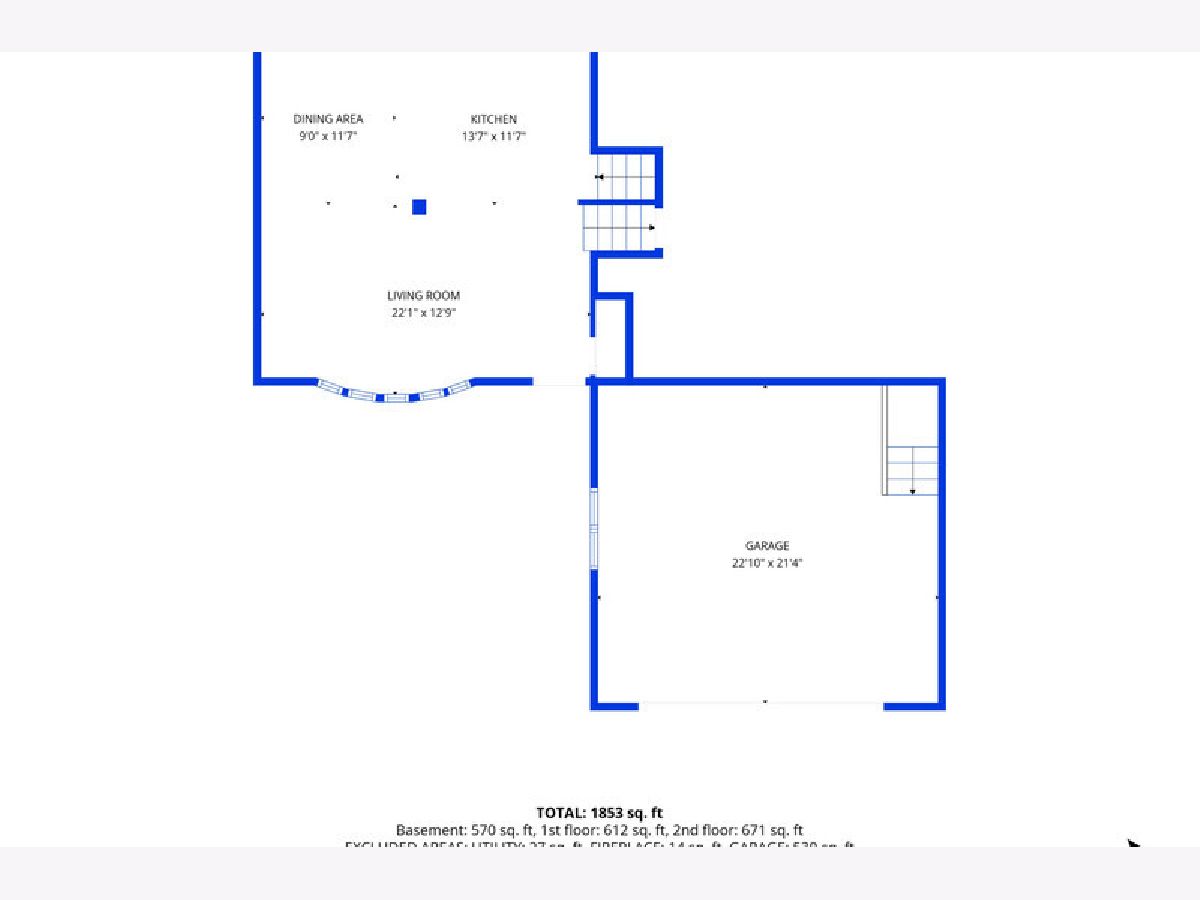
DON'T MISS THE OPPORTUNITY TO MAKE THIS BEAUTIFUL HOME YOURS FOR THE HOLIDAYS! Welcome to 8672 Ailsworth Drive, a stunning, move-in-ready 3 bedroom, 2- bathroom tri-level home. This exceptional home is situated on a quiet cul-de-sac in highly sought after Farmingdale Subdivision. Close to parks yet conveniently located near shopping, schools, dining and I-355. The open concept showcases a bright and inviting living room featuring a large bay window, but the true show stopper is the oversized kitchen island that creates the perfect ambiance for family gatherings or entertaining guests. MANY RECENT UPDATES INCLUDE: NEW roof, seamless gutters and vinyl siding completed in October 2026. New Heater, Air Conditioner and April Air Humidifier (2021). New Water Heater (2020). New Garage Door, transmitter and remote (2020) New vinyl fence (2021) New fireplace glass doors and screen (2021), New front door (2024), New dishwasher (2025). All other appliances including pedestal washer & dryer (2020). New ceiling fans in two bedrooms (2023). New sump pump (2025). This is a MUST see home. Please schedule your private viewing today!
Property Specifics
| Single Family | |
| — | |
| — | |
| 1979 | |
| 2020 | |
| Crawl Space, Partial | |
| Vinyl Siding, Brick, Frame | |
| Asphalt | |
| — | |
| No | |
| 0.22 |
| — | |
| — | |
| — / Not Applicable | |
| None | |
| Lake Michigan | |
| Public Sewer | |
| Central Air | |
| Gas | |
| No | |
| 12800921 | |
| 0931303014 |
Nearby Schools
| NAME: | DISTRICT: | DISTANCE: | |
|---|---|---|---|
|
Grade School
Elizabeth Ide Elementary School |
66 | — | |
|
Middle School
Lakeview Junior High School |
66 | Not in DB | |
|
High School
South High School |
99 | Not in DB | |
|
Alternate Junior High School
Prairieview Elementary School |
— | Not in DB | |
Property History
| DATE: | EVENT: | PRICE: | SOURCE: |
|---|---|---|---|
| 3 Jan, 2020 | Sold | $235,000 | MRED MLS |
| 5 Nov, 2019 | Under contract | $239,400 | MRED MLS |
| — | Last price change | $252,000 | MRED MLS |
| 24 Sep, 2019 | Listed for sale | $252,000 | MRED MLS |
| 2 Nov, 2020 | Sold | $361,000 | MRED MLS |
| 3 Oct, 2020 | Under contract | $379,900 | MRED MLS |
| — | Last price change | $383,000 | MRED MLS |
| 2 Sep, 2020 | Listed for sale | $383,000 | MRED MLS |
| 5 Nov, 2026 | Listed for sale | $553,000 | MRED MLS |




Room Specifics
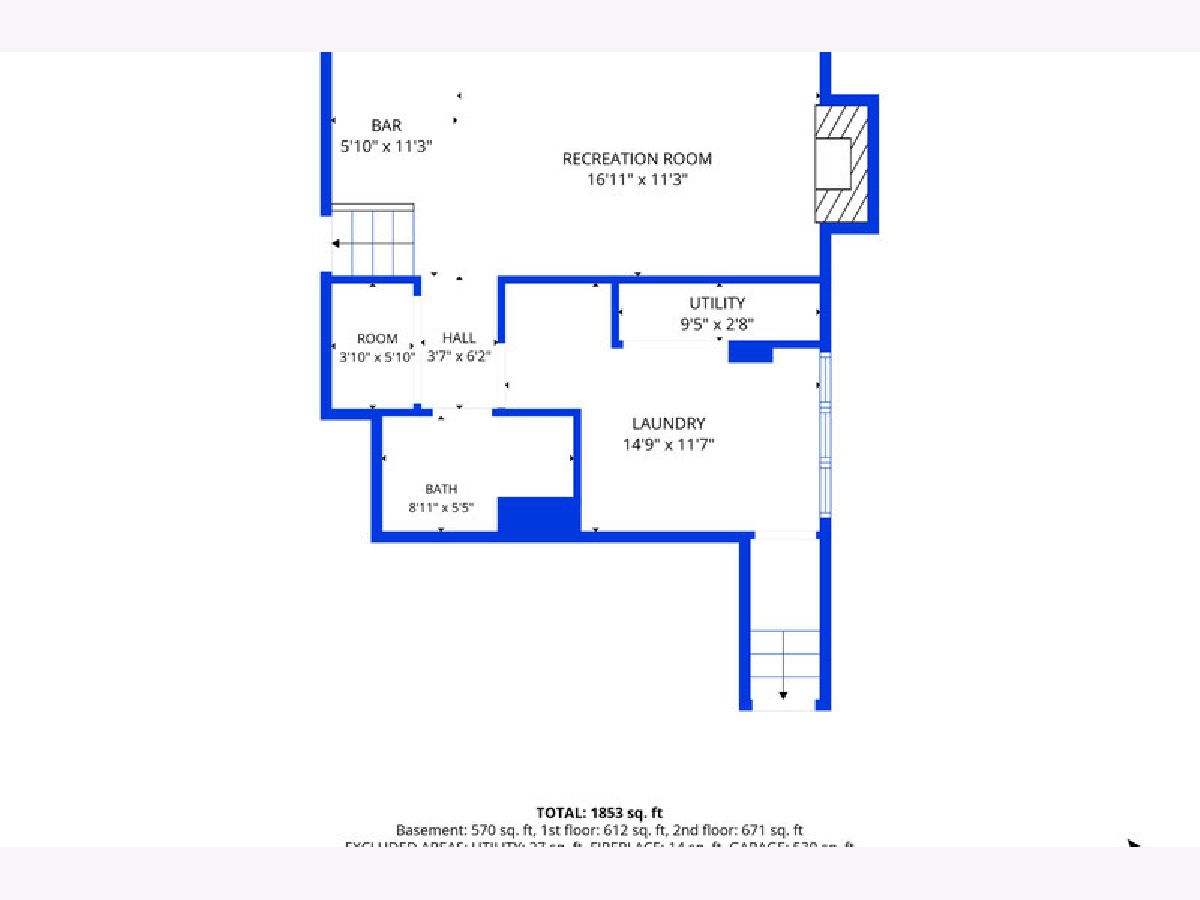
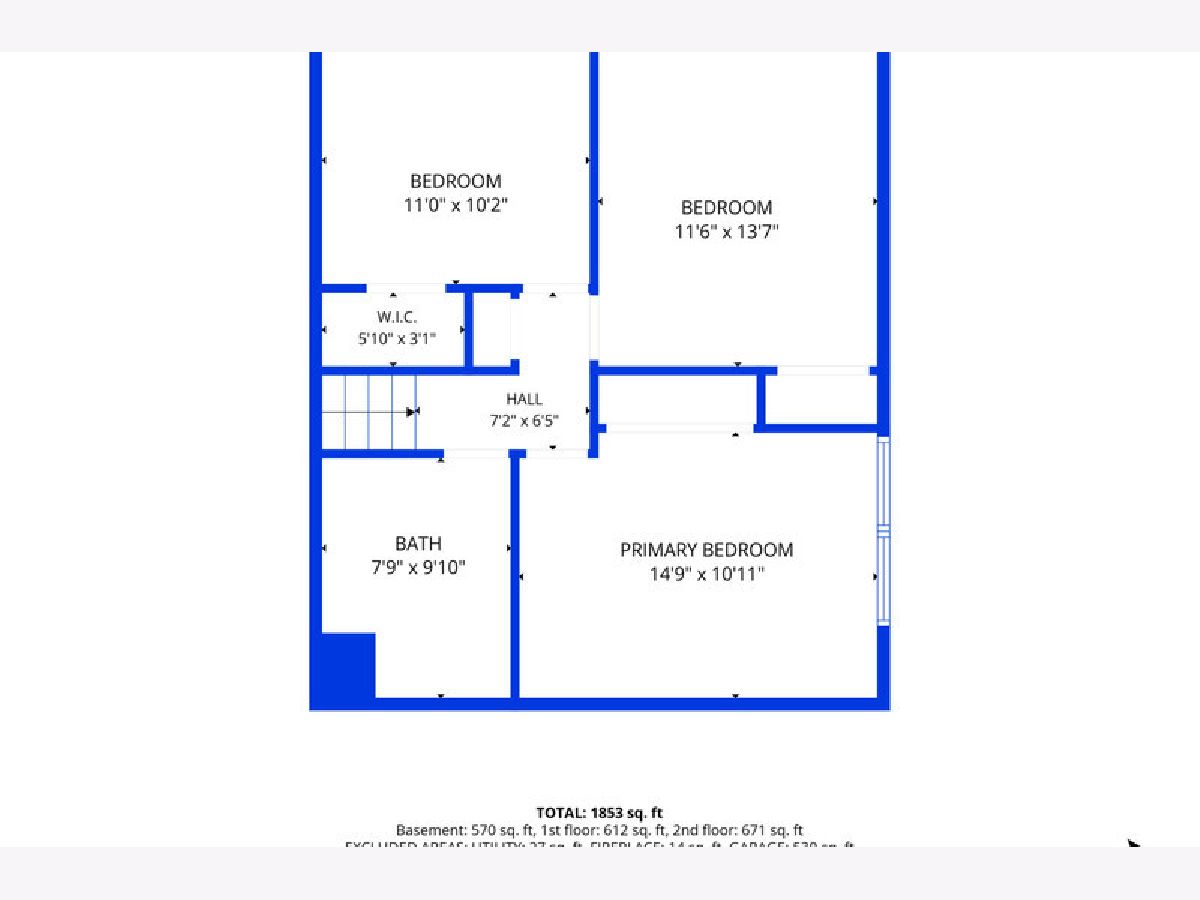
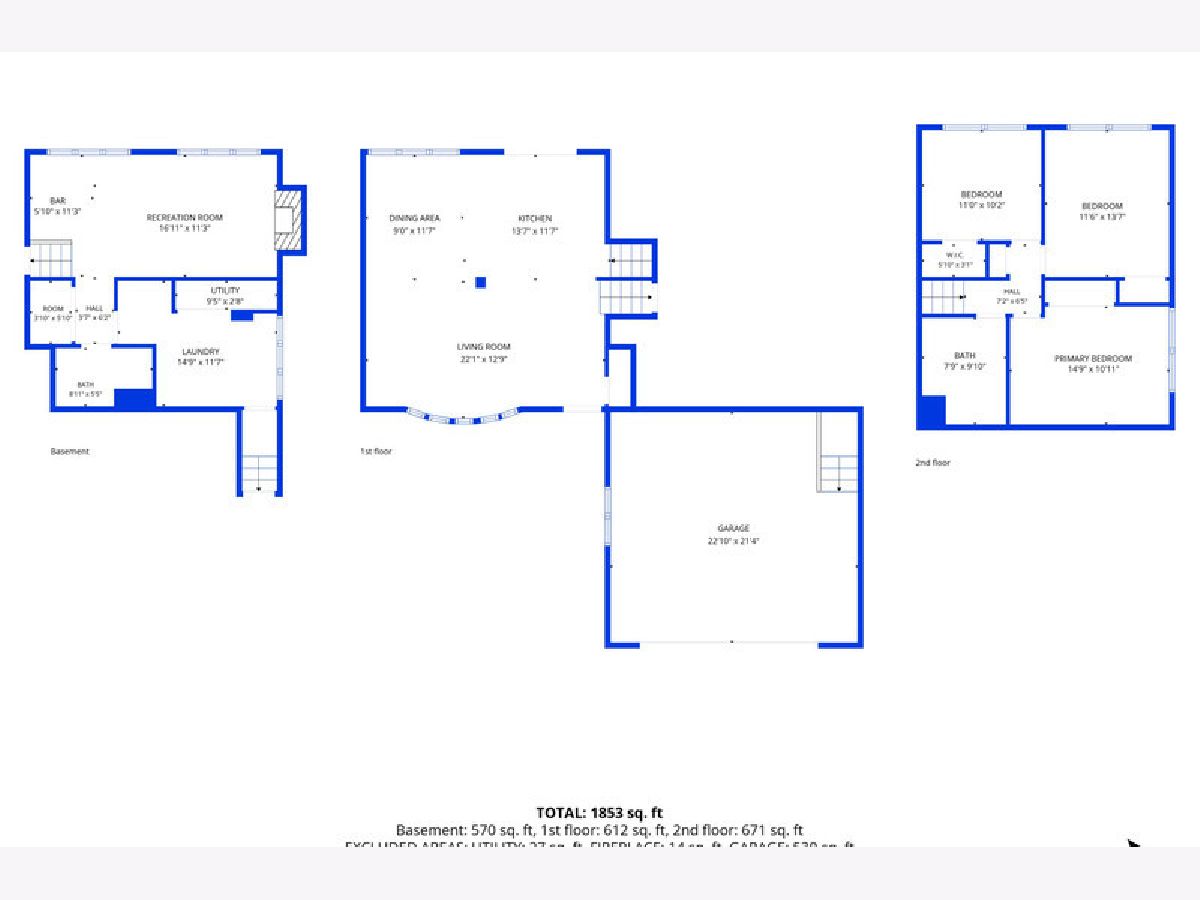
Total Bedrooms: 3
Bedrooms Above Ground: 3
Bedrooms Below Ground: 0
Dimensions: 15X11
Floor Type: Hardwood
Dimensions: 13X12
Floor Type: Hardwood
Dimensions: 11X10
Floor Type: Hardwood
Full Bathrooms: 2
Bathroom Amenities: Double Sink, Soaking Tub
Bathroom in Basement: 0
Dimensions: 11X10
Floor Type: Hardwood
Dimensions: 11X10
Floor Type: Hardwood
Features: Eating Area-Breakfast Bar, Island, Granite Counters, Updated Kitchen
Dimensions: 12X8
Floor Type: Luxury Vinyl
Dimensions: 22X12
Floor Type: Hardwood
Dimensions: 21X11
Floor Type: Engineered Hardwood
Rooms: No additional rooms
Other Specifics
| 2 | |
| Concrete Perimeter | |
| Concrete, Garage Door Opener, Garage Owned, Attached, Garage | |
| Gas Dryer Hookup | |
| Wood | |
| Patio | |
| Other | |
| — | |
| 48x130x159x155 | |
| Unfinished | |
| None | |
| Open Floorplan, Granite Counters | |
| Range, Microwave, Dishwasher, Refrigerator, Washer, Dryer | |
| Not in DB | |
| Park, Curbs, Sidewalks, Street Lights, Street Paved | |
| — | |
| Wood Burning, Gas Starter |
Tax History
| Year | Property Taxes |
|---|---|
| 2020 | $5,358 |
| 2020 | $5,358 |
| 2026 | $6,882 |
Contact Agent
Nearby Similar Homes
Nearby Sold Comparables

Contact Agent
Listing Provided By
Village Realty, Inc.
