

872 Rosedale Terrace, Crete, Illinois 60417


$980,000
|
For Sale
|
|
| Status: | Active |
| Sqft: | 12,781 |
| Cost/Sqft: | $77 |
| Beds: | 4 |
| Baths: | 6 |
| Year Built: | 2000 |
| Property Taxes: | $29,103 |
| Days On Market: | 11 |
| Lot Size: | 15,03 |
Description
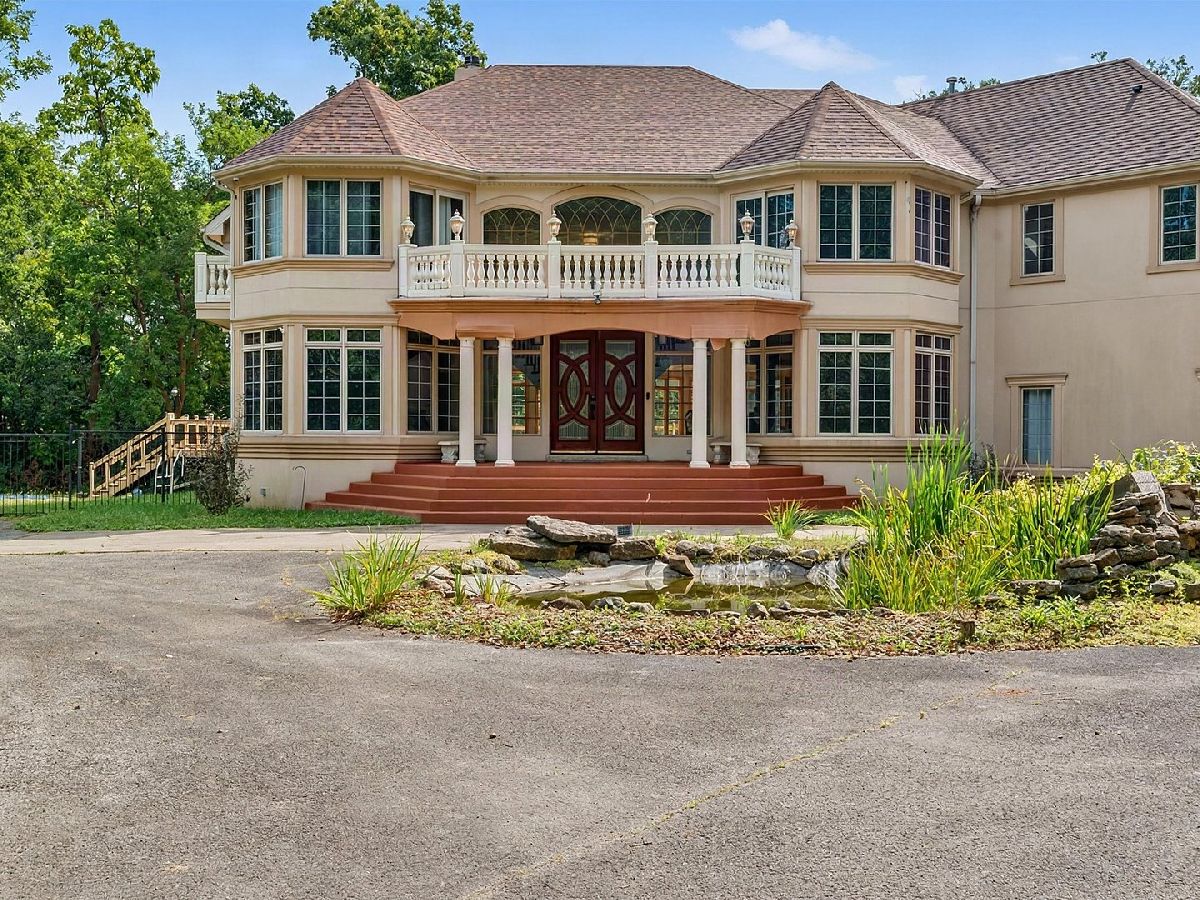
Rarely available, luxurious estate designed for exceptional entertaining and expansive living, privately situated on 15 acres of unincorporated grounds and ready for the next owner to personalize and complete selected repairs to their own vision. Located across from Lincoln Oaks Golf Course, a recently paved private road driveway leads nearly a half-mile from the main road to this secluded custom-built estate surrounded by wooded grounds. Encompassing more than 12,000 square feet of living space, the home offers expansive gathering areas ideal for intimate family celebrations, large-scale entertaining, corporate events, and seamless indoor-outdoor enjoyment. A dramatic two-story entry and sun-filled open-concept main level showcase soaring 20-foot ceilings, creating an impressive setting for gatherings and entertaining. The expansive chef's kitchen features professional-grade appliances and a dual-sided fireplace connecting the kitchen and adjoining living spaces. Multiple access points lead to an oversized deck, extending the entertainment space outdoors for gatherings, dining, relaxation, and enjoying the privacy of the estate. An elegant catwalk overlooks the main living areas and leads to the primary suite, a private retreat featuring a fireplace, custom clawfoot tub, separate shower, and additional space with potential for a wet bar, custom dressing room, or luxury closet. Additional bedrooms offer private bathrooms and balconies, providing comfort and privacy for family and guests. The lower level, with 11-foot ceilings, offers tremendous potential for additional entertainment and recreation space, with areas for a rubber-floored fitness room, dedicated home theater, and the possibility of an additional bedroom and bathroom. Recent improvements include a new roof, new Pella windows throughout, newly installed hardwood flooring on the first level, and new carpeting on the second level. The expansive grounds extend the lifestyle outdoors with an Olympic-size 10-foot swimming pool, tranquil koi pond, multiple areas for recreation and entertaining, and abundant land offering endless possibilities for future use. Two garages provide parking and storage for up to six vehicles, with additional space for a boat and recreational equipment. A private well and water-softening system add convenience and eliminate a traditional water bill. Beyond its exceptional residential and entertainment appeal, the property's expansive layout and private setting may offer potential for an income-producing use, including a short-term vacation or retreat destination. With its extraordinary scale, resort-style amenities, privacy, and tremendous potential, this property offers a rare opportunity to create a truly one-of-a-kind estate. The seller is providing the next owner the opportunity to complete select repairs and personalize the home to fit their own plan and vision and will work with qualified buyers to make the transaction work for all parties. This is more than a home-it is a private destination designed for living, gathering, entertaining, and creating unforgettable experiences. Schedule your private viewing today.
Property Specifics
| Single Family | |
| — | |
| — | |
| 2000 | |
| — | |
| — | |
| No | |
| 15.03 |
| Will | |
| — | |
| — / Not Applicable | |
| — | |
| — | |
| — | |
| 12758174 | |
| 2315023000390000 |
Property History
| DATE: | EVENT: | PRICE: | SOURCE: |
|---|---|---|---|
| 26 Apr, 2018 | Sold | $341,000 | MRED MLS |
| 26 Jan, 2018 | Under contract | $341,000 | MRED MLS |
| 6 Dec, 2017 | Listed for sale | $341,000 | MRED MLS |
| 24 Sep, 2021 | Sold | $605,000 | MRED MLS |
| 15 Sep, 2021 | Under contract | $599,000 | MRED MLS |
| 15 Jul, 2021 | Listed for sale | $599,000 | MRED MLS |
| 12 Sep, 2026 | Listed for sale | $980,000 | MRED MLS |


Room Specifics
Total Bedrooms: 5
Bedrooms Above Ground: 4
Bedrooms Below Ground: 1
Dimensions: —
Floor Type: —
Dimensions: —
Floor Type: —
Dimensions: —
Floor Type: —
Dimensions: —
Floor Type: —
Full Bathrooms: 6
Bathroom Amenities: Whirlpool,Separate Shower,Double Sink,Full Body Spray Shower,Soaking Tub
Bathroom in Basement: 1
Rooms: —
Basement Description: —
Other Specifics
| 6 | |
| — | |
| — | |
| — | |
| — | |
| 654707 | |
| — | |
| — | |
| — | |
| — | |
| Not in DB | |
| — | |
| — | |
| — | |
| — |
Tax History
| Year | Property Taxes |
|---|---|
| 2018 | $37,301 |
| 2021 | $18,191 |
| 2026 | $29,103 |
Contact Agent
Nearby Similar Homes
Nearby Sold Comparables



Contact Agent
Listing Provided By
EXIT Strategy Realty
