

699 Saint Andrews Drive, Crete, Illinois 60417


$279,900
|
For Sale
|
|
| Status: | Active |
| Sqft: | 1,930 |
| Cost/Sqft: | $145 |
| Beds: | 3 |
| Baths: | 2 |
| Year Built: | 1965 |
| Property Taxes: | $6,715 |
| Lot Size: | 0,00 |
Description
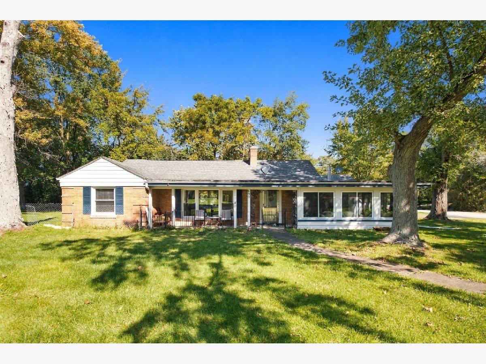
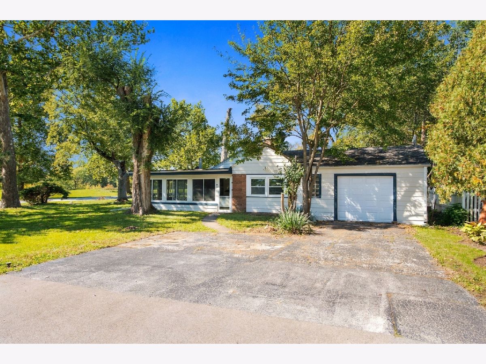
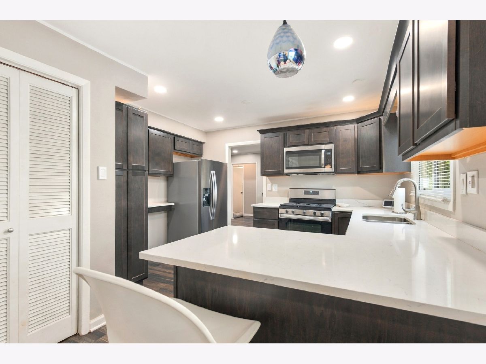
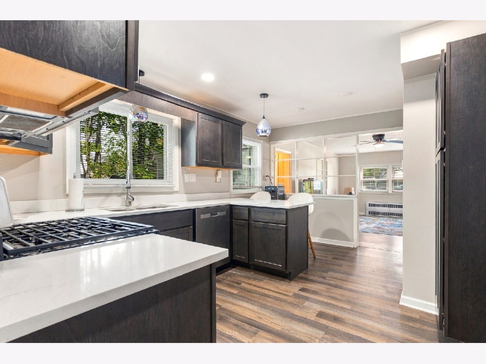
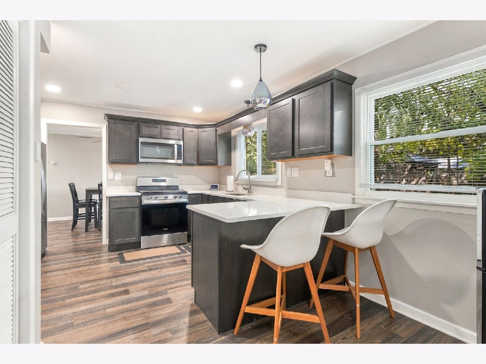
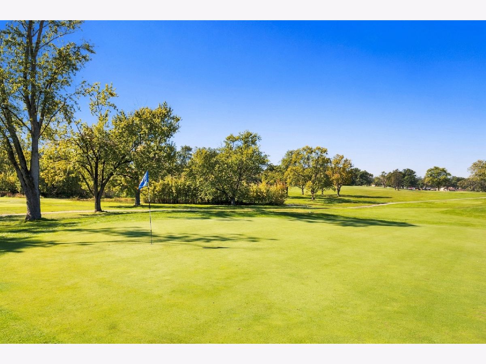
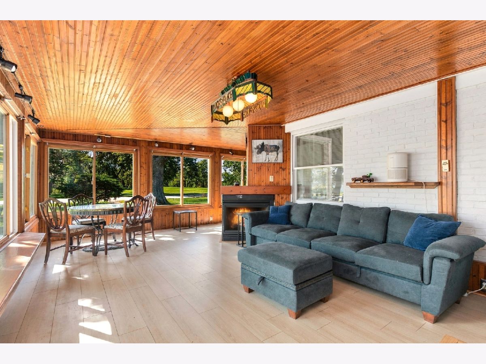
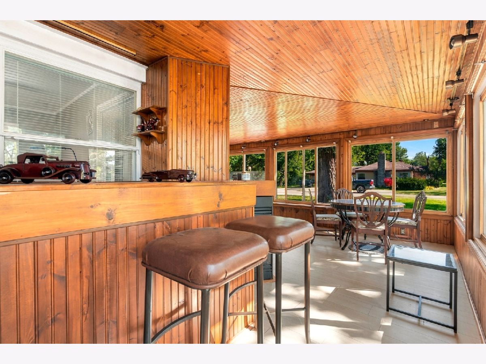
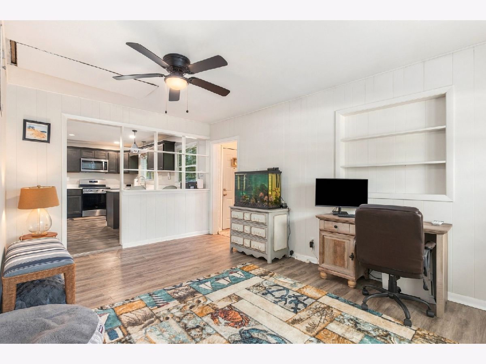
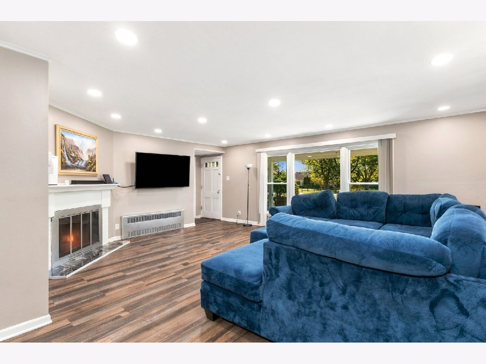
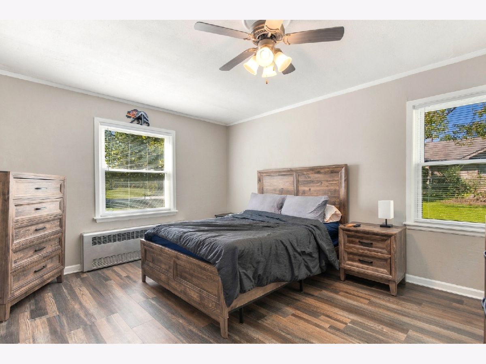
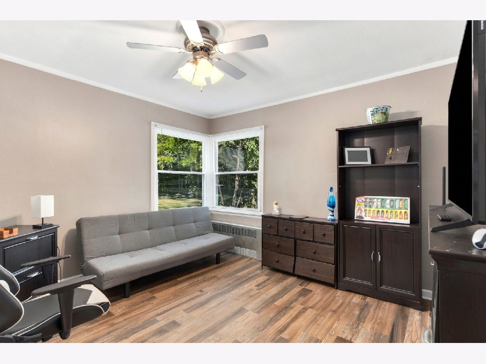
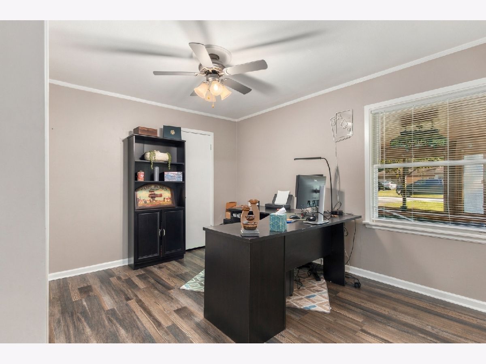
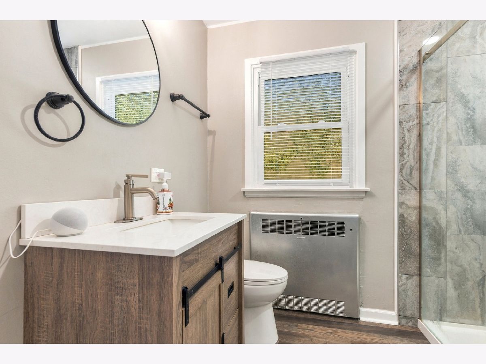
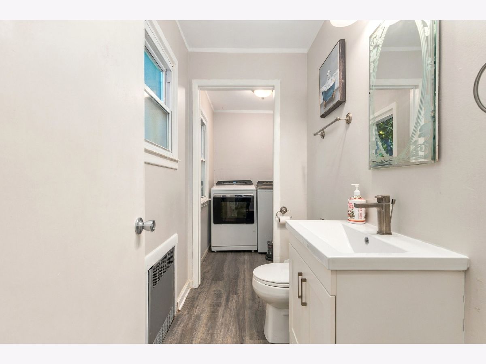
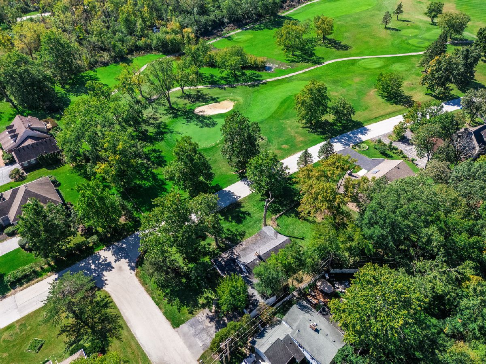
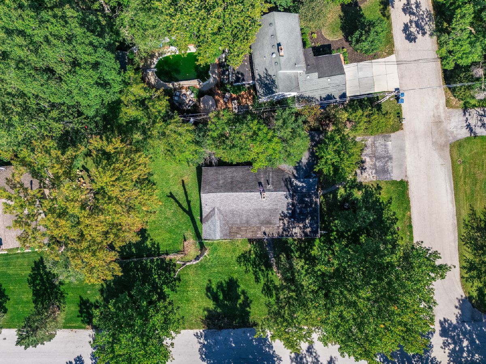
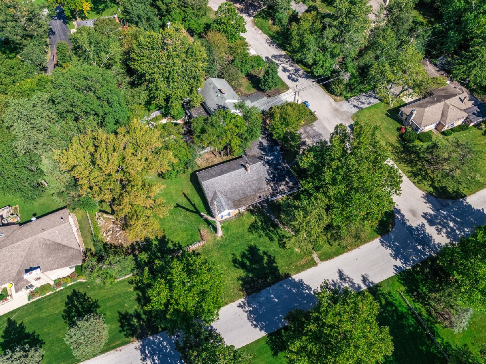
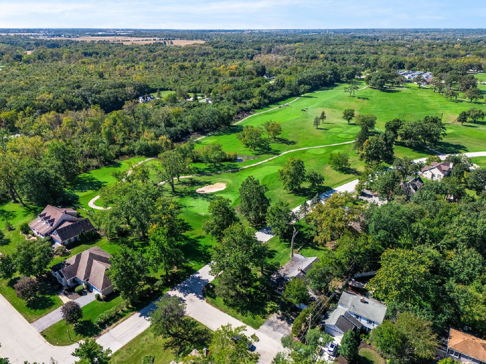
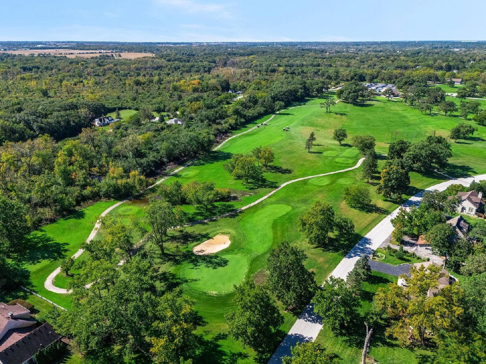
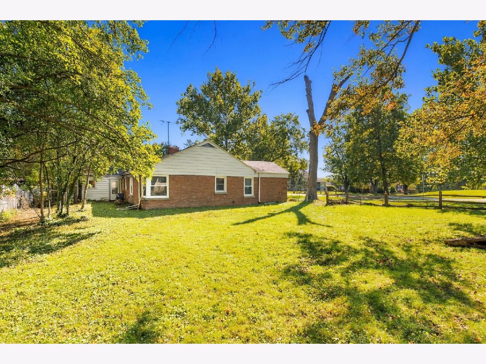
FORE GOLF LOVERS! Updated, Brick Ranch on a corner lot overlooking the 8th Hole Green at Lincoln Oaks Golf Course! Show Stopping Four-Seasons Room designed to take full advantage of the golf course views year round! Complete with Gas multi-sided fireplace & bar, it is the perfect spot for morning coffee, relaxing evenings, or entertaining friends after a day on the course! 3 Bedrooms & 1.5 updated Baths. New windows drench the home in natural light & highlight the New, wood laminate flooring that flows seamlessly throughout! Updated kitchen at the center of the home with BEAUTIFUL sparkly white Carrara marble countertops with plenty of cabinet space! Custom pantry cabinets installed for extra space! Additional wood burning fireplace to cozy up to in the family room. Great size dining AND Living room! Updated bathroom with gorgeous tile shower backsplash! Fenced yard & welcoming front porch to unwind & take in the peaceful sounds of the surrounding neighborhood! Although well maintained and updated, being sold "AS-IS". This is a "hole-in-one" opportunity for golf lovers and anyone looking for a bright, updated ranch with beautiful views!
Property Specifics
| Single Family | |
| — | |
| — | |
| 1965 | |
| None | |
| Brick | |
| — | |
| — | |
| No | |
| — |
| Will | |
| Old Lincolnshire | |
| — / Not Applicable | |
| None | |
| Public | |
| Public Sewer | |
| Window Unit(s) | |
| Gas, Steam, Radiant | |
| 12777166 | |
| 2315034100150000 |
Nearby Schools
| NAME: | DISTRICT: | DISTANCE: | |
|---|---|---|---|
|
Grade School
Crete Elementary School |
201U | — | |
Room Specifics
Total Bedrooms: 3
Bedrooms Above Ground: 3
Bedrooms Below Ground: 0
Dimensions: 14X12
Floor Type: Wood Laminate
Dimensions: 10X12
Floor Type: Wood Laminate
Dimensions: 12X9
Floor Type: Wood Laminate
Full Bathrooms: 2
Bathroom Amenities: —
Bathroom in Basement: 0
Dimensions: 10X13
Floor Type: Wood Laminate
Dimensions: 15X12
Floor Type: Wood Laminate
Features: Updated Kitchen
Dimensions: 6X5
Floor Type: Wood Laminate
Dimensions: 18X10
Floor Type: Wood Laminate
Dimensions: 16X18
Floor Type: Wood Laminate
Rooms: Heated Sun Room
Name: Heated Sun Room
Dimensions: 13X22
Floor Type: Wood Laminate
Other Specifics
| 1 | |
| — | |
| Attached, Garage | |
| — | |
| — | |
| — | |
| — | |
| — | |
| 76x78x98x101 | |
| — | |
| None | |
| — | |
| Range, Microwave, Dishwasher, High End Refrigerator, Washer, Dryer, Water Softener Owned | |
| Not in DB | |
| — | |
| — | |
| Double Sided, Wood Burning, More than one |
Contact Agent
Nearby Similar Homes
Nearby Sold Comparables


Contact Agent
Listing Provided By
Re/Max 10
