

3585 Beckwith Lane, Crete, Illinois 60417


$339,900
|
For Sale
|
|
| Status: | Active |
| Sqft: | 2,800 |
| Cost/Sqft: | $121 |
| Beds: | 3 |
| Baths: | 2 |
| Year Built: | 1964 |
| Property Taxes: | $8,058 |
| Days On Market: | 17 |
| Lot Size: | 0,33 |
Description
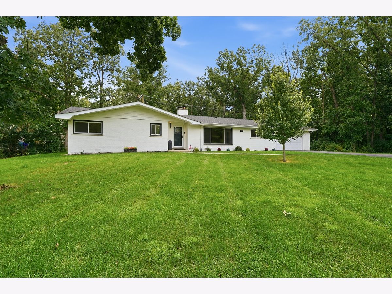
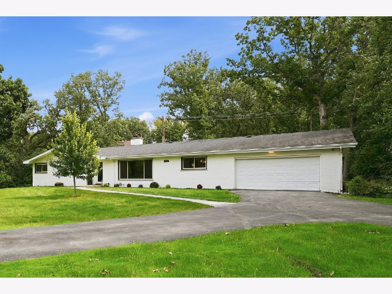
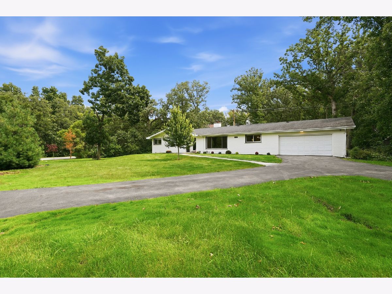
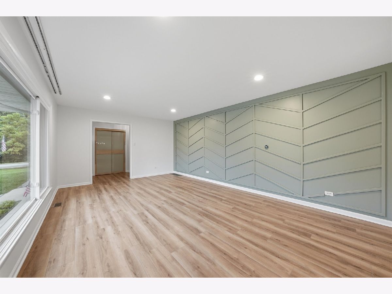
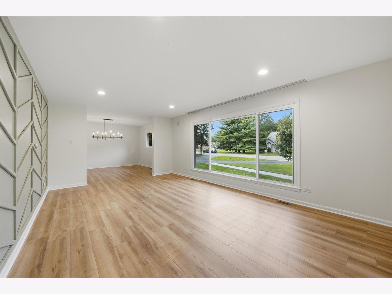
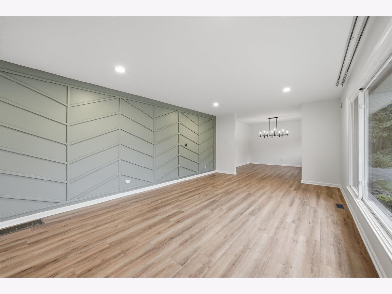
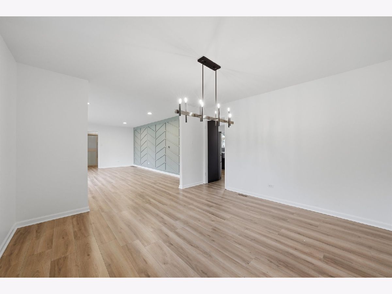
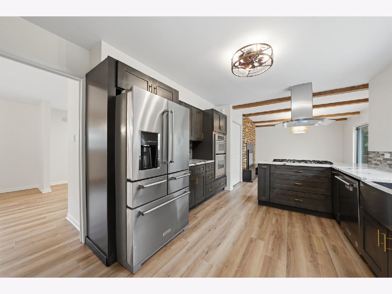
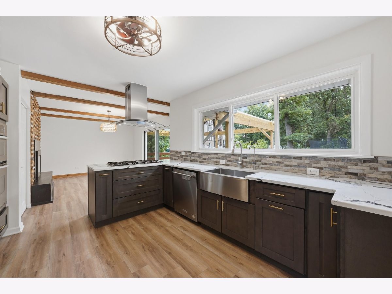
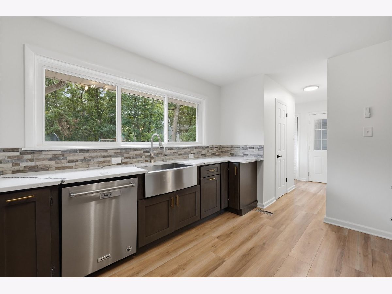
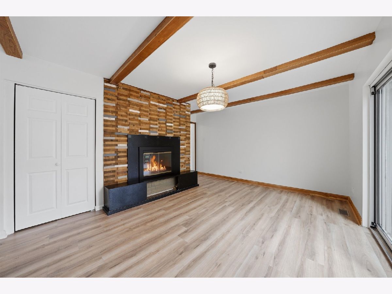
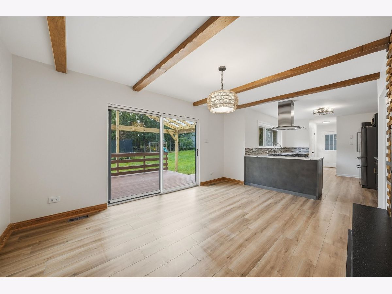
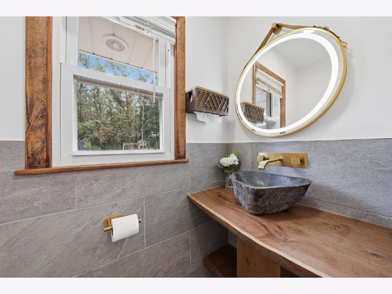
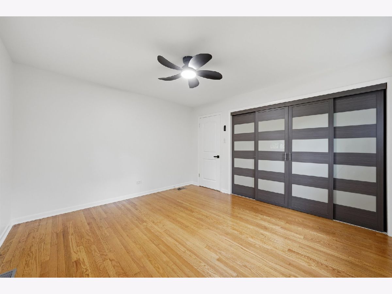
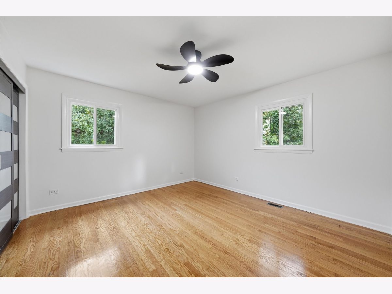
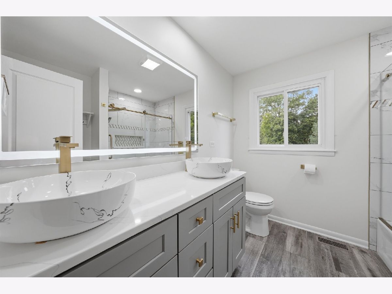
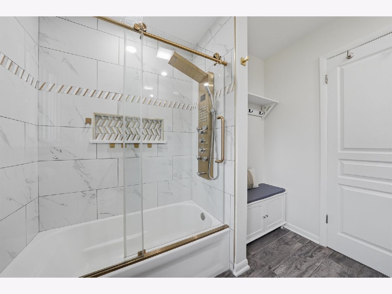
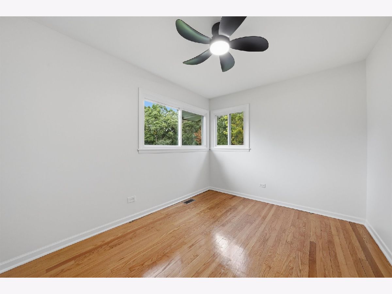
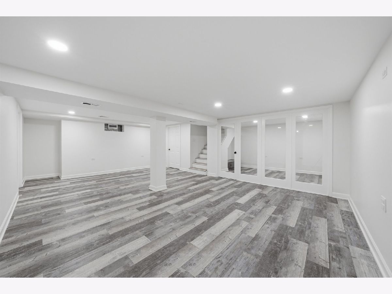
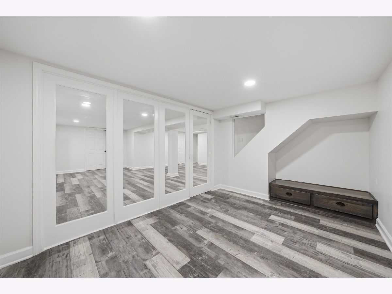
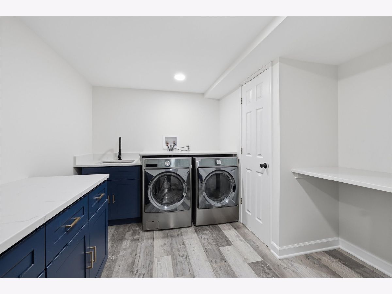
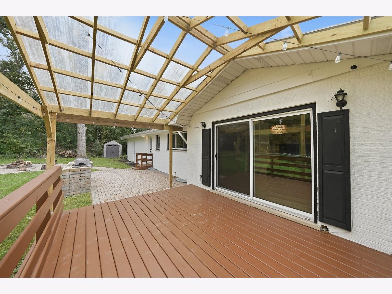
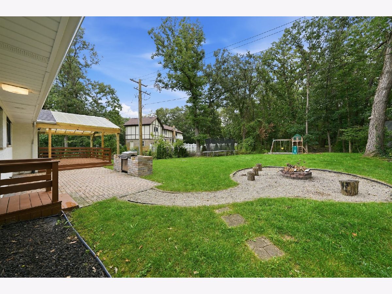
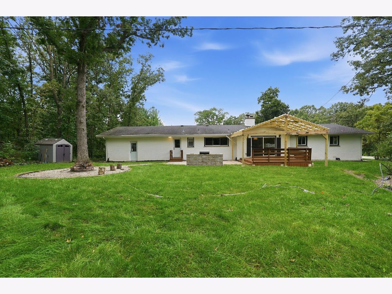
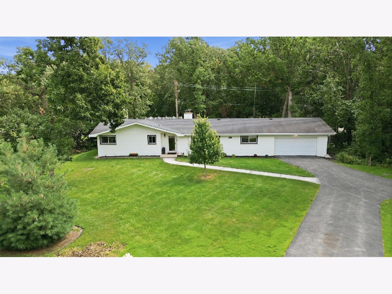
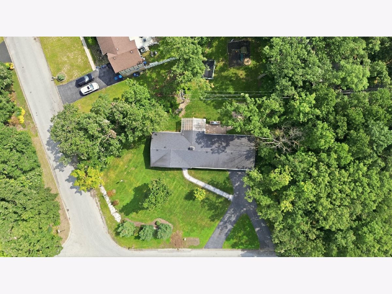
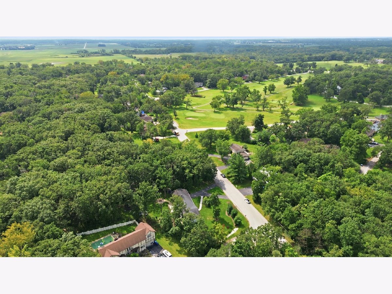
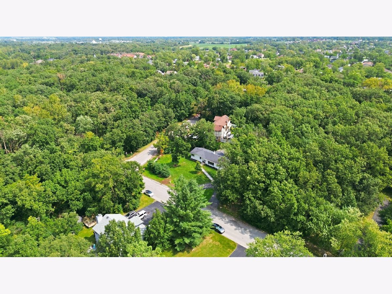
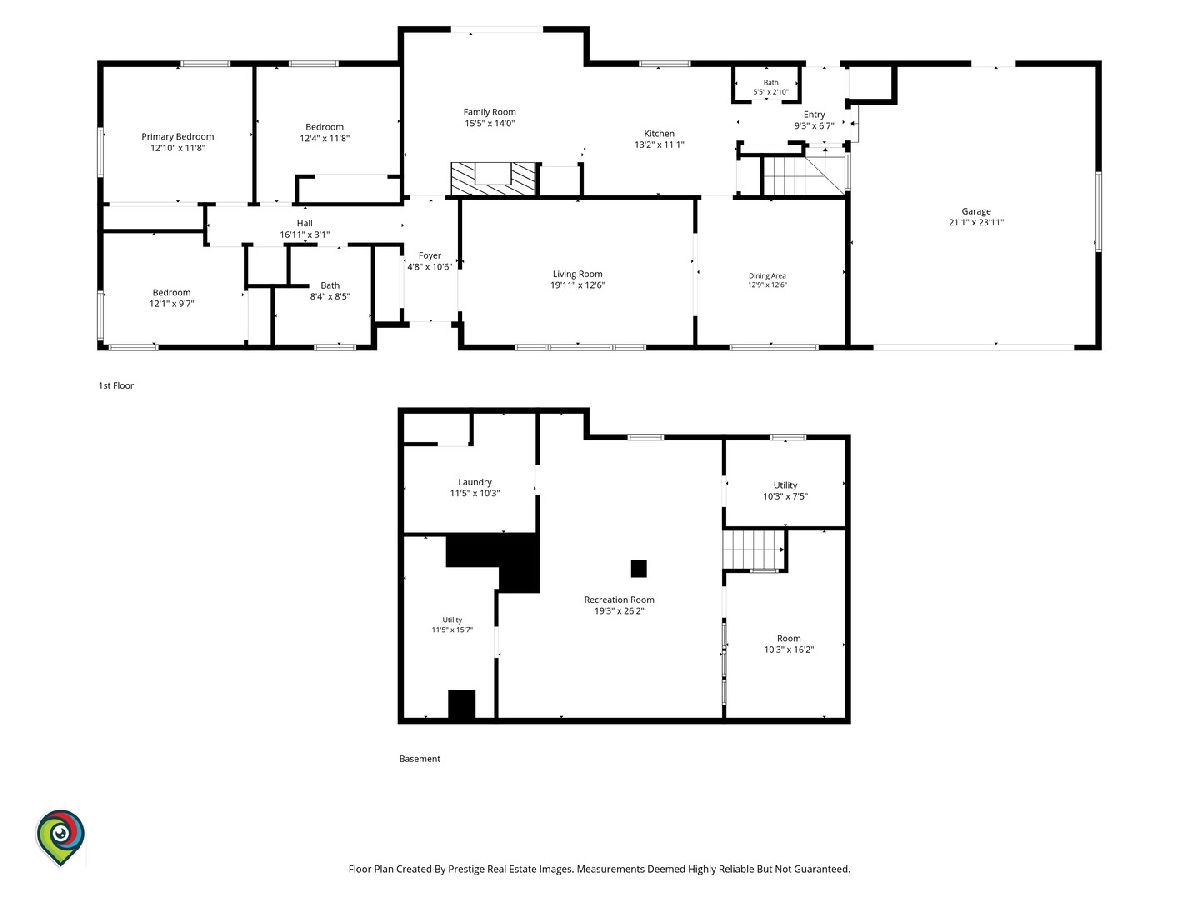
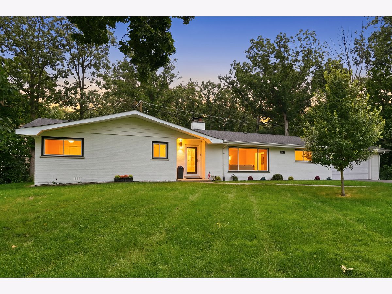
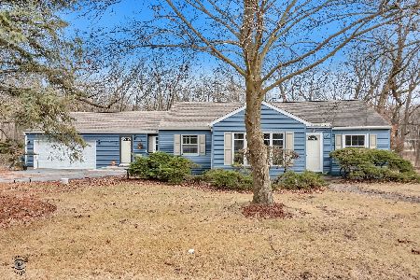
Welcome to 3585 Beckwith Lane, where country-like calm meets stately suburban charm. Pull up the semi-circular drive and you'll know this is the one. This move-in-ready ranch has been updated top to bottom: mechanicals, roof, windows, kitchen, and baths. All three bedrooms are on the main level, along with a full bath and powder room, and the full finished basement gives you even more room to breathe. The kitchen shines with stainless appliances, a cooktop, range hood, and sleek charcoal wood-grain cabinets, and it flows straight into the formal dining room, made for holiday hosting. The cozy family room, with its wood-burning fireplace, adds warmth and character. The powder room is a showstopper, anchored by a custom live-edge wood vanity. The primary suite offers expanded closets and a spa-inspired shared bath with a double vanity, shower-tub combo, full-body spray nozzles, and an LED mirror. Downstairs, a wall of full-height partition windows makes the basement bright, open, and architectural, ready to be your rec room or extra living space. The spacious laundry room, with a sink, navy cabinetry, and quartz counters, rounds it out. Step outside to your private backyard oasis: covered deck, grill, firepit, and mature trees, all on a quiet corner lot steps from Lincoln Oaks golf course. Schedule your tour of 3585 Beckwith today, and see why this one is worth the wait!
Property Specifics
| Single Family | |
| — | |
| Ranch | |
| 1964 | |
| 2020 | |
| Finished, Full | |
| Brick | |
| Asphalt | |
| — | |
| No | |
| 0.33 |
| Will | |
| Old Lincolnshire | |
| — / Not Applicable | |
| None | |
| Well | |
| Public Sewer | |
| Central Air | |
| Gas, Forced Air | |
| No | |
| 12792982 | |
| 2315034080020000 |
Nearby Schools
| NAME: | DISTRICT: | DISTANCE: | |
|---|---|---|---|
|
Grade School
Crete Elementary School |
201U | — | |
|
Middle School
Crete-monee Middle School |
201U | Not in DB | |
|
High School
Crete-monee High School |
201U | Not in DB | |
Property History
| DATE: | EVENT: | PRICE: | SOURCE: |
|---|---|---|---|
| 23 Oct, 2026 | Listed for sale | $339,900 | MRED MLS |
Some photos of this home have been virtually staged.
Room Specifics
Total Bedrooms: 3
Bedrooms Above Ground: 3
Bedrooms Below Ground: 0
Dimensions: 13X12
Floor Type: Hardwood
Dimensions: 12X12
Floor Type: Hardwood
Dimensions: 12X10
Floor Type: Hardwood
Full Bathrooms: 2
Bathroom Amenities: Full Body Spray Shower
Bathroom in Basement: 0
Dimensions: 13X13
Floor Type: Laminate
Dimensions: 13X11
Floor Type: Laminate
Features: Eating Area-Table Space, Updated Kitchen
Dimensions: 11X10
Floor Type: Laminate
Dimensions: 20X13
Floor Type: Laminate
Dimensions: 16X14
Floor Type: Laminate
Rooms: Recreation Room, Exercise Room
Name: Recreation Room
Dimensions: 27X19
Floor Type: Laminate
Name: Exercise Room
Dimensions: 16X10
Floor Type: Laminate
Other Specifics
| 2 | |
| Concrete Perimeter | |
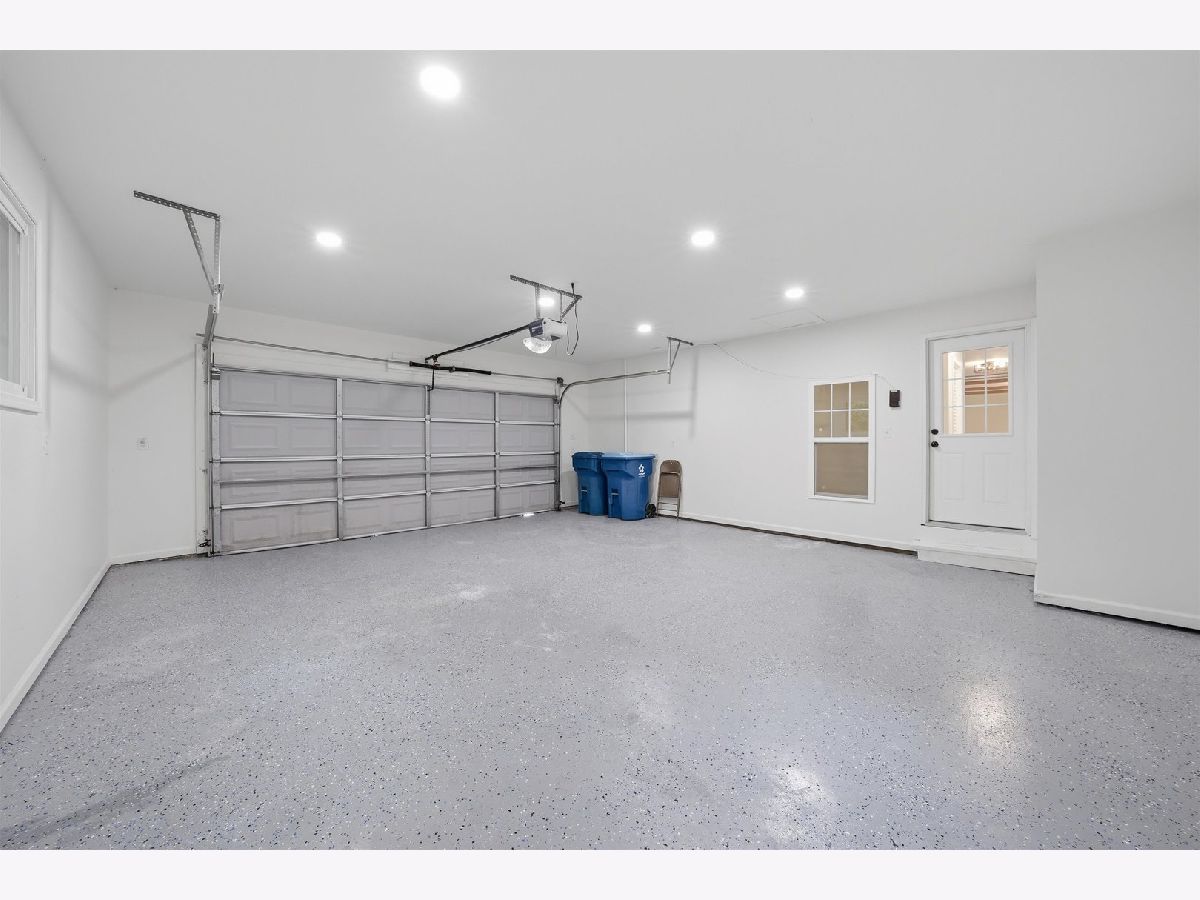
| Asphalt, Circular Driveway, Garage Door Opener, Attached, Garage | |
| Gas Dryer Hookup, Sink | |
| Hardwood, Laminate | |
| Deck | |
| Shed(s) | |
| Outdoor Grill, Fire Pit | |
| Corner Lot, Mature Trees, Backs to Trees/Woods | |
| 185X121X80X121 | |
| — | |
| — | |
| Quartz Counters | |
| Microwave, Dishwasher, Refrigerator, Washer, Dryer, Disposal, Stainless Steel Appliance(s), Oven, Range Hood, Gas Cooktop | |
| Not in DB | |
| Street Paved | |
| — | |
| Wood Burning |
Tax History
| Year | Property Taxes |
|---|---|
| 2026 | $8,058 |
Contact Agent
Nearby Similar Homes
Nearby Sold Comparables

Contact Agent
Listing Provided By
OnPath Realty Inc.
