

855 Charles Street, Crete, Illinois 60417


$299,999
|
For Sale
|
|
| Status: | Contingent |
| Sqft: | 2,493 |
| Cost/Sqft: | $120 |
| Beds: | 3 |
| Baths: | 4 |
| Year Built: | 1979 |
| Property Taxes: | $9,927 |
| Lot Size: | 0,00 |
Description
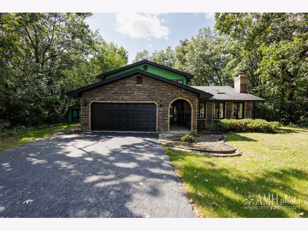
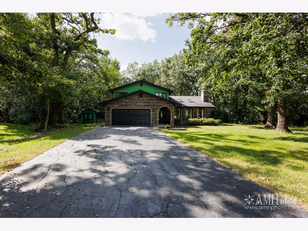
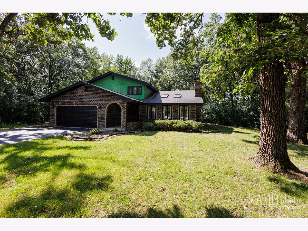
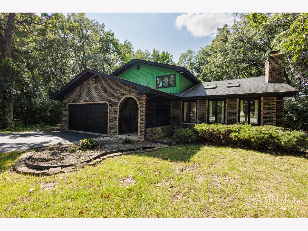
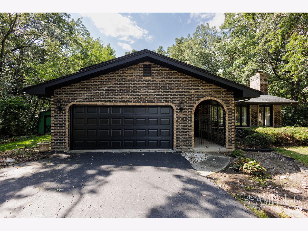
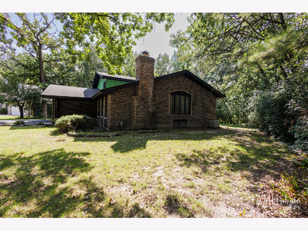
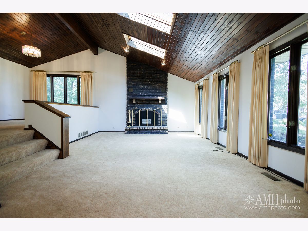
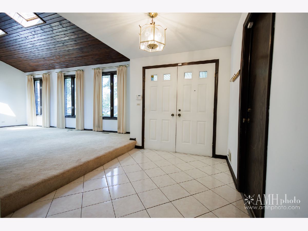
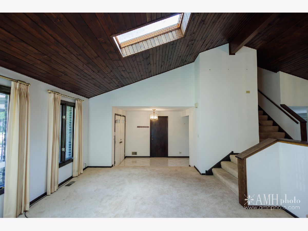
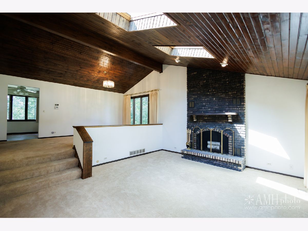
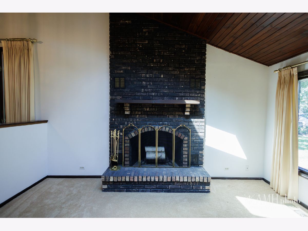
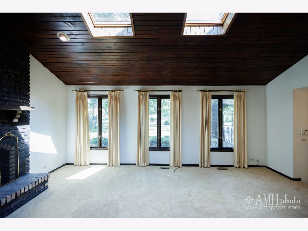
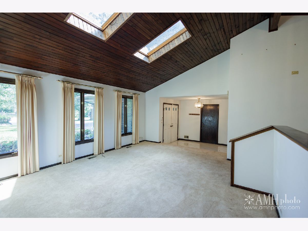
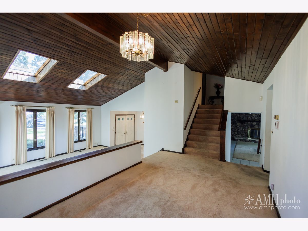
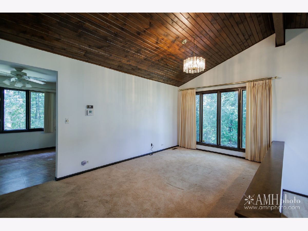
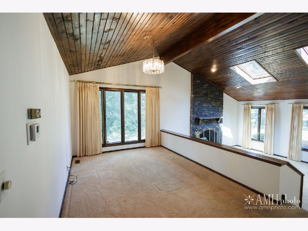
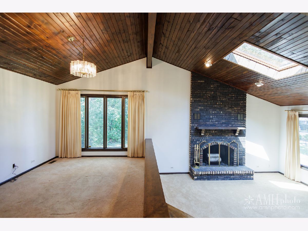
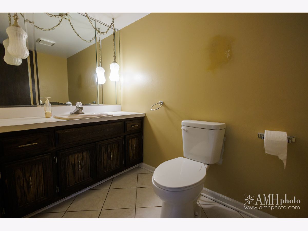
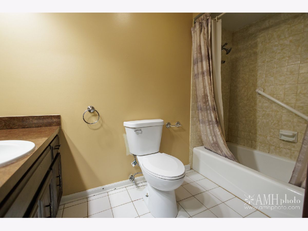
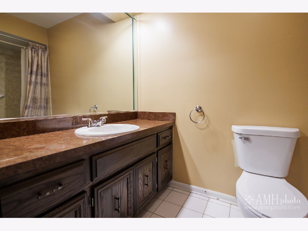
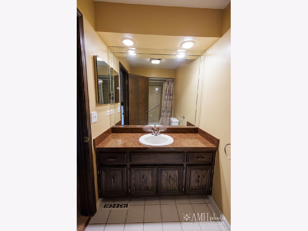
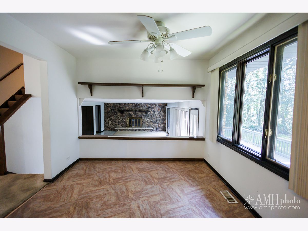
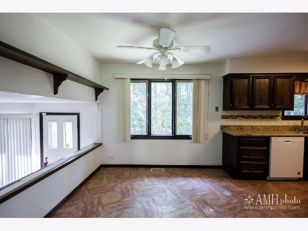
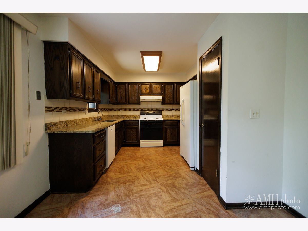
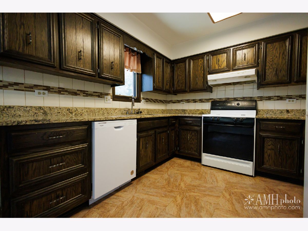
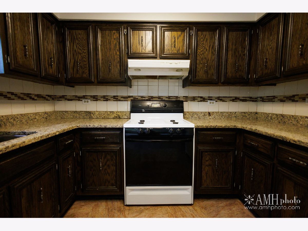
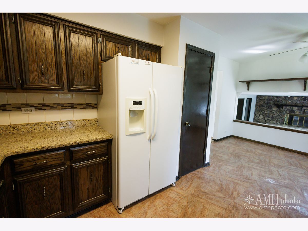
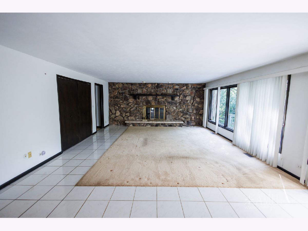
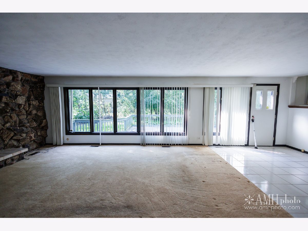
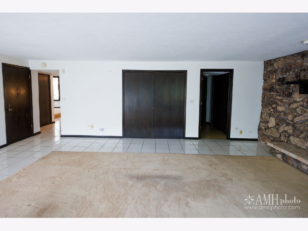
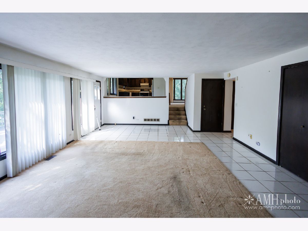
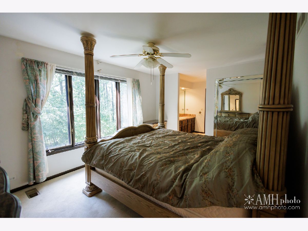
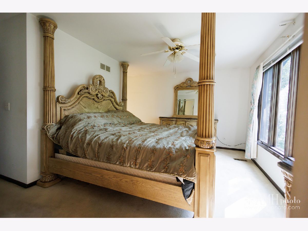
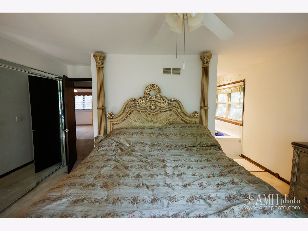
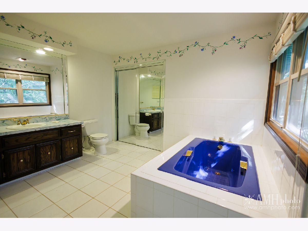
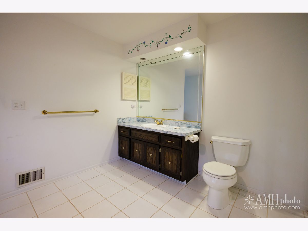
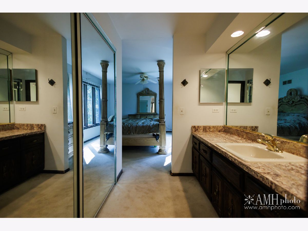
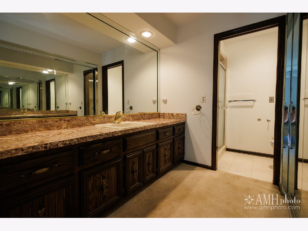
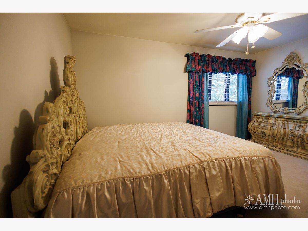
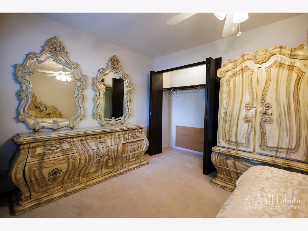
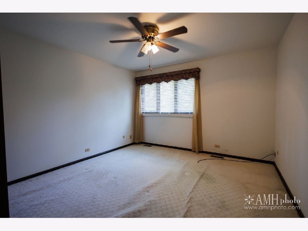
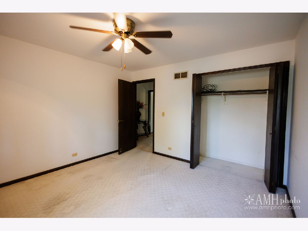
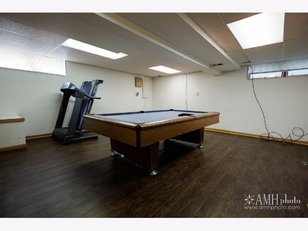
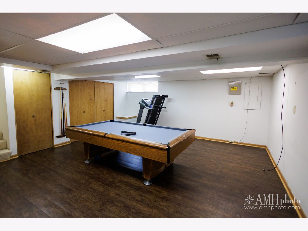
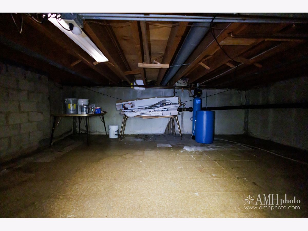
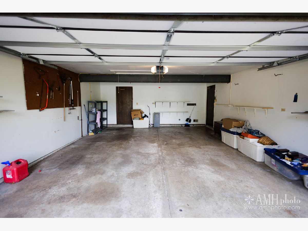
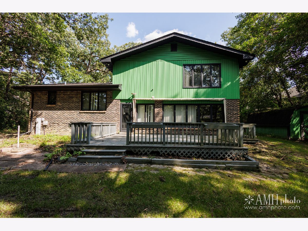
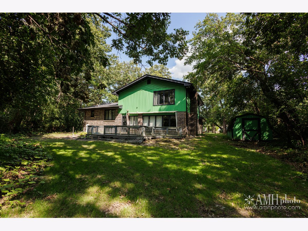
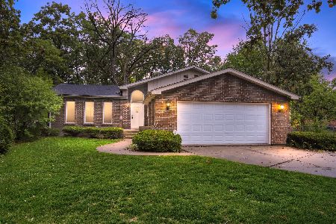
Welcome to 855 Charles Street, a distinctive home located in Crete's Lincolnshire East neighborhood. This spacious 3-bedroom, 3.5-bath home is filled with character and offers plenty of room to make it your own. Step inside to find impressive beamed ceilings, skylights that bring in natural light, and two fireplaces that add warmth and charm to the living spaces. The kitchen features granite countertops and a ceramic tile backsplash, while the generously sized family room provides a comfortable space for everyday living and entertaining. The oversized primary bedroom offers an abundance of space along with two full bathrooms. A finished sub-basement provides additional living and recreational space, while the partial crawl space offers extra storage. Outside, enjoy a large backyard and rear deck with plenty of room for relaxing, entertaining, or summer gatherings. An attached two-car garage and private driveway provide additional convenience. Situated on a quiet cul-de-sac, this home offers a wonderful opportunity for a buyer ready to bring their own vision and personal touches to a truly unique property. Property is being sold AS-IS.
Property Specifics
| Single Family | |
| — | |
| — | |
| 1979 | |
| Finished, Crawl Space, Partial | |
| Brick, Frame | |
| — | |
| — | |
| No | |
| — |
| Will | |
| — | |
| — / Not Applicable | |
| None | |
| Lake Michigan | |
| Public Sewer | |
| Central Air | |
| Gas, Electric, Forced Air | |
| 12737618 | |
| 2315023010060000 |
Room Specifics
Total Bedrooms: 3
Bedrooms Above Ground: 3
Bedrooms Below Ground: 0
Dimensions: 18X20
Floor Type: —
Dimensions: 13X15
Floor Type: —
Dimensions: 11X12
Floor Type: —
Full Bathrooms: 4
Bathroom Amenities: —
Bathroom in Basement: 0
Dimensions: 10X17
Floor Type: —
Dimensions: 10X19
Floor Type: —
Features: Eating Area-Table Space
Dimensions: 6X10
Floor Type: —
Dimensions: 11X19
Floor Type: —
Dimensions: 13X26
Floor Type: —
Rooms: No additional rooms
Other Specifics
| 2 | |
| — | |
| Concrete, Attached, Garage | |
| — | |
| — | |
| — | |
| Bath Grab Bars | |
| — | |
| — | |
| 16845 | |
| — | |
| Full | |
| — | |
| Range, Dishwasher, Refrigerator, Water Softener, Range Hood | |
| Not in DB | |
| — | |
| — | |
| — |
Contact Agent
Nearby Similar Homes
Nearby Sold Comparables

Contact Agent
Listing Provided By
RE/MAX Prestige Homes
