

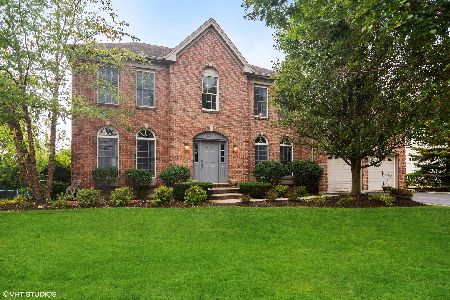
88 Open Parkway, Hawthorn Woods, Illinois 60047


$675,000
|
For Sale
|
|
| Status: | New |
| Sqft: | 3,141 |
| Cost/Sqft: | $215 |
| Beds: | 4 |
| Baths: | 3 |
| Year Built: | 2005 |
| Property Taxes: | $13,832 |
| Days On Market: | 4 |
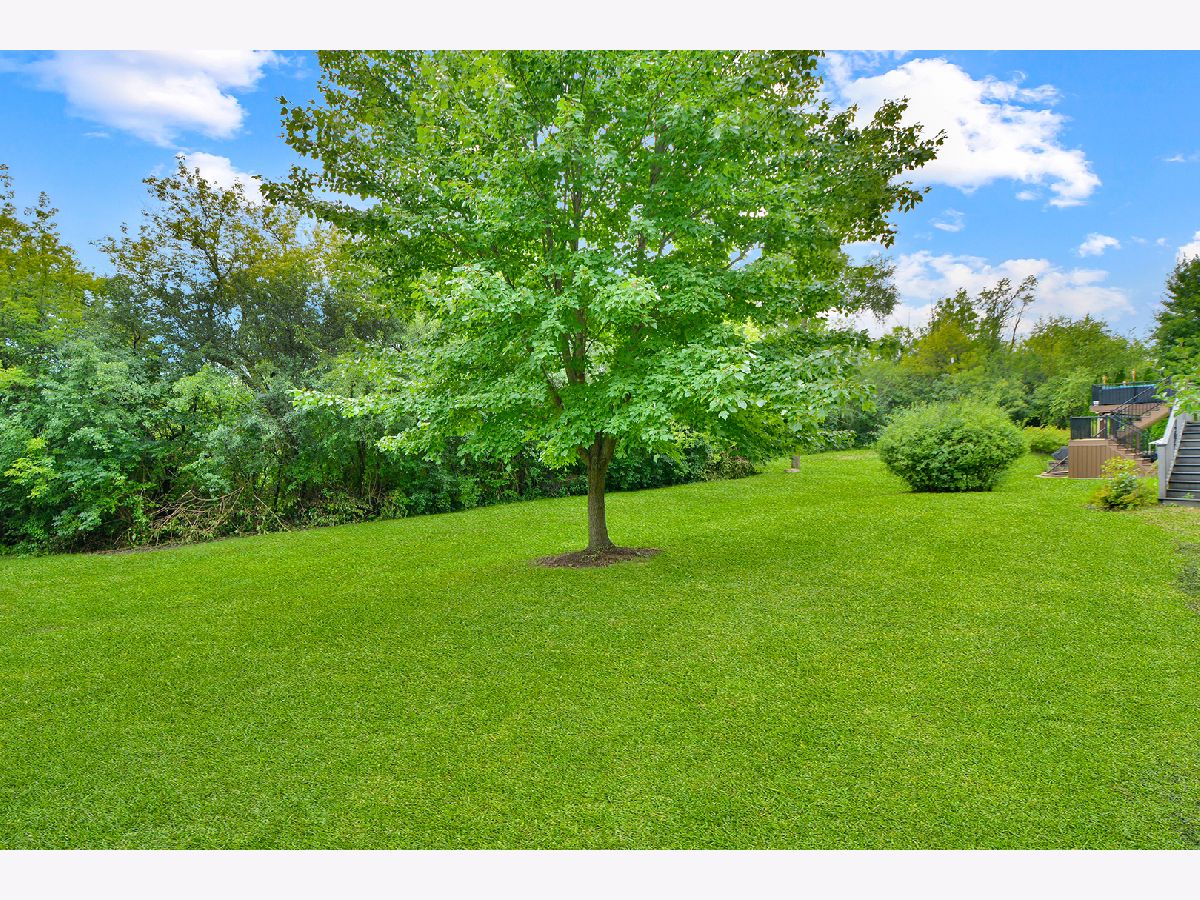
| Lot Size: | 0,31 |
Description
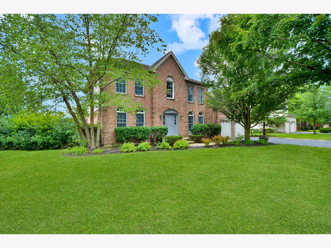
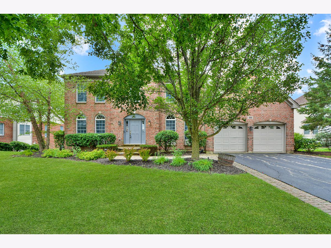
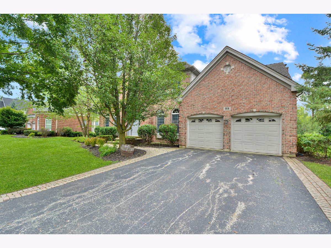
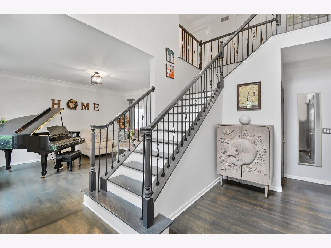
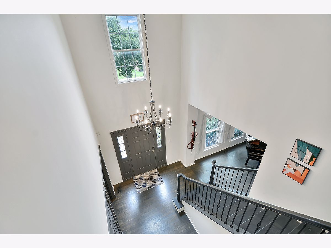
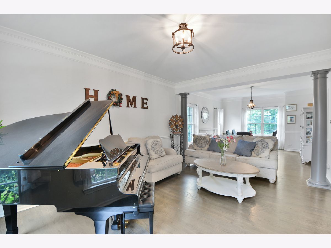
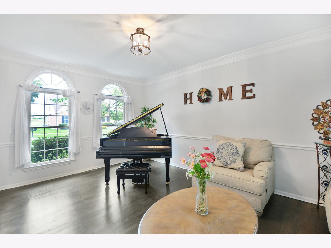
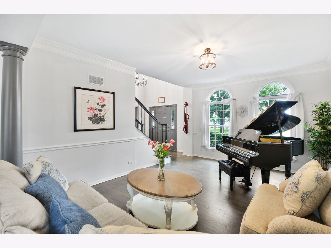
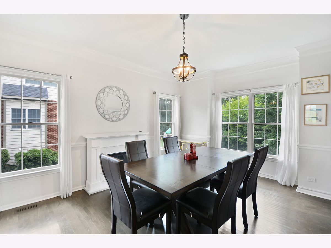
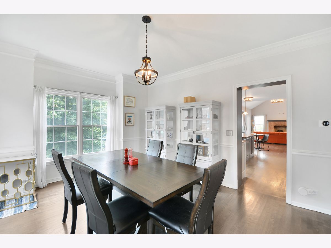
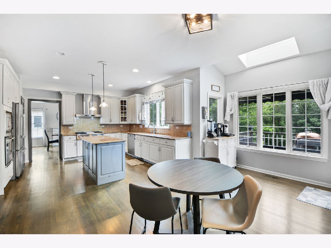
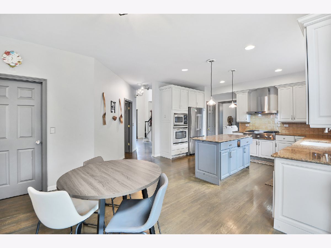
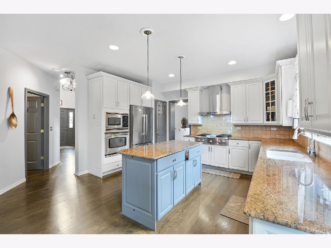
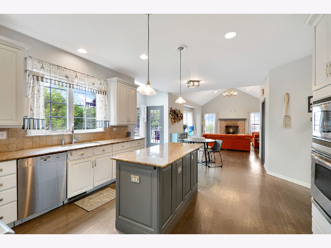
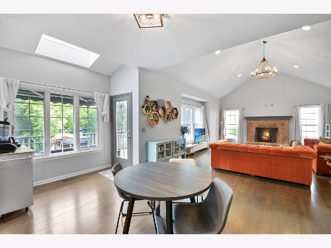
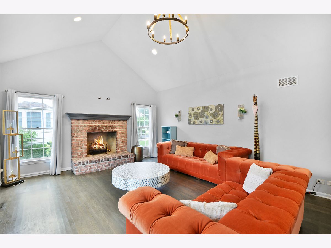
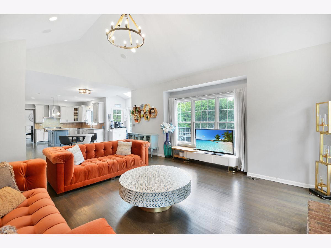
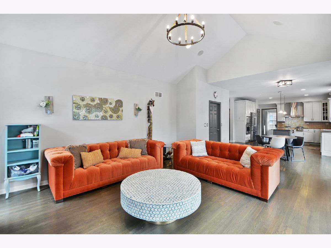
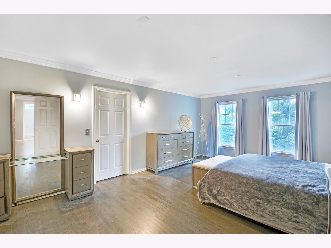
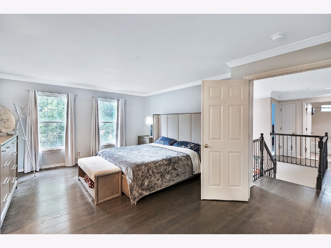
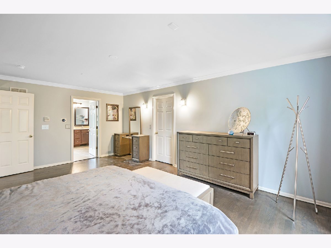
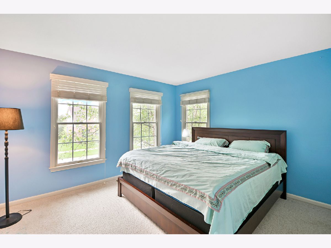
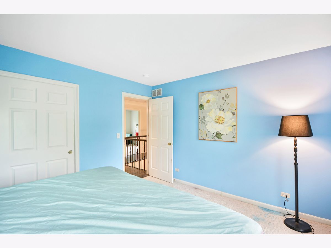
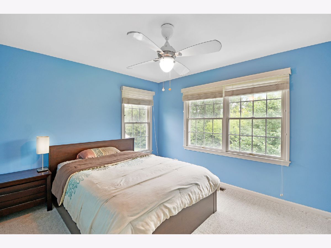
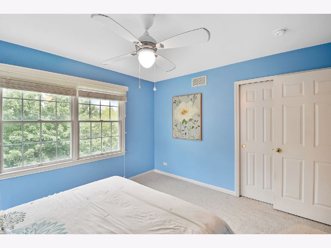
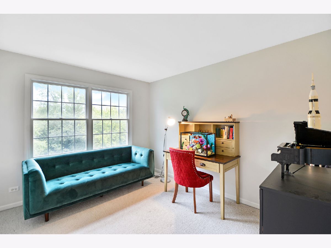
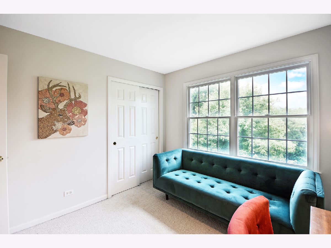
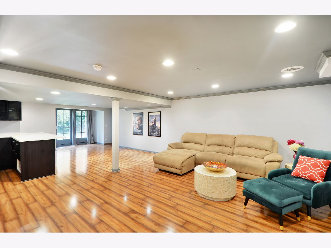
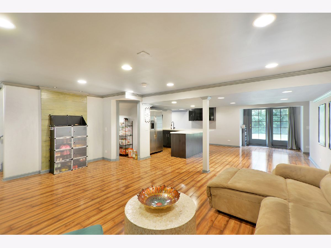
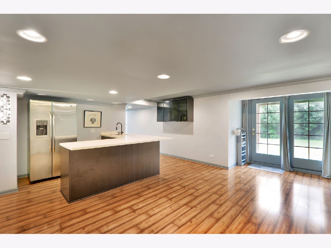
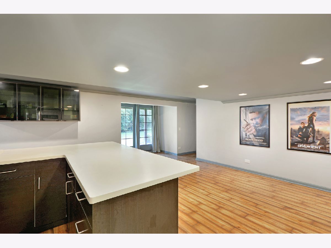
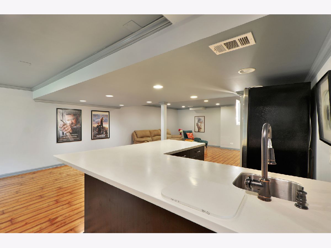
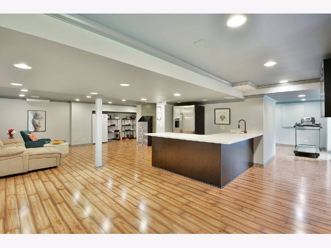
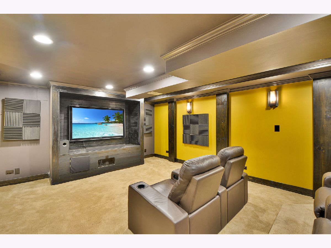
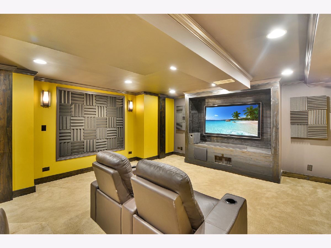
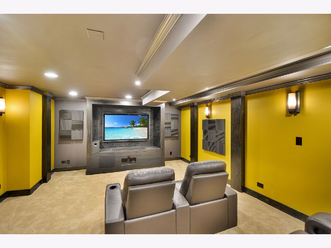
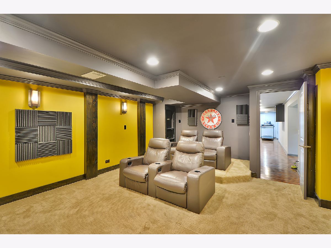
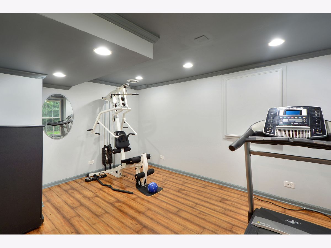
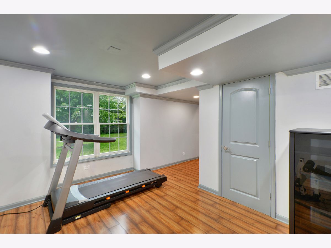
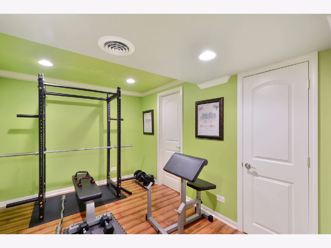
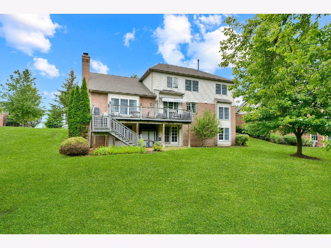
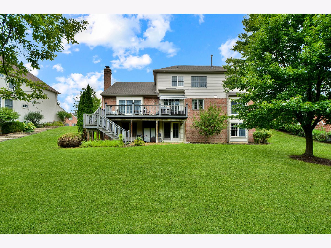
Sophisticated, polished and designed to impress, this exceptional home delivers the kind of presence and finish that immediately sets it apart. Offering 4 bedrooms, 2.5 baths and a finished basement, the home pairs generous living spaces with thoughtful details and an elevated approach to everyday living. At the heart of the home, the upgraded kitchen is a true showpiece, created for those who appreciate both beautiful design and serious culinary capability. Upgraded appliances are anchored by an impressive 42 inch stove, bringing professional inspired function and a dramatic focal point to the space. Whether preparing an intimate dinner or entertaining a full house, this is a kitchen designed to perform while looking extraordinary. The interior unfolds with a sense of warmth and sophistication, offering beautifully proportioned spaces for gathering, entertaining and unwinding. Upstairs, four bedrooms provide a private retreat from the main living areas, while the finished basement extends the home's versatility with another level ready for recreation, entertaining, fitness, a media space or whatever suits your lifestyle. This is not simply a beautiful house. It is a home with presence, personality and an unmistakably elevated feel, where an impressive kitchen, finished lower level and gracious living spaces come together in one compelling opportunity. Distinctive, refined and ready to make an impression from the very first showing.
Property Specifics
| Single Family | |
| — | |
| — | |
| 2005 | |
| — | |
| — | |
| No | |
| 0.31 |
| Lake | |
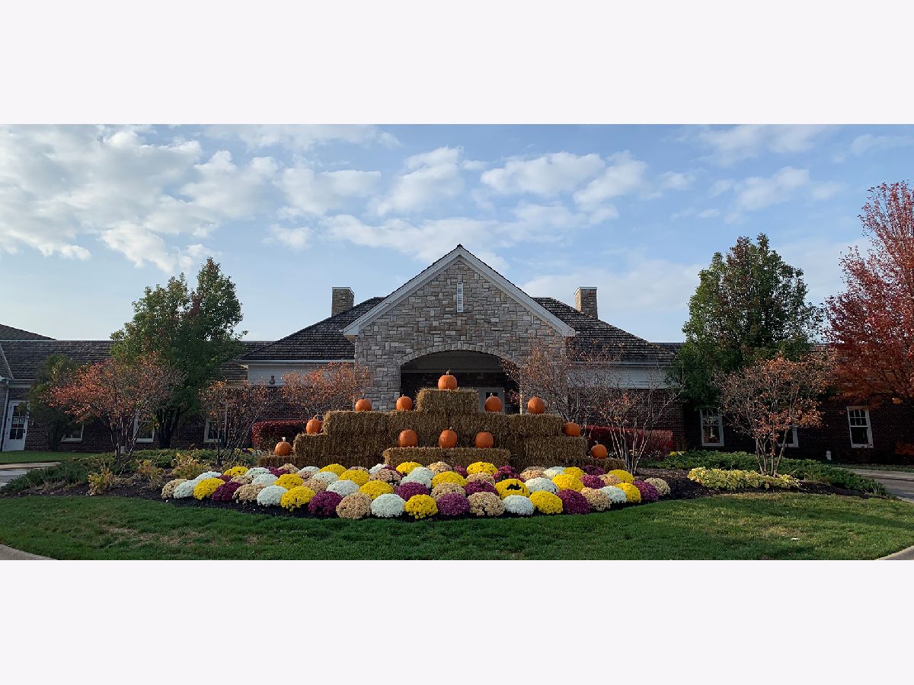
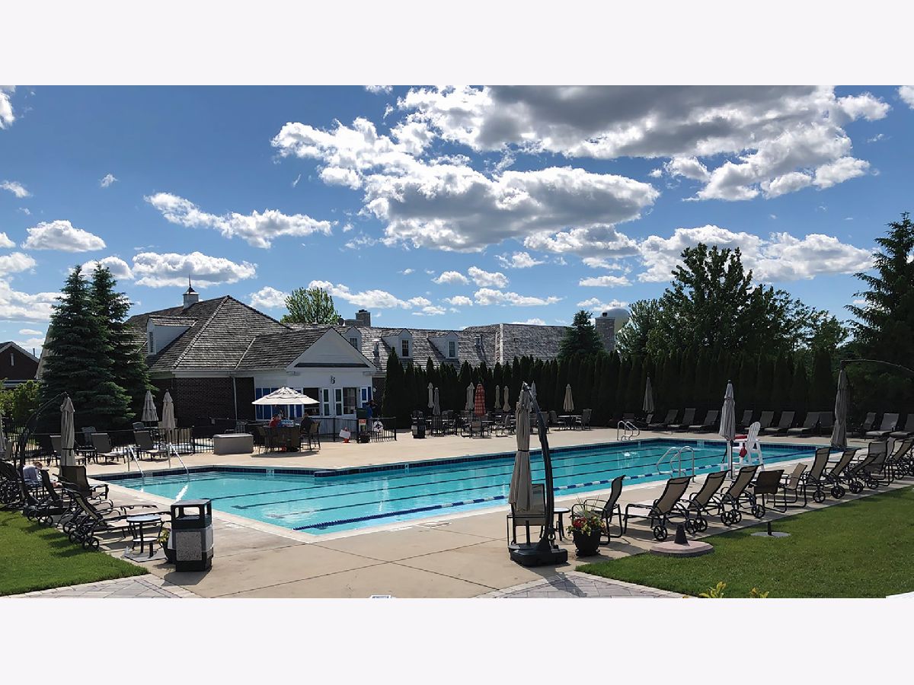
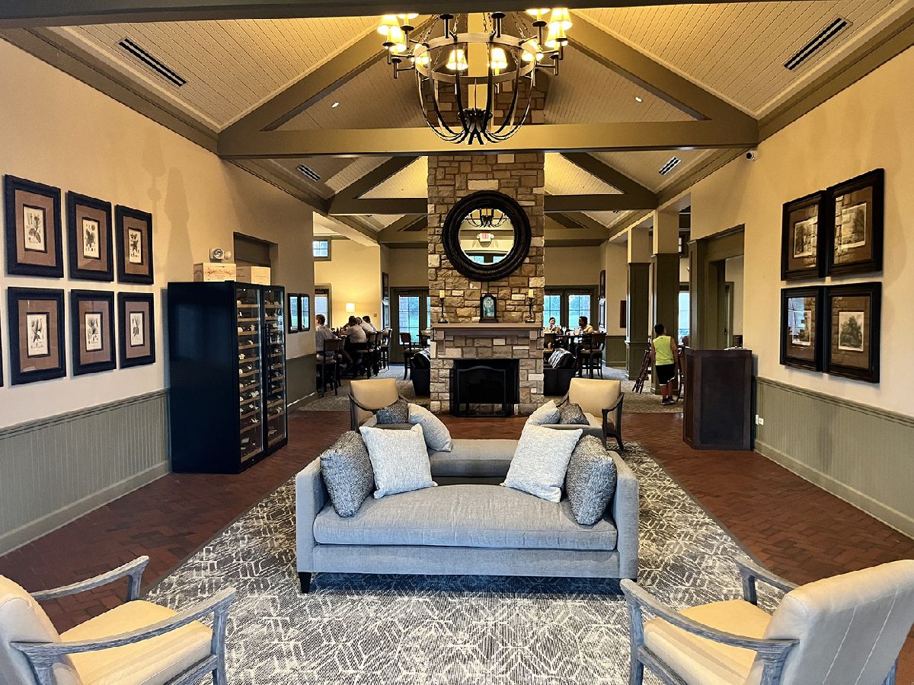
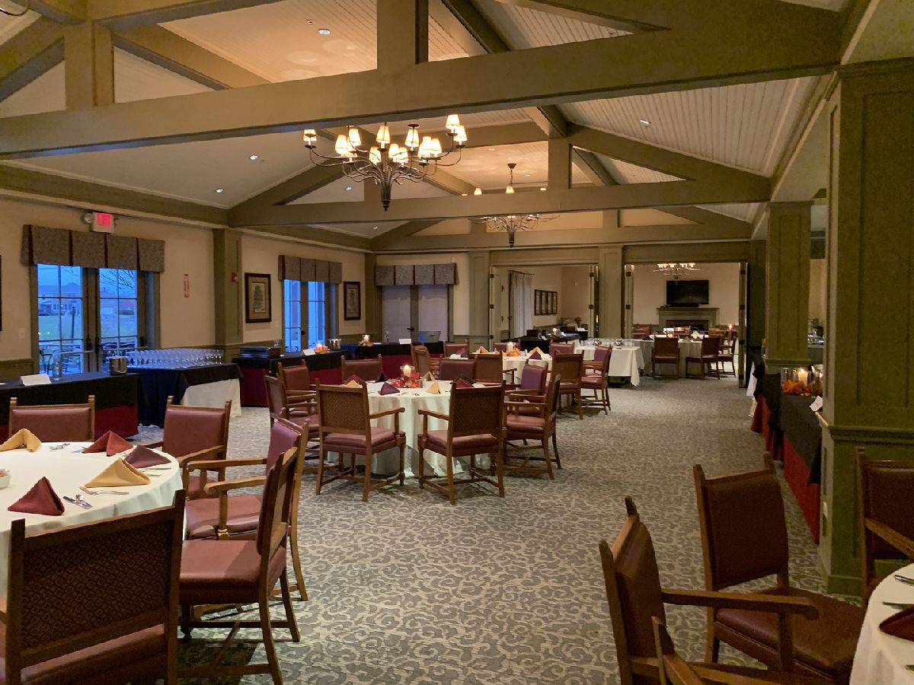
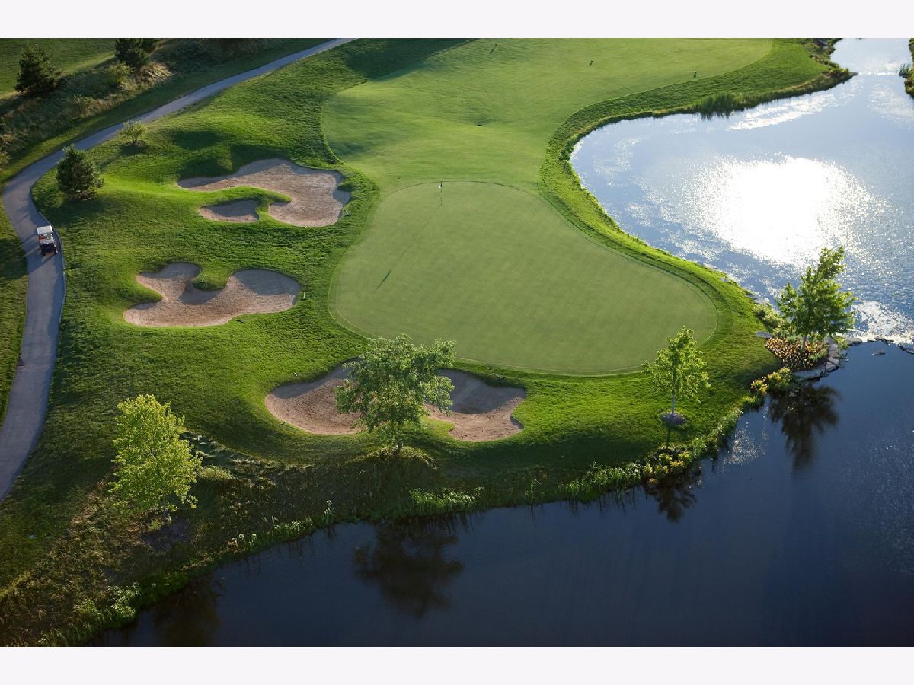
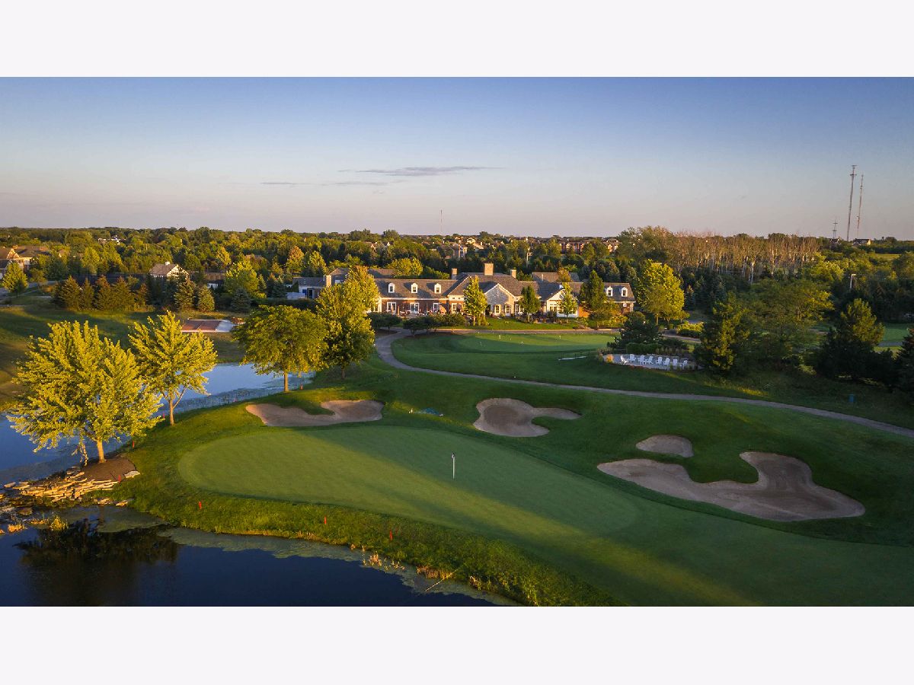
| Hawthorn Woods Country Club | |
| 415 / Monthly | |
| — | |
| — | |
| — | |
| 12751844 | |
| 14041040250000 |
Nearby Schools
| NAME: | DISTRICT: | DISTANCE: | |
|---|---|---|---|
|
Grade School
Spencer Loomis Elementary School |
95 | — | |
|
Middle School
Lake Zurich Middle - N Campus |
95 | Not in DB | |
|
High School
Lake Zurich High School |
95 | Not in DB | |
Room Specifics
Total Bedrooms: 4
Bedrooms Above Ground: 4
Bedrooms Below Ground: 0
Dimensions: —
Floor Type: —
Dimensions: —
Floor Type: —
Dimensions: —
Floor Type: —
Full Bathrooms: 3
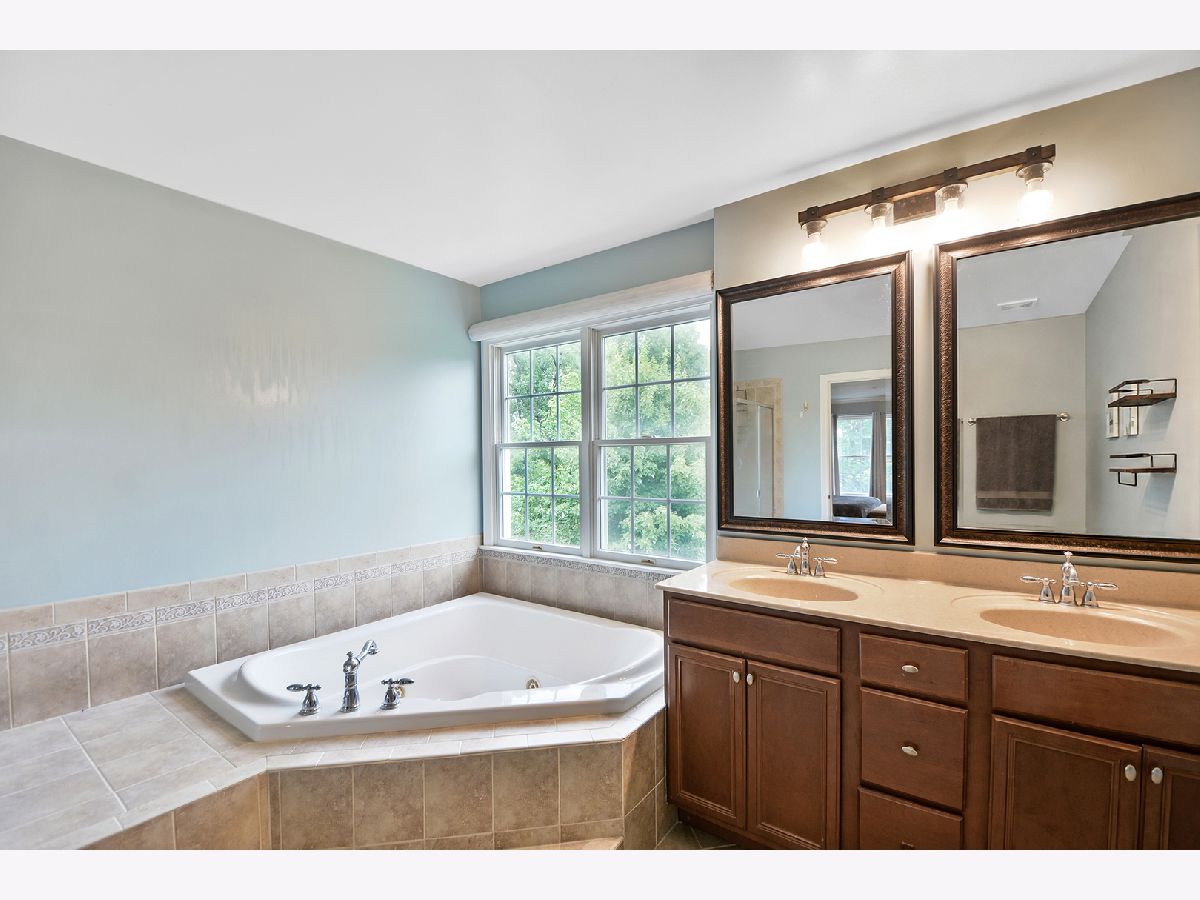
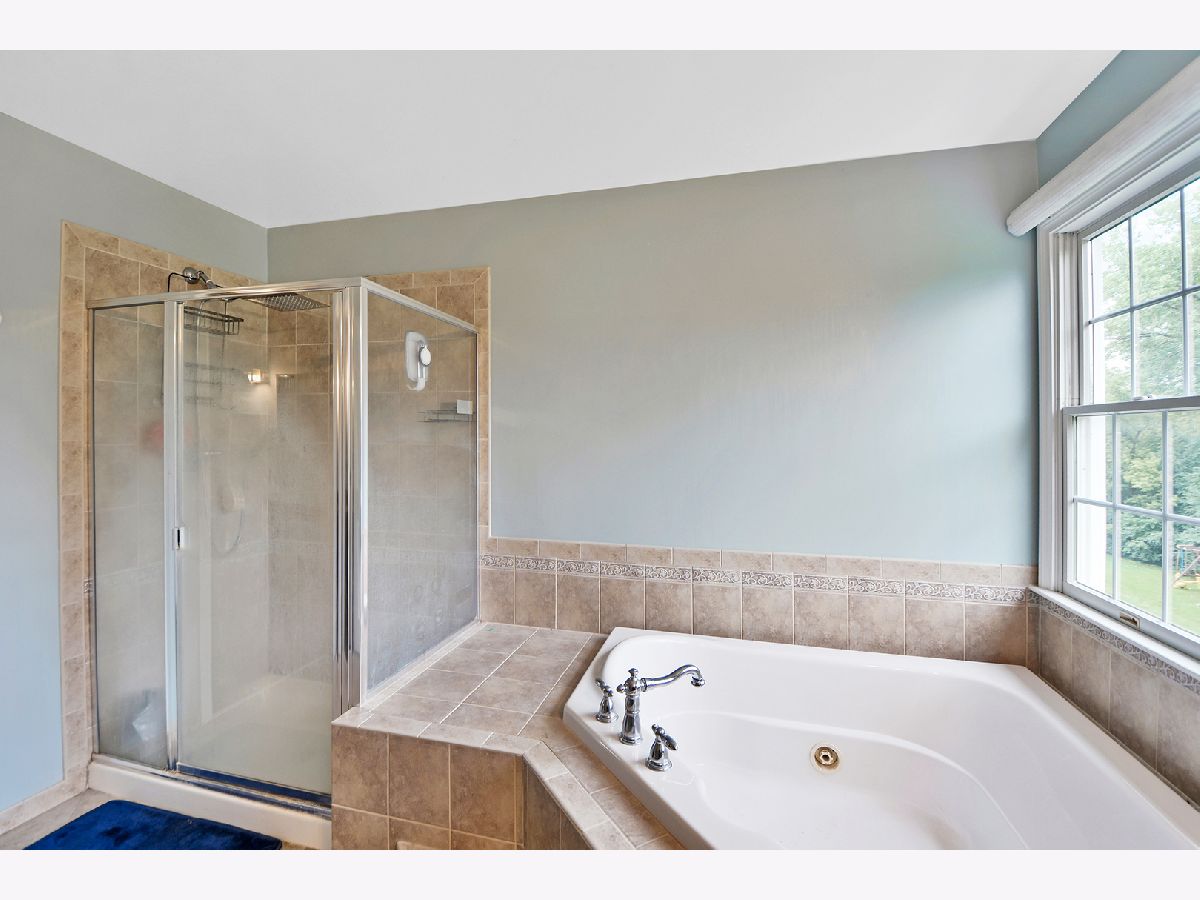
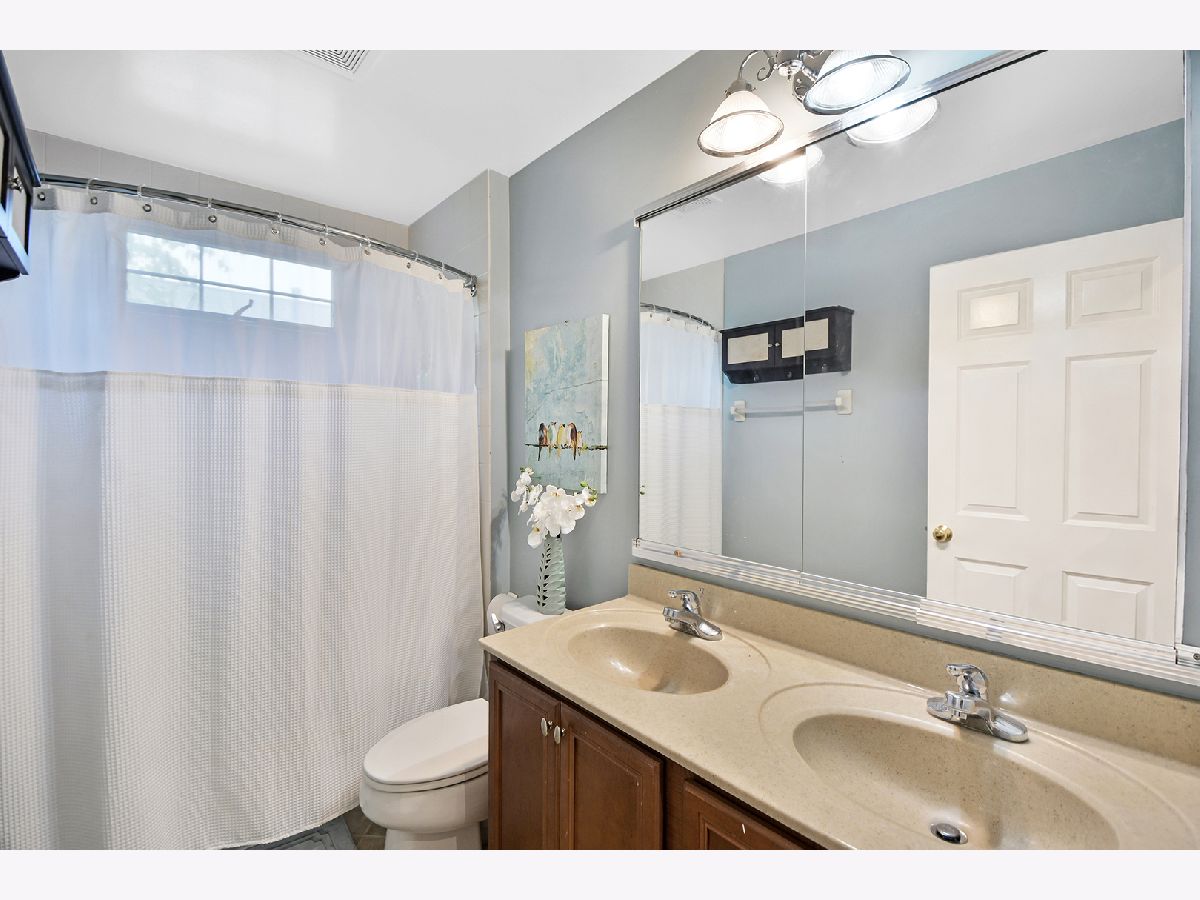
Bathroom Amenities: Whirlpool,Separate Shower,Double Sink
Bathroom in Basement: 0
Rooms: —
Basement Description: —
Other Specifics
| 2 | |
| — | |
| — | |
| — | |
| — | |
| 90X150 | |
| Unfinished | |
| — | |
| — | |
| — | |
| Not in DB | |
| — | |
| — | |
| — | |
| — |
Contact Agent
Nearby Similar Homes
Nearby Sold Comparables


Contact Agent
Listing Provided By
Helen Oliveri Real Estate
