

8918 Buffington Breakwater Drive, Frankfort, Illinois 60423


$729,000
|
For Sale
|
|
| Status: | Active |
| Sqft: | 3,615 |
| Cost/Sqft: | $202 |
| Beds: | 3 |
| Baths: | 4 |
| Year Built: | 2025 |
| Property Taxes: | $14,411 |
| Lot Size: | 0,00 |
Description
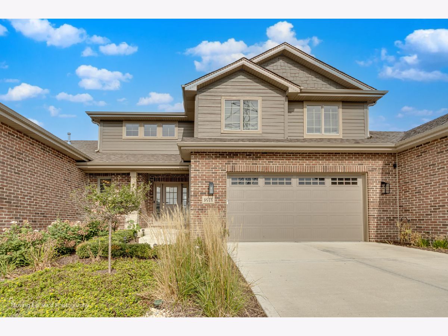
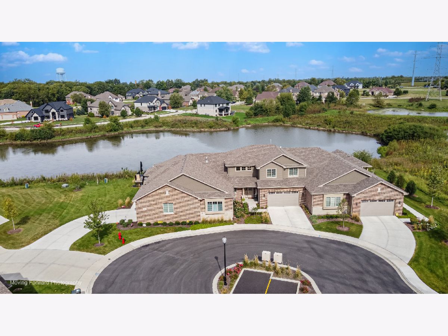
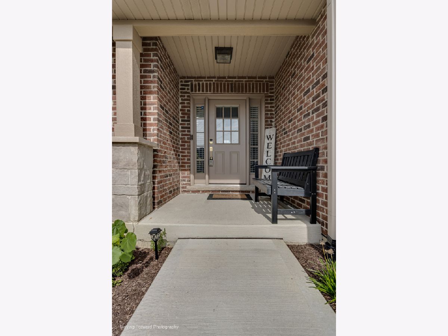
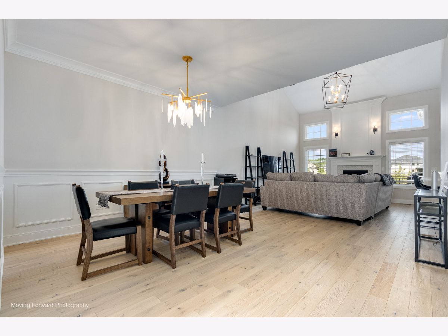
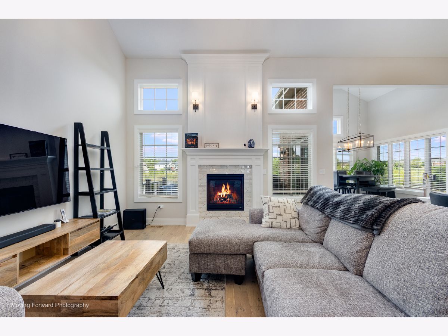
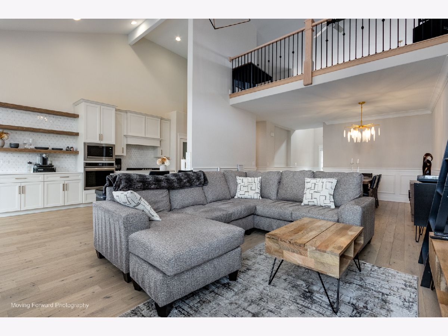
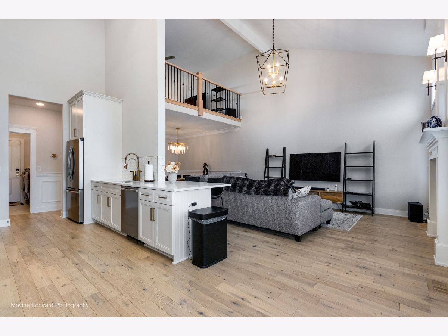
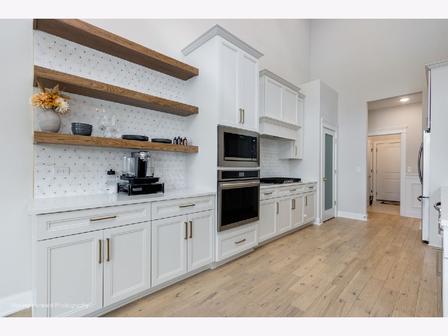
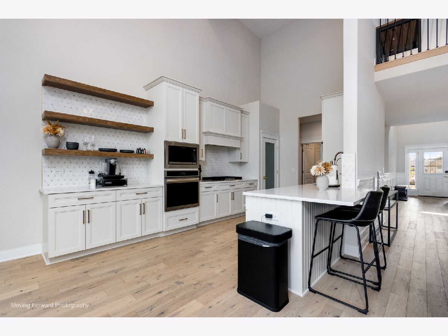
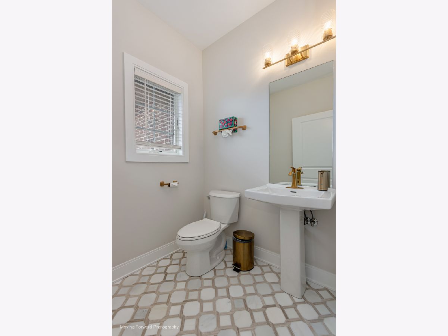
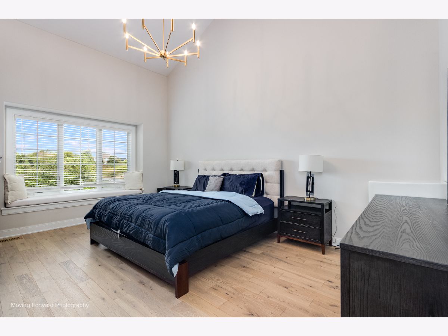
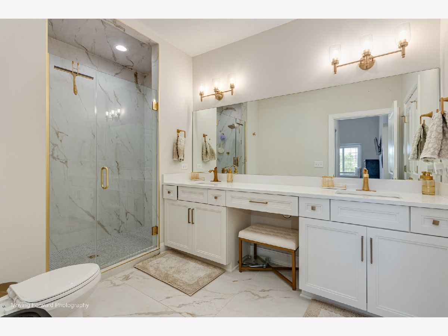
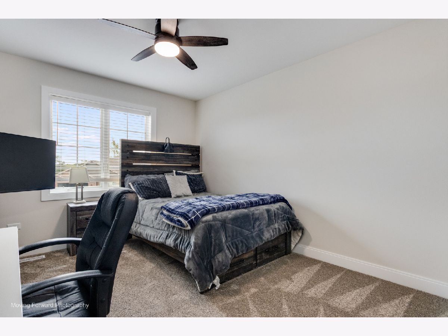
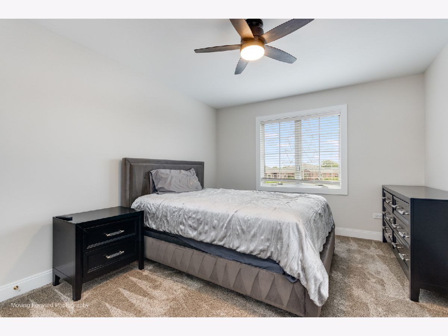
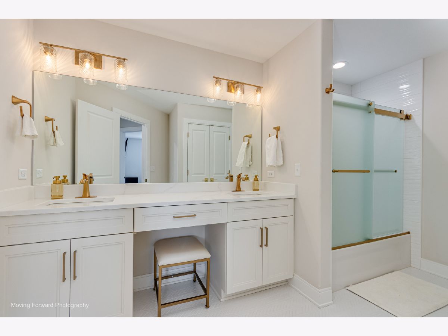
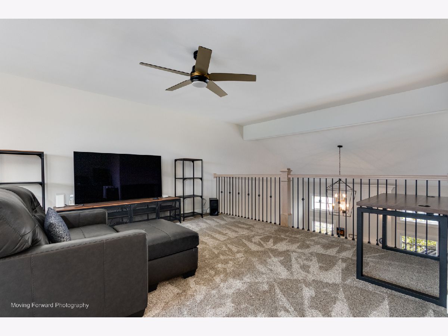
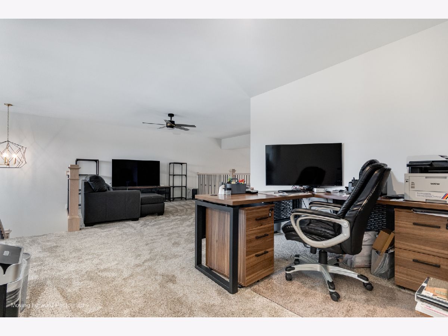
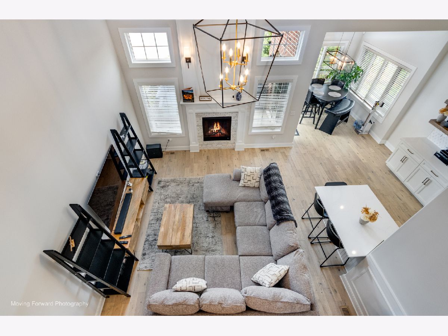
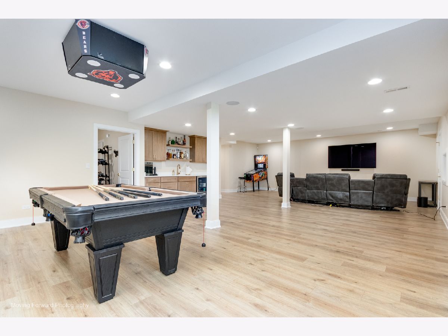
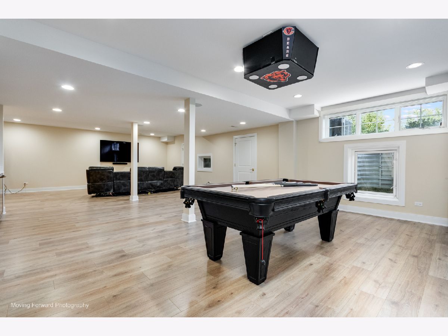
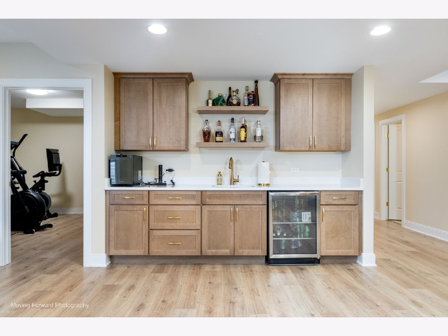
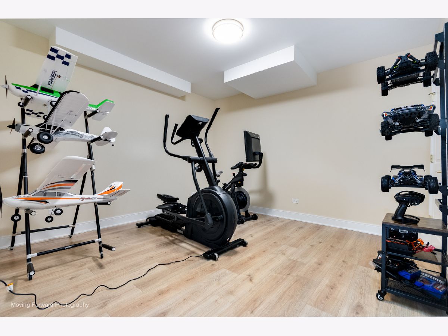
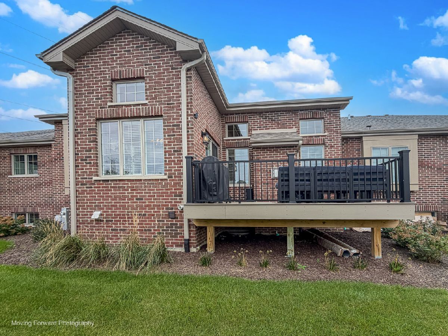
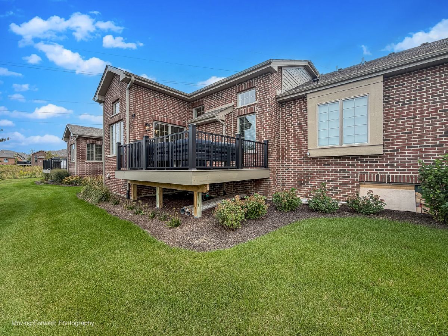
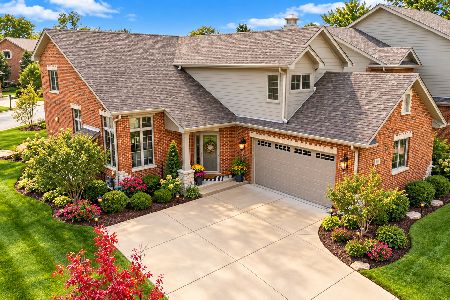
Welcome to Lighthouse Pointe! Come discover this beautiful, 4bedroom 3.5-bath townhouse with a versatile loft and finished basement, offering luxurious living across two spacious stories plus additional finished space below. Step inside to an inviting, light-filled interior featuring gorgeous upgrades throughout, including hardwood floors across the entire first floor, elegant wainscoting, crown molding, abundant natural and recessed lighting, and a beautiful distinctive fireplace that creates a warm and sophisticated atmosphere. The gourmet kitchen is designed to impress, featuring quartz countertops, custom cabinetry, a separate eating area, and plenty of space for entertaining and everyday living. The first-floor primary suite offers exceptional convenience and privacy, complete with a generous walk-in closet and a luxurious primary bath featuring a separate walk-in shower with a built-in seat and body sprays. Upstairs, you'll find additional spacious bedrooms and a loft that provides flexible space for a home office, sitting area, playroom, or additional living space. Generous closet space throughout provides excellent storage. The finished basement expands your living and entertaining options with a wet bar and a comfortable recreation area. Step outside onto the beautiful deck and take in the peaceful lake view, a wonderful setting for morning coffee, relaxing evenings, or entertaining guests. Additional highlights include a lookout basement, heated garage with epoxy flooring, and an EV charger. With its upscale finishes, thoughtful layout, abundant natural light, and beautiful lake setting, this Lighthouse Pointe townhouse offers the perfect combination of comfort, style, and convenience.
Property Specifics
| Condos/Townhomes | |
| 2 | |
| — | |
| 2025 | |
| Finished, Storage Space, Full, Daylight | |
| 1,000 (1,000 finished) | |
| Brick | |
| — | |
| — | |
| Lake Front | |
| — |
| Will | |
| Lighthouse Pointe | |
| 200 / Monthly | |
| Exterior Maintenance, Lawn Care, Snow Removal, Other | |
| Public | |
| Storm Sewer | |
| Central Air | |
| Gas, Forced Air | |
| 12787692 | |
| 1909154011330000 |
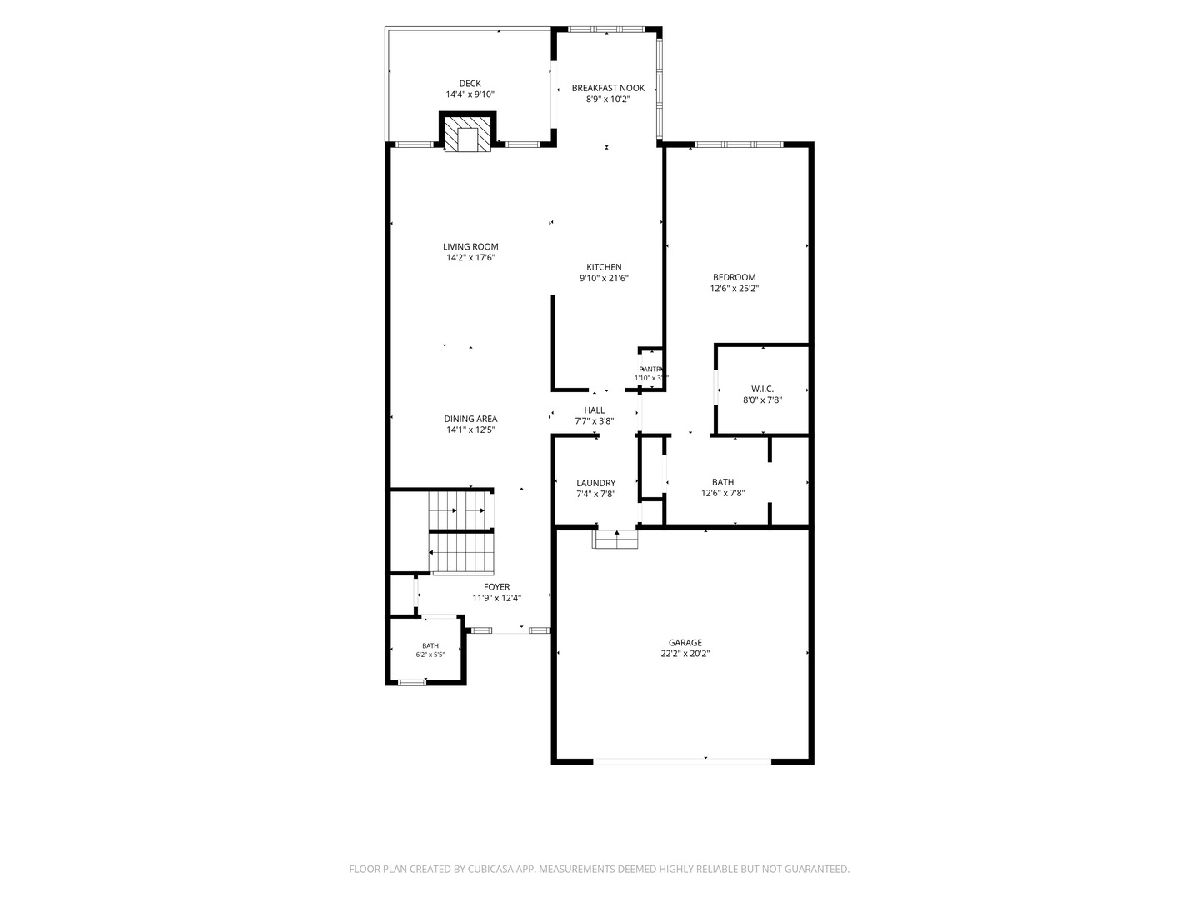
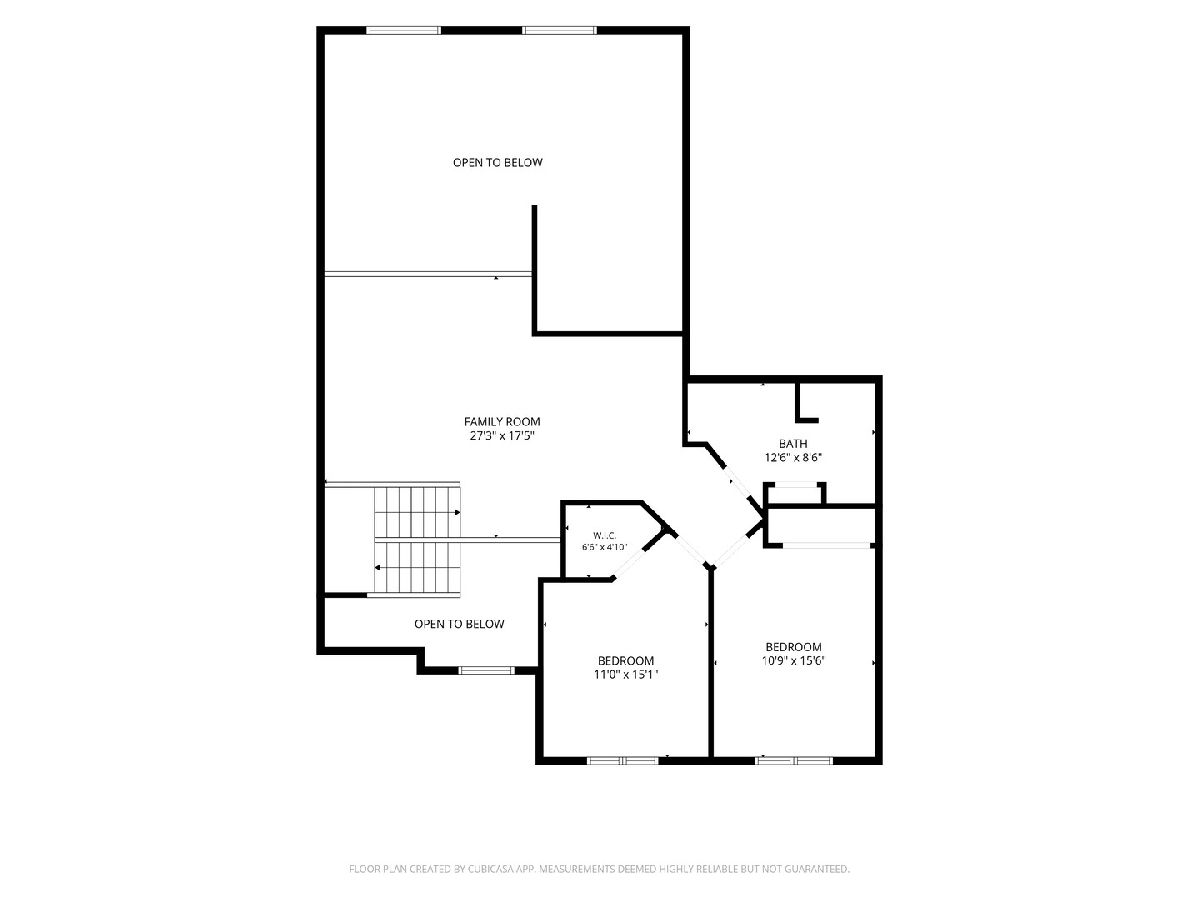
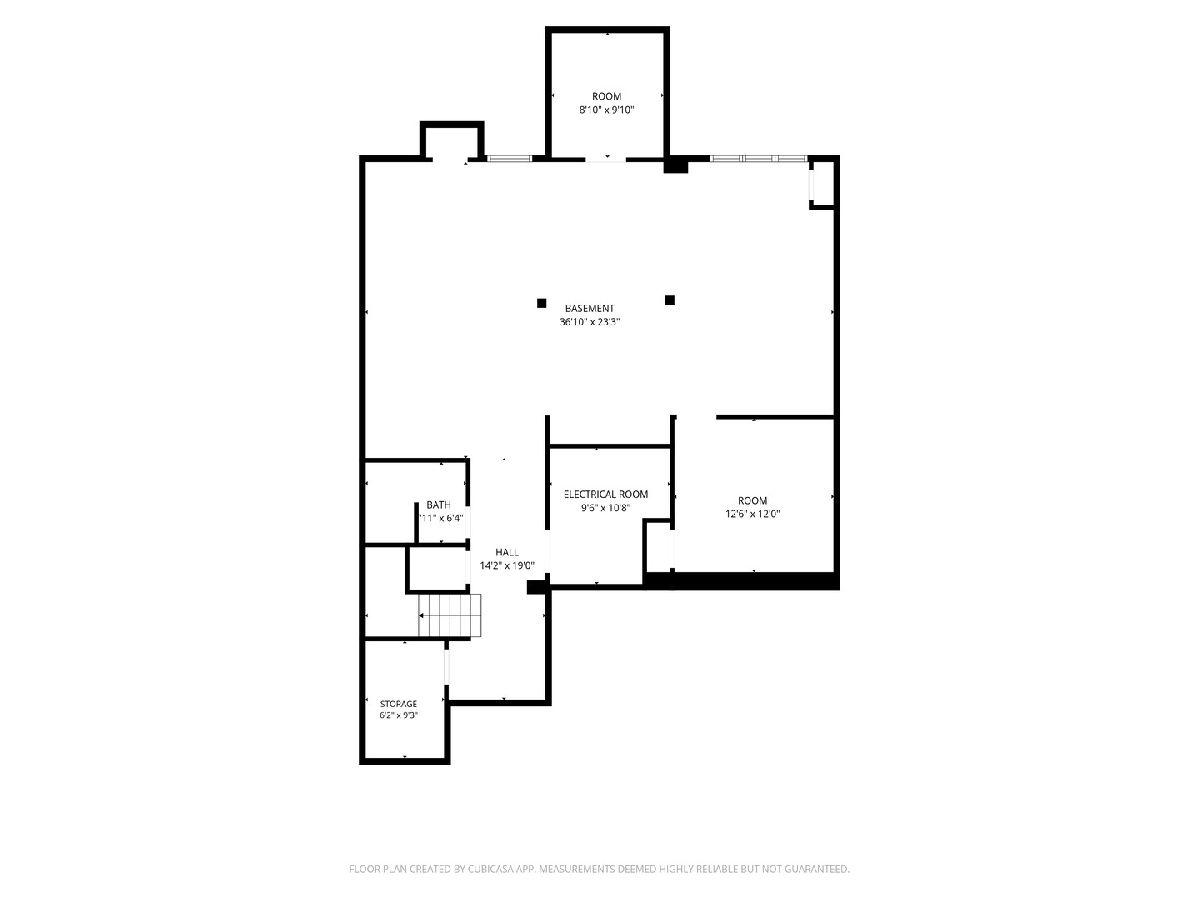
Room Specifics
Total Bedrooms: 4
Bedrooms Above Ground: 3
Bedrooms Below Ground: 1
Dimensions: 13X17
Floor Type: Hardwood
Dimensions: 11X14
Floor Type: Carpet
Dimensions: 11X12
Floor Type: Carpet
Dimensions: 13X12
Floor Type: Laminate
Full Bathrooms: 4
Bathroom Amenities: Separate Shower, Double Sink, Full Body Spray Shower, Soaking Tub
Bathroom in Basement: 0
Dimensions: 15X9
Floor Type: Hardwood
Dimensions: 10X21
Floor Type: Hardwood
Features: Eating Area-Breakfast Bar, Island, Custom Cabinetry, SolidSurfaceCounter
Dimensions: 6X10
Floor Type: Ceramic Tile
Dimensions: 14X18
Floor Type: —
Dimensions: 37X23
Floor Type: —
Rooms: Great Room, Loft, Storage, Family Room, Breakfast Room
Name: Great Room
Dimensions: 14X21
Floor Type: Hardwood
Name: Loft
Dimensions: 15X22
Floor Type: Carpet
Name: Storage
Dimensions: 9X10
Floor Type: —
Name: Family Room - Down
Dimensions: 37X24
Floor Type: Laminate
Name: Breakfast Room
Dimensions: 9X10
Floor Type: —
Other Specifics
| 2 | |
| — | |
| Concrete, Garage Door Opener, Heated Garage, Electric Vehicle Charging Station(s), Attached, Garage | |
| Main Level, Washer Hookup, Gas Dryer Hookup, Sink | |
| Hardwood | |
| Deck | |
| — | |
| Common Grounds, Landscaped | |
| 50X90 | |
| — | |
| Full | |
| Cathedral Ceiling(s), Wet Bar, 1st Floor Bedroom, 1st Floor Full Bath, Walk-In Closet(s), Open Floorplan, Special Millwork | |
| Microwave, Dishwasher, Refrigerator, Stainless Steel Appliance(s), Cooktop, Oven | |
| Not in DB | |
| — | |
| — | |
| Gas Log, Gas Starter, Heatilator |
Contact Agent
Nearby Similar Homes
Nearby Sold Comparables


Contact Agent
Listing Provided By
Real People Realty
