

9065 Van Emmon Road, Yorkville, Illinois 60560
Sorry, we are updating photos, please update this page in 15 minutes
$233,000
|
Sold
|
|
| Status: | Closed |
| Sqft: | 0 |
| Cost/Sqft: | — |
| Beds: | 2 |
| Baths: | 2 |
| Year Built: | 1911 |
| Property Taxes: | $6,414 |
| Days On Market: | 3303 |
| Lot Size: | 0,00 |
Description
Wow! Recently Remodeled Kitchen to enjoy with view of the Fox River. Over an acre on this property that was reputed to be one of Al Capone's gin mills, house has character and style. Home approximately built in 1911 with second floor addition added in the 1970's. 2 Bedroom with Large loft being used as bedroom. 1.5 baths. Massive 2nd story addition on Garage w/HVAC- Truly a Man Cave or awesome home office. Home features wood burning stove, hard wood floors and recently updated bathrooms. Spend your time on a beautiful wrap around porch. Bring your kayak, canoe, boat, fishing pole, camera, paint brush, etc. Close to Downtown Yorkville and all that it has to offer. Lots of updates in the home.
Property Specifics
| Single Family | |
| — | |
| Log | |
| 1911 | |
| Partial | |
| Cedar, Log | |
| Asphalt | |
| — | |
| Yes | |
| 0 |
| Kendall | |
| — | |
| 0 / Not Applicable | |
| None | |
| Private Well | |
| Septic-Private | |
| Central Air | |
| Natural Gas, Forced Air, Steam, Baseboard, Sep Heating Systems - 2+ | |
| 09786207 | |
| 0233277003 |
Property History
| DATE: | EVENT: | PRICE: | SOURCE: |
|---|---|---|---|
| 27 Jan, 2012 | Sold | $228,000 | MRED MLS |
| 17 Dec, 2011 | Under contract | $234,900 | MRED MLS |
| — | Last price change | $239,900 | MRED MLS |
| 20 Sep, 2011 | Listed for sale | $239,900 | MRED MLS |
| 4 Apr, 2018 | Sold | $233,000 | MRED MLS |
| 26 Feb, 2018 | Under contract | $239,900 | MRED MLS |
| 25 Oct, 2017 | Listed for sale | $239,900 | MRED MLS |
Sorry, we are updating photos, please update this page in 15 minutes
Room Specifics
All Bedroom Info:
Total Bedrooms: 2
Bedrooms Above Ground: 2
Bedrooms Below Ground: 0
Total Bedrooms: 2
Bedrooms Above Ground: 2
Bedrooms Below Ground: 0
Second Bedroom Info:
Dimensions: —
Location: —Dimensions: —
Floor Type: Carpet
Bathroom Info:
Full Bathrooms: 2
Partial Bathrooms: 1Full Bathrooms: 2
Bathroom Amenities: —
Bathroom in Basement: 0
Dining Room Info:
Dimensions: —
Location: —Dimensions: —
Floor Type: Hardwood
Kitchen Info:
Dimensions: —
Location: —Dimensions: —
Floor Type: Vinyl
Features: Eating Area-Table Space, Pantry-Walk-in
Laundry Room Info:
Dimensions: —
Location: —Dimensions: —
Floor Type: Ceramic Tile
Living Room Info:
Dimensions: —
Location: —Dimensions: —
Floor Type: Hardwood
Family Room Info:
Dimensions: —
Location: —Dimensions: —
Floor Type: Hardwood
Additional Rooms Info:
Rooms: Recreation Room, Loft
Basement: PartialRooms: Recreation Room, Loft
Other Specifics
| 2 | |
| — | |
| Garage | |
| — | |
| — | |
| — | |
| — | |
| River Front, Water View, Wooded | |
| 333.37X160.39X357X129.29 | |
| Unfinished | |
| None | |
| Hardwood Floors, Second Floor Laundry | |
| Range, Portable Dishwasher, Refrigerator, Washer, Dryer | |
| Not in DB | |
| — | |
| — | |
| Wood Burning Stove |
Tax History
| Year | Property Taxes |
|---|---|
| 2012 | $4,269 |
| 2018 | $6,414 |
Contact Agent
Nearby Similar Homes
8955 Van Emmon Road, Yorkville, Illinois 60560
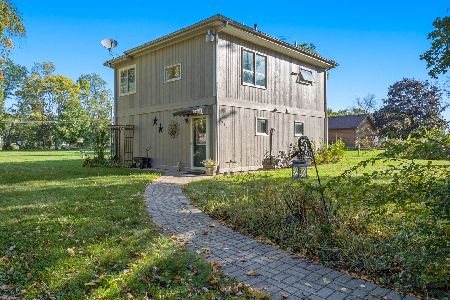
For Sale
$285,000
2 beds / 1.1 baths / 1,400 ft2
Single Family / Built: 1961
33
9237 Van Emmon Road, Yorkville, Illinois 60560
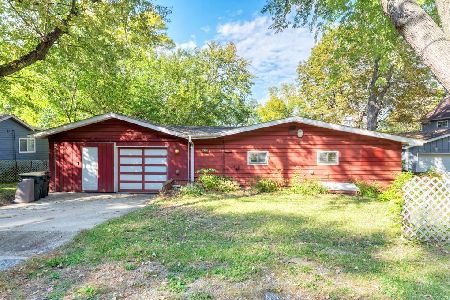
For Sale
$279,000
3 beds / 1.0 baths / 1,472 ft2
Single Family / Built: 1966
28
622 Birchwood Drive, Yorkville, Illinois 60560

For Sale
$600,000
4 beds / 3.1 baths / 3,234 ft2
Single Family / Built: 2005
46
1084 Redwood Drive, Yorkville, Illinois 60560

Short Sale
$485,000
4 beds / 2.1 baths / 3,134 ft2
Single Family / Built: 2003
69
Nearby Sold Comparables
9065 Van Emmon Road, Yorkville, Illinois 60560

Sold
$234,900
3 beds / 1.1 baths / 0 ft2
Single Family / Built: —
5530
9051 Van Emmon Road, Yorkville, Illinois 60560

Sold
$315,900
3 beds / 2.0 baths / 2,189 ft2
Single Family / Built: —
2376
8901 Van Emmon Road, Yorkville, Illinois 60560
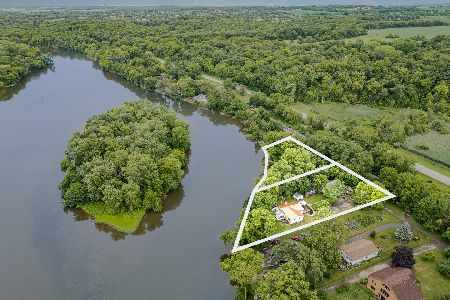
Sold
$275,000
3 beds / 2.0 baths / 2,400 ft2
Single Family / Built: —
403
92 Quinsey Lane, Yorkville, Illinois 60560
Sold
$210,000
3 beds / 2.0 baths / 1,900 ft2
Single Family / Built: —
2449
9189 Van Emmon Road, Yorkville, Illinois 60560
Sold
$174,000
1 beds / 1.0 baths / 1,200 ft2
Single Family / Built: 1920
3169
Contact Agent
Listing Provided By
Charles Rutenberg Realty of IL
