

9237 Van Emmon Road, Yorkville, Illinois 60560


$279,000
|
For Sale
|
|
| Status: | Active |
| Sqft: | 1,472 |
| Cost/Sqft: | $190 |
| Beds: | 3 |
| Baths: | 1 |
| Year Built: | 1966 |
| Property Taxes: | $5,916 |
| Lot Size: | 0,48 |
Description
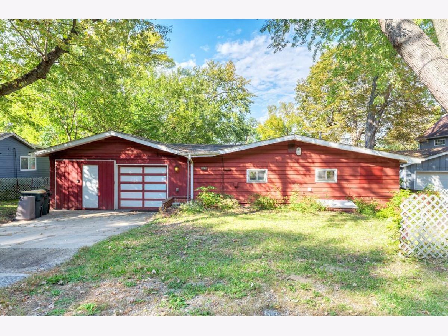
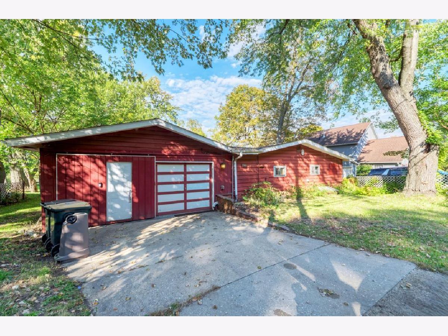
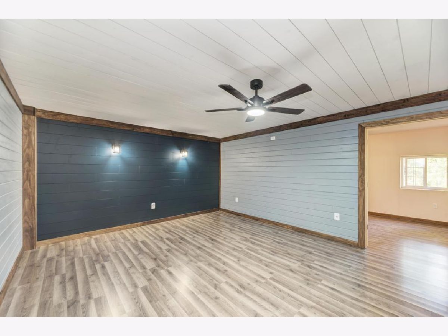
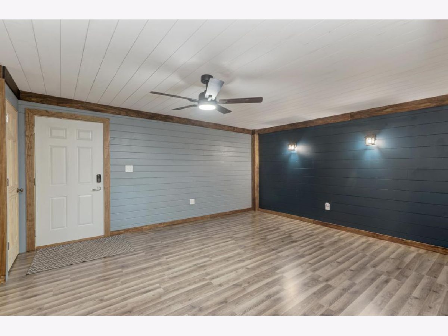
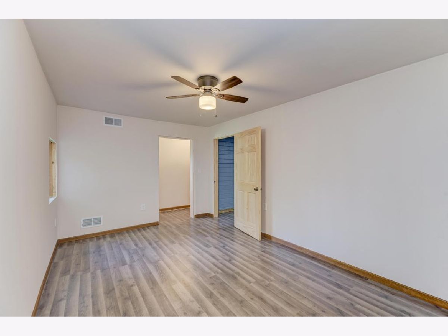
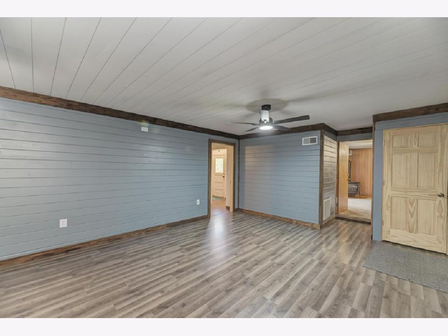
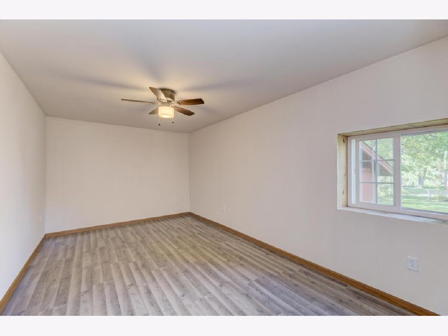
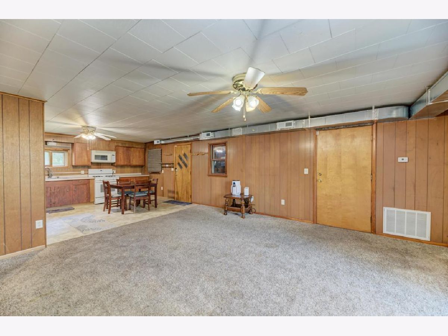
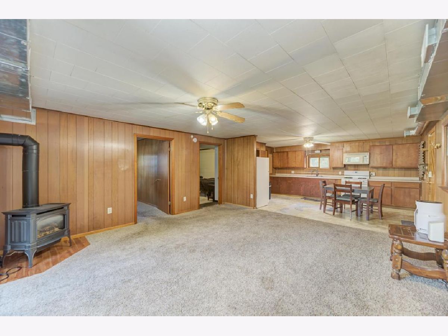
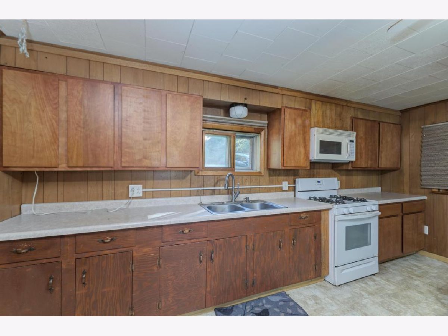
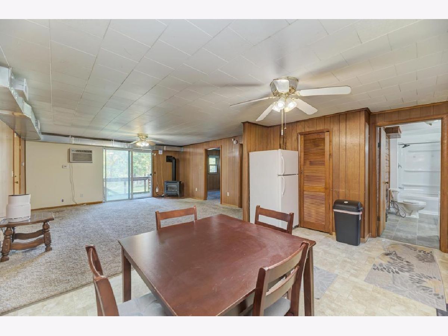
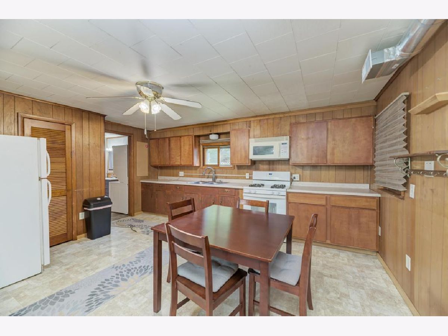
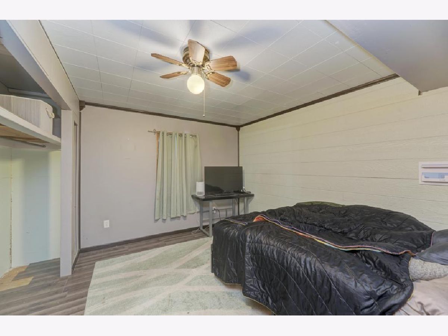
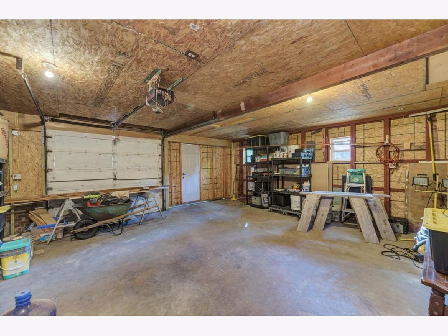
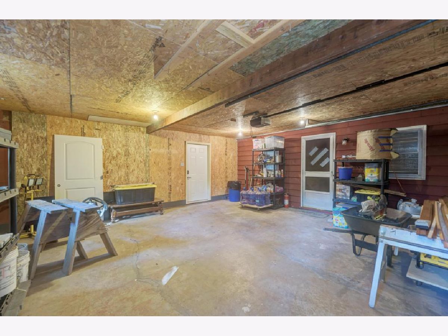
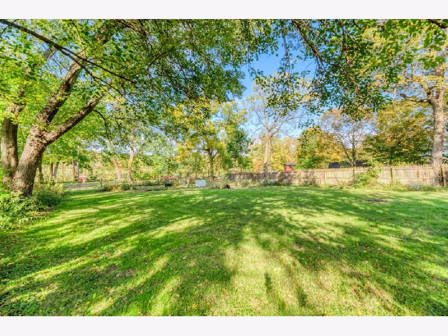
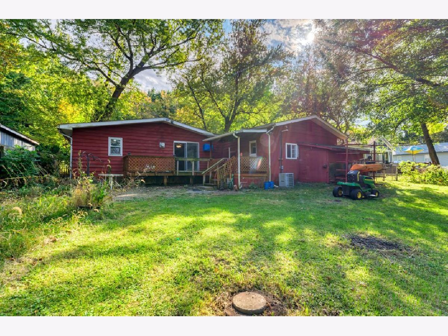
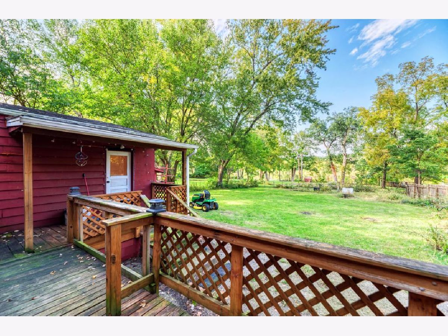
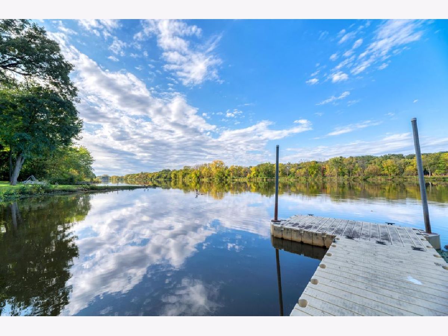
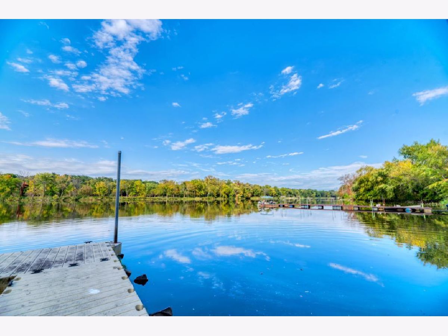
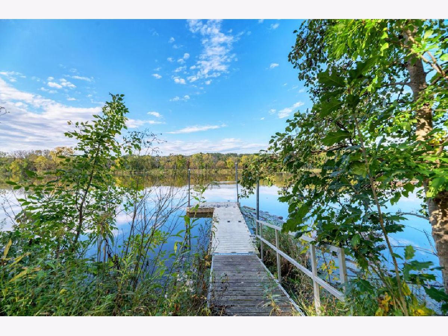
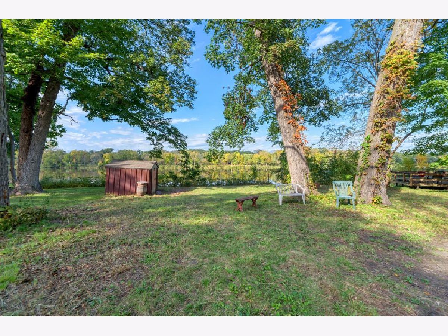
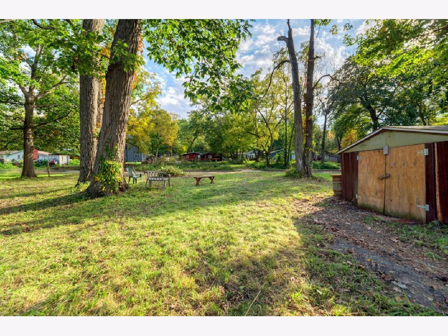
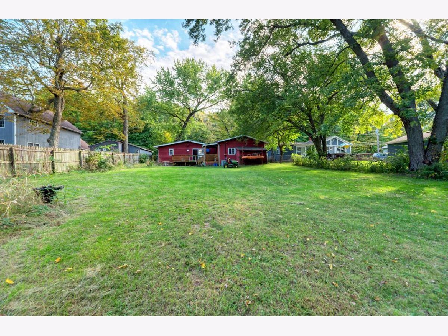
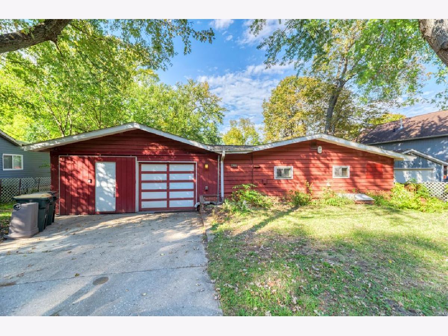
Calling All Boating, Fishing, and Nature Enthusiasts! Welcome to this incredible riverfront ranch home sitting on a generous half-acre lot just one mile from Downtown Yorkville! Offering direct riverfront access with a private dock, this home is a waterfront lover's dream. This well-maintained home features 3 bedrooms, an oversized 2-car garage with ample storage and a garden shed. The fully fenced backyard is ideal for pets and kids, featuring a cozy fire pit and a vibrant natural prairie ecosystem. Nature lovers will adore the two mature Red Oaks and over 60 native plant species attracting local wildlife and migrating birds. Prime Investment Opportunity: With its private dock, water access, and close proximity to downtown amenities, this property holds fantastic potential as a high-yield Airbnb or short-term vacation rental. Offered at a very affordable price. Flood insurance is NOT required!
Property Specifics
| Single Family | |
| — | |
| Ranch | |
| 1966 | |
| None | |
| Cedar | |
| Asphalt | |
| — | |
| River Front, Waterfront (Fox River) | |
| 0.48 |
| Kendall | |
| — | |
| 0 / Not Applicable | |
| None | |
| Well | |
| Septic Tank | |
| Central Air | |
| Gas | |
| No | |
| 12782953 | |
| 0233426002 |
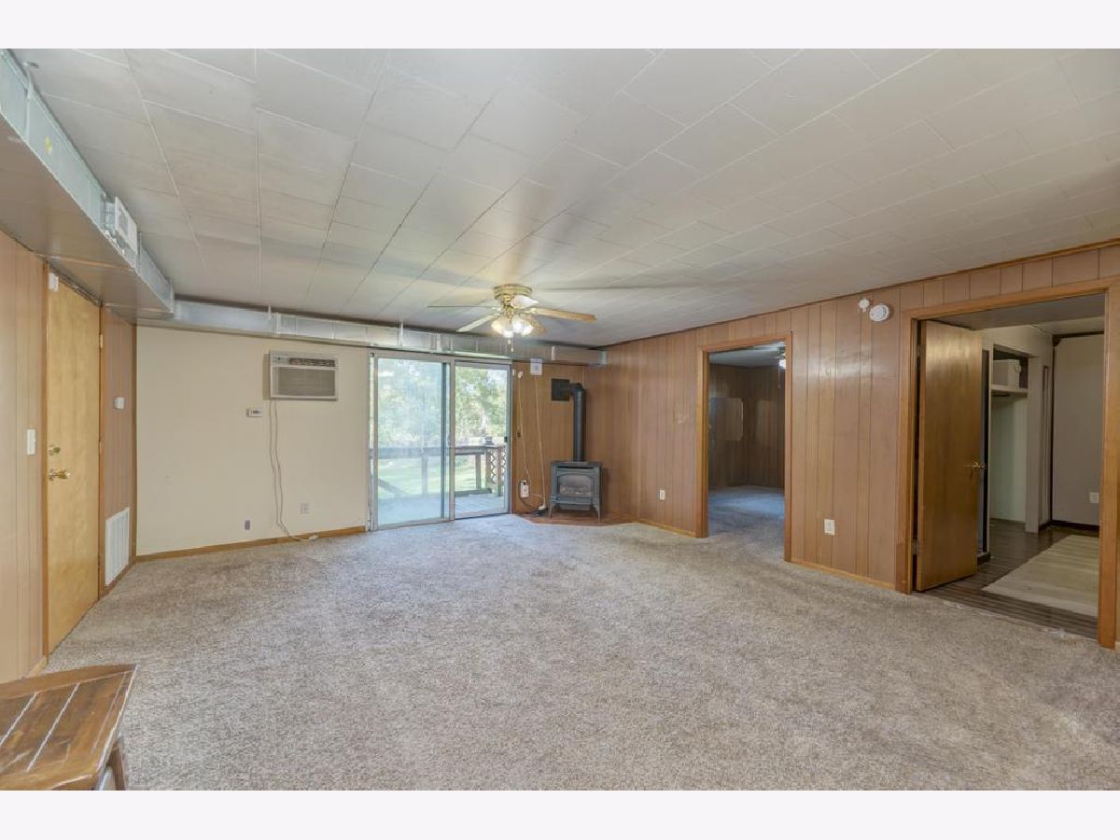
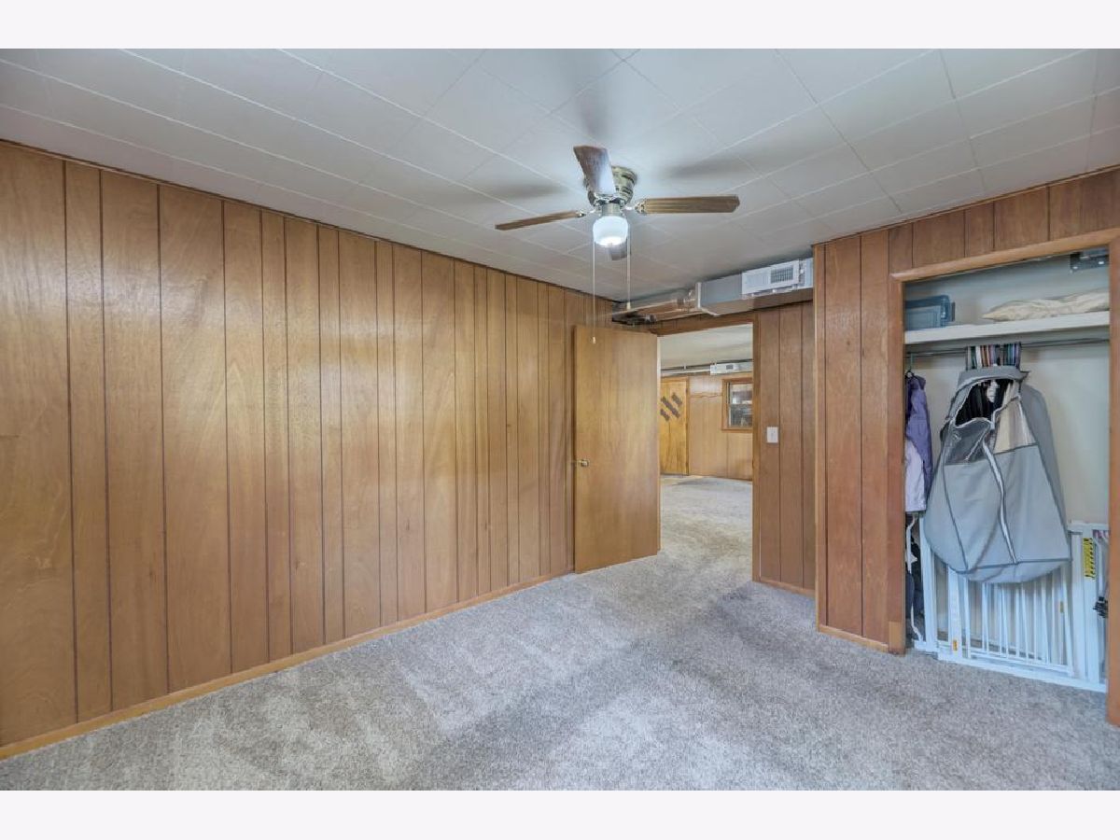
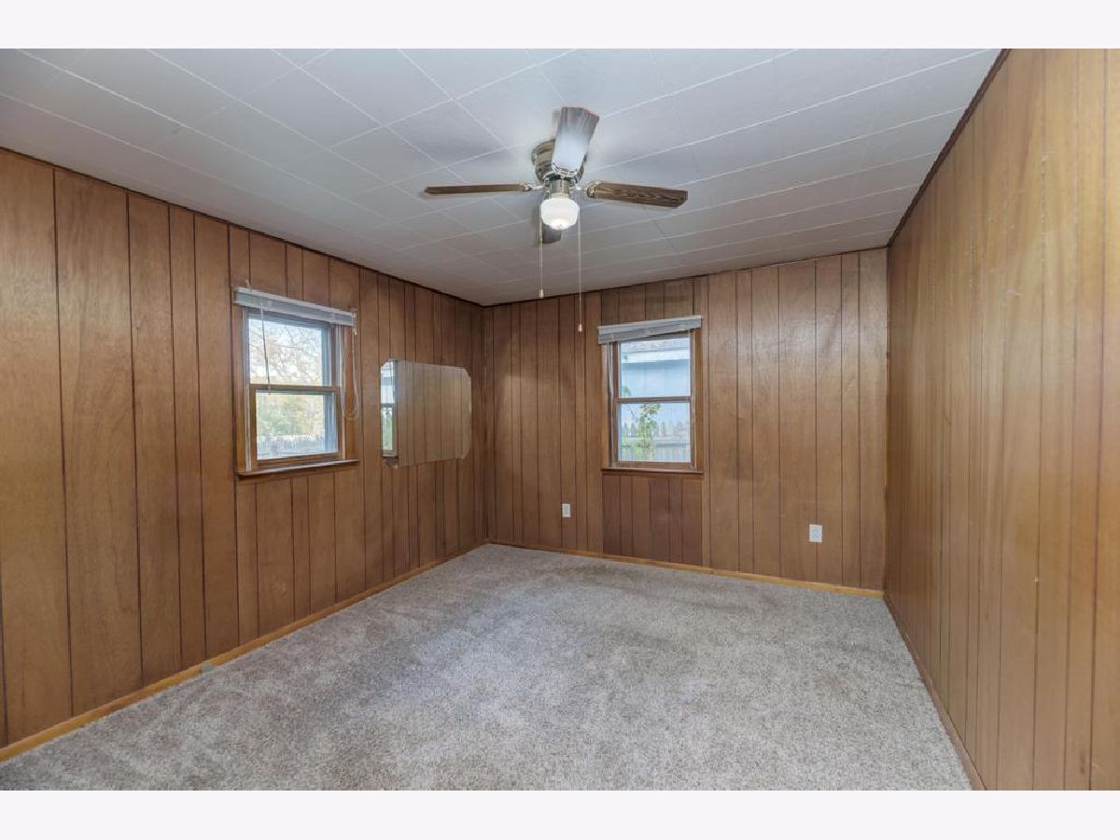
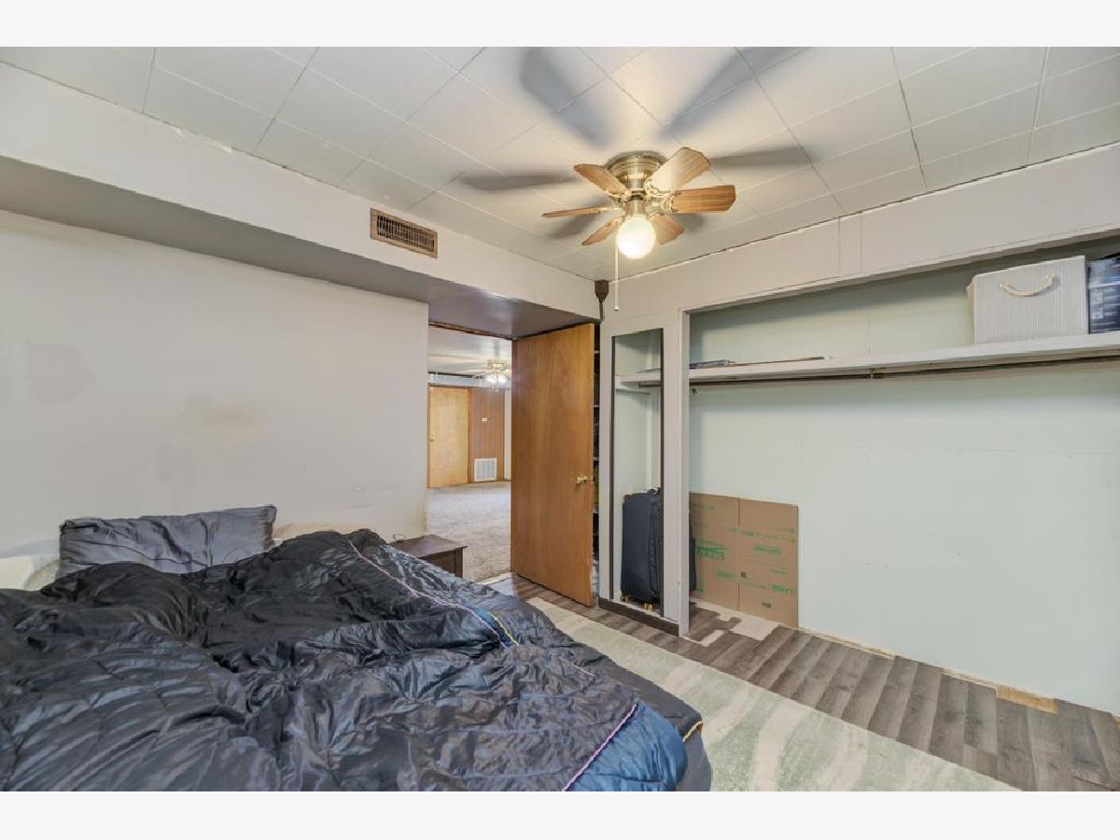
Room Specifics
Total Bedrooms: 3
Bedrooms Above Ground: 3
Bedrooms Below Ground: 0
Dimensions: 11X14
Floor Type: Wood Laminate
Dimensions: 10X14
Floor Type: Carpet
Dimensions: 15X12
Floor Type: Wood Laminate
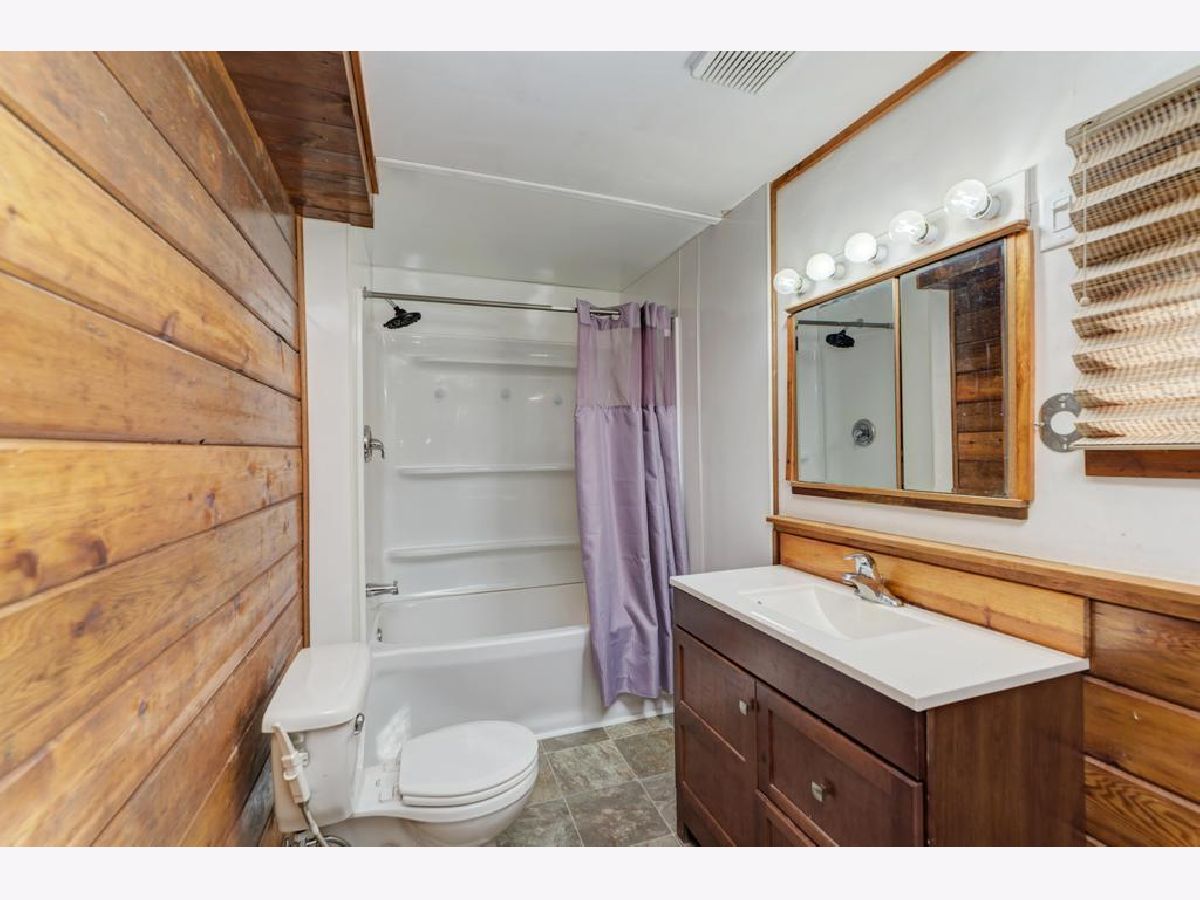
Full Bathrooms: 1
Bathroom Amenities: —
Bathroom in Basement: —
Dimensions: COMBO
Floor Type: —
Dimensions: 17X12
Floor Type: Ceramic Tile
Features: Eating Area-Table Space
Dimensions: 17X17
Floor Type: Carpet
Dimensions: 16X16
Floor Type: Wood Laminate
Rooms: No additional rooms
Other Specifics
| 2 | |
| Concrete Perimeter | |
| Concrete, Garage Door Opener, Garage Owned, Attached, Driveway, Additional Parking, Owned, Garage | |
| Main Level | |
| — | |
| Deck | |
| Fenced | |
| Shed(s) | |
| Door Width 32 Inches or More | |
| Dog Run, Fire Pit, Dock | |
| Water Rights, Mature Trees | |
| 70 X 300 | |
| — | |
| None | |
| 1st Floor Bedroom | |
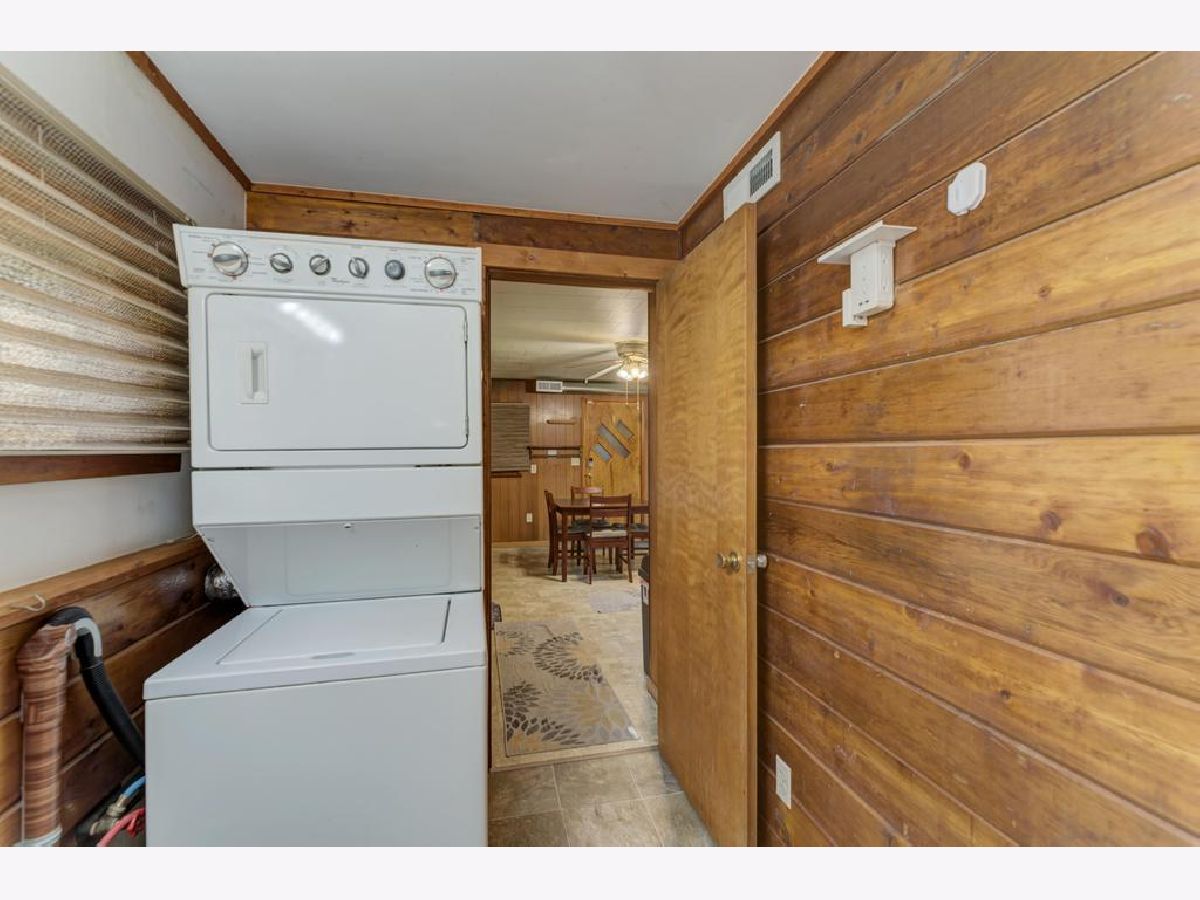
| Range, Refrigerator, Washer, Dryer | |
| Not in DB | |
| Water Rights, Other | |
| — | |
| Gas Log |
Contact Agent
Nearby Similar Homes
Nearby Sold Comparables



Contact Agent
Listing Provided By
Century 21 Circle
