

902 Garden Circle, Streamwood, Illinois 60107
Subdivision > Brookside


$370,000
|
For Sale
|
|
| Status: | Contingent |
| Sqft: | 1,988 |
| Cost/Sqft: | $186 |
| Beds: | 3 |
| Baths: | 2 |
| Year Built: | 1979 |
| Property Taxes: | $6,776 |
| Lot Size: | 0,13 |
Description
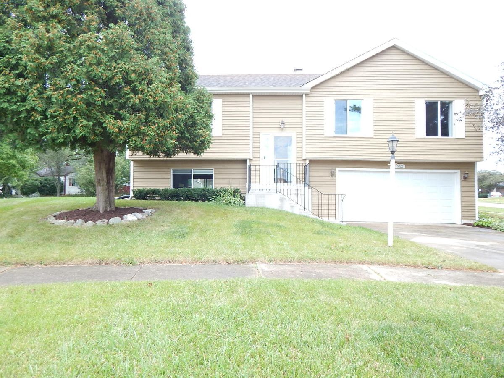
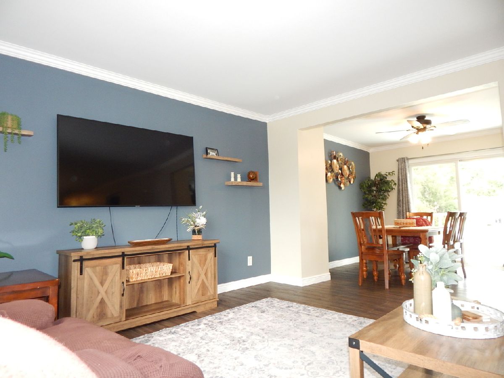
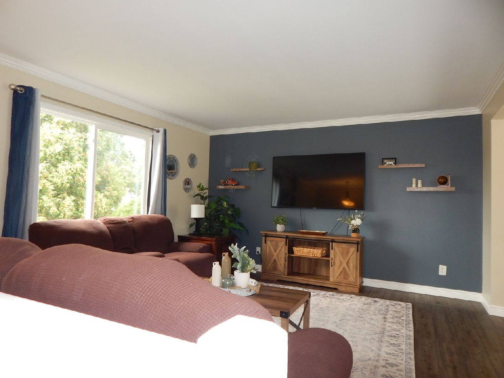
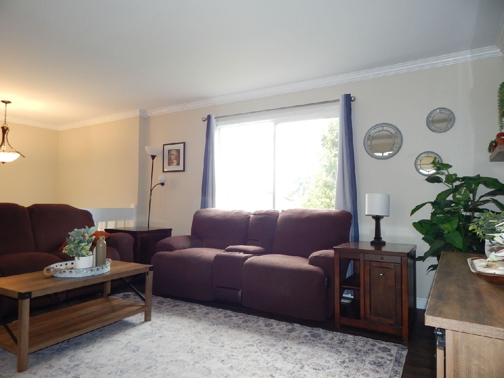
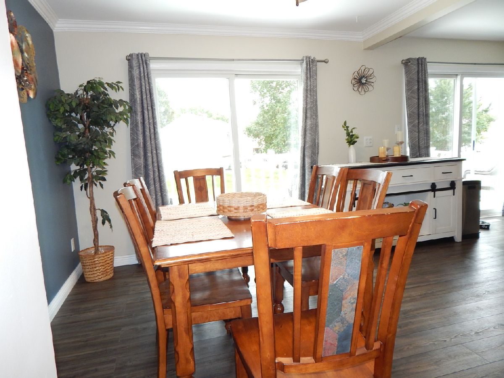
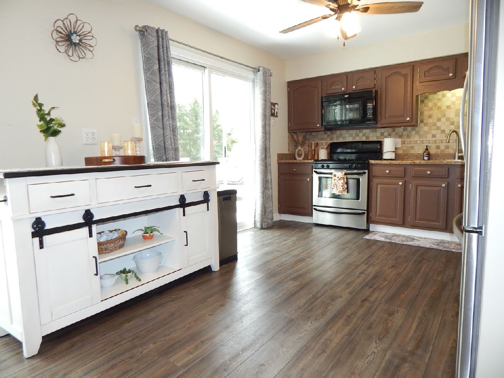
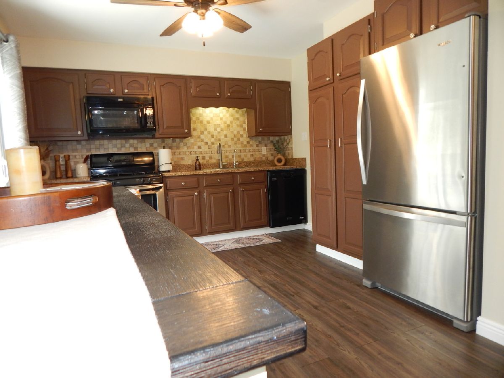
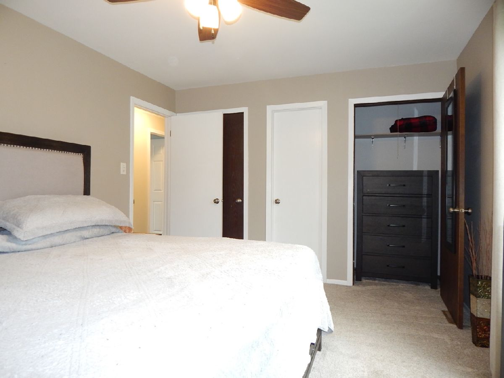
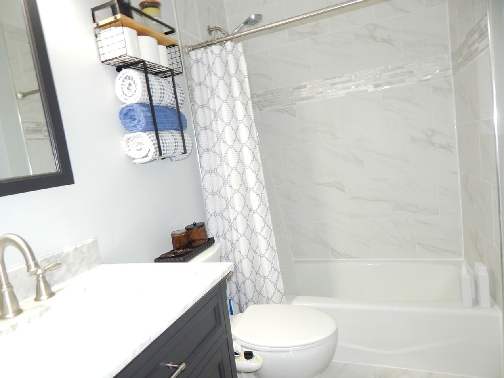
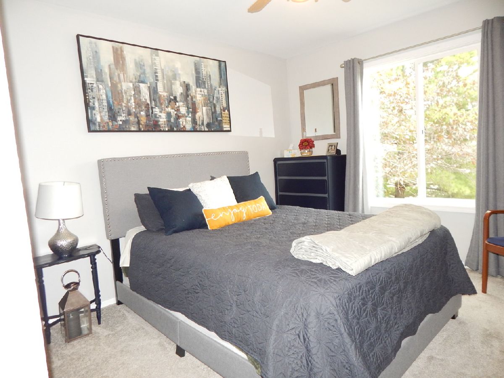
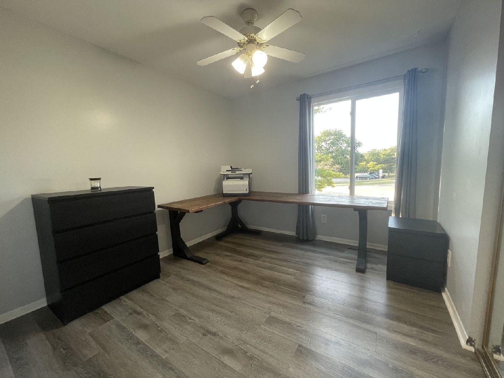
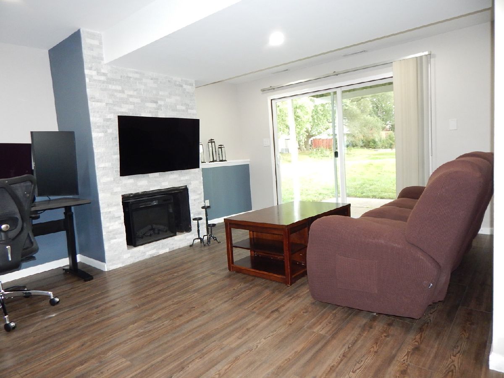
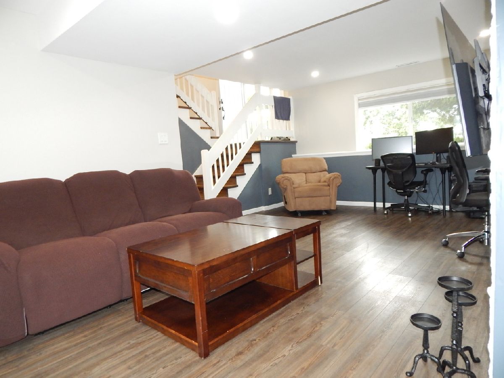
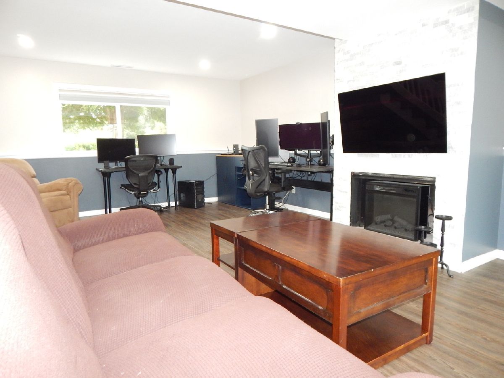
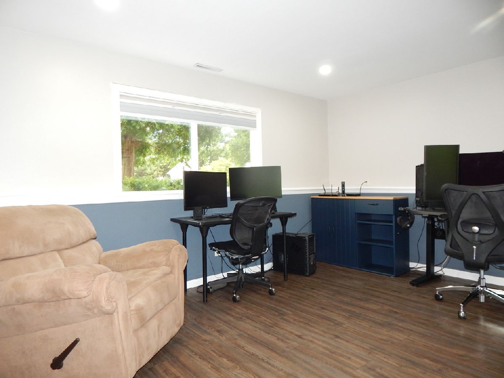
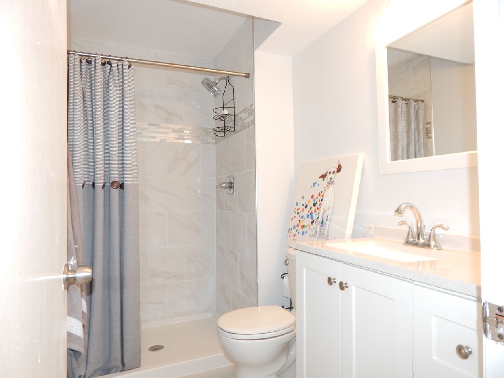
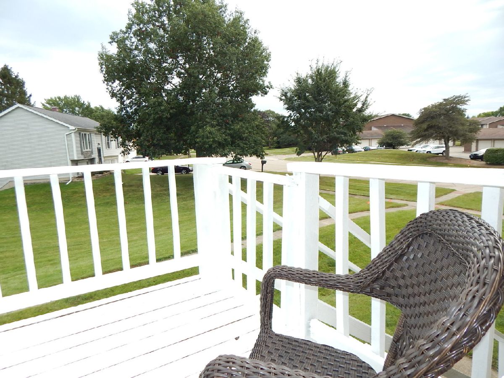
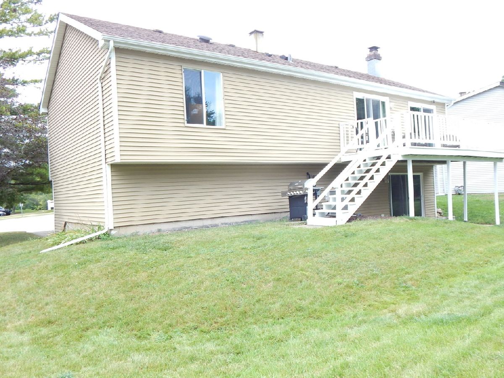
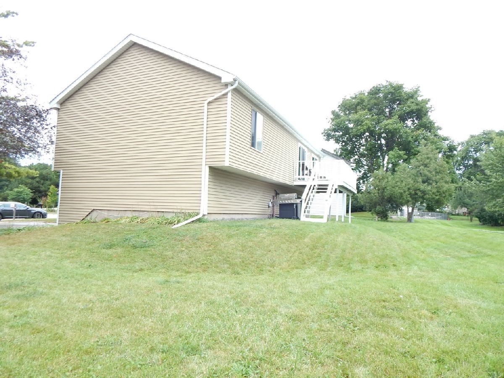
Well maintained raised ranch in popular Brookside. Backs to an open space; has access to neighborhood clubhouse and pool. Walk or Bike to Bode Road Forest Preserve. Updated Kitchen and baths. Newer vinyl plank (3-4 yrs) lower level and 1yr on upper level. Central Air 2016, furnace is newer, age (Unk). Newer carpet in MBR and 2BR. Roof 2010. Convenient to shopping schools and expressway.
Property Specifics
| Single Family | |
| — | |
| — | |
| 1979 | |
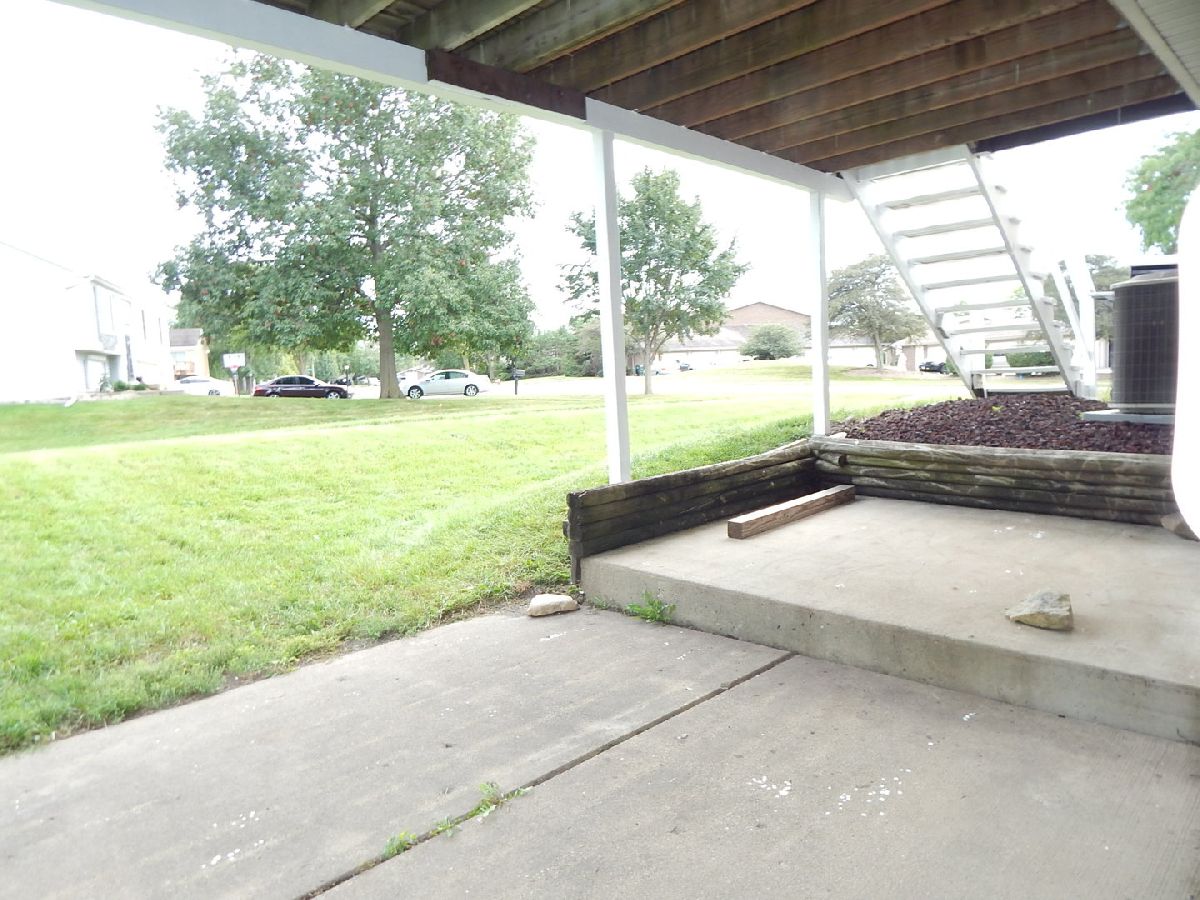
| Finished, Exterior Entry, Full, Walk-Out Access | |
| Vinyl Siding | |
| Asphalt | |
| Raised Ranch | |
| No | |
| 0.13 |
| Cook | |
| Brookside | |
| 50 / Monthly | |
| Clubhouse, Pool | |
| Lake Michigan | |
| Public Sewer | |
| Central Air | |
| Gas, Forced Air | |
| No | |
| 12758355 | |
| 06133130050000 |
Nearby Schools
| NAME: | DISTRICT: | DISTANCE: | |
|---|---|---|---|
|
Grade School
Glenbrook Elementary School |
46 | — | |
|
Middle School
Canton Middle School |
46 | Not in DB | |
|
High School
Streamwood High School |
46 | Not in DB | |
Room Specifics
All Bedroom Info:
Total Bedrooms: 3
Bedrooms Above Ground: 3
Bedrooms Below Ground: 0
Total Bedrooms: 3
Bedrooms Above Ground: 3
Bedrooms Below Ground: 0
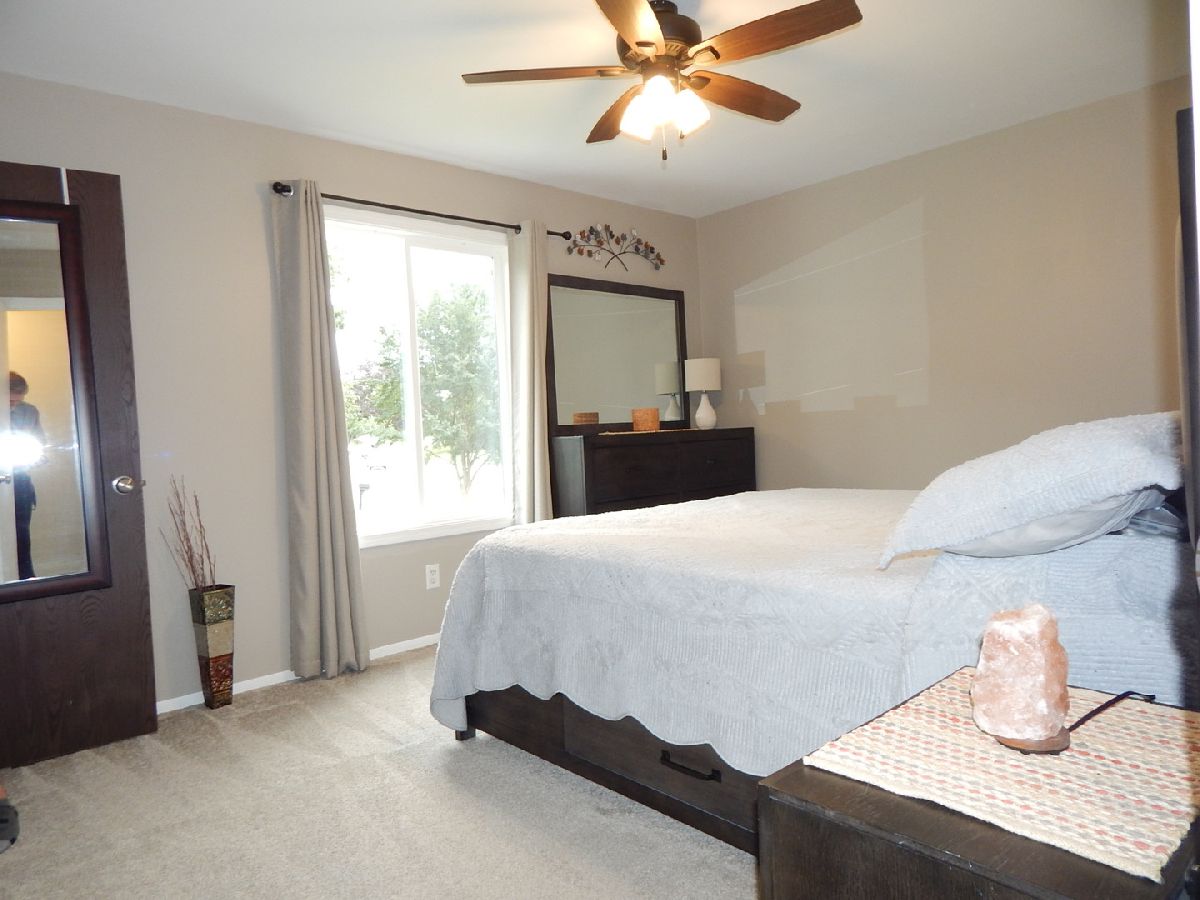
Master Bedroom Info:
Dimensions: 15X11
Location: Main LevelDimensions: 15X11
Floor Type: Carpet
Second Bedroom Info:
Dimensions: 10X11
Location: Main LevelDimensions: 10X11
Floor Type: Carpet
Third Bedroom Info:
Dimensions: 10X10
Location: Main LevelDimensions: 10X10
Floor Type: Luxury Vinyl
Bathroom Info:
Full Bathrooms: 2
Partial Bathrooms: 0Full Bathrooms: 2
Bathroom Amenities: —
Bathroom in Basement: 1
Dining Room Info:
Dimensions: 11X11
Location: Main LevelDimensions: 11X11
Floor Type: Luxury Vinyl
Kitchen Info:
Dimensions: 11X11
Location: Main LevelDimensions: 11X11
Floor Type: Luxury Vinyl
Features: Island, Pantry-Closet, Updated Kitchen
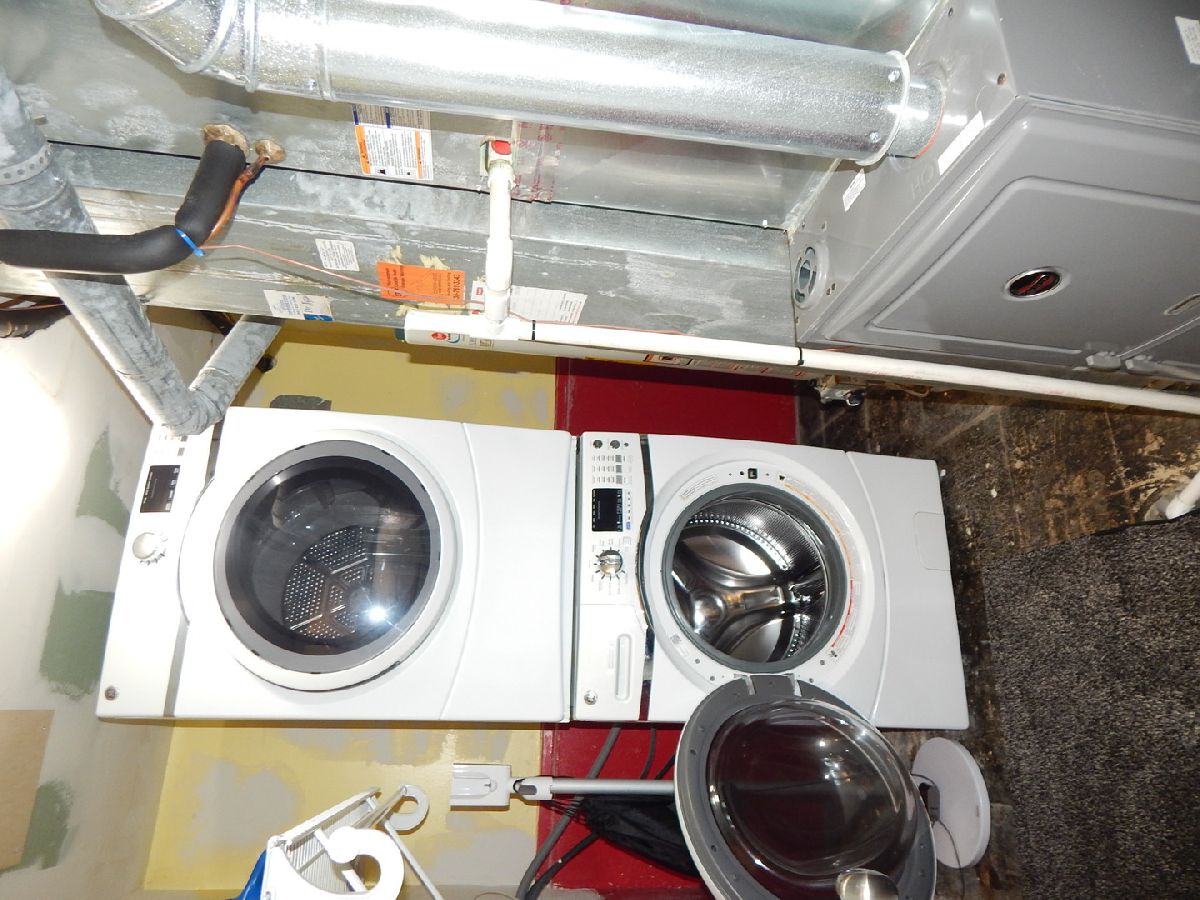
Laundry Room Info:
Dimensions: 6X8
Location: —Dimensions: 6X8
Floor Type: Other
Living Room Info:
Dimensions: 16X14
Location: Main LevelDimensions: 16X14
Floor Type: Luxury Vinyl
Family Room Info:
Dimensions: 15X21
Location: —Dimensions: 15X21
Floor Type: Luxury Vinyl
Additional Rooms Info:
Rooms: Foyer, Deck
Basement: Finished, Exterior Entry, Full, Walk-Out AccessRooms: Foyer, Deck
First Additional Room Info:
Name: Foyer
Dimensions: 6X5
Location: Main LevelName: Foyer
Dimensions: 6X5
Floor Type: Luxury Vinyl
Second Additional Room Info:
Name: Deck
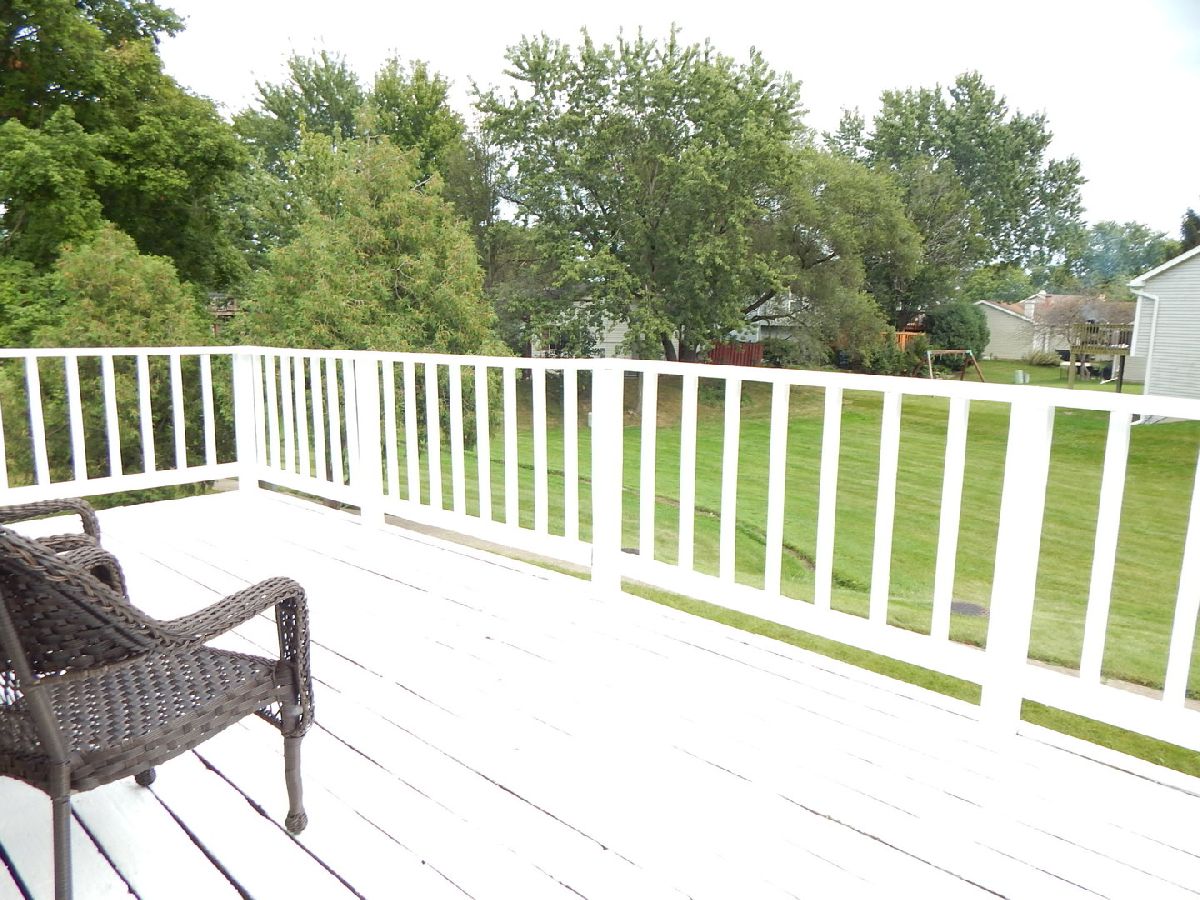
Dimensions: 22X8
Location: Main LevelName: Deck
Dimensions: 22X8
Floor Type: —
Other Specifics
| 2 | |
| Concrete Perimeter | |
| Concrete, Garage Door Opener, Garage Owned, Attached, Garage | |
| — | |
| Laminate | |
| Deck, Patio | |
| — | |
| Corner Lot, Cul-De-Sac, Forest Preserve Adjacent | |
| 5634 | |
| Unfinished | |
| Full | |
| — | |
| Range, Microwave, Dishwasher, Refrigerator, Washer, Dryer, Disposal | |
| Not in DB | |
| Clubhouse, Pool, Curbs, Sidewalks, Street Lights, Street Paved | |
| — | |
| Wood Burning, Electric |
Contact Agent
Nearby Similar Homes
14 Woodridge Lane, Streamwood, Illinois 60107
For Sale
$399,900
4 beds / 2.1 baths / 1,859 ft2
Single Family / Built: 1978
27
Streamwood, Illinois 60107
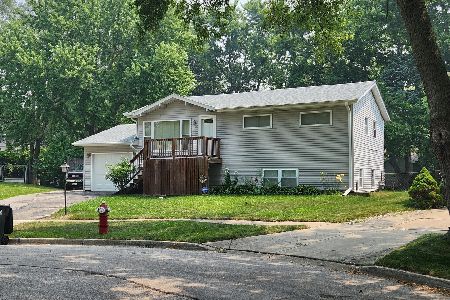
For Sale
$374,900
4 beds / 1.0 baths / 1,700 ft2
Single Family / Built: 1968
101
109 Azalea Circle, Streamwood, Illinois 60107
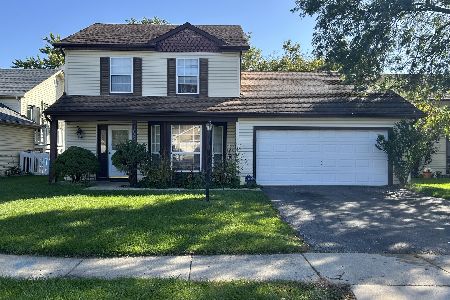
Short Sale
$284,900
3 beds / 2.1 baths / 1,346 ft2
Single Family / Built: 1984
9
10 Canterbury Court, Streamwood, Illinois 60107
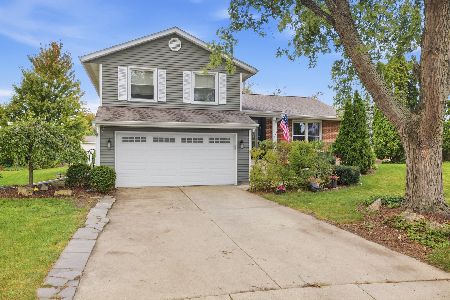
For Sale
$419,000
3 beds / 2.1 baths / 1,724 ft2
Single Family / Built: 1980
43
Nearby Sold Comparables


918 Garden Circle, Streamwood, Illinois 60107
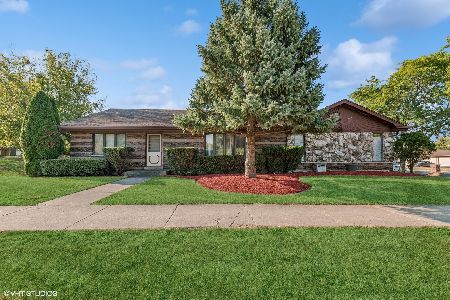
Sold
$389,900
3 beds / 2.0 baths / 1,983 ft2
Single Family / Built: 1984
772
Contact Agent
Listing Provided By
Keller Williams Success Realty
