

812 Garden Circle, Streamwood, Illinois 60107
Subdivision > Brookside


$285,500
|
Sold
|
|
| Status: | Closed |
| Sqft: | 1,650 |
| Cost/Sqft: | $167 |
| Beds: | 3 |
| Baths: | 2 |
| Year Built: | 1978 |
| Property Taxes: | $6,781 |
| Days On Market: | 2045 |
| Lot Size: | 0,13 |
Description
LOCATION, LOCATION, LOCATION! Schedule Your Appointments Now!! Come see this Beautiful 3-bedroom, 2 full bath TRI-LEVEL home! Two levels of large living space with a spacious bonus room. Freshly painted and a new kitchen flooring. Approx 10 minutes from many restaurants, shops, grocery stores, highway, 15 min from Woodfield mall and 20 min from O'Hare airport. Walking distance from elementary school and forest preserve, offering paved & unpaved trails for walks, hikes, biking and fishing.
Property Specifics
| Single Family | |
| — | |
| Tri-Level | |
| 1978 | |
| Partial, Walkout | |
| Vinyl Siding | |
| Asphalt | |
| — | |
| No | |
| 0.13 |
| Cook | |
| Brookside | |
| 41 / Monthly | |
| Clubhouse, Pool | |
| Public | |
| Public Sewer | |
| Central Air | |
| Natural Gas, Forced Air | |
| 11015893 | |
| 06133130080000 |
Nearby Schools
| NAME: | DISTRICT: | DISTANCE: | |
|---|---|---|---|
|
Grade School
Glenbrook Elementary School |
46 | — | |
|
Middle School
Canton Middle School |
46 | Not in DB | |
|
High School
Streamwood High School |
46 | Not in DB | |
Property History
| DATE: | EVENT: | PRICE: | SOURCE: |
|---|---|---|---|
| 23 Mar, 2016 | Sold | $200,000 | MRED MLS |
| 20 Feb, 2016 | Under contract | $209,200 | MRED MLS |
| — | Last price change | $209,100 | MRED MLS |
| 12 Nov, 2015 | Listed for sale | $219,900 | MRED MLS |
| 30 Apr, 2021 | Sold | $285,500 | MRED MLS |
| 29 Mar, 2021 | Under contract | $275,000 | MRED MLS |
| 25 Mar, 2021 | Listed for sale | $0 | MRED MLS |


Room Specifics
All Bedroom Info:
Total Bedrooms: 3
Bedrooms Above Ground: 3
Bedrooms Below Ground: 0
Total Bedrooms: 3
Bedrooms Above Ground: 3
Bedrooms Below Ground: 0
Second Bedroom Info:
Dimensions: —
Location: —Dimensions: —
Floor Type: Carpet
Third Bedroom Info:
Dimensions: —
Location: —Dimensions: —
Floor Type: Carpet
Bathroom Info:
Full Bathrooms: 2
Partial Bathrooms: 0Full Bathrooms: 2
Bathroom Amenities: —
Bathroom in Basement: 1
Dining Room Info:
Dimensions: —
Location: —Dimensions: —
Floor Type: Wood Laminate
Kitchen Info:
Dimensions: —
Location: —Dimensions: —
Floor Type: Wood Laminate
Laundry Room Info:
Dimensions: —
Location: —Dimensions: —
Floor Type: Ceramic Tile
Living Room Info:
Dimensions: —
Location: —Dimensions: —
Floor Type: Hardwood
Family Room Info:
Dimensions: —
Location: —Dimensions: —
Floor Type: Ceramic Tile
Additional Rooms Info:
Rooms: No additional rooms
Basement: Partial, WalkoutRooms: No additional rooms
Other Specifics
| 2 | |
| Concrete Perimeter | |
| Garage | |
| — | |
| — | |
| — | |
| Patio | |
| — | |
| 57X98X10X15X45X98 | |
| — | |
| None | |
| Wood Laminate Floors, Some Carpeting, Drapes/Blinds, Granite Counters | |
| Range, Microwave, Dishwasher, Refrigerator, Disposal | |
| Not in DB | |
| Clubhouse, Park, Pool, Sidewalks, Street Lights, Street Paved | |
| — | |
| — |
Tax History
| Year | Property Taxes |
|---|---|
| 2016 | $5,939 |
| 2021 | $6,781 |
Contact Agent
Nearby Similar Homes
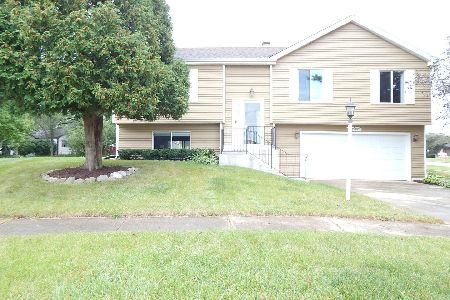
14 Woodridge Lane, Streamwood, Illinois 60107
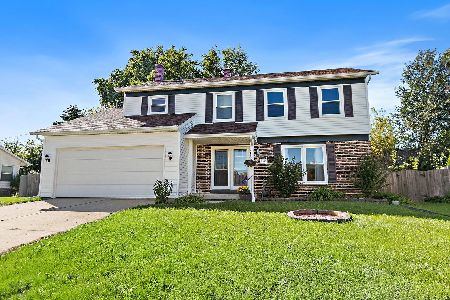
For Sale
$399,900
4 beds / 2.1 baths / 1,859 ft2
Single Family / Built: 1978
27
Streamwood, Illinois 60107
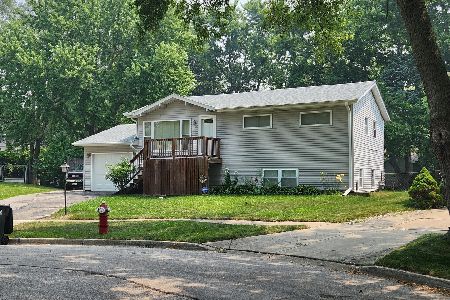
For Sale
$374,900
4 beds / 1.0 baths / 1,700 ft2
Single Family / Built: 1968
101
103 Willow Road, Streamwood, Illinois 60107
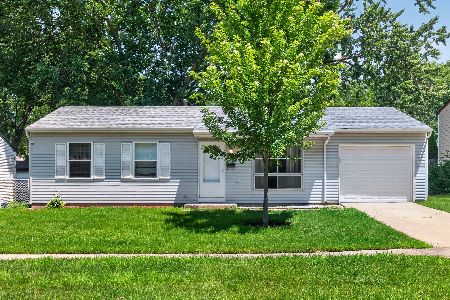
For Sale
$320,000
3 beds / 1.0 baths / 893 ft2
Single Family / Built: 1968
21
109 Azalea Circle, Streamwood, Illinois 60107
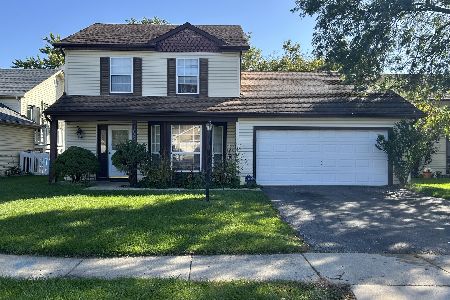
Short Sale
$284,900
3 beds / 2.1 baths / 1,346 ft2
Single Family / Built: 1984
9
10 Canterbury Court, Streamwood, Illinois 60107
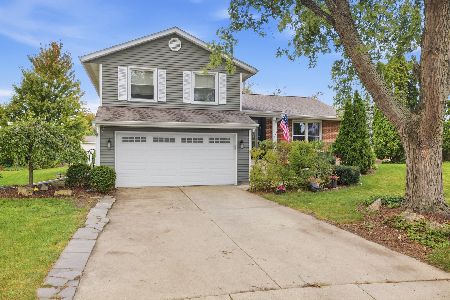
For Sale
$419,000
3 beds / 2.1 baths / 1,724 ft2
Single Family / Built: 1980
43
Nearby Sold Comparables
2 Windgate Court, Streamwood, Illinois 60107

Sold
$259,900
3 beds / 2.0 baths / 1,195 ft2
Single Family / Built: 1977
7219
13 Woodmar Court, Streamwood, Illinois 60107

Sold
$199,900
3 beds / 1.0 baths / 1,339 ft2
Single Family / Built: 1978
2345
6 Windgate Court, Streamwood, Illinois 60107
Sold
$250,000
4 beds / 2.1 baths / 1,198 ft2
Single Family / Built: 1978
3088
Contact Agent
Listing Provided By
Habloft LLC
