

924 Chippewa Drive, Elgin, Illinois 60120
Subdivision > Lords Park Manor
Sorry, we are updating photos, please update this page in 15 minutes
$210,000
|
Sold
|
|
| Status: | Closed |
| Sqft: | 2,078 |
| Cost/Sqft: | $105 |
| Beds: | 4 |
| Baths: | 3 |
| Year Built: | 1973 |
| Property Taxes: | $4,320 |
| Days On Market: | 4220 |
| Lot Size: | 0,00 |
Description
2078 SQ/FT. PLUS LARGE BASEMENT 4 BEDROOM HOME IN A GREAT AREA. PELLA WINDOWS WITH BUILT IN BLINDS, 3 SEASON SUN ROOM LEADING TO A PATIO, HARDWOOD IN ALL BEDROOMS, 6 PANEL SOLID DOORS AND TRIM, NEWER ROOF ,SIDING, GUTTERS ,HVAC & HOT WATER HEATER. FAMILY ROOM WITH LANNON STONE FIREPLACE, LARGE LOT...WOW! LOCATION IS CONVENIENT TO I-90, METRA TRAINS & ROUTES 25 AND 59.
Property Specifics
| Single Family | |
| — | |
| — | |
| 1973 | |
| Partial | |
| Aluminum Siding, Brick | |
| Asphalt | |
| — | |
| No | |
| — |
| Cook | |
| Lords Park Manor | |
| 0 / Not Applicable | |
| None | |
| Public | |
| Public Sewer, Sewer-Storm | |
| Central Air | |
| Forced Air | |
| 08897789 | |
| 06071110090000 |
Nearby Schools
| NAME: | DISTRICT: | DISTANCE: | |
|---|---|---|---|
|
Grade School
Coleman Elementary School |
46 | — | |
|
Middle School
Larsen Middle School |
46 | Not in DB | |
|
High School
Elgin High School |
46 | Not in DB | |
Property History
| DATE: | EVENT: | PRICE: | SOURCE: |
|---|---|---|---|
| 1 Jul, 2015 | Sold | $210,000 | MRED MLS |
| 12 May, 2015 | Under contract | $219,000 | MRED MLS |
| 21 Apr, 2015 | Listed for sale | $219,000 | MRED MLS |
Sorry, we are updating photos, please update this page in 15 minutes
Room Specifics
All Bedroom Info:
Total Bedrooms: 4
Bedrooms Above Ground: 4
Bedrooms Below Ground: 0
Total Bedrooms: 4
Bedrooms Above Ground: 4
Bedrooms Below Ground: 0
Second Bedroom Info:
Dimensions: —
Location: —Dimensions: —
Floor Type: Hardwood
Third Bedroom Info:
Dimensions: —
Location: —Dimensions: —
Floor Type: Hardwood
Fourth Bedroom Info:
Dimensions: —
Location: —Dimensions: —
Floor Type: Hardwood
Bathroom Info:
Full Bathrooms: 3
Partial Bathrooms: 1Full Bathrooms: 3
Bathroom Amenities: —
Bathroom in Basement: 0
Dining Room Info:
Dimensions: —
Location: —Dimensions: —
Floor Type: Wood Laminate
Kitchen Info:
Dimensions: —
Location: —Dimensions: —
Floor Type: Wood Laminate
Features: Pantry-Closet
Living Room Info:
Dimensions: —
Location: —Dimensions: —
Floor Type: Wood Laminate
Family Room Info:
Dimensions: —
Location: —Dimensions: —
Floor Type: Carpet
Additional Rooms Info:
Rooms: Sun Room
Basement: PartialRooms: Sun Room
Other Specifics
| 2 | |
| Concrete Perimeter | |
| Garage | |
| — | |
| — | |
| — | |
| Patio | |
| — | |
| 80X133X79X133 | |
| Unfinished | |
| Full | |
| Hardwood Floors | |
| Range, Dishwasher, Refrigerator, Washer, Dryer, Disposal | |
| Not in DB | |
| Sidewalks, Street Lights, Street Paved | |
| — | |
| Gas Log, Gas Starter |
Tax History
| Year | Property Taxes |
|---|---|
| 2015 | $4,320 |
Contact Agent
Nearby Similar Homes
904 Chippewa Drive, Elgin, Illinois 60120
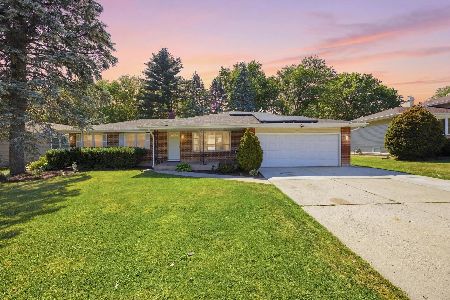
For Sale
$364,900
3 beds / 3.0 baths / 2,200 ft2
Single Family / Built: 1973
52
1011 Iroquois Drive, Elgin, Illinois 60123
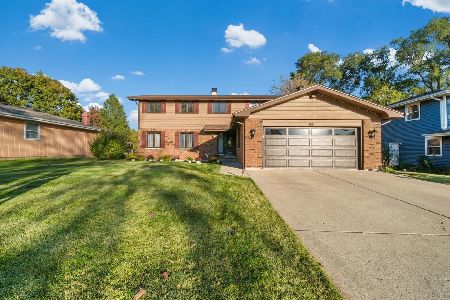
For Sale
$399,900
4 beds / 2.2 baths / 3,200 ft2
Single Family / Built: 1976
18
980 Iroquois Drive, Elgin, Illinois 60120
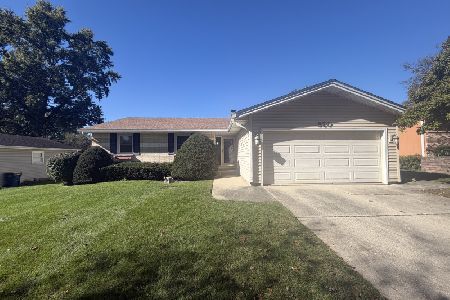
For Sale
$379,900
3 beds / 3.0 baths / 1,579 ft2
Single Family / Built: 1975
18
830 Hiawatha Drive, Elgin, Illinois 60120
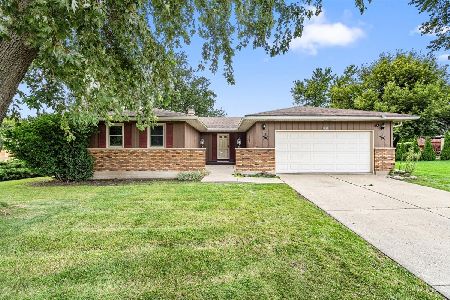
For Sale
$367,500
3 beds / 2.0 baths / 1,537 ft2
Single Family / Built: 1976
13
1180 Spring Creek Road, Elgin, Illinois 60120

For Sale
$432,900
3 beds / 2.1 baths / 1,819 ft2
Single Family / Built: 1992
27
673 Ludlow Avenue, Elgin, Illinois 60120
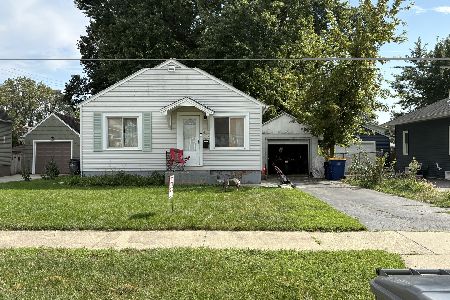
For Sale
$182,500
1 beds / 1.0 baths / 576 ft2
Single Family / Built: 1940
54
Nearby Sold Comparables
904 Chippewa Drive, Elgin, Illinois 60120
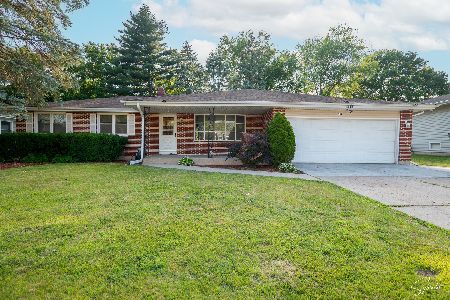
Sold
$335,000
3 beds / 3.0 baths / 1,200 ft2
Single Family / Built: 1973
869
904 Chippewa Drive, Elgin, Illinois 60120

Sold
$204,900
3 beds / 3.0 baths / 1,120 ft2
Single Family / Built: 1974
3329
923 Arthur Drive, Elgin, Illinois 60120
Sold
$275,000
3 beds / 3.0 baths / 1,792 ft2
Single Family / Built: 1973
3504
954 Chippewa Drive, Elgin, Illinois 60120
Sold
$275,000
4 beds / 2.1 baths / 3,162 ft2
Single Family / Built: 1977
3216
Contact Agent
Listing Provided By
RE/MAX Horizon
